15100 E 215th Street
SEE ALL PHOTOS
15100 E 215th Street
Courtesy of ReeceNichols - Lees Summit, Cindy Hill Listing Contact: 816-935-5551 
Sold

15100 E 215th Street

15100 E 215th Street, Peculiar, MO 64078

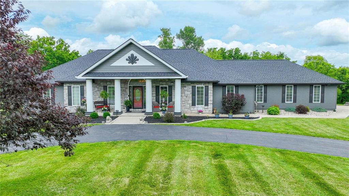
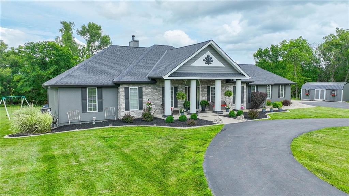
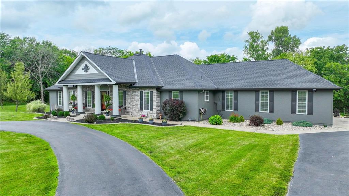
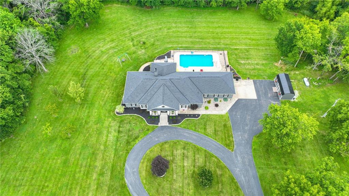
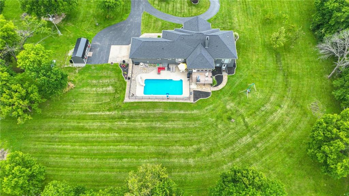
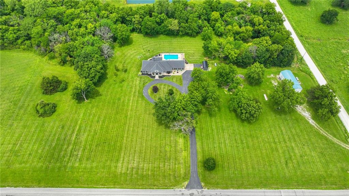
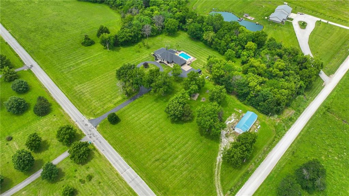
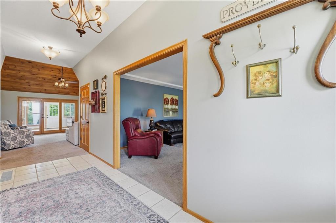
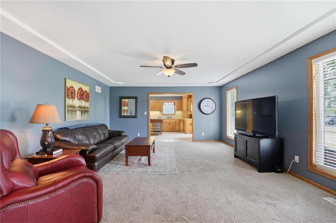
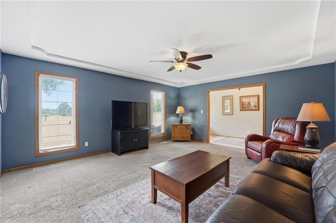
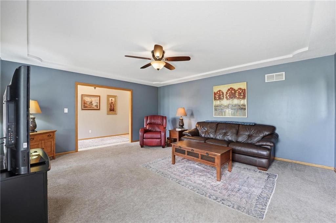
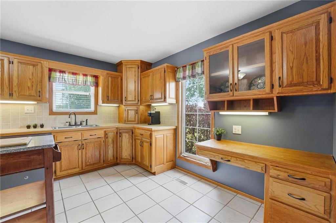
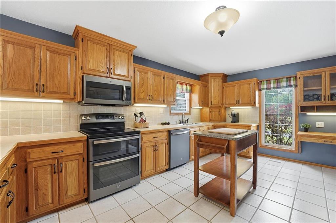
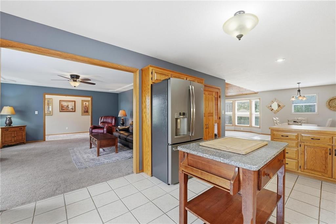
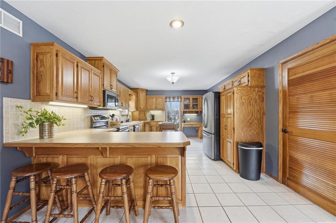
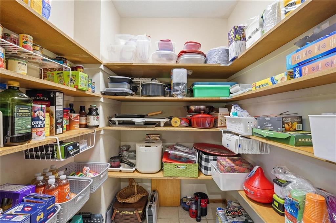
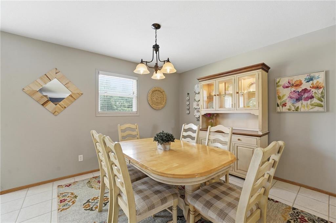
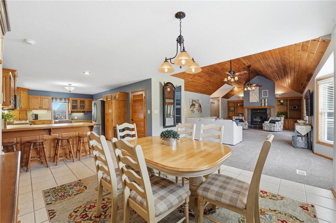
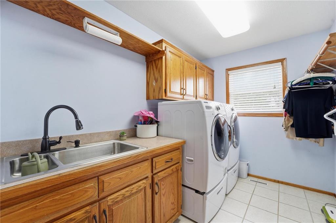
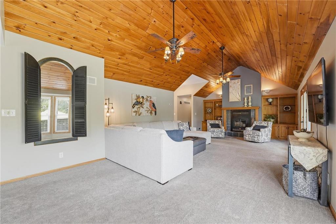
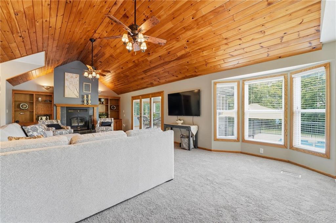
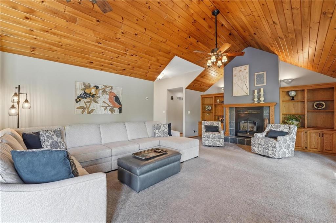
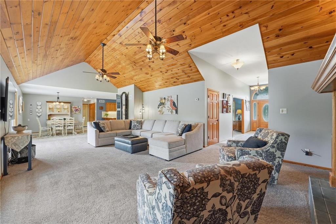
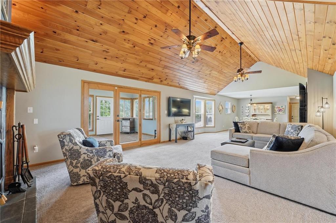
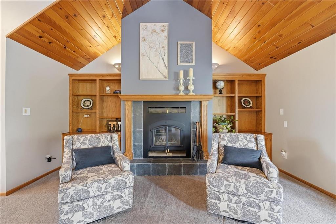
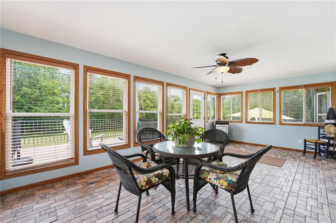
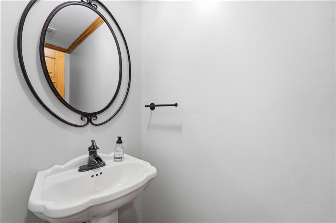
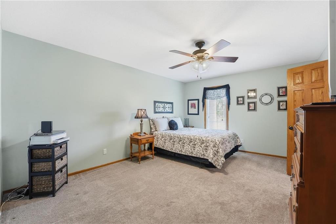
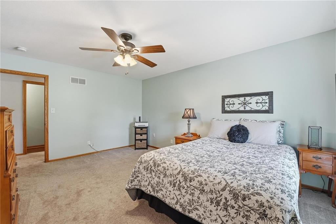
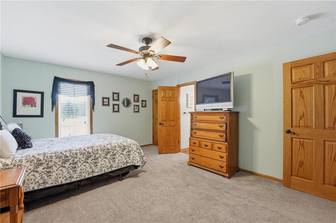
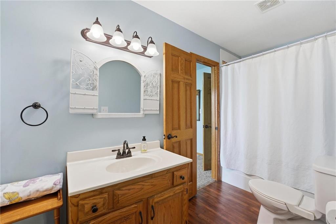
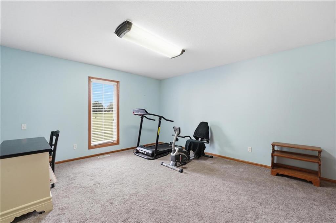
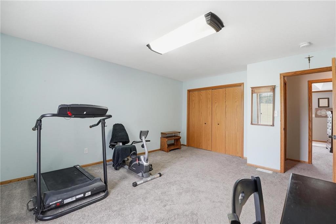
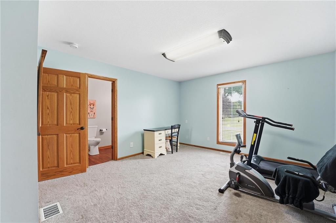
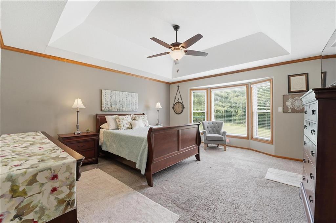
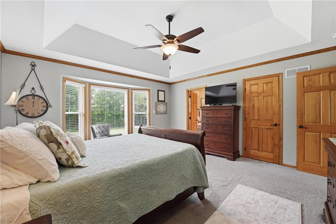
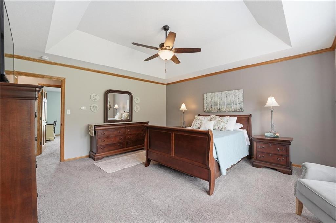
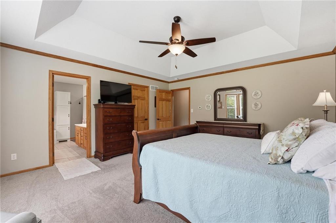
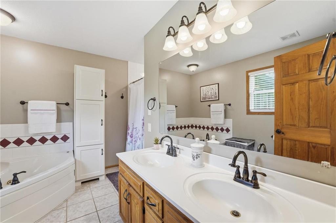
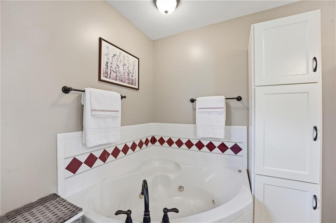
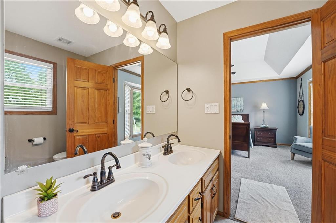
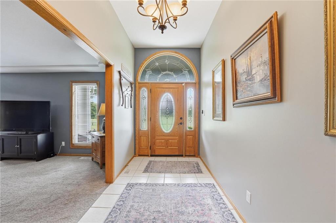
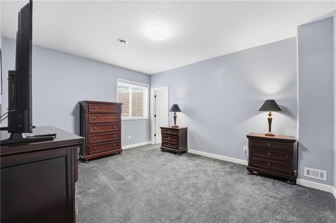
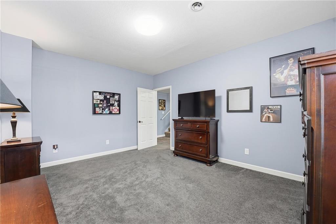
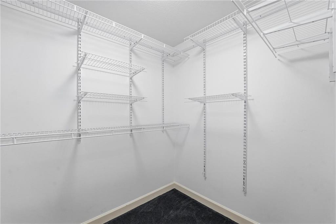
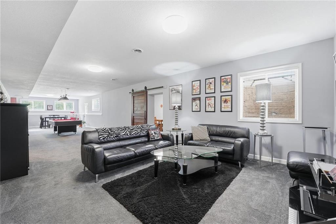
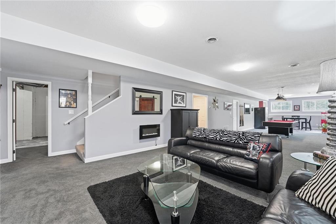
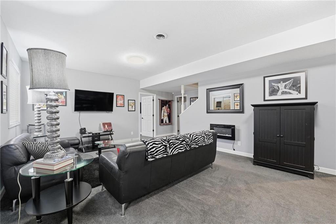
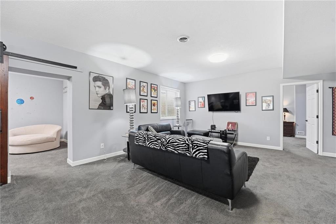
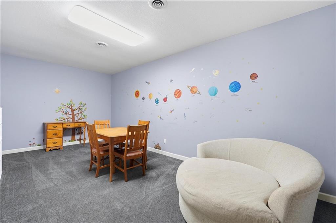
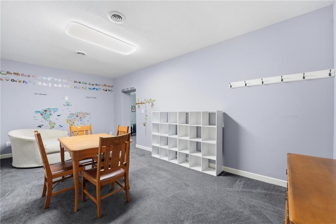
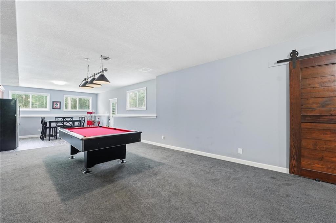
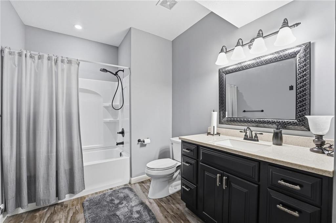
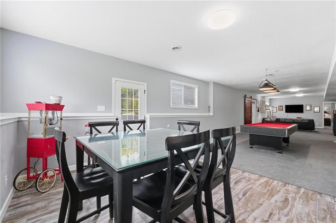
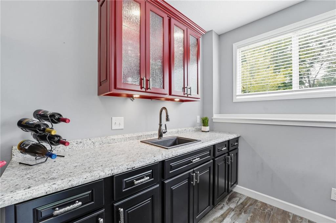
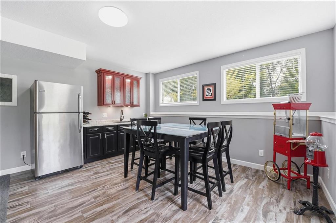
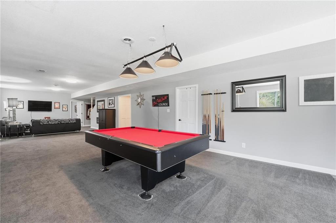
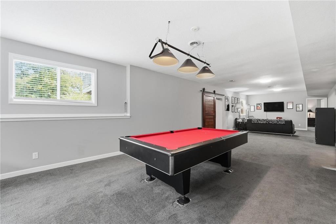
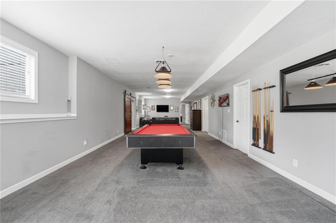
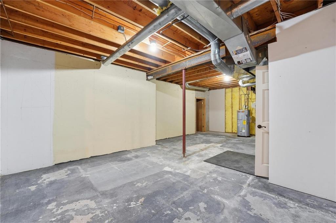
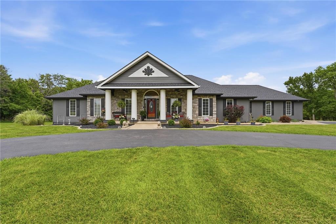
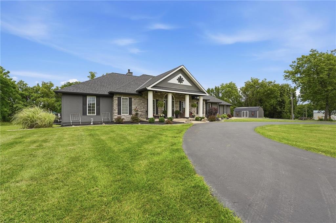
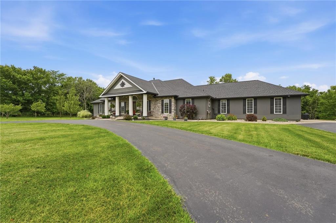
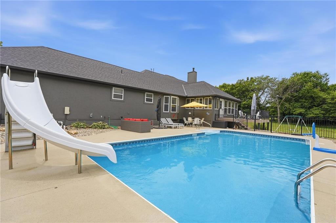
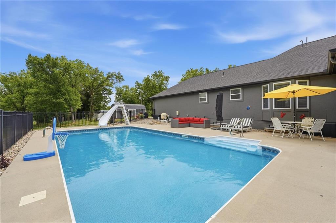
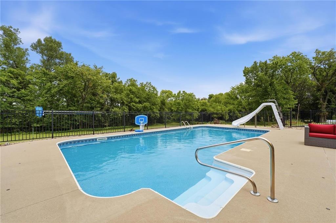
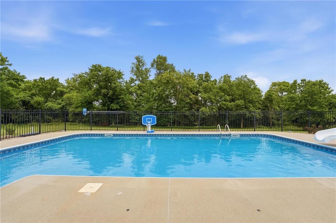
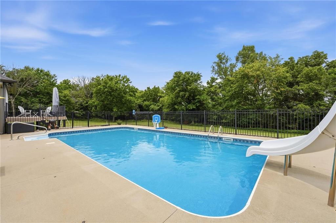
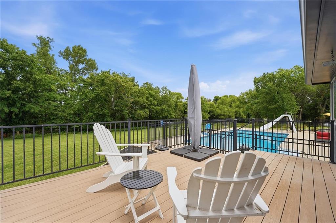
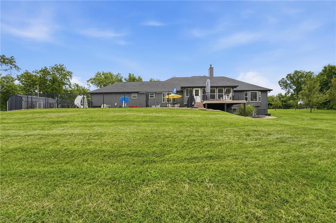
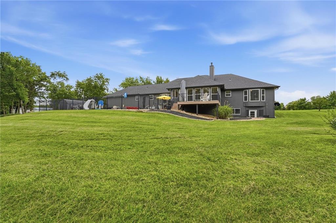
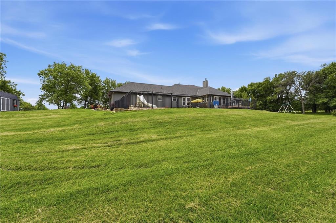
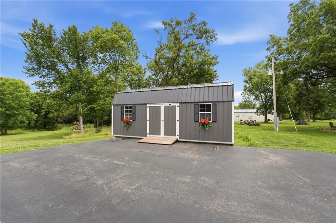
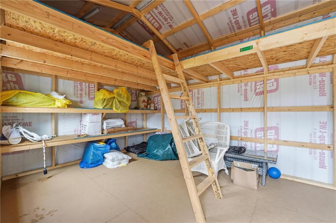
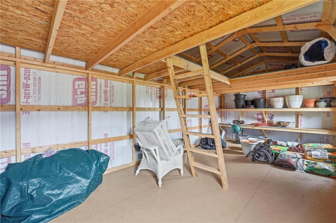
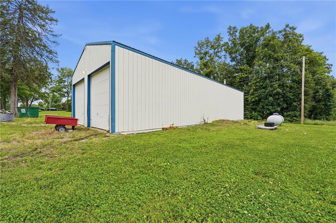
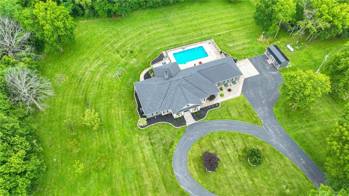
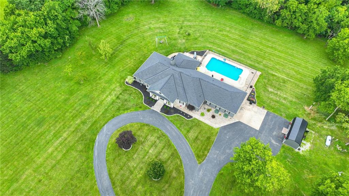
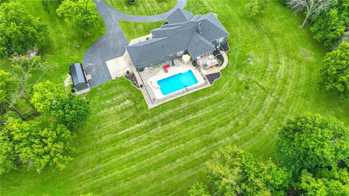
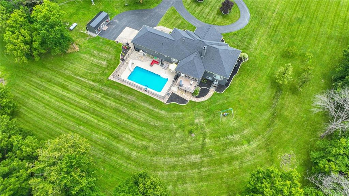
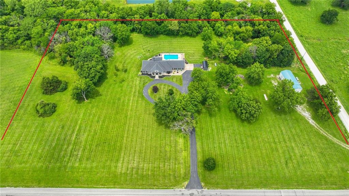
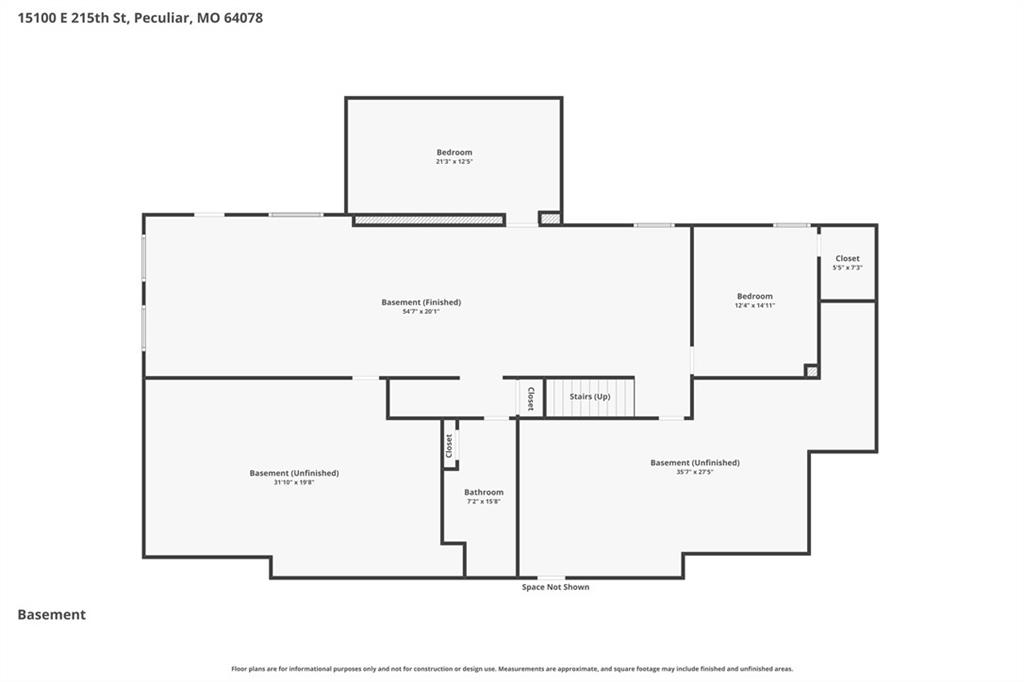
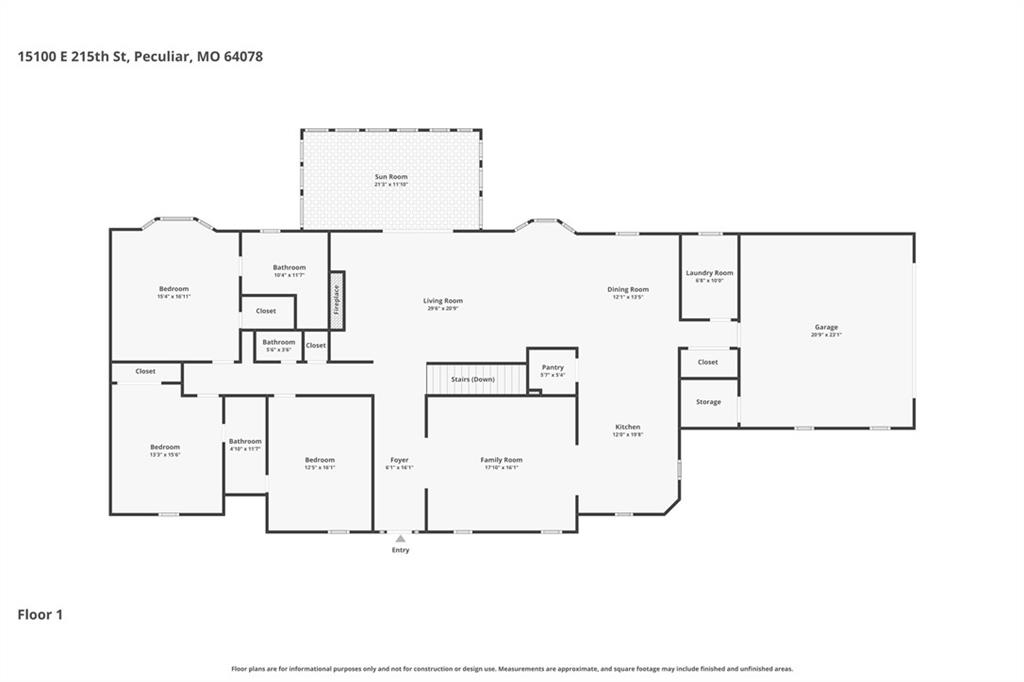
This incredible 7-acre property with in-ground pool offers the perfect combination of privacy, space, and functionality! Surrounded by mature trees, fruit trees and open spaces, this well-maintained ranch features over 4,300 sf of living space, including a finished walkout bsmt. Outstanding curb appeal includes circular driveway and beautiful landscaping. The property also features three outbuildings, including a 60' x 25' shop with two 10-foot doors and a separate driveway--ideal for a home business or workshop. Step inside from the inviting, covered front porch and you'll find a welcoming entry leading to a spacious great room with a vaulted wood-plank ceiling, fireplace with insert and blower, and built-ins. The great room opens to the dining area and kitchen, and the front living room offers flexible space that could easily be a formal dining. The kitchen provides ample counter space, abundant cabinetry, desk and two pantries, including a walk-in. The all-season sunroom overlooks the backyard and pool, with access to the deck--perfect for entertaining. A large laundry room with sink and cabinetry is located off the kitchen, and the washer and dryer stay. The primary suite features bay windows, walk-in closet, and a private bath with whirlpool tub. Two additional bedrooms have direct access to a shared bath. A guest bath is also on main level. The finished lower level includes a large family room, kitchen area, 4th bedroom with walk-in closet, full bath, and a bonus room ideal for an office, gym, or playroom. With its own exterior entrance, this space could easily serve as separate living quarters! Add'l highlights include generous storage throughout, two unfinished storage areas, a storm shelter, garage storage room and numerous updates, including the roof, HVAC, water heater, pool liner, pool pump/valve, paint, shed and more. A rare opportunity to enjoy country living with room to entertain, work, and relax--all in one exceptional property with park-like setting!

4
beds

4
baths

4,362 Sq.Ft. LIVING AREA

7 Acres lot

Cindy Hill

Cindy Hill

Features & Amenities

Interior

  • total bedrooms4
  • Total bathrooms4
  • full bathrooms3
  • half bathroom1
  • Laundry room Laundry Room, Sink
  • Flooring Carpet, Laminate, Luxury Vinyl, Tile, Vinyl
  • Fireplace Great Room, Insert
  • APPLIANCES Dishwasher, Disposal, Dryer, Microwave, Refrigerator, Electric Range, Washer
  • other interior Features Ceiling Fan(s), Kitchen Island, Pantry, Stained Cabinets, Vaulted Ceiling(s), Walk-In Closet(s), Wet Bar

Area & Lot

  • Status Sold
  • Date Sold August 3, 2026
  • Living Area4,362 Sq.Ft.
  • Lot Area7 Acres
  • MLS® ID2627602
  • TypeResidential
  • YEAR BUILT2000
  • Architecture StylesTraditional
  • Elementary SchoolBridle Ridge
  • Middle SchoolRaymore-Peculiar South
  • High SchoolRaymore-Peculiar
  • School DistrictRaymore-Peculiar

Exterior

  • Garage Space4.0
  • water SourcePublic
  • PoolIn Ground
  • roofComposition
  • lot featuresAcreage, Corner Lot, Many Trees
  • parkingAttached, Detached, Garage Door Opener, Garage Faces Side
  • HEAT TYPENatural Gas, Propane
  • AIR CONDITIONINGElectric
  • sewerLagoon, Septic Tank
  • other exterior FeaturesFire Pit
View Virtual Tour

Let’s Get You Moving

Our team’s unprecedented professionalism, skill, and attention to detail has allowed us to set sales records. We will ensure your buying or selling experience exceeds your expectations.

Let’s Get You Moving

Whether you're buying, selling, building, or relocating to the Sioux Falls area, our team is ready to help you make your next move with confidence.

Start Your Home Search

Browse our exclusive properties in the area.

Follow Us on Instagram