15113 Horton Street
15113 Horton Street
15113 Horton Street
15113 Horton Street
15113 Horton Street
15113 Horton Street
15113 Horton Street
15113 Horton Street
15113 Horton Street
15113 Horton Street
15113 Horton Street
15113 Horton Street
15113 Horton Street
15113 Horton Street
15113 Horton Street
15113 Horton Street
15113 Horton Street
15113 Horton Street
15113 Horton Street
15113 Horton Street
15113 Horton Street
SEE ALL PHOTOS
15113 Horton Street
15113 Horton Street
15113 Horton Street
15113 Horton Street
15113 Horton Street
15113 Horton Street
15113 Horton Street
15113 Horton Street
15113 Horton Street
15113 Horton Street
15113 Horton Street
15113 Horton Street
15113 Horton Street
15113 Horton Street
15113 Horton Street
15113 Horton Street
15113 Horton Street
15113 Horton Street
15113 Horton Street
15113 Horton Street
15113 Horton Street
Courtesy of ReeceNichols- Leawood Town Center, Therese Hinds Listing Contact: 913-461-7787 
Sold

15113 Horton Street

15113 Horton Street, Overland Park, KS 66223

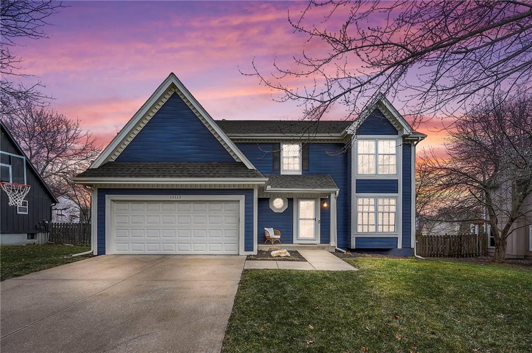
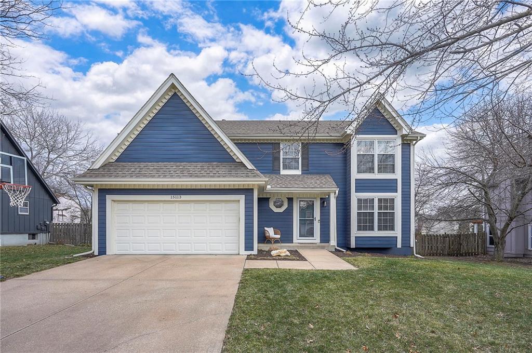
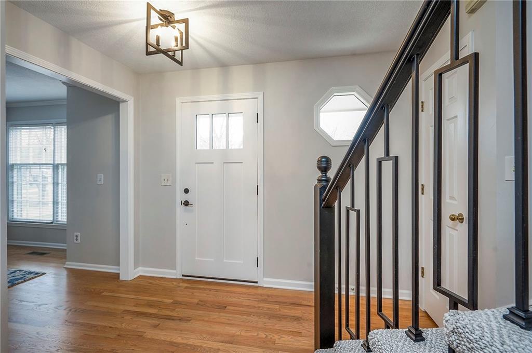
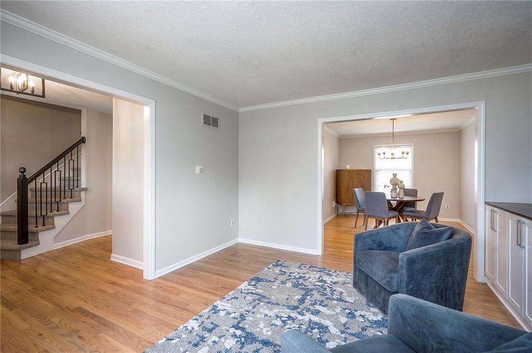
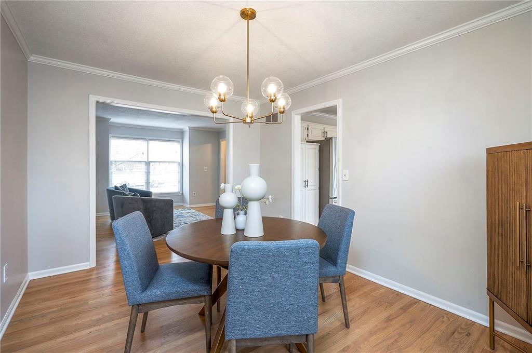
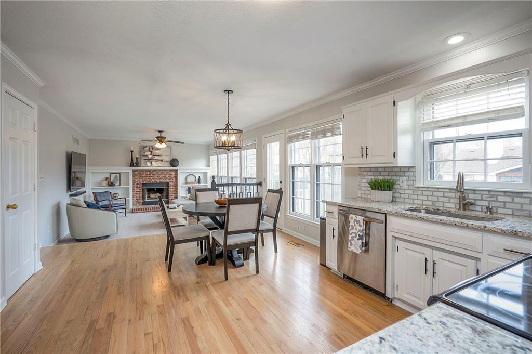
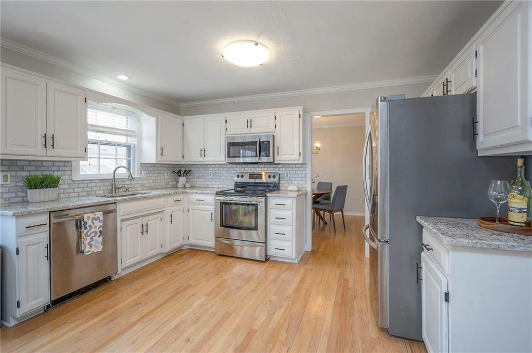
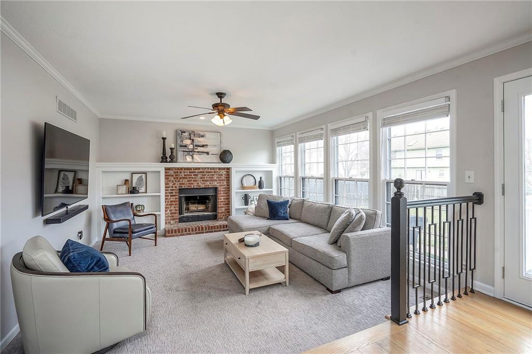
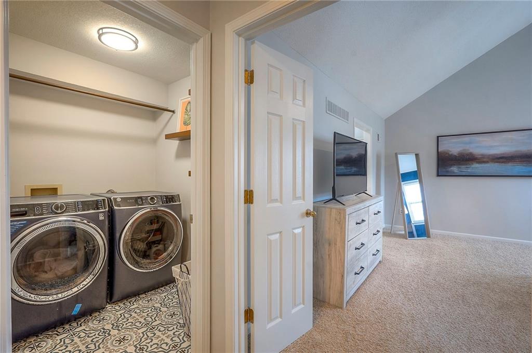
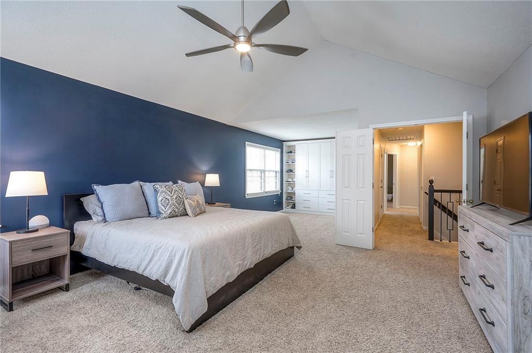
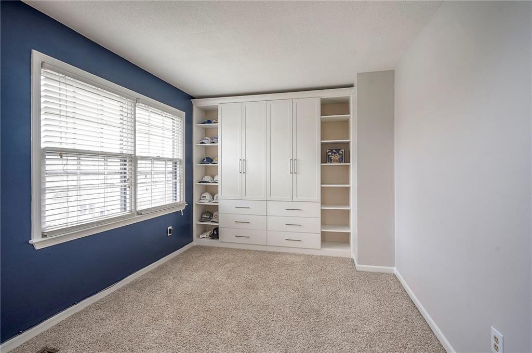
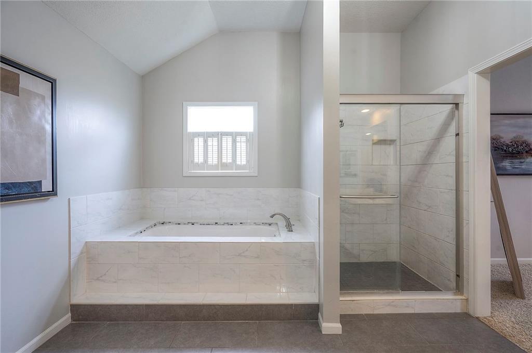
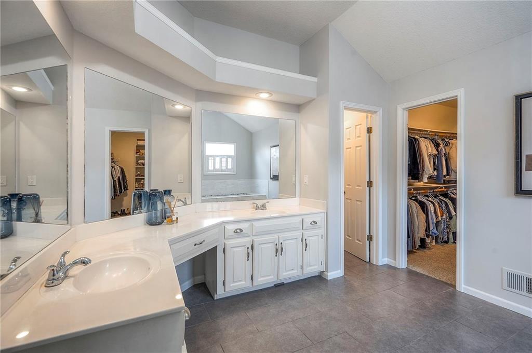
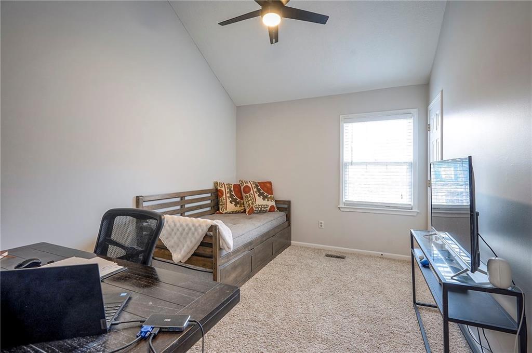
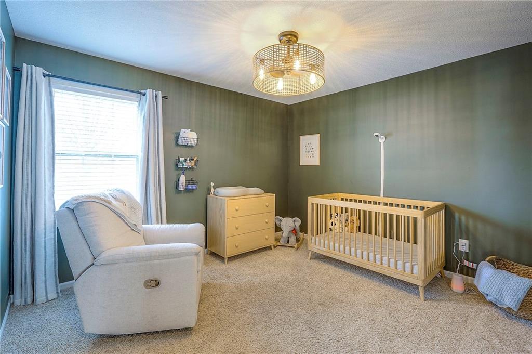
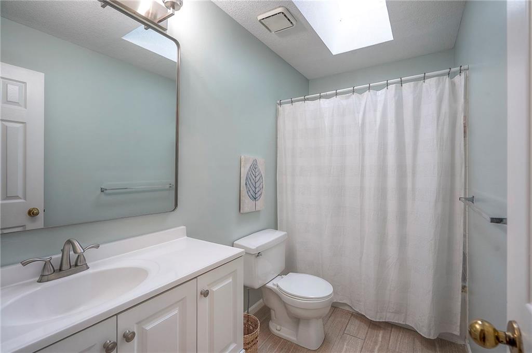
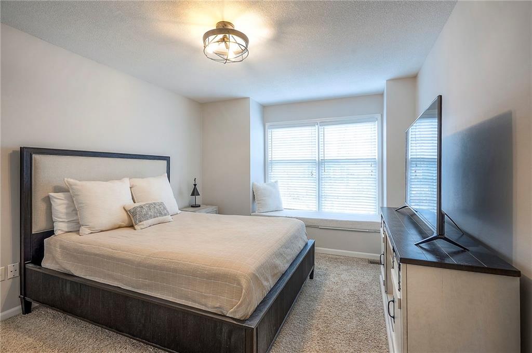
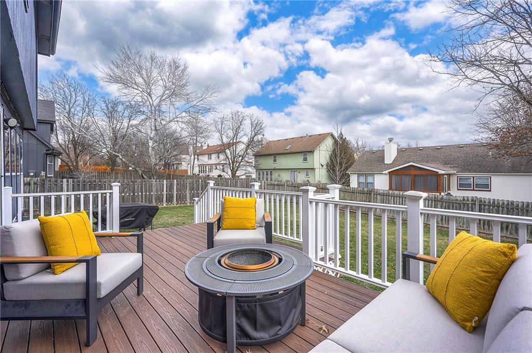
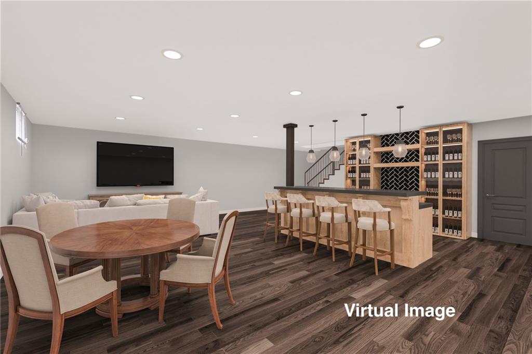
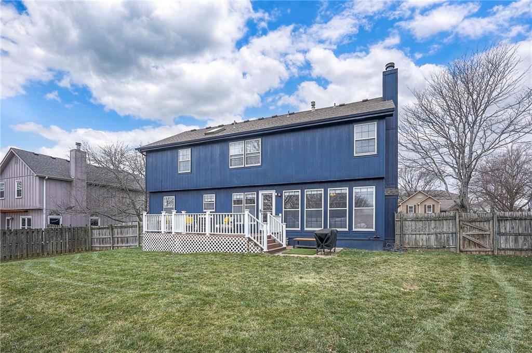
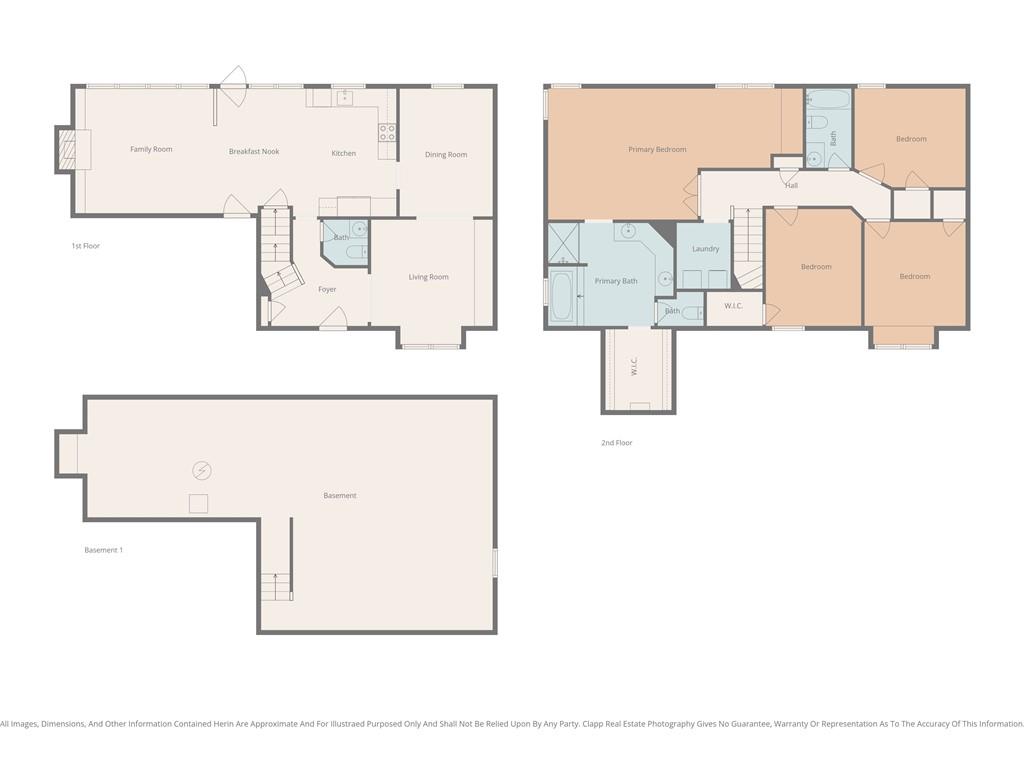
Beautiful Overland Park 2 Story Home with Big-Ticket Updates already done! Award Winning Blue Valley School District! Gorgeous refinished hardwoods, New interior/exterior paint (including the garage painted), popcorn ceiling removal, an Updated Kitchen, Remodeled Laundry Room, radon mitigation, Newer HVAC, and a Beautifully Updated Primary ensuite create a crisp, modern feel throughout. You'll love the functional layout with all 4 Bedrooms up plus bedroom-level laundry. Spacious Primary suite featuring a huge bedroom plus a 10x10 bonus nook with California Closets built-ins that is perfect for a home office, reading lounge, or workout space. Enjoy main level Living Room/Flex space perfect for an office, playroom, or homework zone. A Formal Dining Room flows into the Designer Kitchen with granite, stylish backsplash + stainless appliances and Breakfast Area opening to a spacious Family Room with classic brick fireplace and built-ins. The lower level offers a clean, wide-open footprint ideal for a future rec room, gym, or play space, plus excellent storage. Outside, enjoy an Oversized Garage and a Massive 12' x 22' composite deck overlooking a fully fenced yard. Quick access to Hwy 69, BluHawk, and Town Center Plaza, and minutes to the Blue Valley Recreation Activity Center with year-round heated indoor pools. Easy to show, schedule your tour today!

4
beds

3
baths

2,177 Sq.Ft. LIVING AREA

9,583.2 Sq.Ft. lot

Therese Hinds

Therese Hinds

Features & Amenities

Interior

  • total bedrooms4
  • Total bathrooms3
  • full bathrooms2
  • half bathroom1
  • Laundry room Bedroom Level, Laundry Room
  • Flooring Carpet, Wood
  • Fireplace Family Room, Gas
  • APPLIANCES Dishwasher, Disposal, Microwave, Free-Standing Electric Oven, Stainless Steel Appliance(s)
  • other interior Features Ceiling Fan(s), Custom Cabinets, Painted Cabinets, Pantry, Smart Thermostat, Vaulted Ceiling(s), Walk-In Closet(s)

Area & Lot

  • Status Sold
  • Date Sold April 22, 2026
  • Living Area2,177 Sq.Ft.
  • Lot Area9,583.2 Sq.Ft.
  • MLS® ID2601421
  • TypeResidential
  • YEAR BUILT1992
  • NeighborhoodOverland Park
  • Architecture StylesTraditional
  • Elementary SchoolStanley
  • Middle SchoolBlue Valley
  • High SchoolBlue Valley
  • School DistrictBlue Valley

Exterior

  • Garage Space2.0
  • water SourcePublic
  • roofComposition
  • lot featuresCity Limits, Level
  • parkingAttached, Garage Faces Front
  • HEAT TYPENatural Gas
  • AIR CONDITIONINGElectric
  • sewerPublic Sewer
  • security FeaturesSmoke Detector(s)

Financial

  • Price Upon Request

Overland Park

Explore

Let’s Get You Moving

Our team’s unprecedented professionalism, skill, and attention to detail has allowed us to set sales records. We will ensure your buying or selling experience exceeds your expectations.

Let’s Get You Moving

Whether you're buying, selling, building, or relocating to the Sioux Falls area, our team is ready to help you make your next move with confidence.

Start Your Home Search

Browse our exclusive properties in the area.

Follow Us on Instagram