15205 W 164th Terrace
SEE ALL PHOTOS
15205 W 164th Terrace
Courtesy of ReeceNichols - Country Club Plaza, Jessica Burch Listing Contact: 913-449-2870 
Sold

15205 W 164th Terrace

15205 W 164th Terrace, Olathe, KS 66062

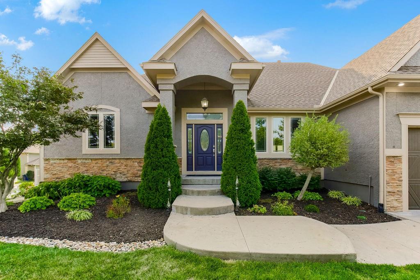
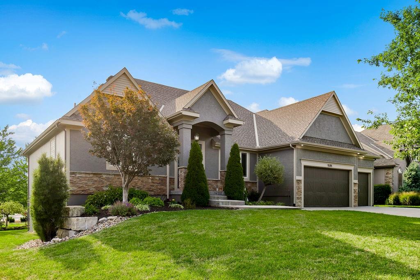
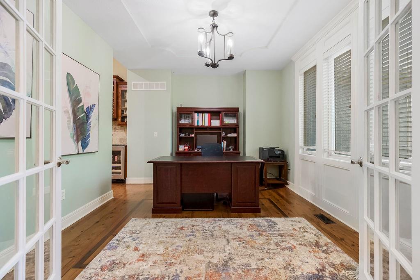
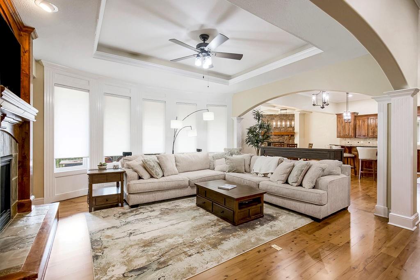
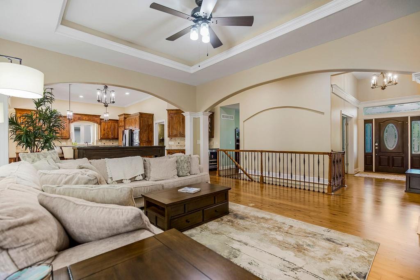
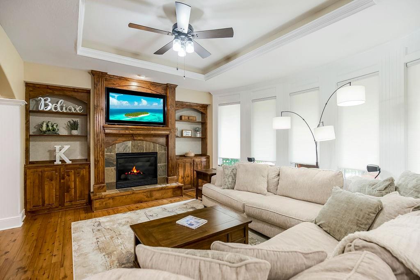
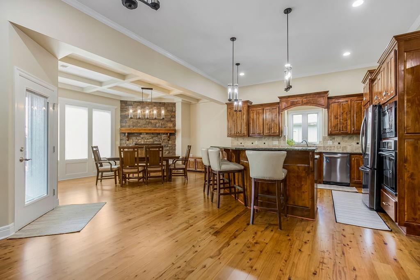
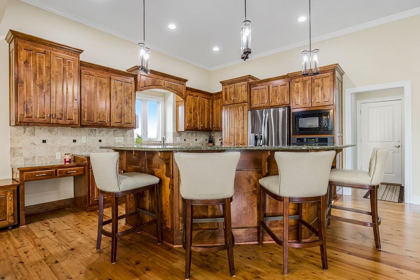
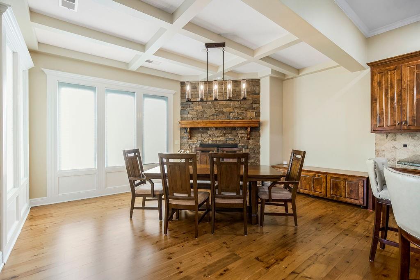
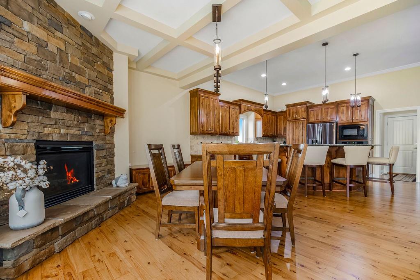
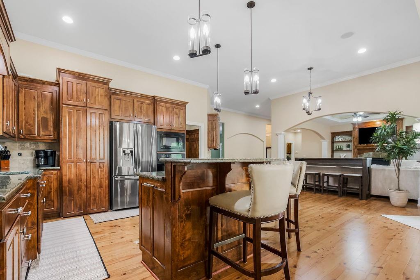
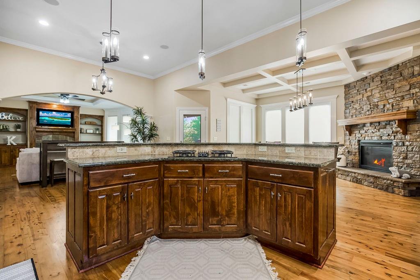
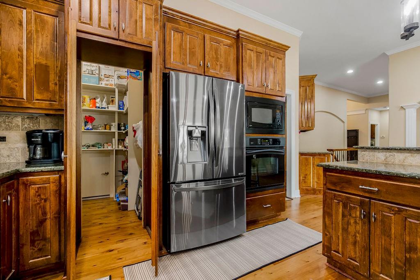
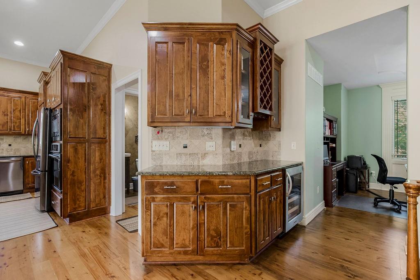
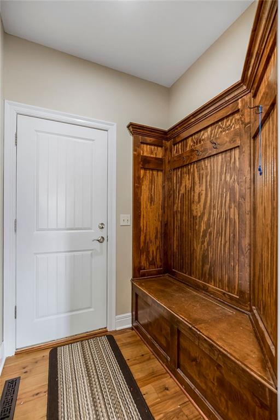
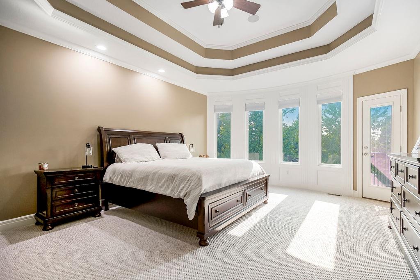
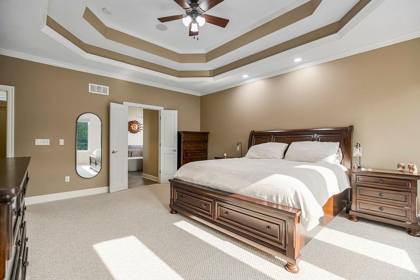
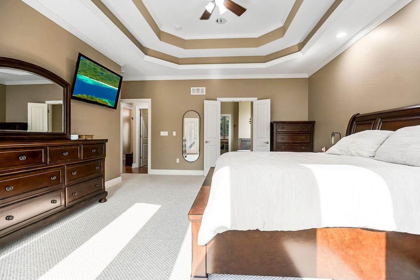
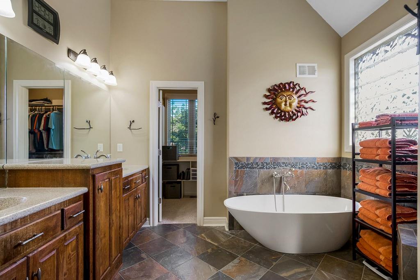
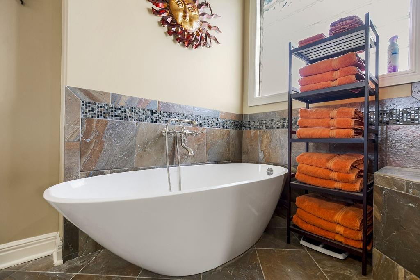
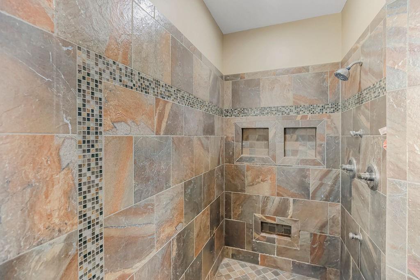
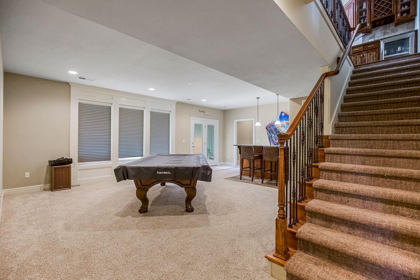
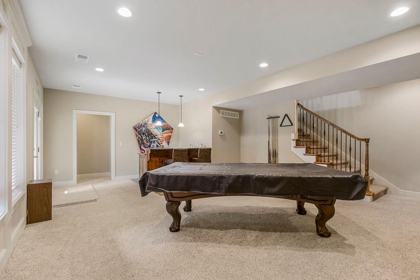
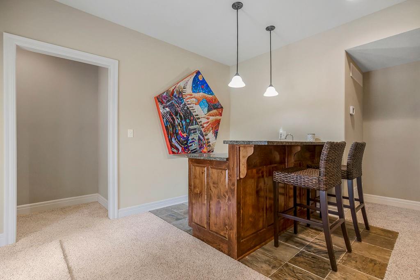
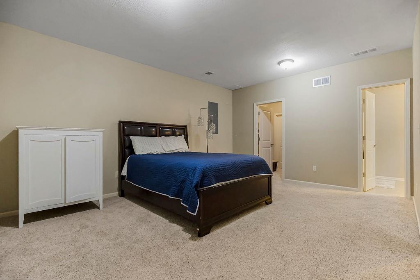
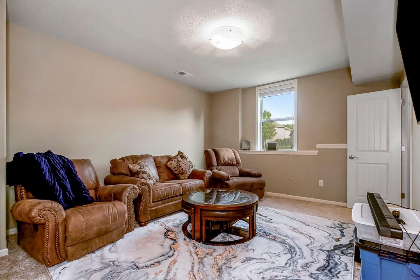
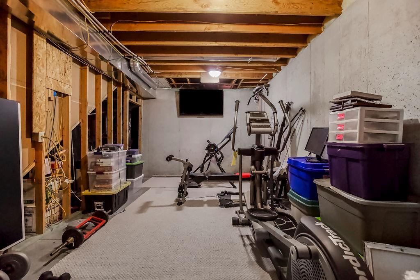
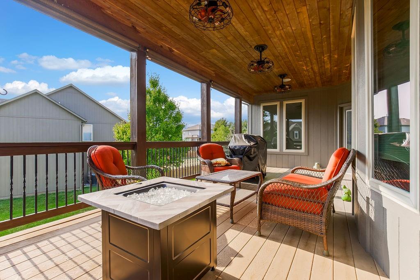
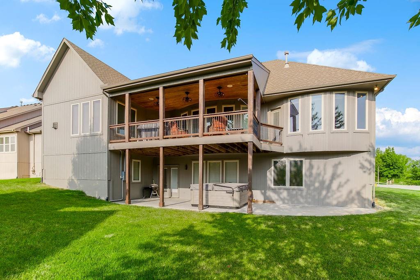
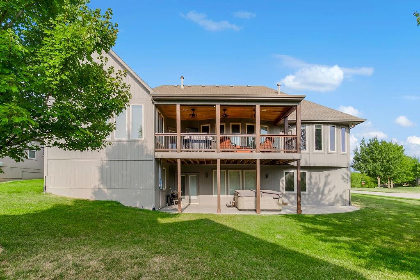
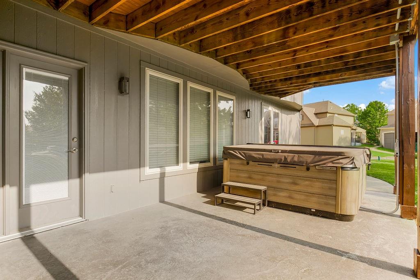
So. Much. Space. For the money. From the Three Car Garage to the Finished Walk Out Basement this house has it all. Great space for entertaining both inside and out and an amazing Open layout while still providing some definition between rooms. Freshly refinished wood floors throughout the main floor and brand new carpet in the First Floor Master Bedroom make this home feel like new. Do not miss the upper and lower deck/patio perfect for taking in fall nights, complete with a plumbed in gas line to the upper deck. See this one soon, it won't last!

4
beds

4
baths

3,484 Sq.Ft. LIVING AREA

0.3 Acres lot

Jessica Burch

Jessica Burch

Features & Amenities

Interior

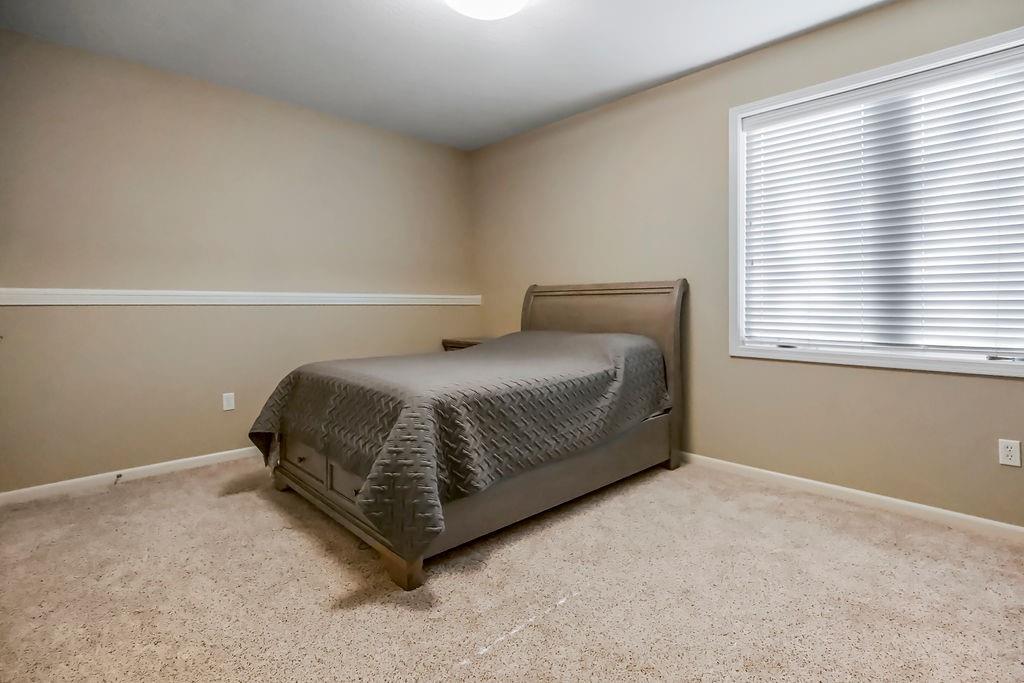
  • total bedrooms4
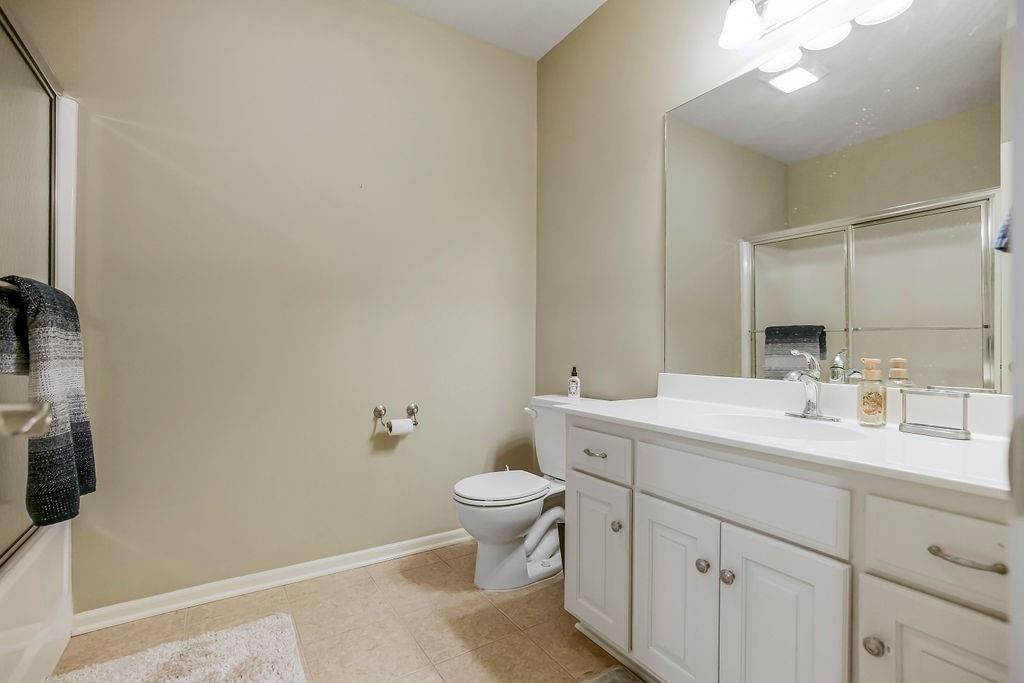
  • Total bathrooms4
  • full bathrooms3
  • half bathroom1
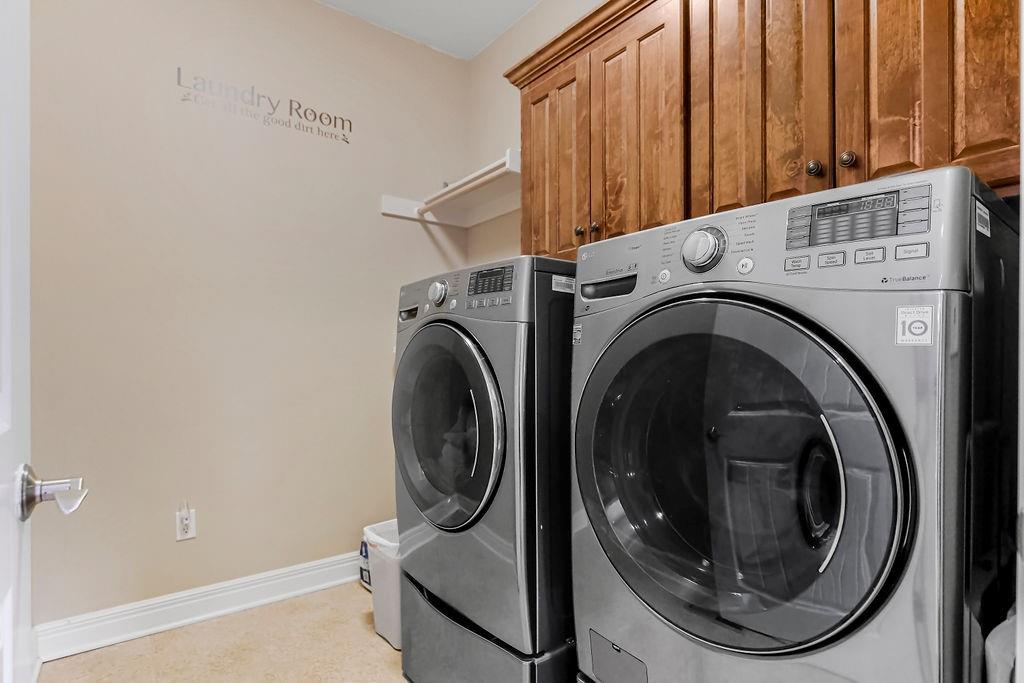
  • Laundry room Bedroom Level, Main Level
  • Flooring Carpet, Tile, Wood
  • Fireplace Hearth Room, Living Room
  • APPLIANCES Dishwasher, Disposal, Double Oven, Refrigerator, Gas Range

Area & Lot

  • Status Sold
  • Date Sold December 6, 2024
  • Living Area3,484 Sq.Ft.
  • Lot Area0.3 Acres
  • MLS® ID2508241
  • TypeResidential
  • YEAR BUILT2006
  • NeighborhoodOlathe
  • Architecture StylesCraftsman, Traditional
  • School DistrictSpring Hill

Exterior

  • Garage Space3.0
  • water SourcePublic
  • roofComposition
  • lot featuresCity Limits, Corner Lot, Level, Many Trees
  • parkingAttached, Garage Faces Front
  • HEAT TYPEForced Air
  • AIR CONDITIONINGElectric
  • sewerPublic Sewer
  • HOA AmenitiesPlay Area, Pool

Financial

  • Price Upon Request

Olathe

Explore

Let’s Get You Moving

Our team’s unprecedented professionalism, skill, and attention to detail has allowed us to set sales records. We will ensure your buying or selling experience exceeds your expectations.

Let’s Get You Moving

Whether you're buying, selling, building, or relocating to the Sioux Falls area, our team is ready to help you make your next move with confidence.

Start Your Home Search

Browse our exclusive properties in the area.

Follow Us on Instagram