1524 SW 41St Street
1524 SW 41St Street
1524 SW 41St Street
1524 SW 41St Street
1524 SW 41St Street
1524 SW 41St Street
1524 SW 41St Street
1524 SW 41St Street
1524 SW 41St Street
1524 SW 41St Street
1524 SW 41St Street
1524 SW 41St Street
1524 SW 41St Street
1524 SW 41St Street
1524 SW 41St Street
1524 SW 41St Street
1524 SW 41St Street
1524 SW 41St Street
1524 SW 41St Street
1524 SW 41St Street
1524 SW 41St Street
1524 SW 41St Street
1524 SW 41St Street
1524 SW 41St Street
1524 SW 41St Street
1524 SW 41St Street
1524 SW 41St Street
1524 SW 41St Street
1524 SW 41St Street
1524 SW 41St Street
1524 SW 41St Street
1524 SW 41St Street
1524 SW 41St Street
1524 SW 41St Street
1524 SW 41St Street
1524 SW 41St Street
1524 SW 41St Street
1524 SW 41St Street
1524 SW 41St Street
1524 SW 41St Street
SEE ALL PHOTOS
1524 SW 41St Street
1524 SW 41St Street
1524 SW 41St Street
1524 SW 41St Street
1524 SW 41St Street
1524 SW 41St Street
1524 SW 41St Street
1524 SW 41St Street
1524 SW 41St Street
1524 SW 41St Street
1524 SW 41St Street
1524 SW 41St Street
1524 SW 41St Street
1524 SW 41St Street
1524 SW 41St Street
1524 SW 41St Street
1524 SW 41St Street
1524 SW 41St Street
1524 SW 41St Street
1524 SW 41St Street
1524 SW 41St Street
1524 SW 41St Street
1524 SW 41St Street
1524 SW 41St Street
1524 SW 41St Street
1524 SW 41St Street
1524 SW 41St Street
1524 SW 41St Street
1524 SW 41St Street
1524 SW 41St Street
1524 SW 41St Street
1524 SW 41St Street
1524 SW 41St Street
1524 SW 41St Street
1524 SW 41St Street
1524 SW 41St Street
1524 SW 41St Street
1524 SW 41St Street
1524 SW 41St Street
1524 SW 41St Street
Courtesy of ReeceNichols - Lees Summit, Jessica Bingham Listing Contact: 816-401-7565 
Sold

1524 SW 41St Street

1524 SW 41St Street, Lee s Summit, MO 64082

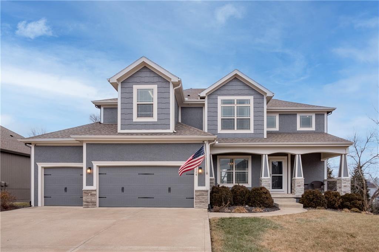
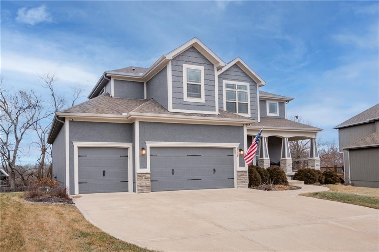
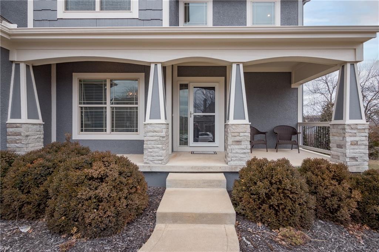
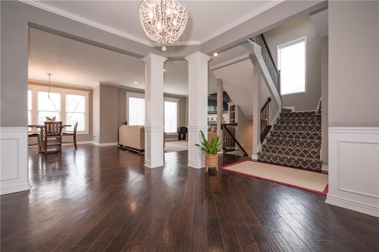
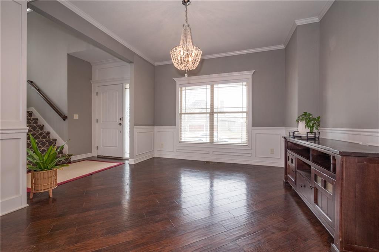
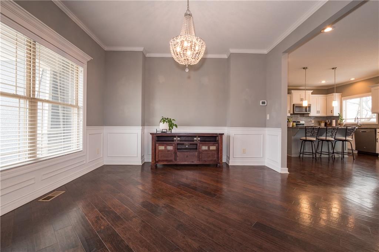
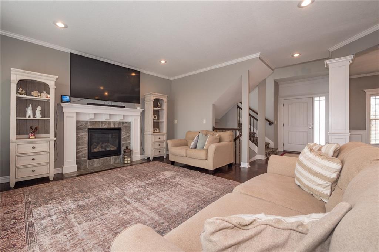
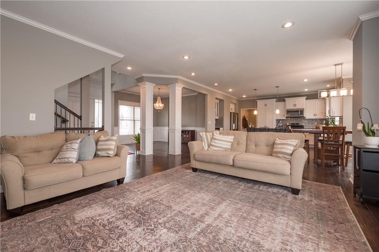
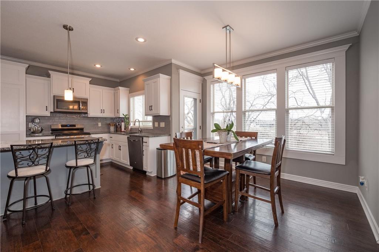
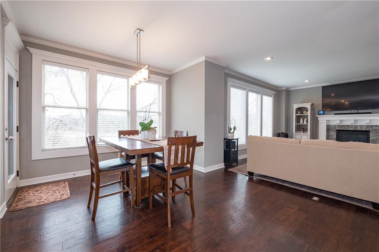
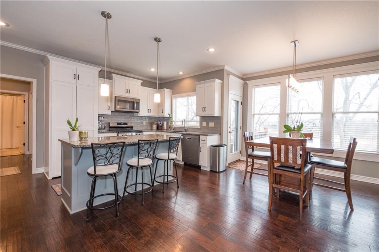
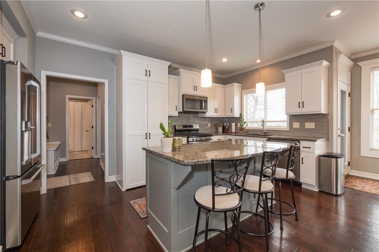
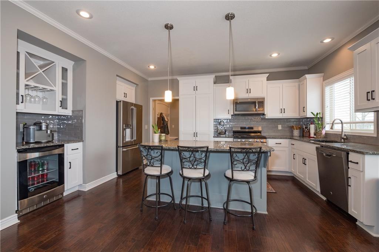
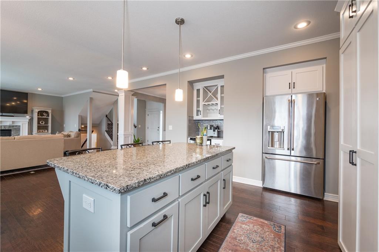
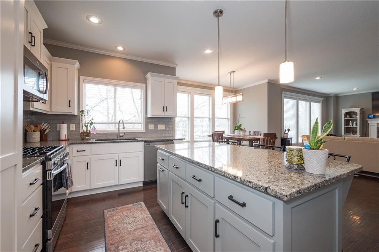
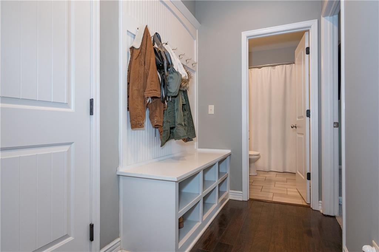
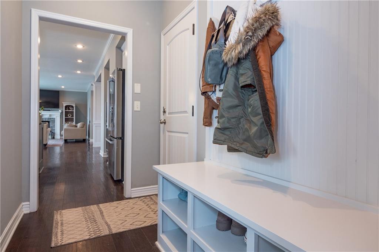
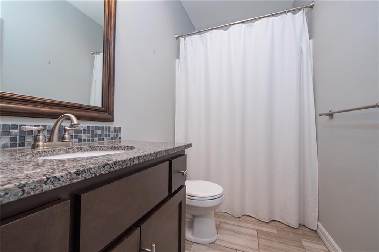
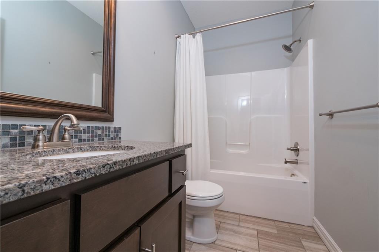
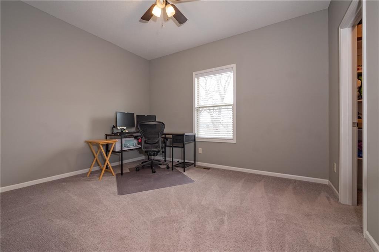
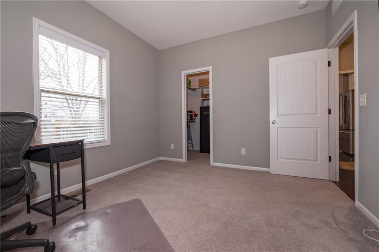
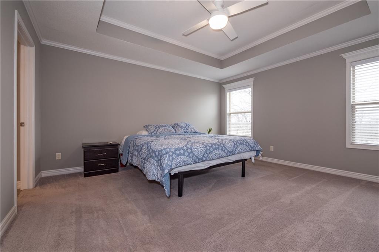
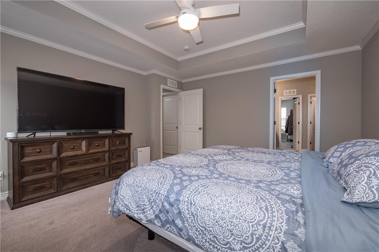
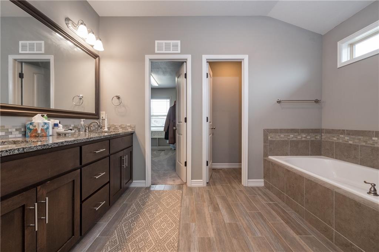
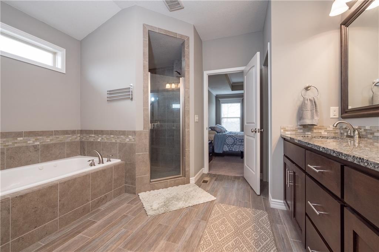
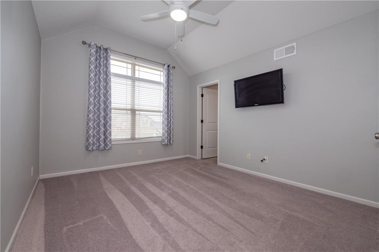
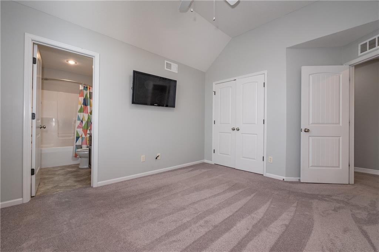
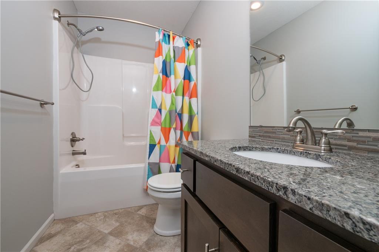
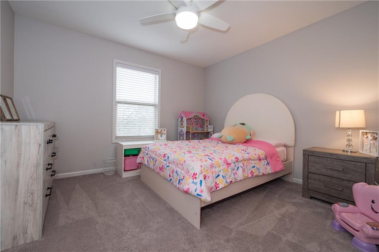
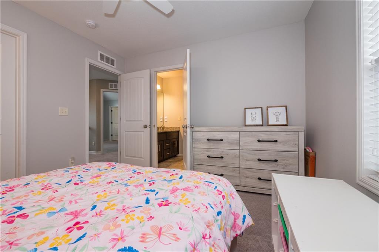
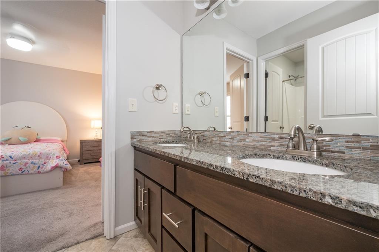
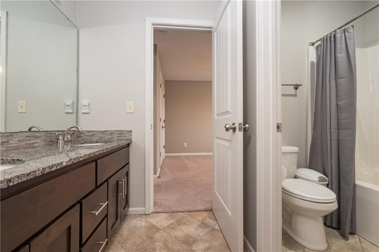
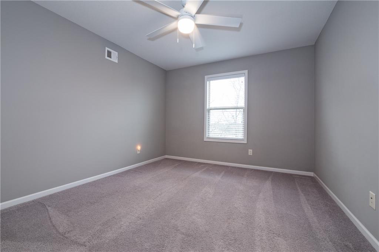
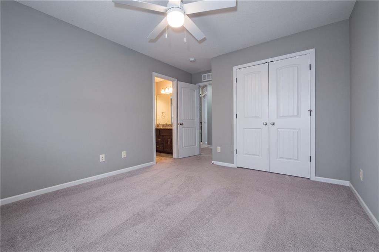
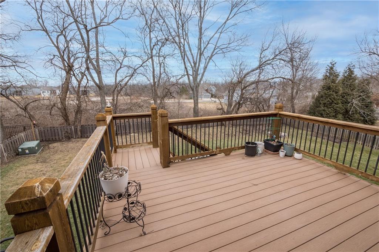
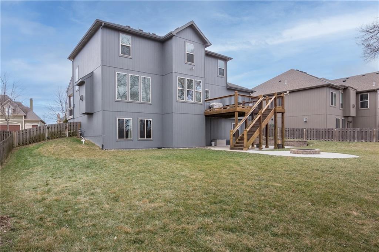
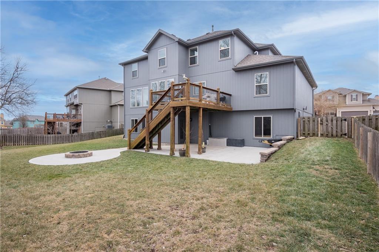
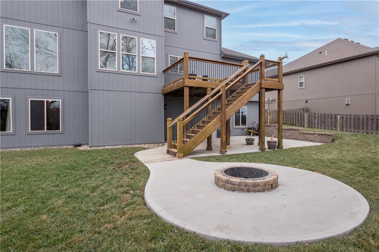
Welcome to this beautifully maintained move-in ready home! Open floor plan boasts 5-bedrooms, 4 bathrooms and plenty of space for everyone. Main level offers an office/5th bedroom, formal dining and breakfast area that leads out to a maintenance free composite deck overlooking a spacious fenced in yard with in ground sprinkler system and fire pit perfect for outdoor gatherings. Upstairs you'll find 4 additional bedrooms all with their own bathroom access! Generous master bath with soaker tub and walk in shower with dual shower heads. Unfinished walk out basement gives the potential to add an additional 900sq ft. HOA includes trash and recycling, 3 pools, club house, walking trails, and play areas!

5
beds

4
baths

2,540 Sq.Ft. LIVING AREA

10,108 Sq.Ft. lot

Jessica Bingham

Jessica Bingham

Rob Ellerman

Rob Ellerman

Features & Amenities

Interior

  • total bedrooms5
  • Total bathrooms4
  • full bathrooms4
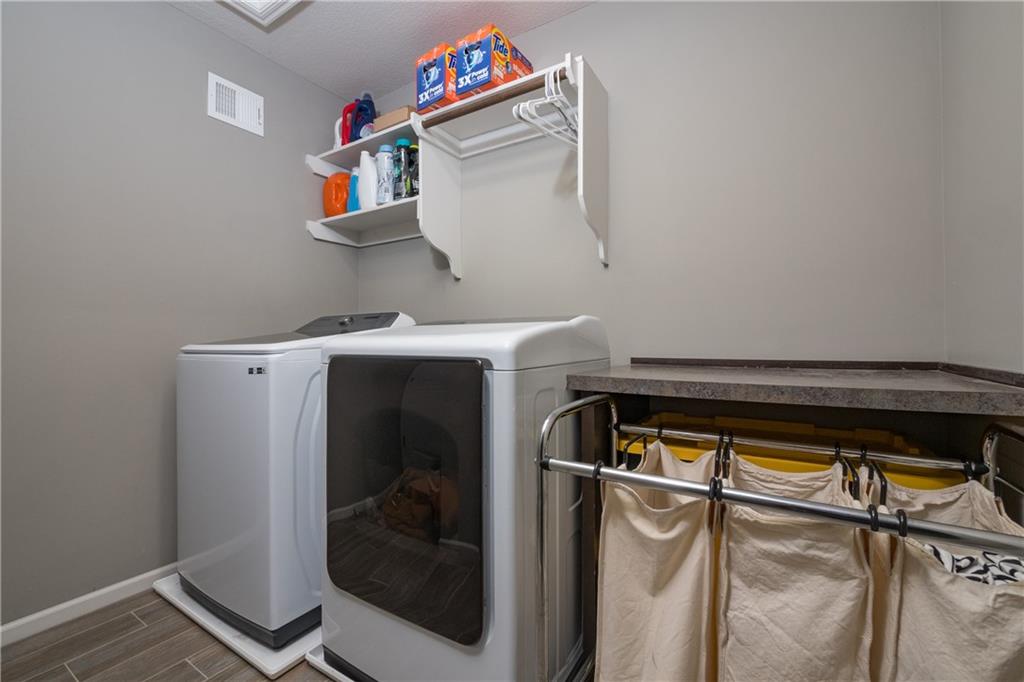
  • Laundry room Bedroom Level, Upper Level
  • Flooring Carpet, Wood
  • Fireplace Gas, Great Room
  • APPLIANCES Dishwasher, Disposal, Humidifier, Microwave, Free-Standing Electric Oven, Stainless Steel Appliance(s)
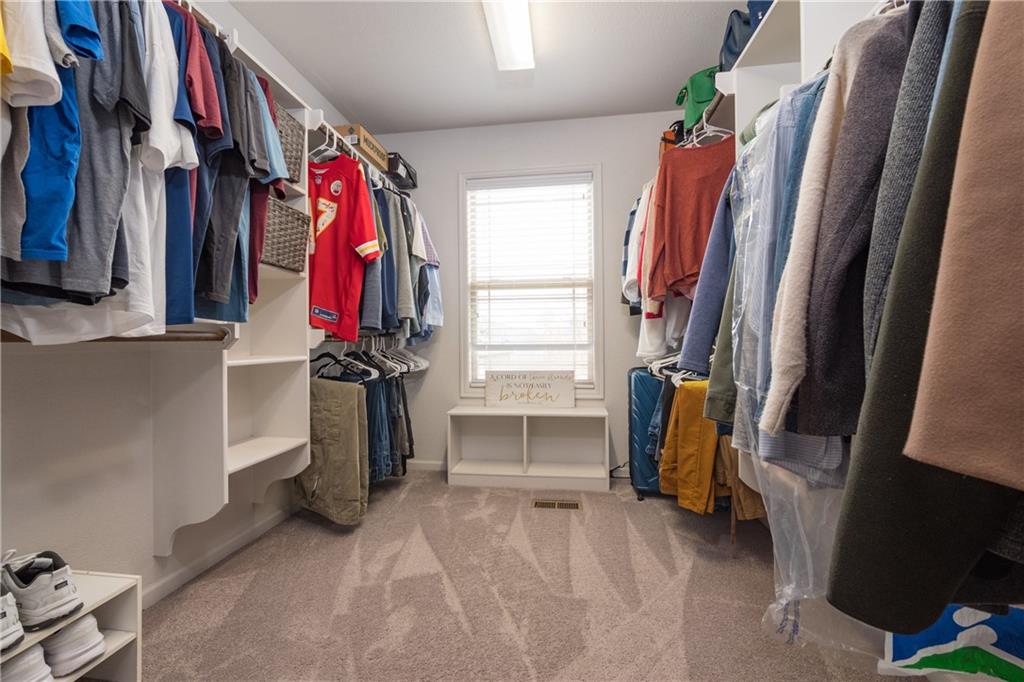
  • other interior Features Ceiling Fan(s), Kitchen Island, Pantry, Vaulted Ceiling(s), Walk-In Closet(s)

Area & Lot

  • Status Sold
  • Date Sold March 24, 2025
  • Living Area2,540 Sq.Ft.
  • Lot Area10,108 Sq.Ft.
  • MLS® ID2528043
  • TypeResidential
  • YEAR BUILT2014
  • NeighborhoodLee’s Summit
  • Architecture StylesTraditional
  • Elementary SchoolSummit Pointe
  • Middle SchoolSummit Lakes
  • High SchoolLee's Summit West
  • School DistrictLee's Summit

Exterior

  • Garage Space3.0
  • water SourcePublic
  • roofComposition
  • lot featuresCity Lot, Many Trees
  • parkingAttached
  • HEAT TYPEForced Air
  • AIR CONDITIONINGElectric
  • sewerPublic Sewer
  • HOA AmenitiesPlay Area, Pool, Trail(s)
  • security FeaturesFire Alarm

Financial

  • Price Upon Request

Lee’s Summit

Explore

Let’s Get You Moving

Our team’s unprecedented professionalism, skill, and attention to detail has allowed us to set sales records. We will ensure your buying or selling experience exceeds your expectations.

Let’s Get You Moving

Whether you're buying, selling, building, or relocating to the Sioux Falls area, our team is ready to help you make your next move with confidence.

Start Your Home Search

Browse our exclusive properties in the area.

Follow Us on Instagram