1526 N 162nd Circle
1526 N 162nd Circle
1526 N 162nd Circle
1526 N 162nd Circle
1526 N 162nd Circle
1526 N 162nd Circle
1526 N 162nd Circle
1526 N 162nd Circle
1526 N 162nd Circle
1526 N 162nd Circle
1526 N 162nd Circle
1526 N 162nd Circle
1526 N 162nd Circle
1526 N 162nd Circle
1526 N 162nd Circle
1526 N 162nd Circle
1526 N 162nd Circle
1526 N 162nd Circle
1526 N 162nd Circle
1526 N 162nd Circle
1526 N 162nd Circle
1526 N 162nd Circle
1526 N 162nd Circle
1526 N 162nd Circle
1526 N 162nd Circle
1526 N 162nd Circle
1526 N 162nd Circle
1526 N 162nd Circle
1526 N 162nd Circle
1526 N 162nd Circle
1526 N 162nd Circle
1526 N 162nd Circle
1526 N 162nd Circle
1526 N 162nd Circle
1526 N 162nd Circle
1526 N 162nd Circle
1526 N 162nd Circle
1526 N 162nd Circle
SEE ALL PHOTOS
1526 N 162nd Circle
1526 N 162nd Circle
1526 N 162nd Circle
1526 N 162nd Circle
1526 N 162nd Circle
1526 N 162nd Circle
1526 N 162nd Circle
1526 N 162nd Circle
1526 N 162nd Circle
1526 N 162nd Circle
1526 N 162nd Circle
1526 N 162nd Circle
1526 N 162nd Circle
1526 N 162nd Circle
1526 N 162nd Circle
1526 N 162nd Circle
1526 N 162nd Circle
1526 N 162nd Circle
1526 N 162nd Circle
1526 N 162nd Circle
1526 N 162nd Circle
1526 N 162nd Circle
1526 N 162nd Circle
1526 N 162nd Circle
1526 N 162nd Circle
1526 N 162nd Circle
1526 N 162nd Circle
1526 N 162nd Circle
1526 N 162nd Circle
1526 N 162nd Circle
1526 N 162nd Circle
1526 N 162nd Circle
1526 N 162nd Circle
1526 N 162nd Circle
1526 N 162nd Circle
1526 N 162nd Circle
1526 N 162nd Circle
1526 N 162nd Circle
Courtesy of ReeceNichols - Lees Summit, Deborah Iadreschi Listing Contact: 916-956-0945 
For Sale

1526 N 162nd Circle

1526 N 162nd Circle, Basehor, KS 66007

$569,375
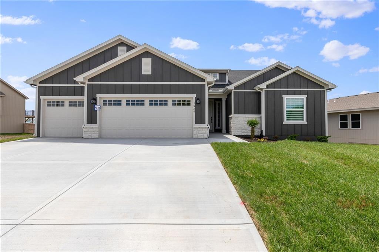
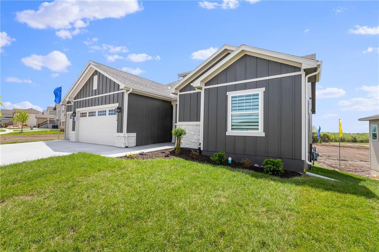
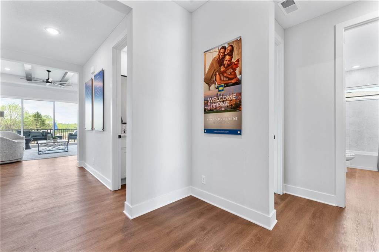
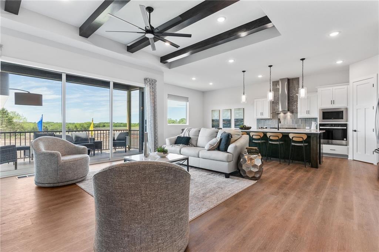
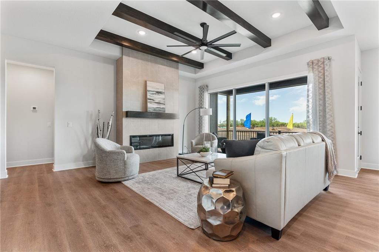
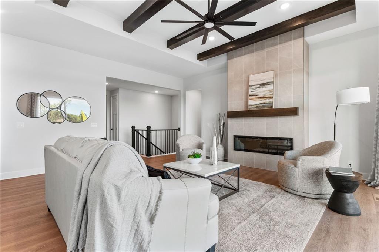
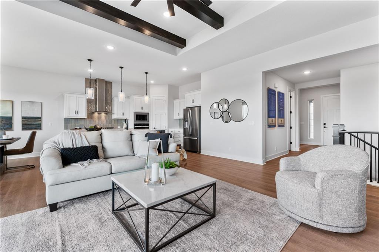
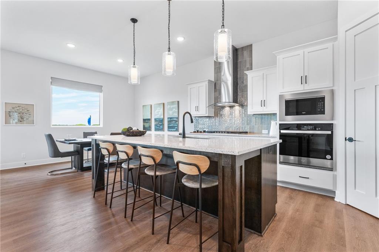
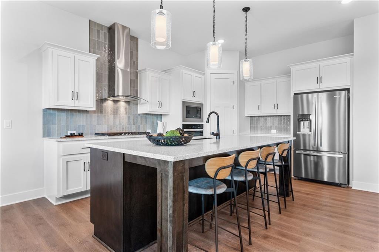
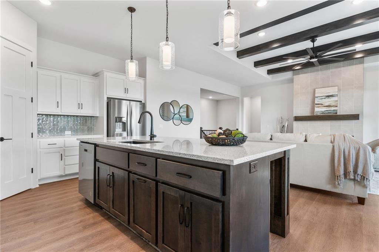
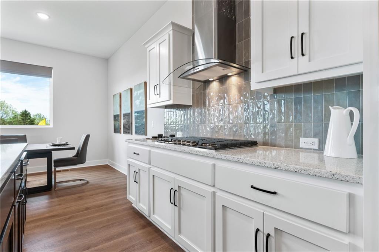
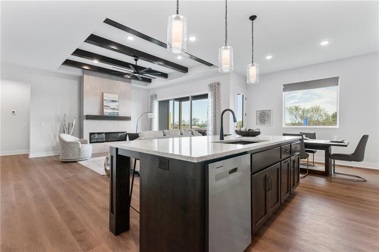
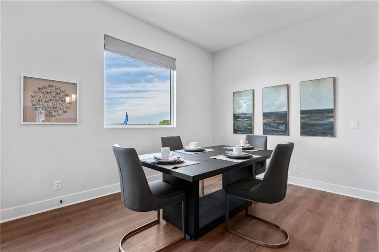
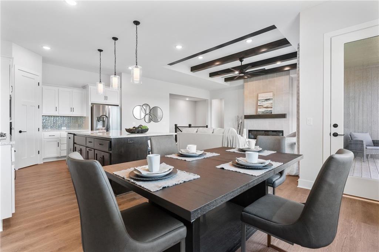
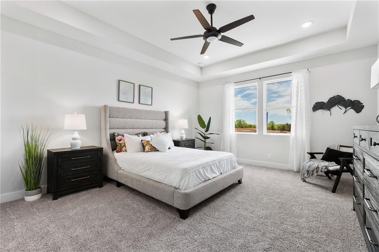
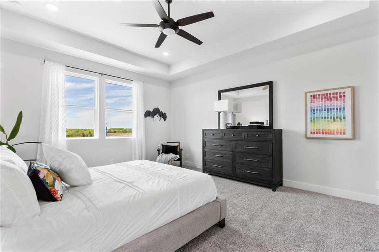
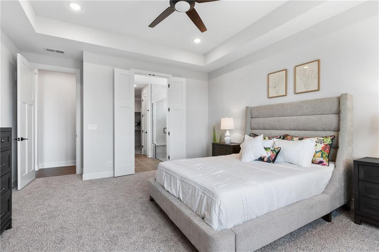
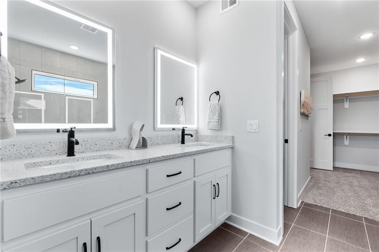
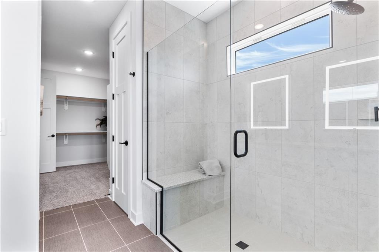
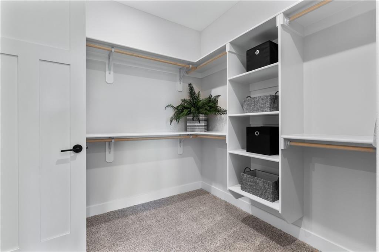
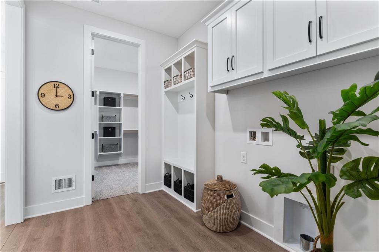
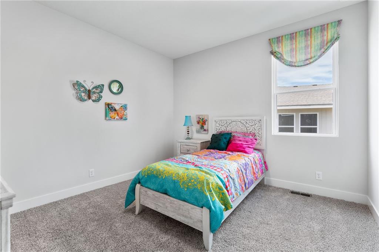
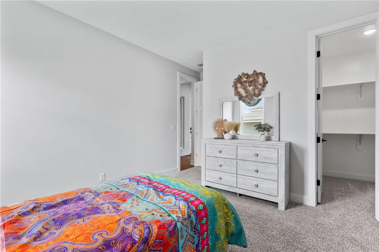
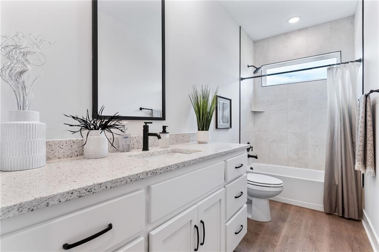
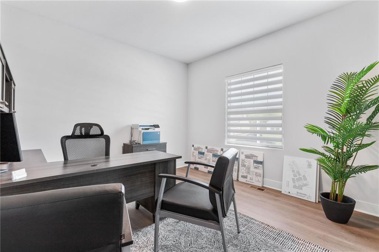
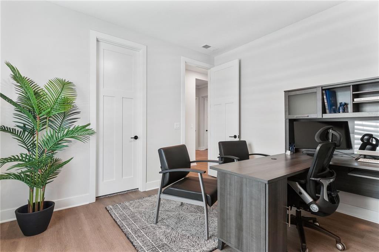
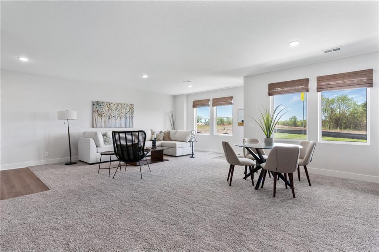
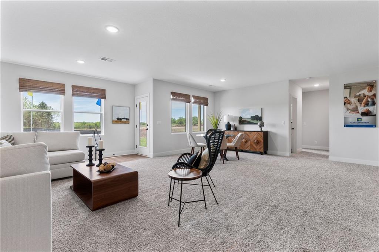
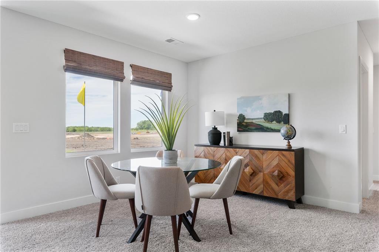
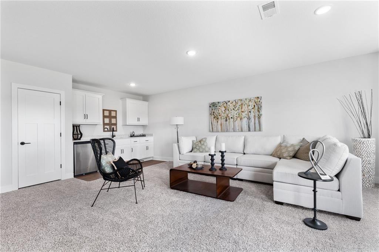
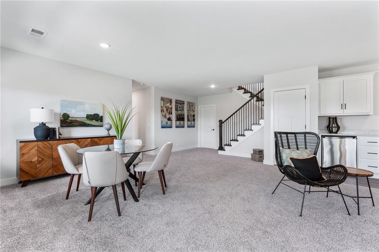
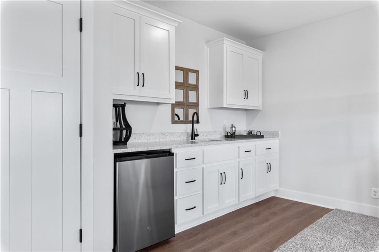
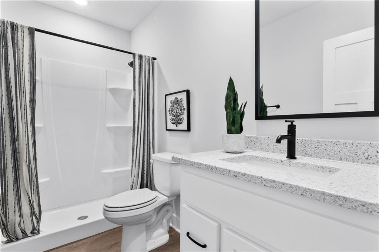
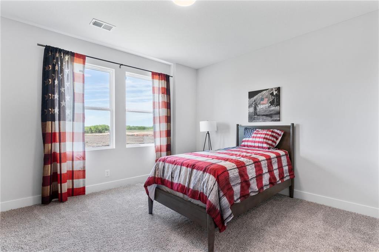
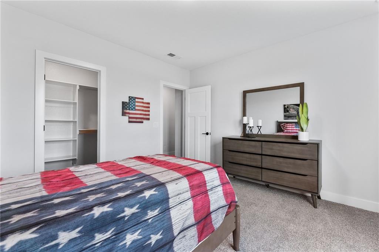
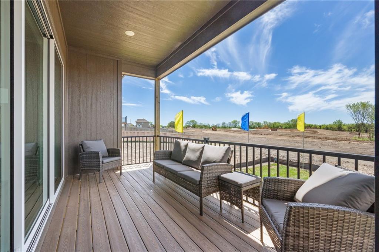
The Thomas Plan is a 2020 ranch plan with a unfinished walkout basement and includes many signature Hakes Brothers features - AMAZING 8 foot tall interior doors, upscale kitchen with quartz, gas range & sleek hood, and the striking floor to ceiling fireplace feature. Spacious primary bedroom and dazzling master bathroom finishes including walk in shower, LED lighted mirrors and quartz countertops. 2 additional bedrooms on main level and the basement offers room to grow. The Hakes Brothers brilliant design provides clean, simple lines - bright open living spaces and designer colors/finishes. Covered deck, sprinkler system & sodded yard. Designer-selected finishes shine throughout this Hakes Brothers home in Grayhawk! The gourmet kitchen pairs Extra White stacked cabinetry extending to the ceiling with a Salty Dog blue island, Calacatta Miraggio Cielo countertops and a waterfall island edge. A vertically installed Sapphire tile backsplash, matte black hardware and pendant lighting complete the look. Upgraded stainless steel KitchenAid appliances include a 36-inch gas cooktop, hood, wall oven, microwave and dishwasher. Additional kitchen details include a black composite sink, dovetail drawers and soft-close drawer slides. Bathrooms feature Extra White cabinetry, Marquina Midnight countertops, framed mirrors and a deluxe glass-enclosed shower. Enjoy convenient access from the primary closet to the laundry room, complete with added cabinetry. Located at Grayhawk, a beautiful neighborhood in Basehor near the elementary school with easy access to I435, I70 and K7 and close to Legends and downtown KC. Model Home!

4
beds

4
baths

2,975 Sq.Ft. LIVING AREA

10,265 Sq.Ft. lot

Michelle Marquez

Michelle Marquez

Features & Amenities

Interior

  • total bedrooms4
  • Total bathrooms4
  • full bathrooms3
  • half bathroom1
  • Laundry room Main Level
  • Flooring Carpet, Luxury Vinyl, Tile
  • Fireplace Electric, Living Room
  • APPLIANCES Cooktop, Dishwasher, Disposal, Exhaust Fan, Microwave, Gas Range
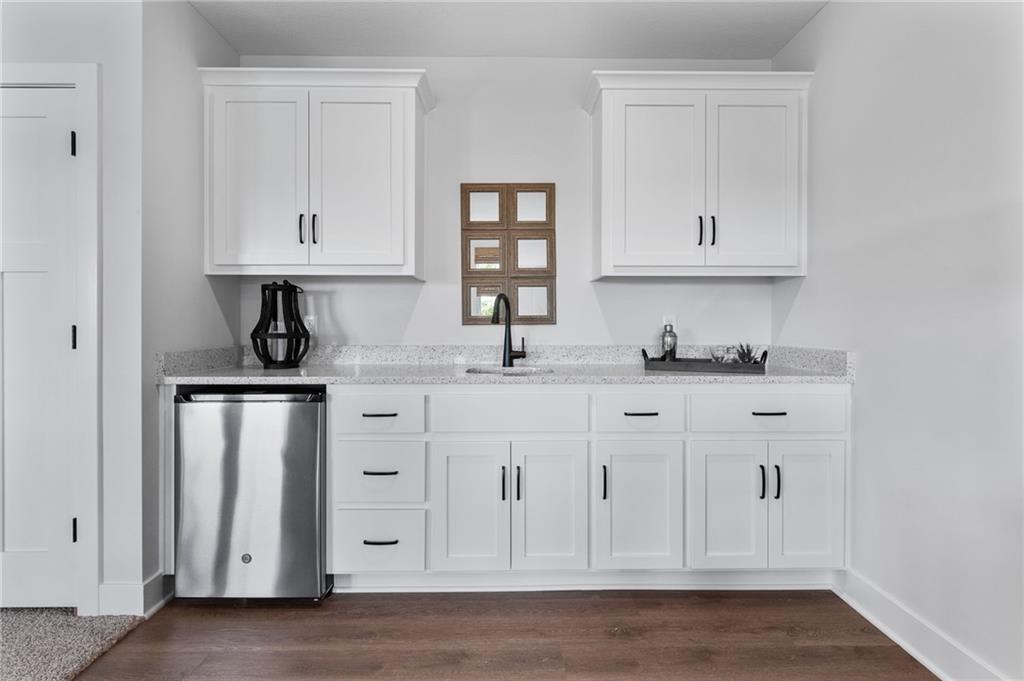
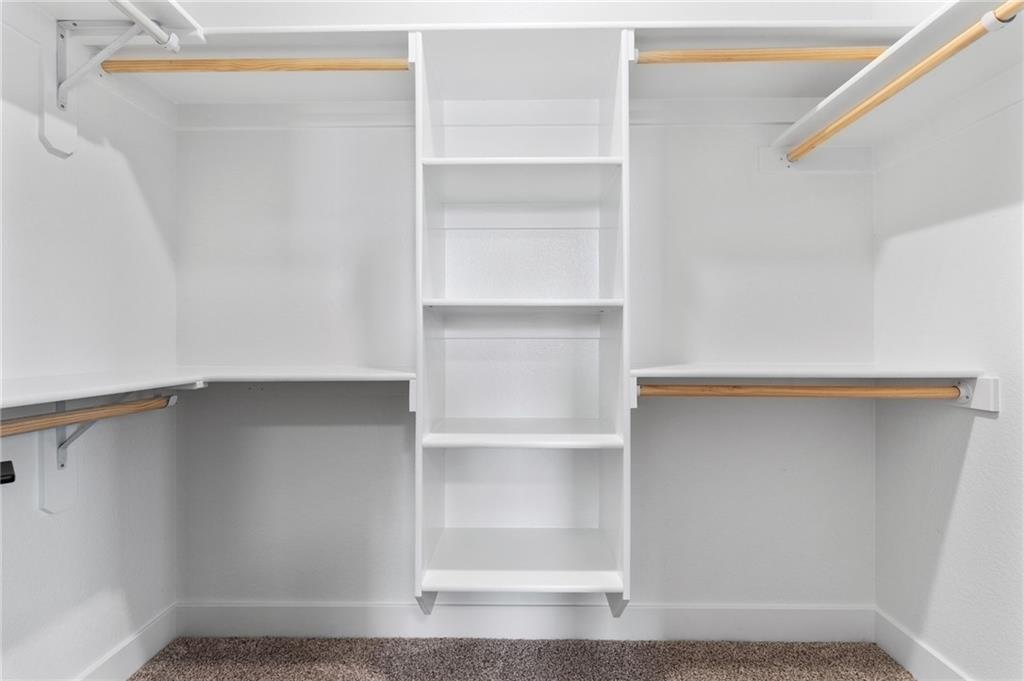
  • other interior Features Ceiling Fan(s), Kitchen Island, Pantry, Walk-In Closet(s), Wet Bar

Area & Lot

  • Status For Sale
  • Living Area2,975 Sq.Ft.
  • Lot Area10,265 Sq.Ft.
  • MLS® ID2507806
  • TypeResidential
  • Architecture StylesOther
  • Elementary SchoolBasehor
  • Middle SchoolBasehor-Linwood
  • High SchoolBasehor-Linwood
  • School DistrictBasehor-Linwood

Exterior

  • Garage Space3.0
  • water SourcePublic
  • roofComposition
  • lot featuresCul-De-Sac, Sprinkler-In Ground
  • parkingAttached
  • HEAT TYPEForced Air
  • AIR CONDITIONINGElectric
  • sewerPublic Sewer
  • security FeaturesSmoke Detector(s)

Financial

  • Sales Price$569,375
  • HOA $500/yr
View Virtual Tour
image

Schedule a Showing

We would love to show you our beautiful property. Please select your preferred date and time below. An agent will be in touch shortly to confirm your appointment.

Schedule a Showing

We would love to show you our beautiful property. Please select your preferred date and time below. An agent will be in touch shortly to confirm your appointment.

Thank you for your interest in 1526 N 162nd Circle, Basehor, KS 66007. We are reviewing your request and will be in touch shortly!

Mortgage Calculator

Estimate your monthly mortgage payment, including the principal and interest, property taxes, and HOA. Adjust the values to generate a more accurate rate.

All estimates are provided for informational purposes only. Actual amounts may vary.
$0,000 Your Payment 20 15 65
$0,000 Your Payment

Let’s Get You Moving

Our team’s unprecedented professionalism, skill, and attention to detail has allowed us to set sales records. We will ensure your buying or selling experience exceeds your expectations.

Let’s Get You Moving

Whether you're buying, selling, building, or relocating to the Sioux Falls area, our team is ready to help you make your next move with confidence.

Start Your Home Search

Browse our exclusive properties in the area.

Follow Us on Instagram