1534 SW Arbor Falls Drive
SEE ALL PHOTOS
1534 SW Arbor Falls Drive
Sold

1534 SW Arbor Falls Drive

1534 SW Arbor Falls Drive, Lee s Summit, MO 64082

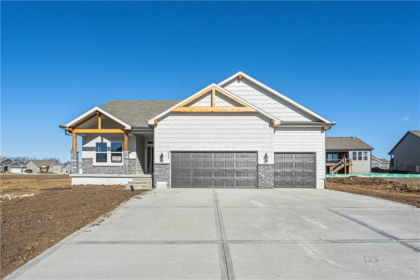
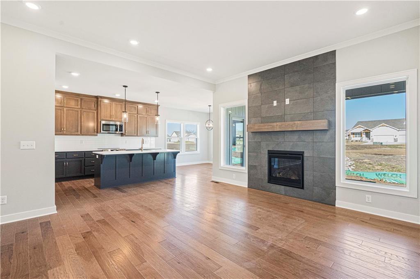
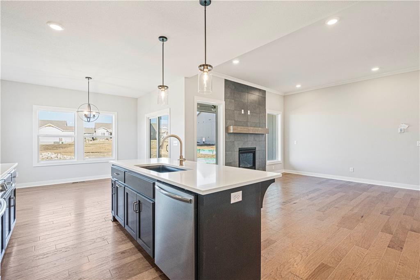
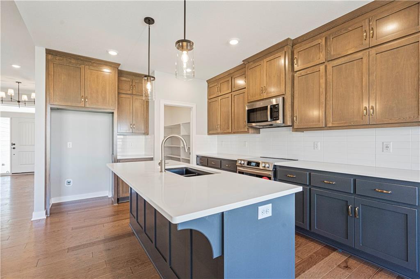
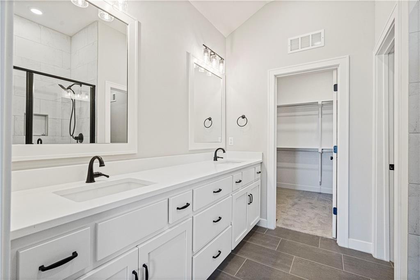
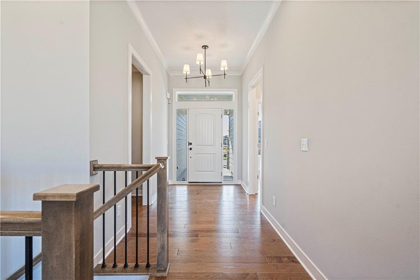
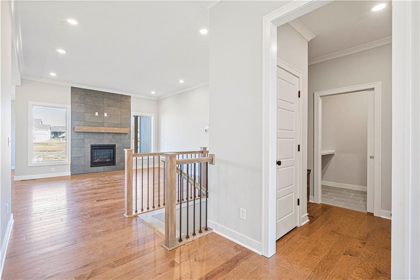
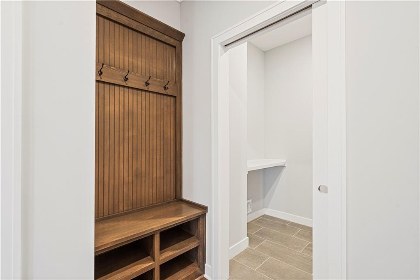
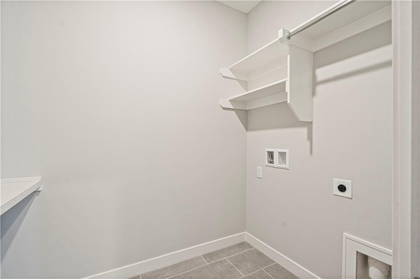
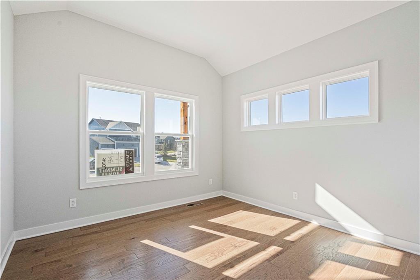
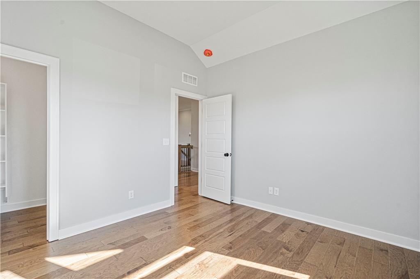
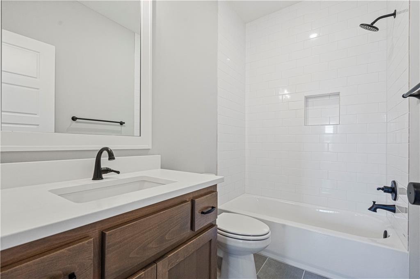
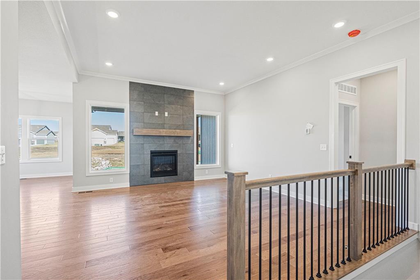
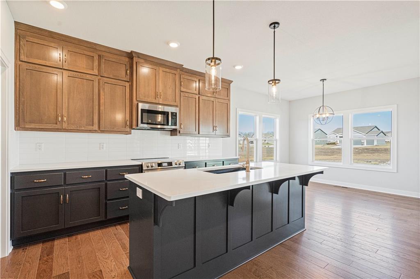
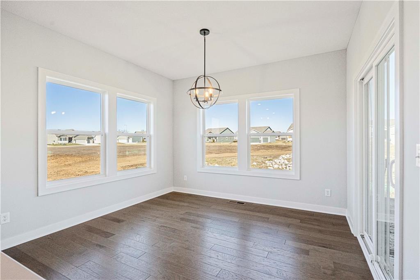
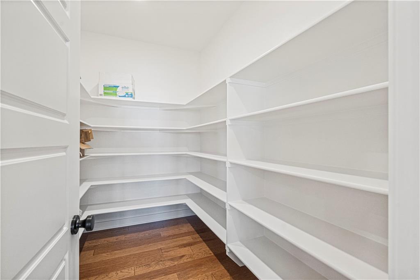
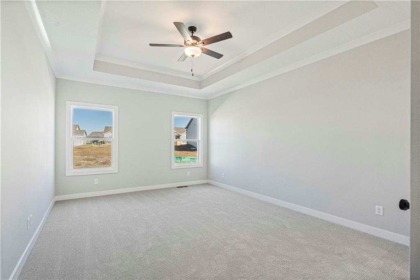
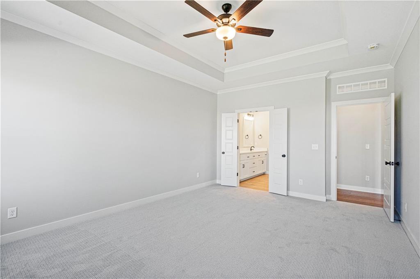
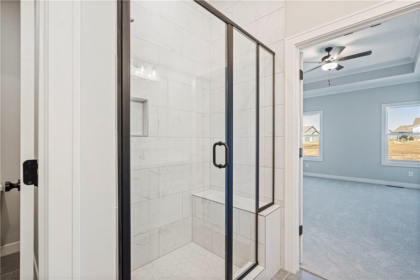
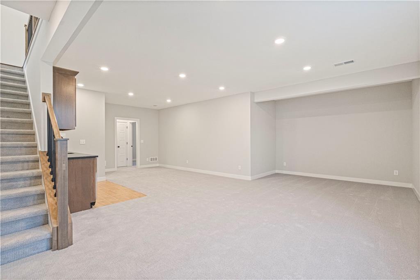
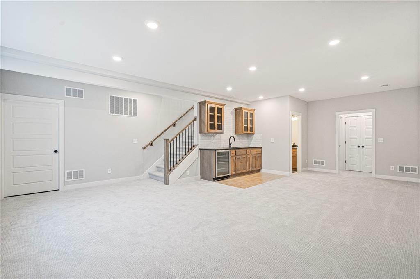
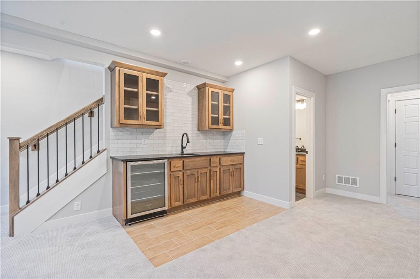
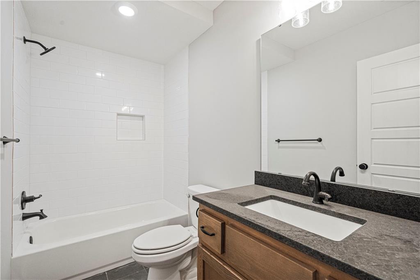
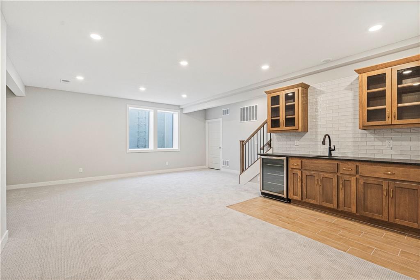
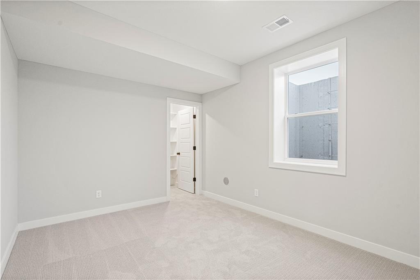
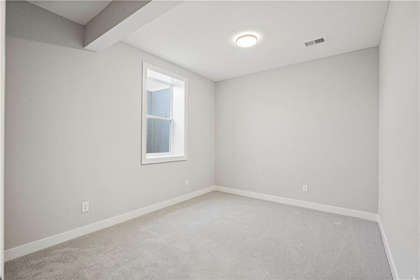
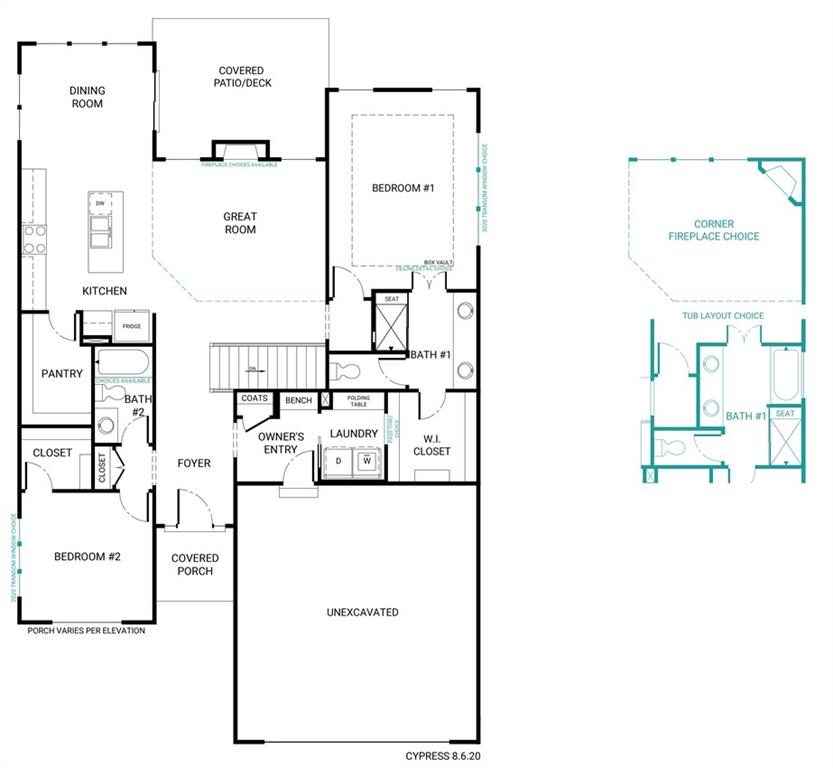
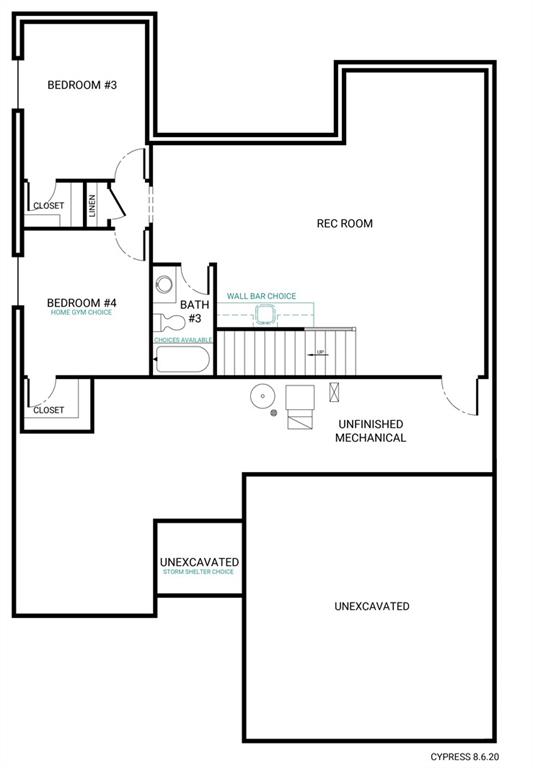
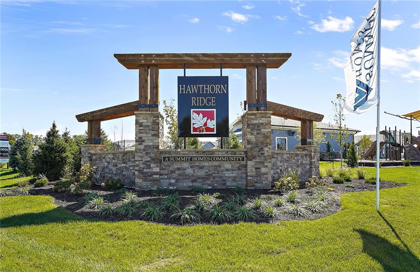
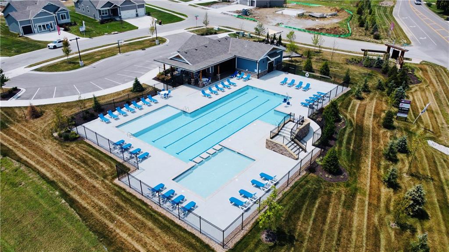
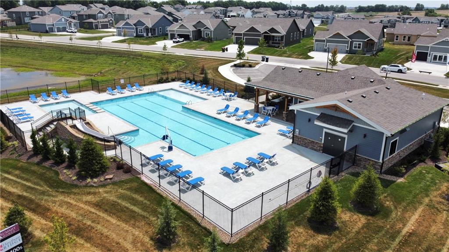
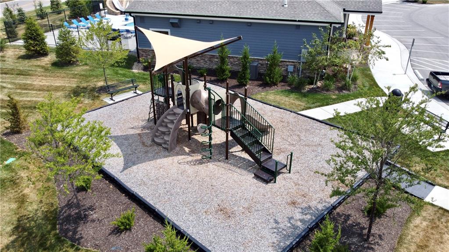
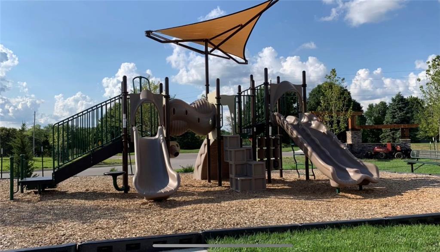
**MODEL - NOT FOR SALE** Welcome to carefree living! This maintenance-provided Cypress reverse 1.5 story offers you the luxury of more leisure time, as lawn care, snow removal, and seasonal irrigation tasks are expertly handled for you. An oversized primary suite ensures quiet privacy, strategically located opposite the other three bedrooms. The main living area seamlessly connects guests and family from every point, boasting an efficient and functional layout with designer touches throughout. Revel in the finer details, including 5-panel doors, shaker-style cabinetry, champagne bronze kitchen fixtures, a floor-to-ceiling tiled fireplace, enameled kitchen cabinetry that extends to the ceiling. Convenience upgrades abound, from wood flooring in the great room and bedroom #2 to top-grade carpet with an extra-thick pad. Additional windows in the rec room and bedroom #2 flood the space with natural light, while a fabulous 8' wet bar with a beverage fridge adds a touch of luxury. The lower level hosts bedrooms three and four, along with a third full bath & rec room. LED lighting, low-VOC paints, low-E heat-reflecting windows, whole-home humidifier, post-construction duct cleaning, and active radon mitigation system are bonus features. Annual dues of $825 also apply, covering a range of amenities including a competition-sized pool with ADA access, a slide, kiddie pool, reef area, and a shaded deck/lounging area. Additional perks comprise a playground, basketball hoop, big screen/stereo-equipped clubhouse/party room, and a covered lanai with a built-in gas grill. Trash & Recycling are also included. This home offers a serene escape in Hawthorn Ridge, less than 6 minutes to dining, grocery, retail, and services, enjoy the tranquility of a secluded enclave without the typical size, traffic, and noise distractions.

4
beds

3
baths

2,431 Sq.Ft. LIVING AREA

10,441 Sq.Ft. lot

Darren Merlin

Darren Merlin

Features & Amenities

Interior

  • total bedrooms4
  • Total bathrooms3
  • full bathrooms3
  • Laundry room Dryer Hookup-Ele, Main Level
  • Flooring Carpet, Tile, Wood
  • Fireplace Electric
  • APPLIANCES Dishwasher, Disposal, Exhaust Fan, Humidifier, Microwave, Gas Range, Stainless Steel Appliance(s)
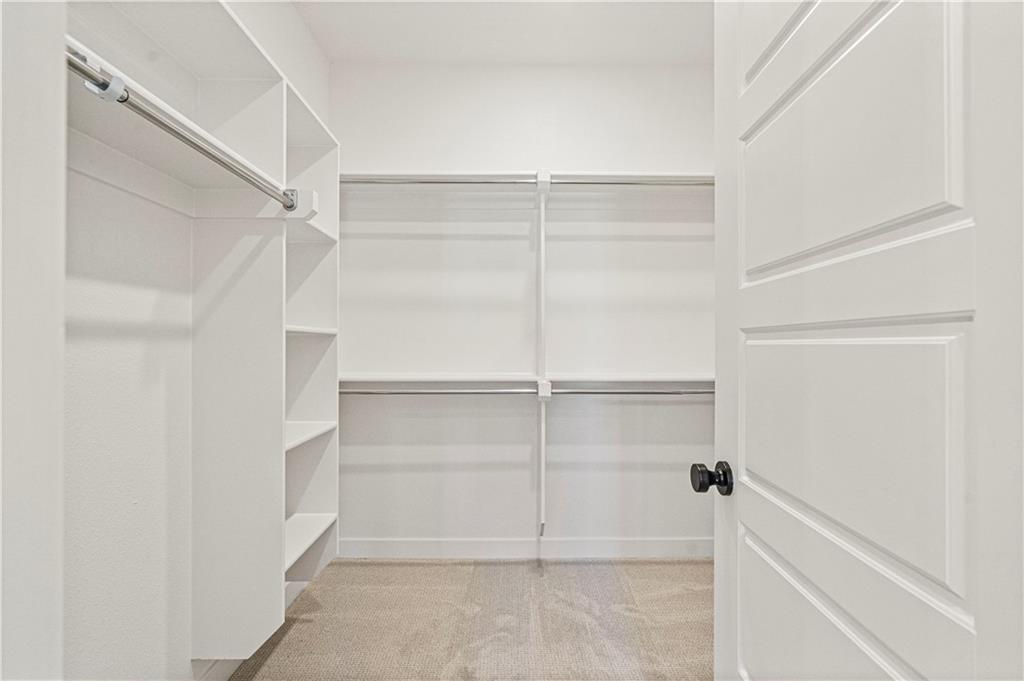
  • other interior Features Ceiling Fan(s), Custom Cabinets, Kitchen Island, Pantry, Smart Thermostat, Stained Cabinets, Walk-In Closet(s), Wet Bar

Area & Lot

  • Status Sold
  • Date Sold October 25, 2024
  • Living Area2,431 Sq.Ft.
  • Lot Area10,441 Sq.Ft.
  • MLS® ID2471851
  • TypeResidential
  • YEAR BUILT2023
  • NeighborhoodLee’s Summit
  • Architecture StylesCraftsman
  • Elementary SchoolHawthorn Hills
  • Middle SchoolSummit Lakes
  • High SchoolLee's Summit West
  • School DistrictLee's Summit

Exterior

  • Garage Space3.0
  • water SourcePublic
  • roofComposition
  • lot featuresCity Lot, Sprinklers In Front
  • parkingAttached, Garage Faces Front
  • HEAT TYPENatural Gas, Forced Air
  • AIR CONDITIONINGElectric
  • sewerPublic Sewer
  • HOA AmenitiesClubhouse, Other, Party Room, Play Area, Pool
  • security FeaturesSmoke Detector(s)
  • other exterior FeaturesSat Dish Allowed

Financial

  • Price Upon Request

Lee’s Summit

Explore

Let’s Get You Moving

Our team’s unprecedented professionalism, skill, and attention to detail has allowed us to set sales records. We will ensure your buying or selling experience exceeds your expectations.

Let’s Get You Moving

Whether you're buying, selling, building, or relocating to the Sioux Falls area, our team is ready to help you make your next move with confidence.

Start Your Home Search

Browse our exclusive properties in the area.

Follow Us on Instagram