1540 SW Cornwall Road
SEE ALL PHOTOS
1540 SW Cornwall Road
Courtesy of ReeceNichols - Lees Summit, Chase Cole Listing Contact: 816-462-8850 
Sold

1540 SW Cornwall Road

1540 SW Cornwall Road, Raymore, MO 64083

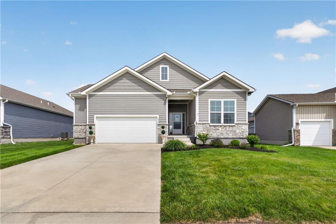
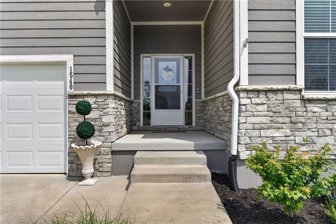
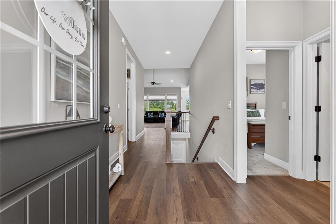
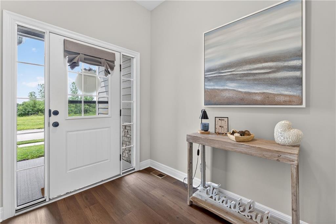
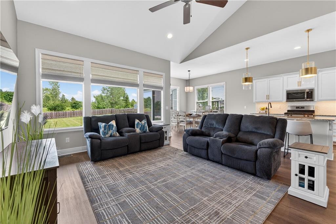
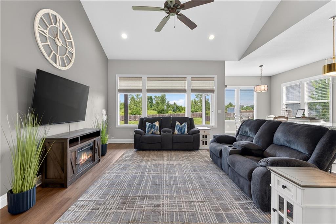
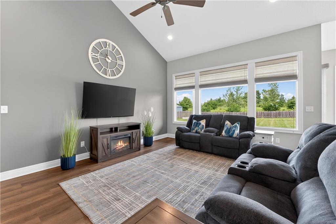
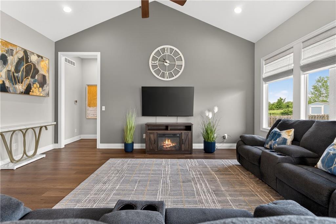
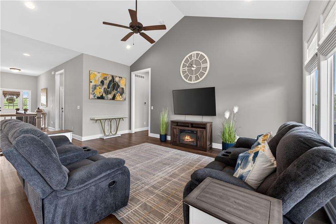
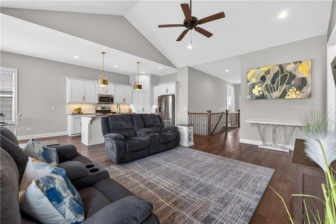
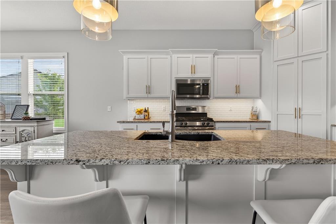
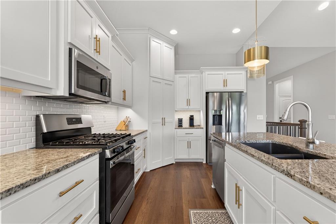
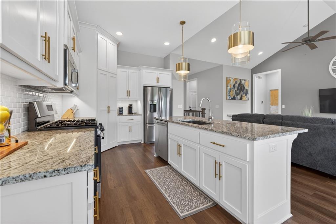
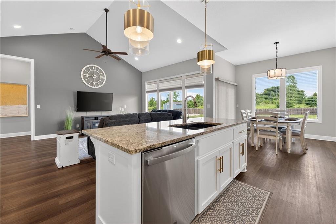
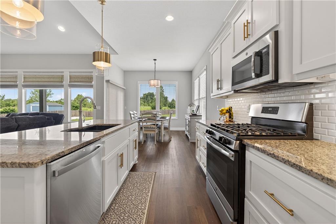
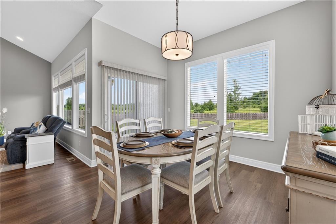
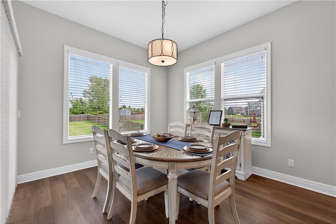
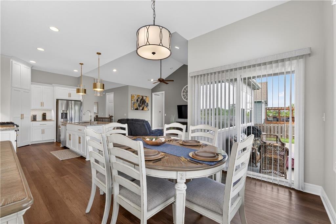
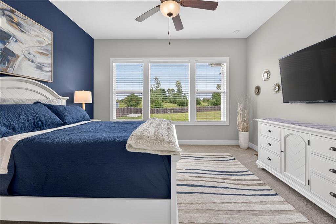
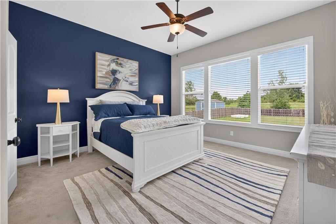
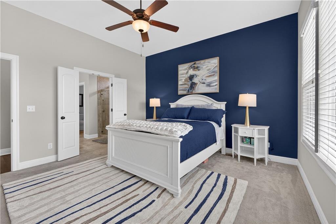
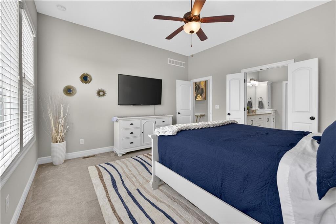
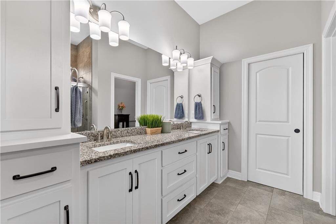
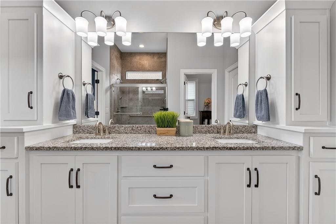
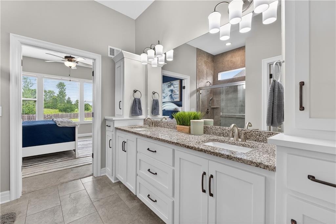
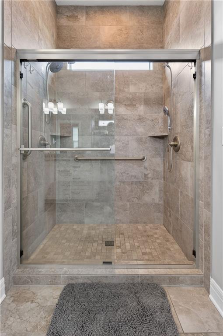
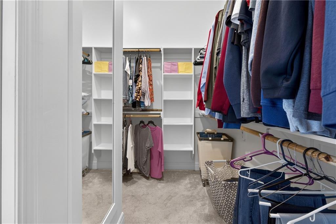
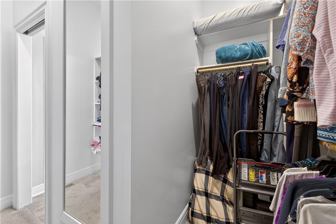
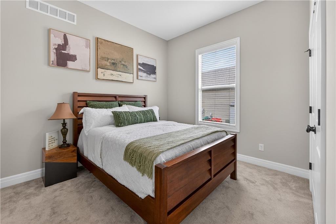
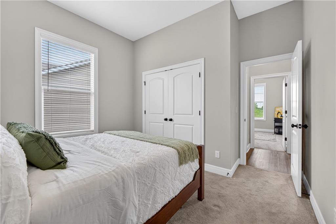
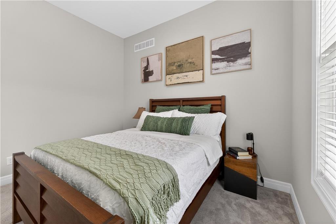
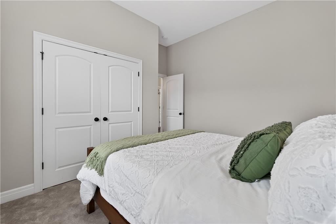
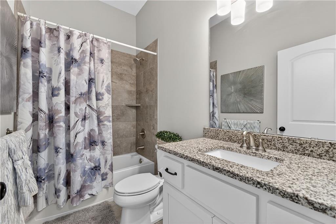
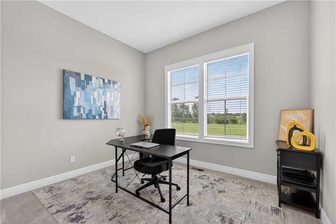
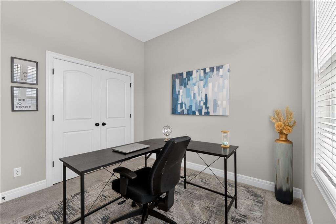
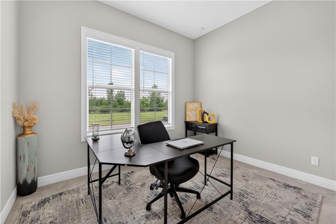
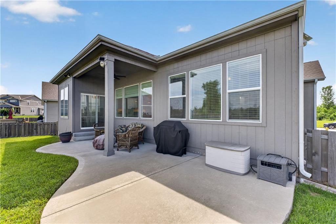
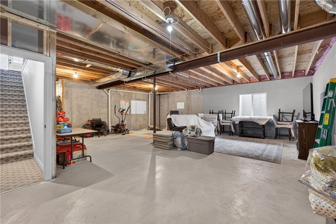
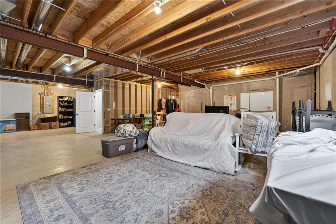
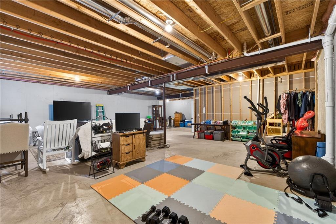
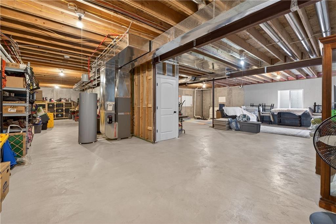
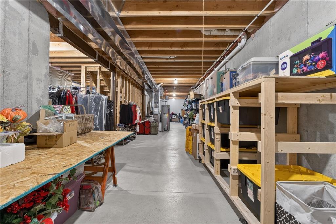
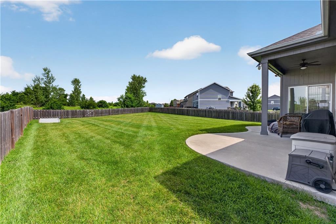
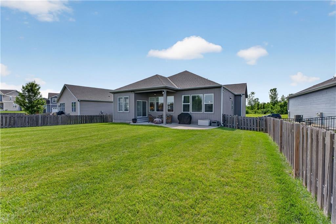
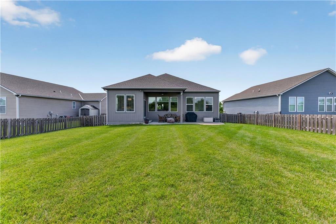
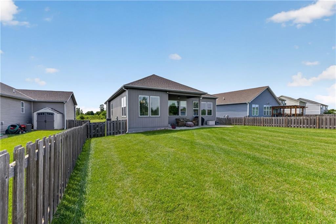
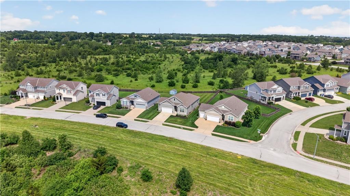
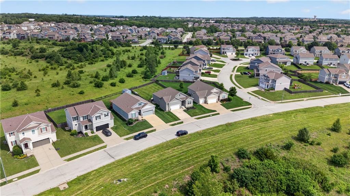
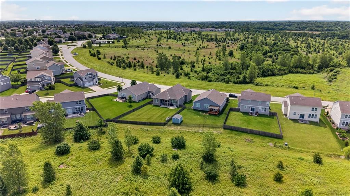
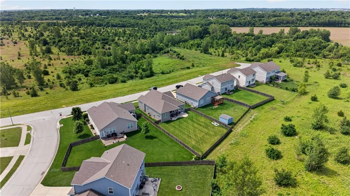
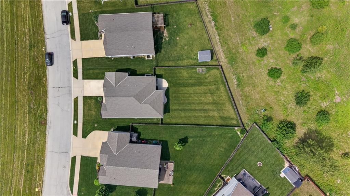
Come take a look at this stunning, better-than-new ranch on one of the neighborhood's largest lots, backing to peaceful green space and located near exciting new Lee's Summit development in Cass County. From the moment you step inside, you're greeted by warm hardwood floors, tall airy ceilings, and the quality craftsmanship Inspired Homes is known for. The entry draws your eye straight through to the backyard views, inviting you into the open main living area. The kitchen sits just off to the right and features granite countertops, a large island perfect for entertaining, stainless steel appliances, and updated light fixtures that add a fresh, elevated touch. The kitchen flows seamlessly into the living room, creating a comfortable and connected space to relax and enjoy views of the green space out back. Just off the kitchen, the dining room is wrapped in large windows that fill the space with natural light, making dinners feel a little more special. From there, step outside to the oversized covered patio, the perfect spot to unwind and enjoy the backyard setting. The primary suite is tucked away in the private west wing and features tall ceilings, a colorful yet calming accent wall, and a spacious en suite bath with a granite double vanity, generous cabinetry, an extra-large walk-in shower, and a walk-in closet with plenty of room to get ready. Two additional main-level bedrooms offer great space and storage, flanking a second full bathroom with surprisingly tall ceilings. Downstairs, the full unfinished basement is ready to grow with you, equipped with an egress window for a future fourth bedroom, it offers a great opportunity to add value and create the space that fits your needs. Built by award-winning Inspired Homes, this property also includes a transferable 2-10 warranty for added peace of mind. With its thoughtful layout, oversized lot, green space views, and better-than-new feel, this is one you'll want to see in person!

3
beds

2
baths

1,615 Sq.Ft. LIVING AREA

0.27 Acres lot

Chase Cole

Chase Cole

Features & Amenities

Interior

  • total bedrooms3
  • Total bathrooms2
  • full bathrooms2
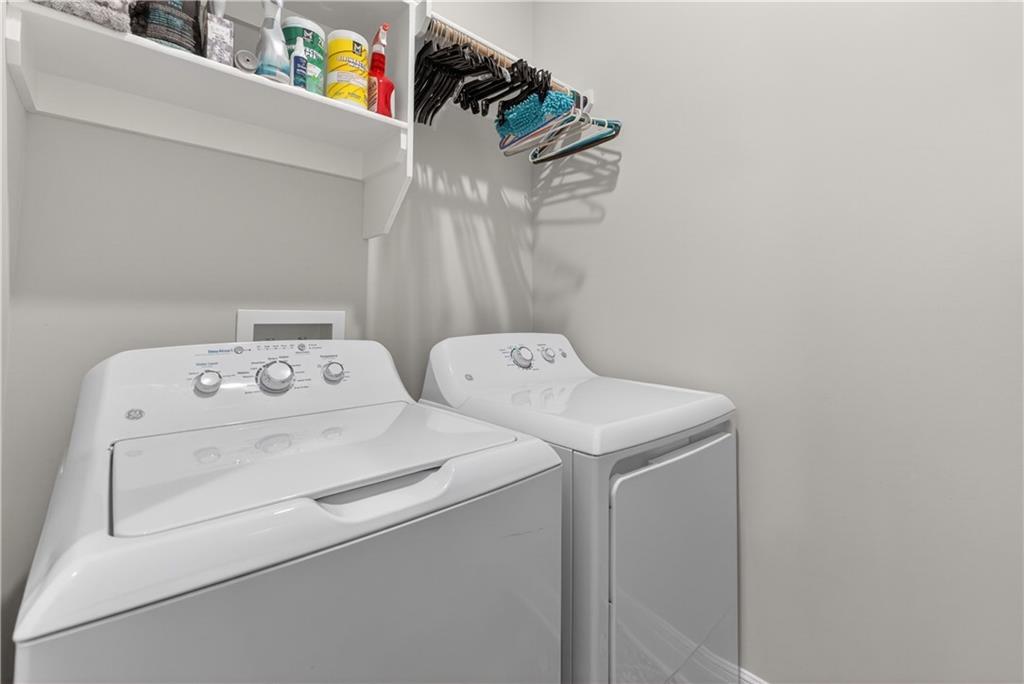
  • Laundry room Laundry Room, Main Level
  • Flooring Carpet
  • APPLIANCES Dishwasher, Disposal, Microwave, Free-Standing Electric Oven, Gas Range, Stainless Steel Appliance(s)
  • other interior Features Ceiling Fan(s), Kitchen Island, Painted Cabinets, Walk-In Closet(s)

Area & Lot

  • Status Sold
  • Date Sold July 20, 2026
  • Living Area1,615 Sq.Ft.
  • Lot Area0.27 Acres
  • MLS® ID2622979
  • TypeResidential
  • YEAR BUILT2019
  • NeighborhoodRaymore
  • Architecture StylesTraditional
  • Elementary SchoolTimber Creek
  • Middle SchoolRaymore-Peculiar
  • High SchoolRaymore-Peculiar
  • School DistrictRaymore-Peculiar

Exterior

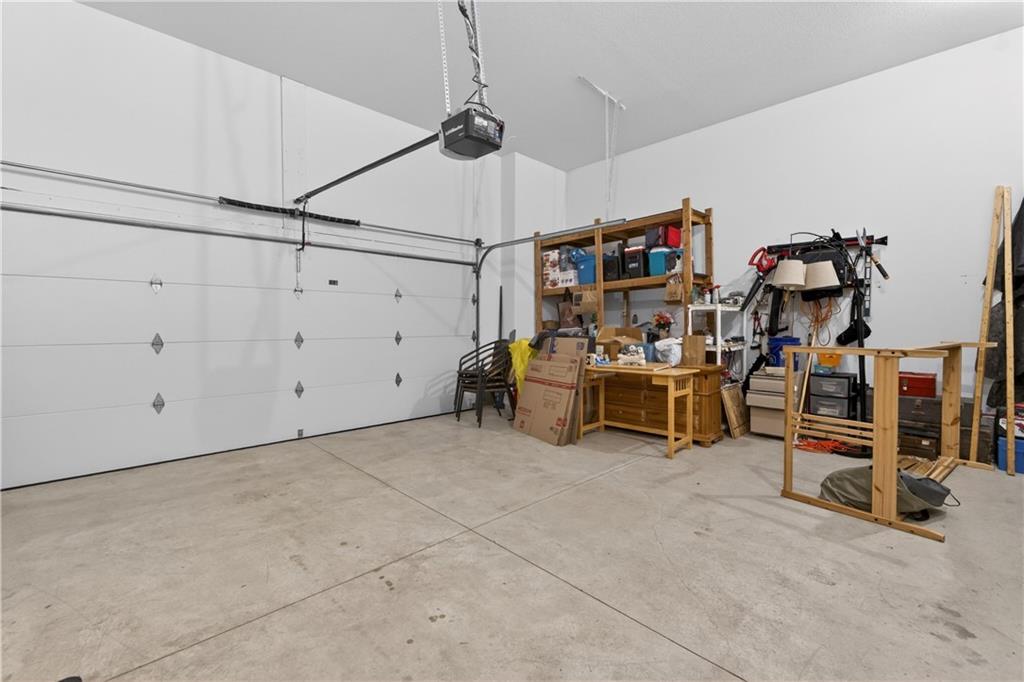
  • Garage Space2.0
  • water SourcePublic
  • roofComposition
  • lot featuresLevel
  • parkingAttached, Garage Door Opener, Garage Faces Front
  • HEAT TYPENatural Gas
  • AIR CONDITIONINGElectric
  • sewerPublic Sewer
  • HOA AmenitiesPlay Area, Pool
  • security FeaturesFire Alarm, Smoke Detector(s)

Financial

  • Price Upon Request

Raymore

Explore

Let’s Get You Moving

Our team’s unprecedented professionalism, skill, and attention to detail has allowed us to set sales records. We will ensure your buying or selling experience exceeds your expectations.

Let’s Get You Moving

Whether you're buying, selling, building, or relocating to the Sioux Falls area, our team is ready to help you make your next move with confidence.

Start Your Home Search

Browse our exclusive properties in the area.

Follow Us on Instagram