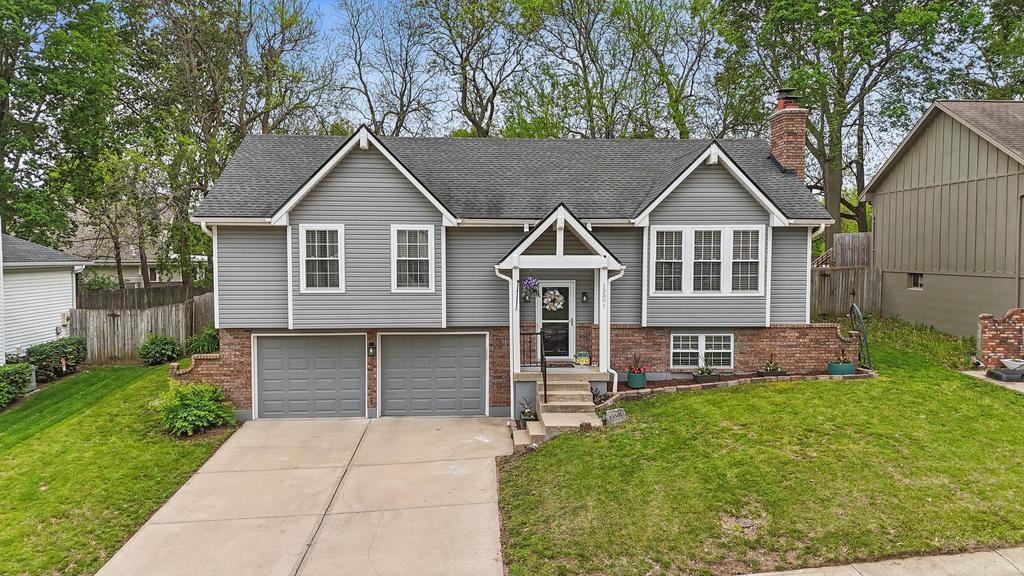
15501 E 3rd Terrace S
SEE ALL PHOTOS
15501 E 3rd Terrace S
Courtesy of ReeceNichols - Lees Summit, Denise Sanker Listing Contact: 816-679-8336 
Sold

15501 E 3rd Terrace S

15501 E 3rd Terrace S, Independence, MO 64050

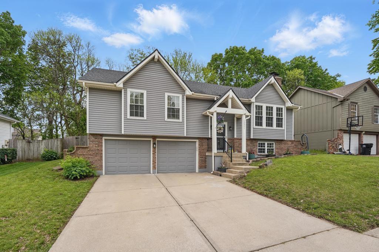
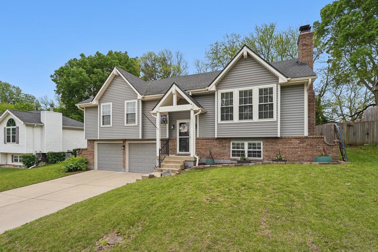
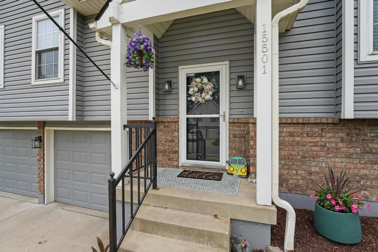
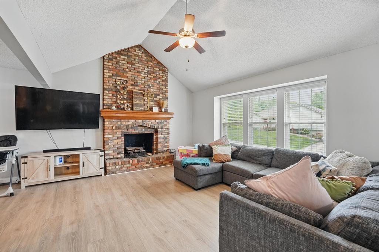
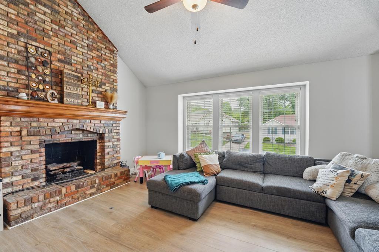
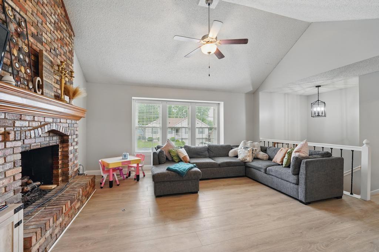
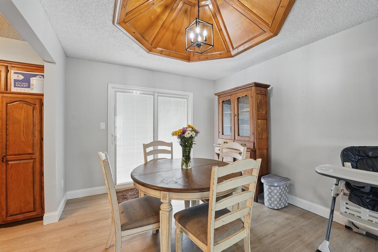
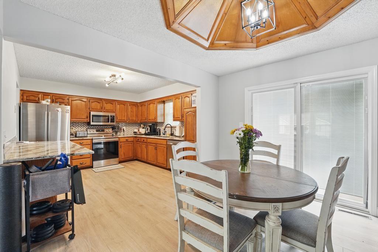
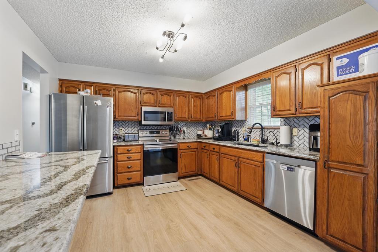
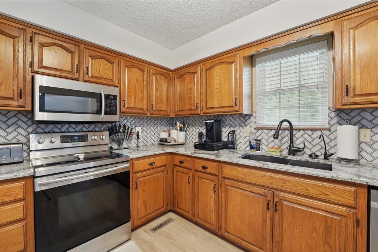
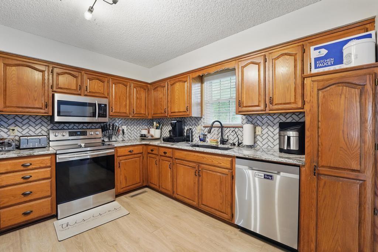
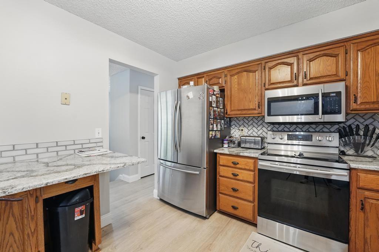
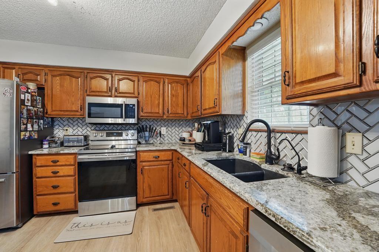
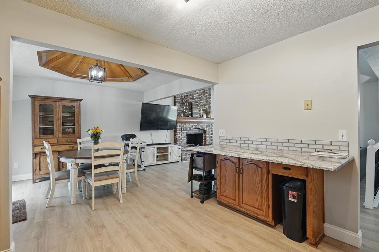
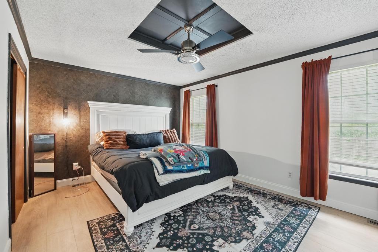
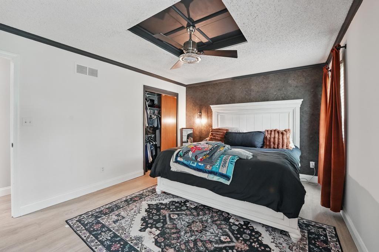
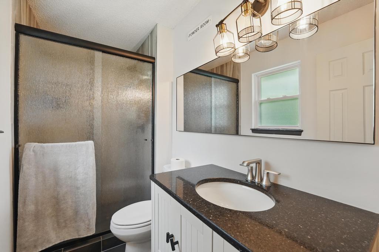
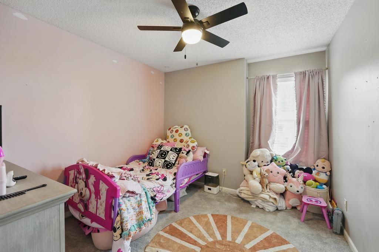
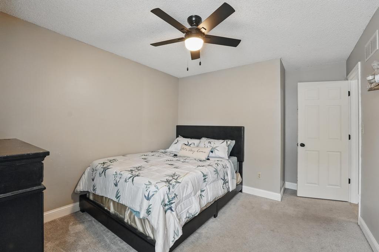
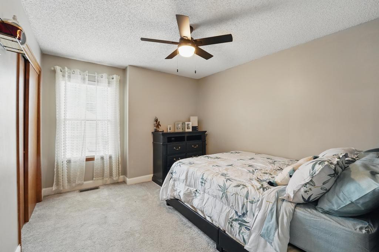
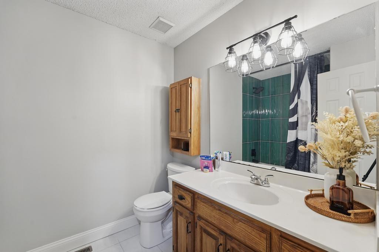
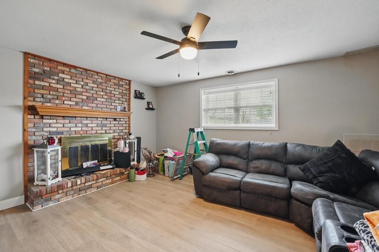
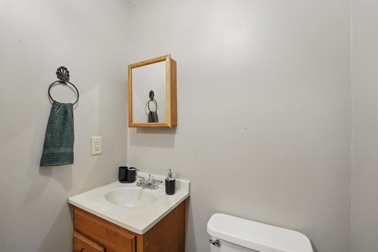
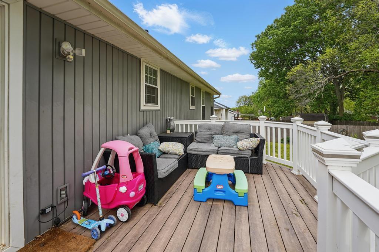
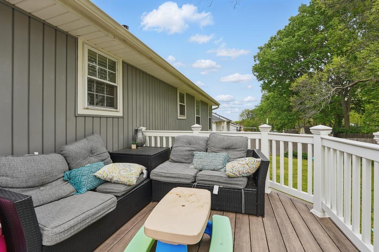
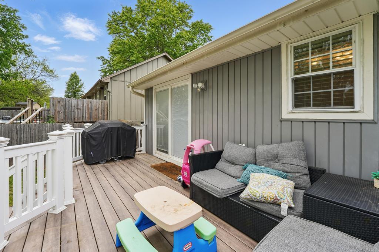
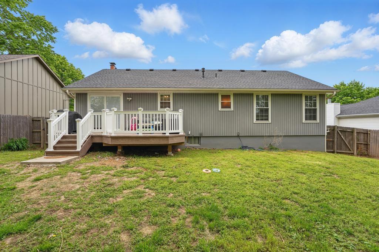
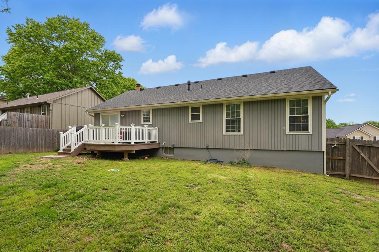
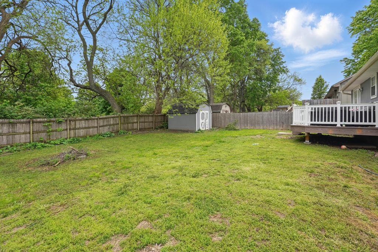
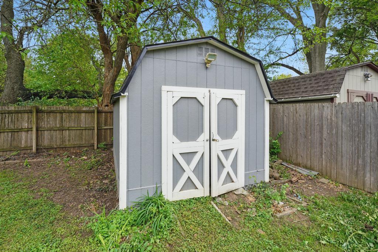
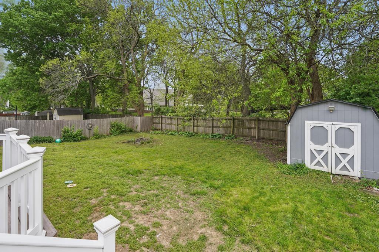
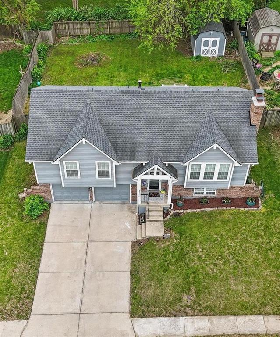
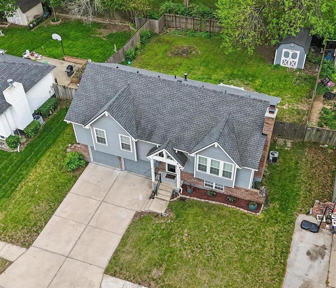
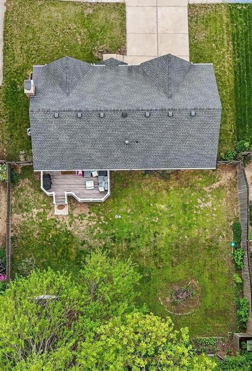
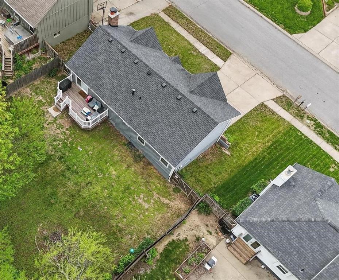
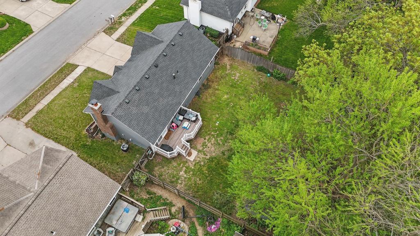
Home completely updated & upgraded by professional designer. All new interior paint. Deck removed and rebuilt larger & better with composite deck & pvc railings for low maintenance. Established landscape is low maintenance. Interior upgrades begin at the entry, LVP, high end stair carpet, iron spindles, white trim, new interior doors. Living room has vaulted ceiling, gorgeous gas start fireplace with mantle & ceiling fan. Open to large dining with vaulted ceiling and newer slider with blinds between the glass panes. Dining is open to updated kitchen with tons of granite counter space, herringbone pattern tile backsplash, newer s/s appliances. LVP continues down the hallway and into the primary suite. Retreat at the back corner of the home offers accent wall that matches the vaulted ceiling w/ ceiling fan, large closet & private bath. Primary bath has been completely updated with tile floor, new granite topped vanity, custom tiled shower. 2 additional bedrooms across the hall have ceiling fans & good closet space. The hall bath has been updated, tile floor and stunning tile walls for shower over tub. Lower level family room has daylight windows, 2nd gas start fireplace & LVP flooring. Flex room off family room was most recently used as art studio. 1/2 bath. Laundry in lower level. Fantastic garage has insulated garage doors and is 23 x 23! Tons of room for parking & storage, workshop area.

3
beds

3
baths

1,757 Sq.Ft. LIVING AREA

7,549 Sq.Ft. lot

Denise Sanker

Denise Sanker

Features & Amenities

Interior

  • total bedrooms3
  • Total bathrooms3
  • full bathrooms2
  • half bathroom1
  • Laundry room In Basement, Laundry Room
  • Flooring Carpet, Luxury Vinyl, Tile
  • Fireplace Family Room, Gas Starter, Living Room
  • APPLIANCES Dishwasher, Disposal, Microwave, Built-In Electric Oven, Stainless Steel Appliance(s)
  • other interior Features Ceiling Fan(s), Stained Cabinets, Vaulted Ceiling(s)

Area & Lot

  • Status Sold
  • Date Sold June 26, 2025
  • Living Area1,757 Sq.Ft.
  • Lot Area7,549 Sq.Ft.
  • MLS® ID2548402
  • TypeResidential
  • YEAR BUILT1990
  • Architecture StylesTraditional
  • Elementary SchoolOtt
  • Middle SchoolBridger
  • High SchoolWilliam Chrisman
  • School DistrictIndependence

Exterior

  • Garage Space2.0
  • water SourcePublic
  • roofComposition
  • lot featuresCity Lot, Level, Many Trees
  • parkingBasement, Built-In, Garage Door Opener, Garage Faces Front
  • HEAT TYPEForced Air
  • AIR CONDITIONINGElectric
  • sewerPublic Sewer
  • security FeaturesSmoke Detector(s)
View Virtual Tour

Let’s Get You Moving

Our team’s unprecedented professionalism, skill, and attention to detail has allowed us to set sales records. We will ensure your buying or selling experience exceeds your expectations.

Let’s Get You Moving

Whether you're buying, selling, building, or relocating to the Sioux Falls area, our team is ready to help you make your next move with confidence.

Start Your Home Search

Browse our exclusive properties in the area.

Follow Us on Instagram