15514 S HUNTER Street
SEE ALL PHOTOS
15514 S HUNTER Street
Courtesy of ReeceNichols- Leawood Town Center, Scott Wadsworth Listing Contact: 913-226-8658 
Sold

15514 S HUNTER Street

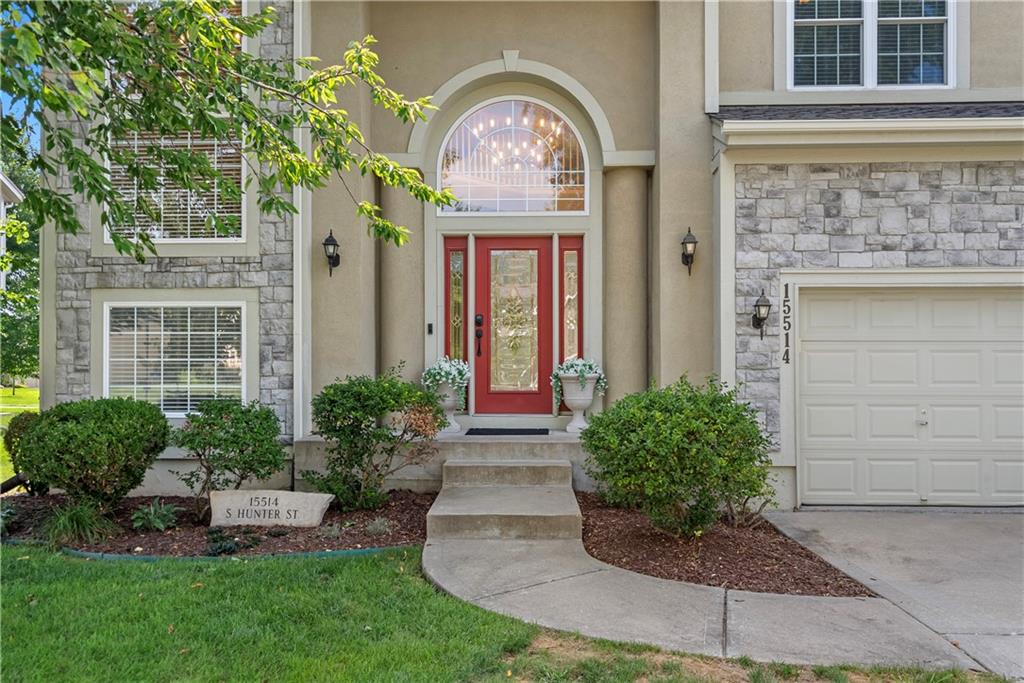
15514 S HUNTER Street, Olathe, KS 66062

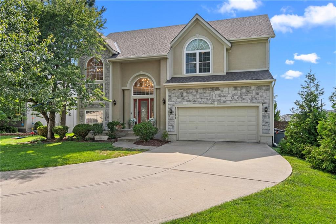
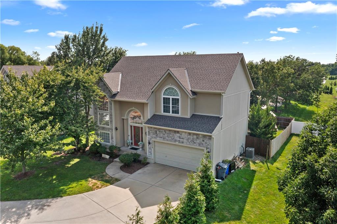
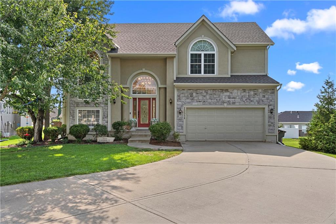
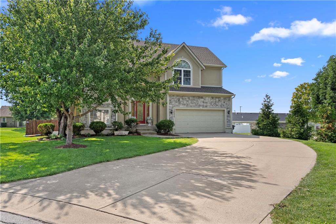
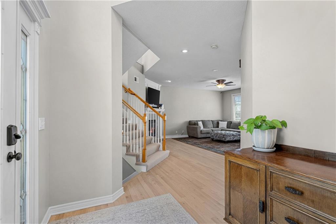
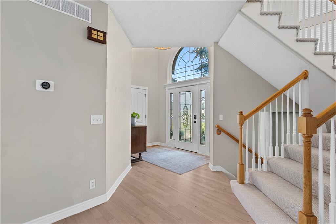
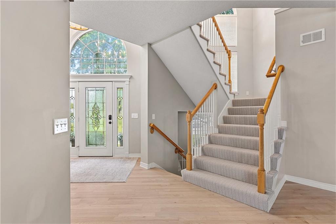
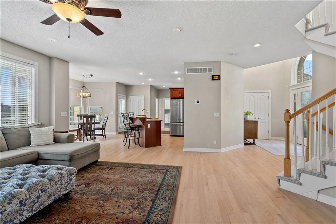
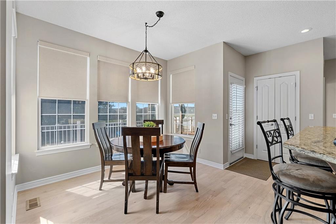
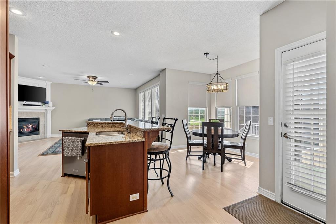
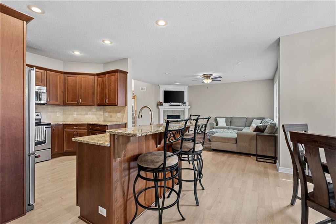
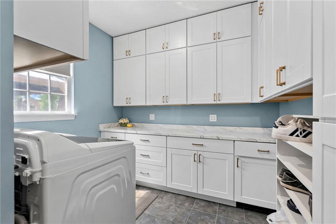
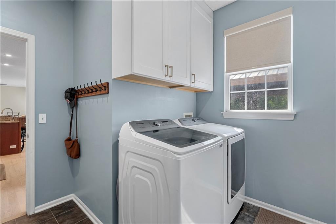
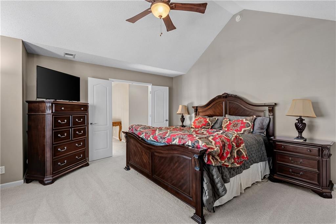
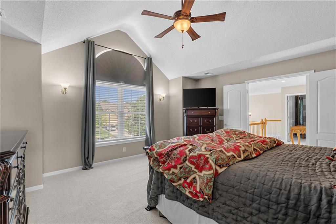
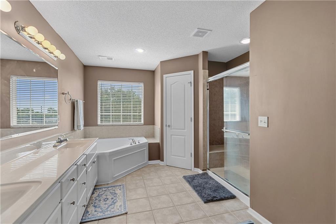
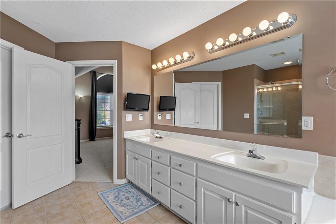
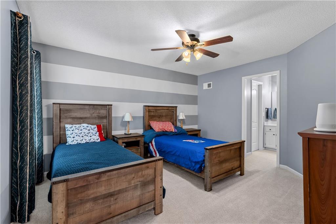
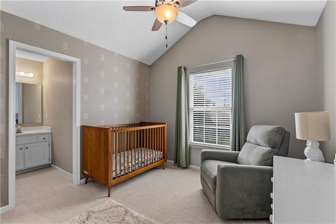
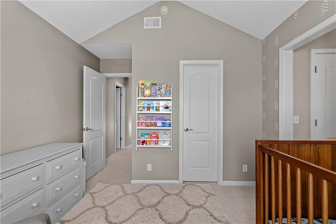
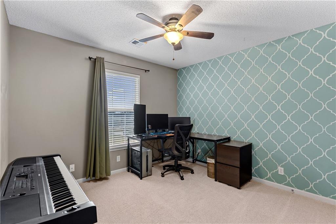
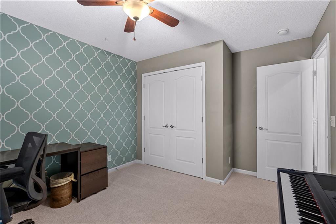
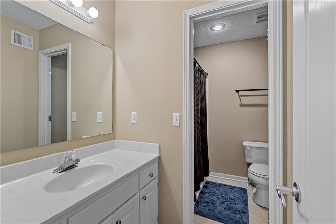
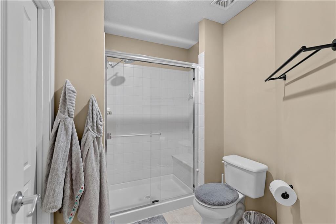
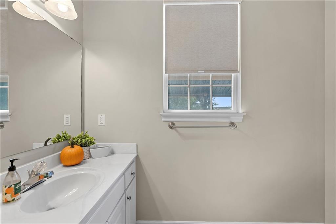
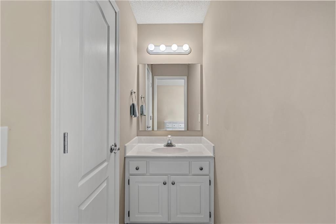
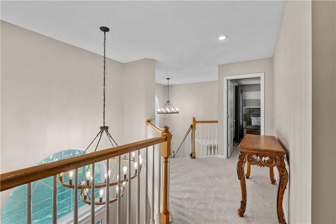
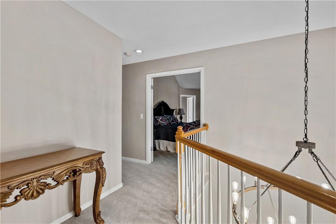
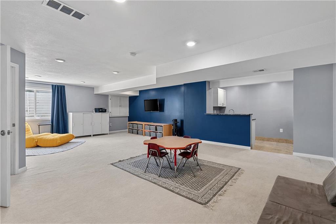
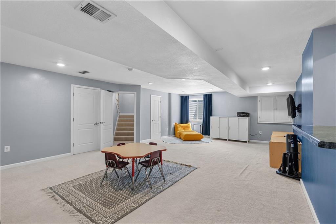
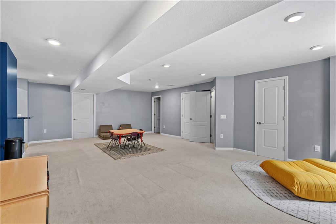
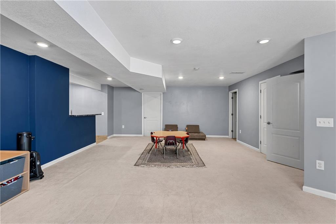
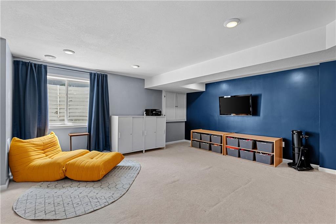
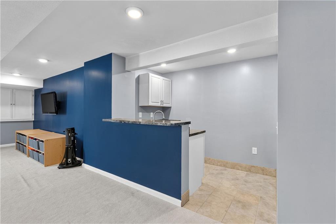
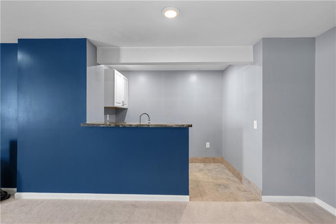
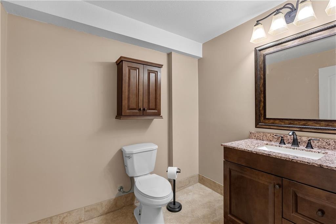
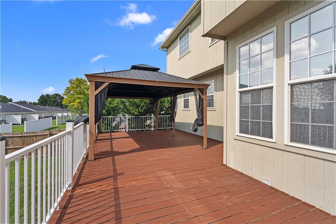
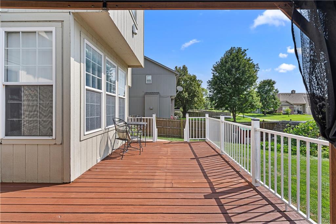
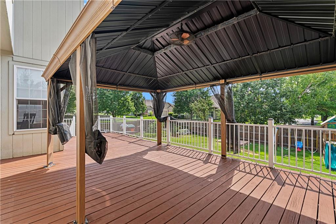
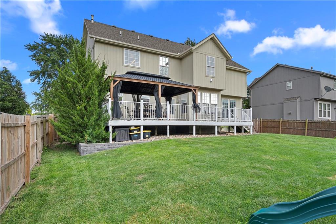
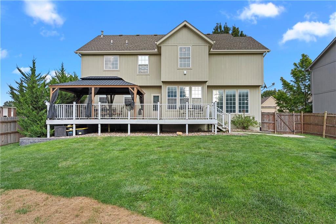
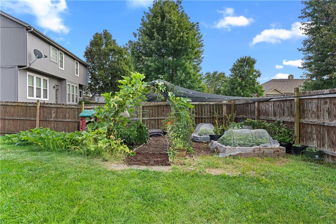
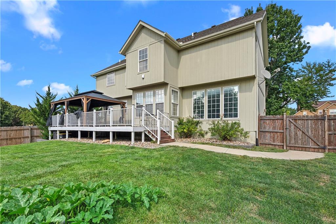
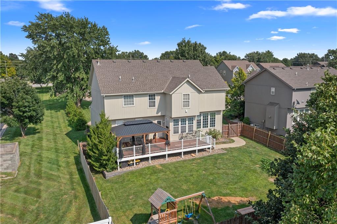
This beautifully updated 2-story single-family home offers 4 bedrooms, 3 full baths, 2 half baths with a finished basement with incredible storage space, delivering both comfort and convenience for modern living. Recent upgrades include new flooring, a brand-new roof and gutters, expanded utility room with new cabinetry off the kitchen and fresh paint throughout the home. Also, enjoy the expansive wood deck with a fully private fence.

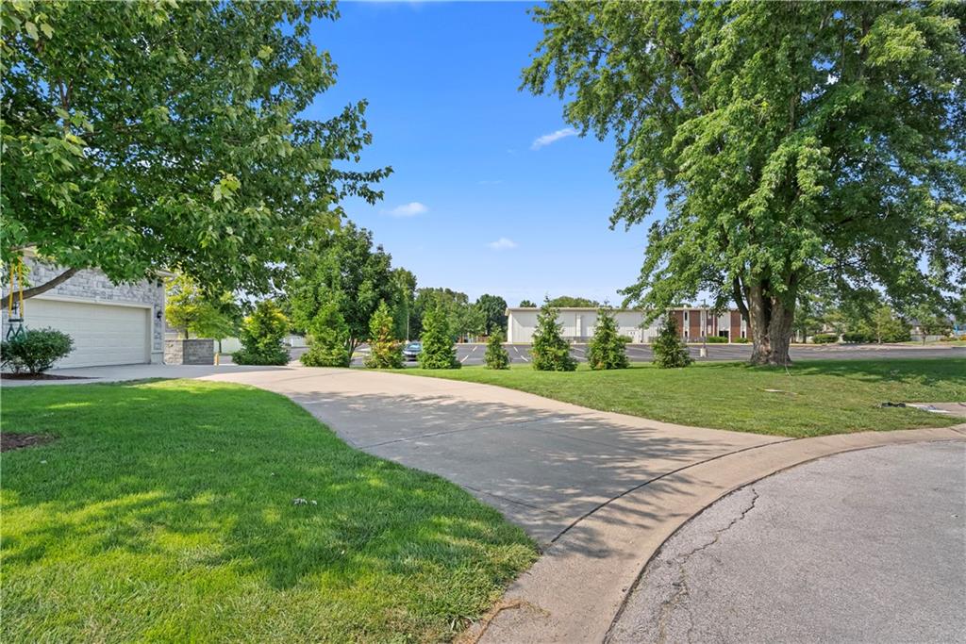
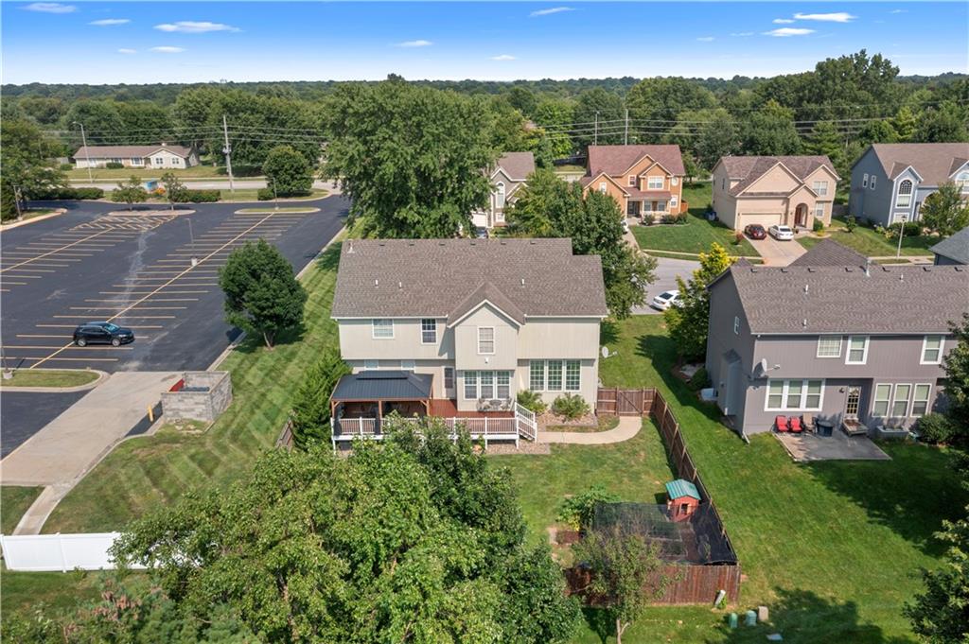
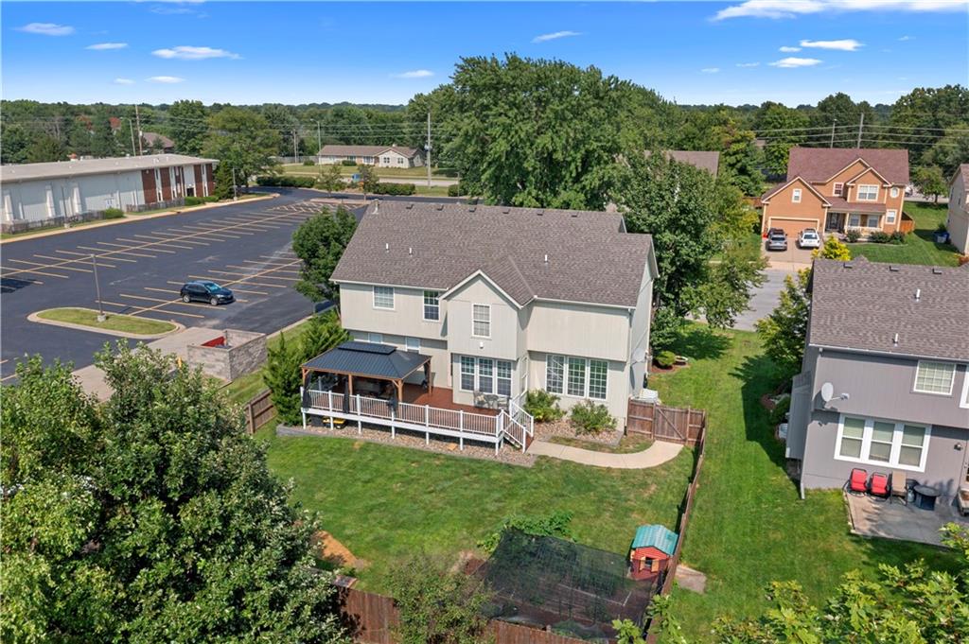
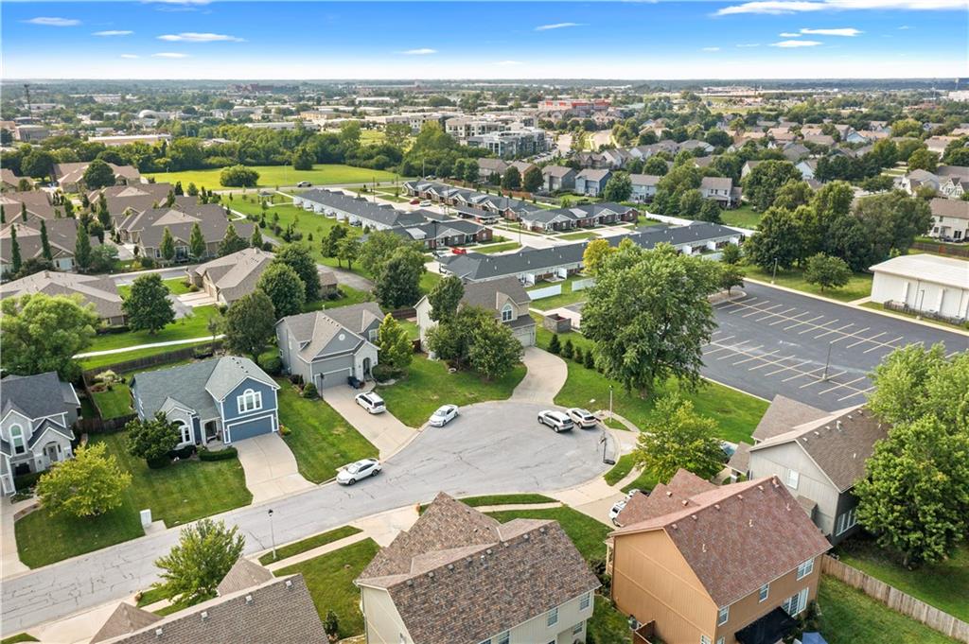
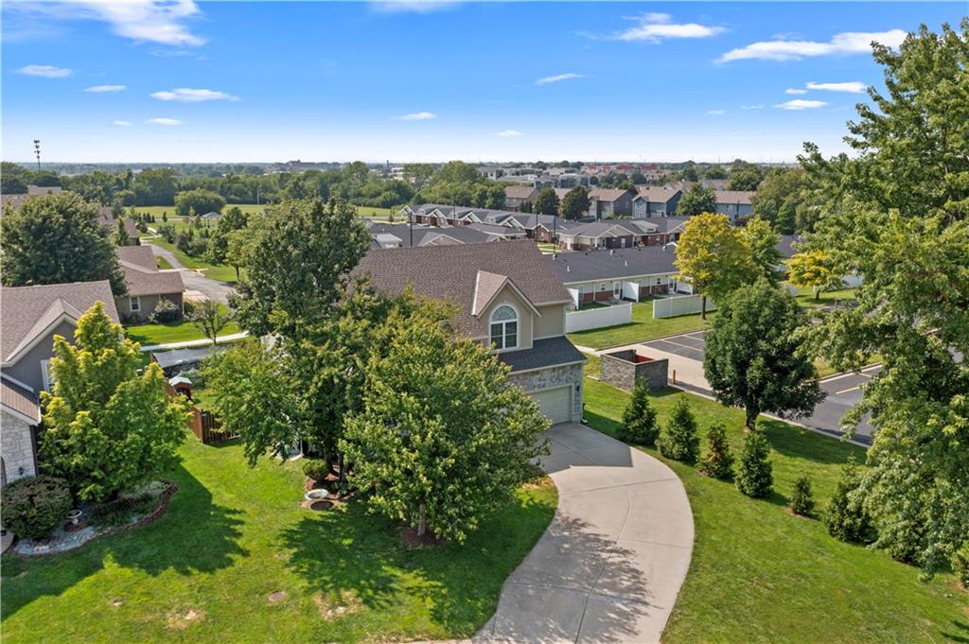
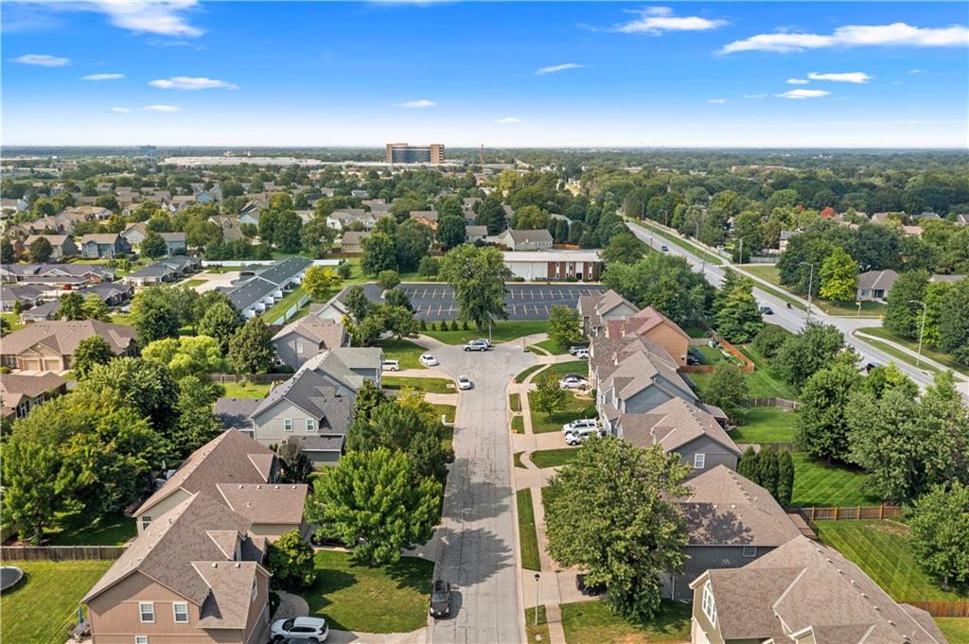
The spacious, light-filled floor plan creates an inviting atmosphere throughout, with generous living areas perfect for everyday living or entertaining. Nestled on a quiet cul-de-sac, the property features an open, expansive setting with only one neighboring home to the south--providing added privacy and a serene environment.

A rare opportunity to own a fully updated home in a desirable location with room to grow and space to breathe.

4
beds

5
baths

2,979 Sq.Ft. LIVING AREA

9,811 Sq.Ft. lot

Scott Wadsworth

Scott Wadsworth

Features & Amenities

Interior

  • total bedrooms4
  • Total bathrooms5
  • full bathrooms3
  • half bathrooms2
  • Laundry room Main Level, Off The Kitchen
  • Flooring Carpet, Laminate, Wood
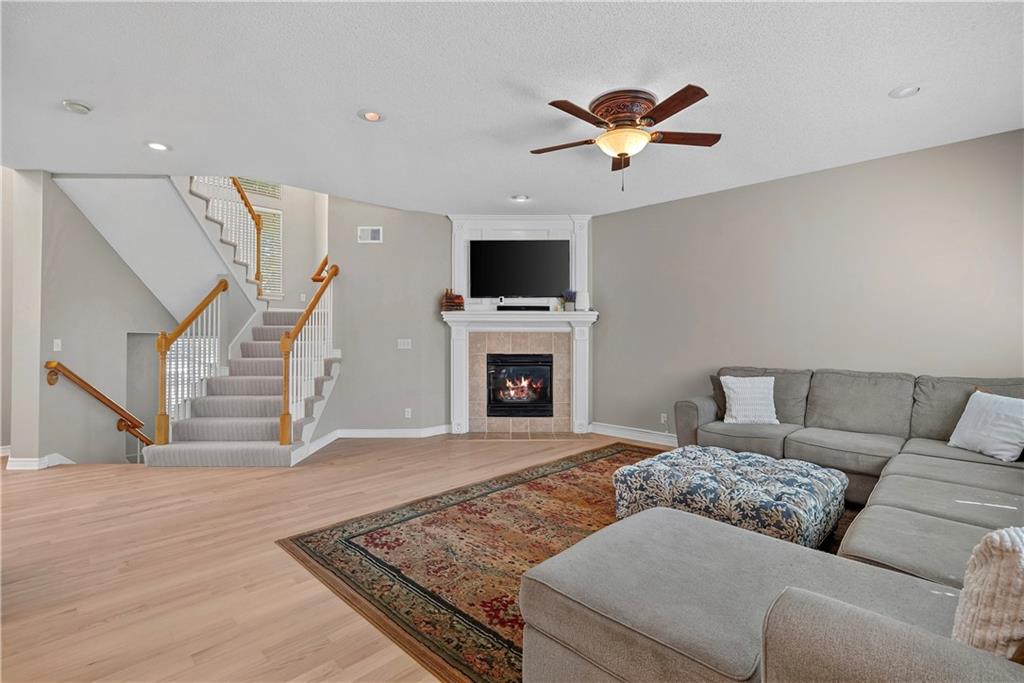
  • Fireplace Family Room
  • APPLIANCES Dishwasher, Disposal, Microwave, Electric Range
  • other interior Features Ceiling Fan(s), Kitchen Island, Pantry, Vaulted Ceiling(s), Walk-In Closet(s)

Area & Lot

  • Status Sold
  • Date Sold September 22, 2026
  • Living Area2,979 Sq.Ft.
  • Lot Area9,811 Sq.Ft.
  • MLS® ID2634770
  • TypeResidential
  • YEAR BUILT2002
  • NeighborhoodOlathe
  • Architecture StylesTraditional
  • Elementary SchoolScarborough
  • Middle SchoolChisholm Trail
  • High SchoolOlathe South
  • School DistrictOlathe

Exterior

  • Garage Space2.0
  • water SourcePublic
  • roofComposition
  • lot featuresCorner Lot, Cul-De-Sac, Level
  • parkingAttached, Garage Door Opener, Garage Faces Front
  • HEAT TYPEElectric
  • AIR CONDITIONINGElectric
  • sewerPublic Sewer
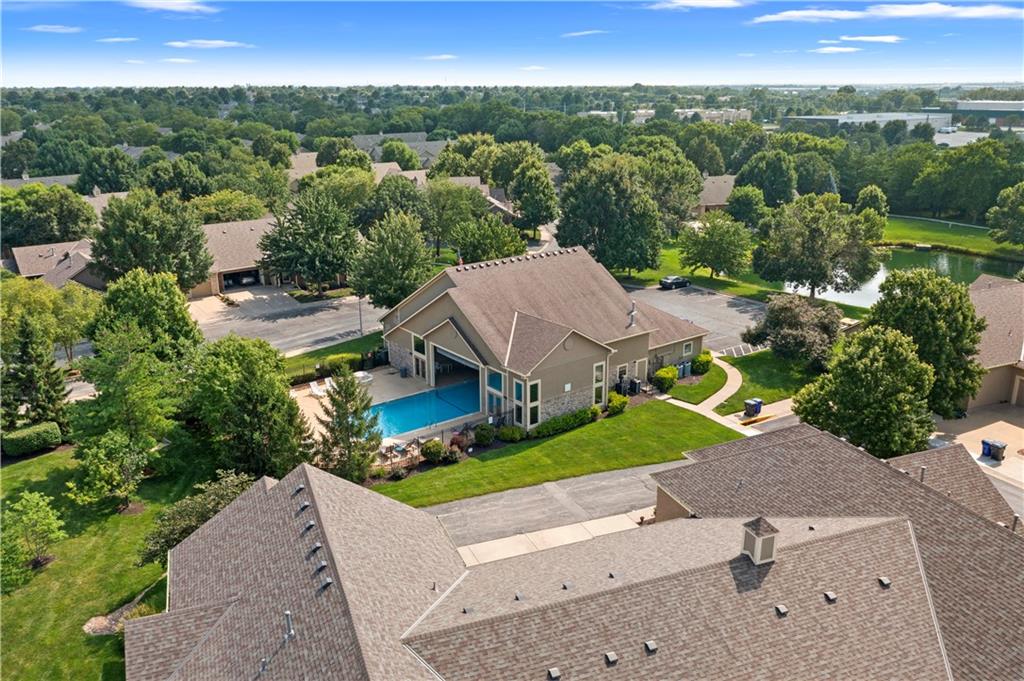
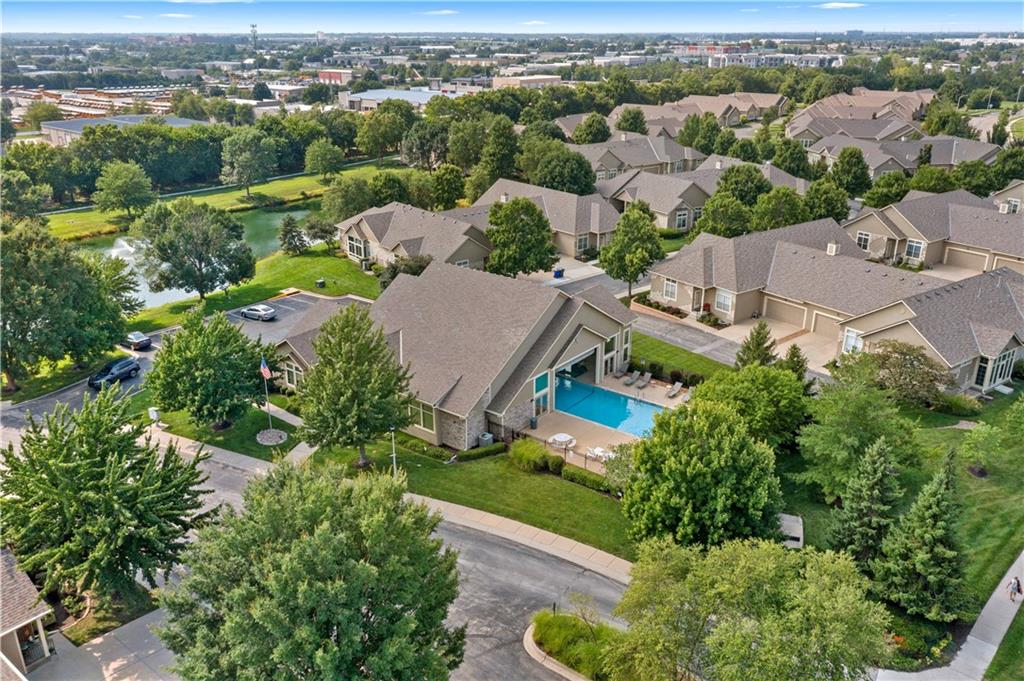
  • HOA AmenitiesClubhouse, Exercise Room, Pool
  • security FeaturesSmoke Detector(s)

Financial

  • Price Upon Request

Olathe

Explore

Let’s Get You Moving

Our team’s unprecedented professionalism, skill, and attention to detail has allowed us to set sales records. We will ensure your buying or selling experience exceeds your expectations.

Let’s Get You Moving

Whether you're buying, selling, building, or relocating to the Sioux Falls area, our team is ready to help you make your next move with confidence.

Start Your Home Search

Browse our exclusive properties in the area.

Follow Us on Instagram