1608 E 151 Terrace
1608 E 151 Terrace
1608 E 151 Terrace
1608 E 151 Terrace
1608 E 151 Terrace
1608 E 151 Terrace
1608 E 151 Terrace
1608 E 151 Terrace
1608 E 151 Terrace
1608 E 151 Terrace
1608 E 151 Terrace
1608 E 151 Terrace
1608 E 151 Terrace
1608 E 151 Terrace
1608 E 151 Terrace
1608 E 151 Terrace
1608 E 151 Terrace
1608 E 151 Terrace
1608 E 151 Terrace
SEE ALL PHOTOS
1608 E 151 Terrace
1608 E 151 Terrace
1608 E 151 Terrace
1608 E 151 Terrace
1608 E 151 Terrace
1608 E 151 Terrace
1608 E 151 Terrace
1608 E 151 Terrace
1608 E 151 Terrace
1608 E 151 Terrace
1608 E 151 Terrace
1608 E 151 Terrace
1608 E 151 Terrace
1608 E 151 Terrace
1608 E 151 Terrace
1608 E 151 Terrace
1608 E 151 Terrace
1608 E 151 Terrace
1608 E 151 Terrace
Courtesy of ReeceNichols- Leawood Town Center, Cyndi Reid Listing Contact: 913-568-9500 
Sold

1608 E 151 Terrace

1608 E 151st Terrace, Olathe, KS 66062

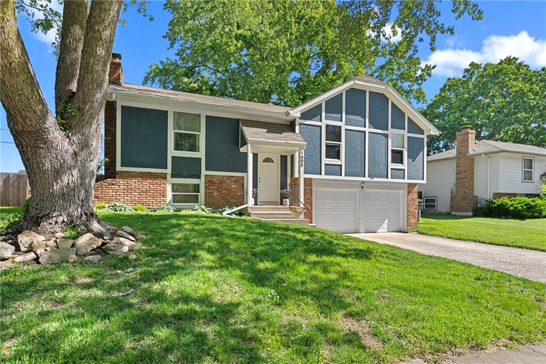
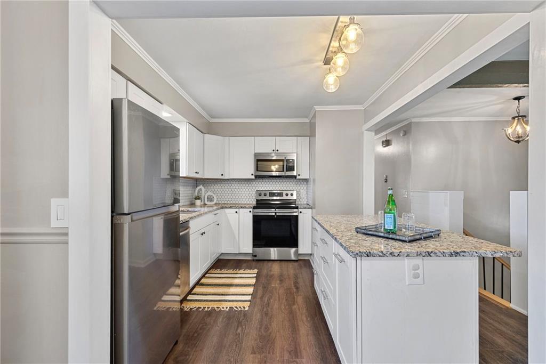
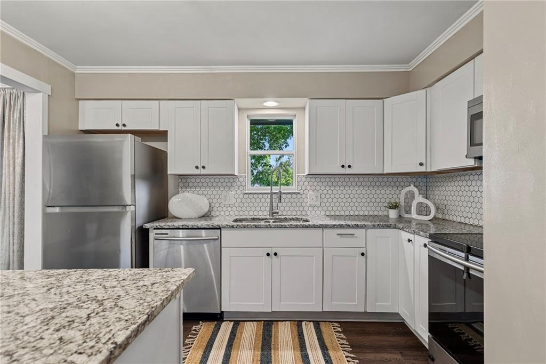
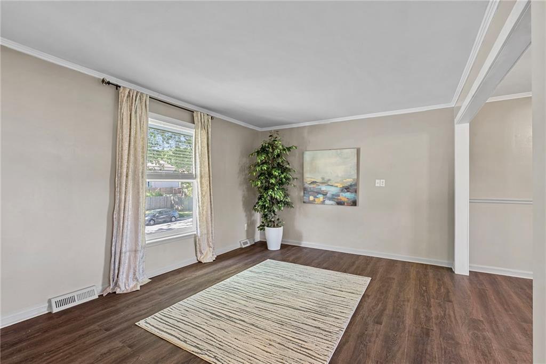
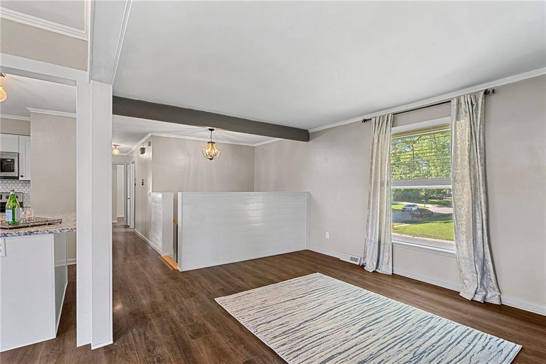
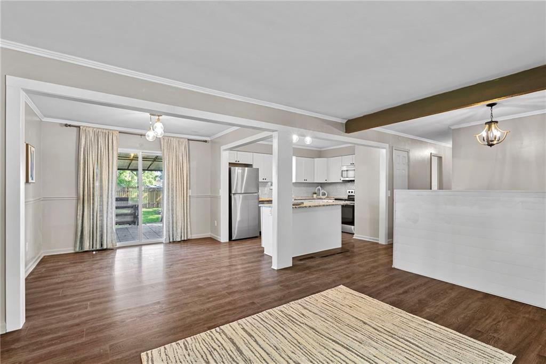
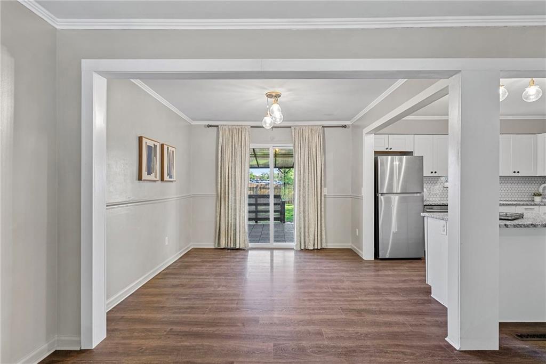
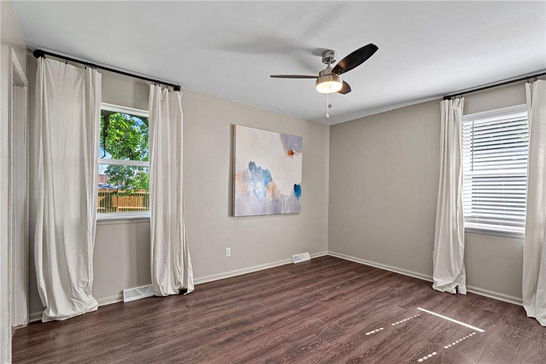
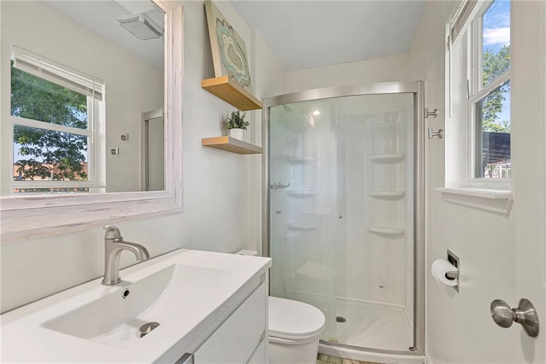
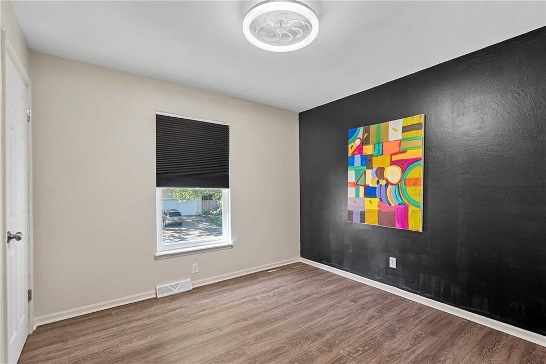
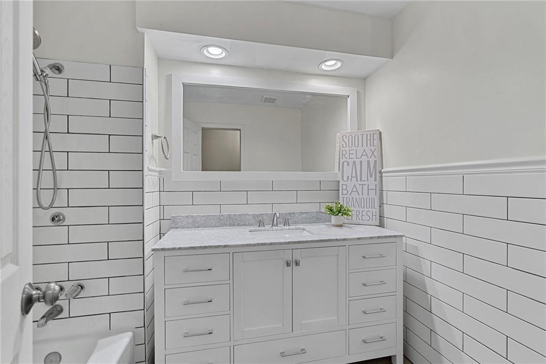
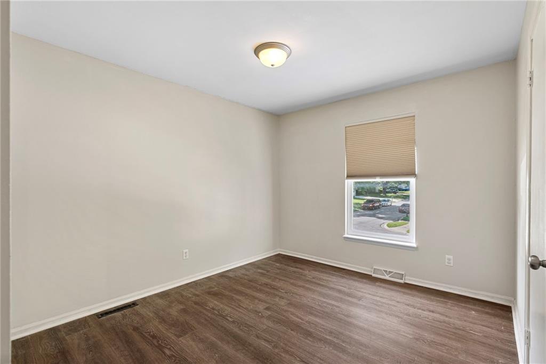
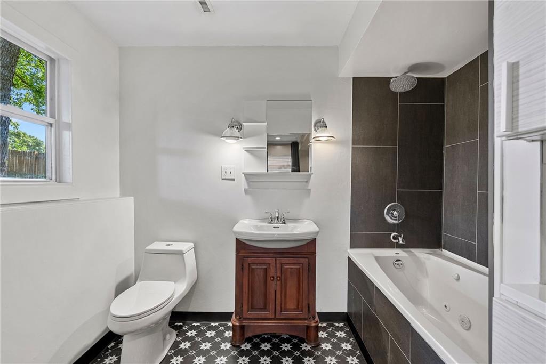
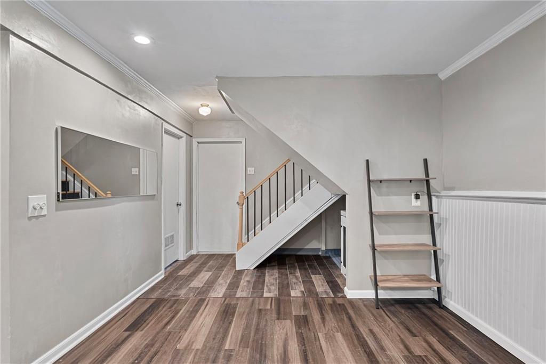
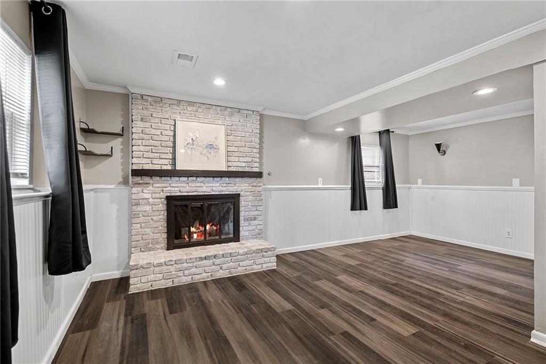
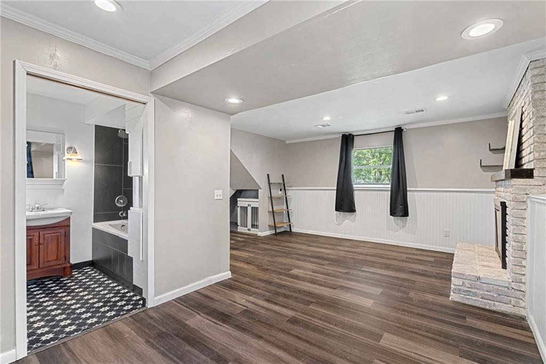
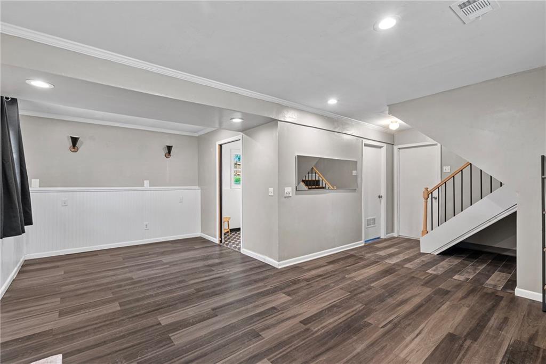
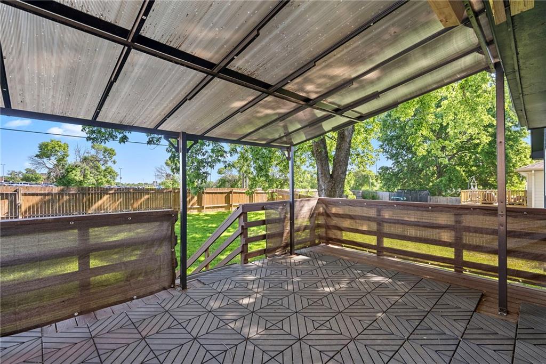
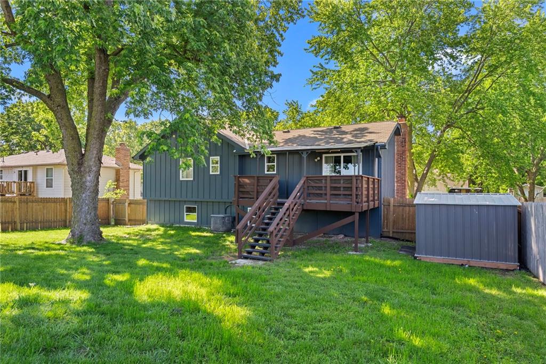
Updated and move-in ready in the award-winning Olathe School District! This 3 bed, 3 full bath home offers 1,428 square feet with recent updates throughout. The kitchen was fully remodeled in 2017 and features updated cabinetry, countertops, sink, island, and stainless steel appliances. Enjoy updated flooring throughout the home, refreshed bathrooms, and thoughtful improvements at every turn. Relax on the covered back deck overlooking the backyard, with exterior paint and deck refinishing completed in 2019. Major updates include all new windows (2019), remodeled primary bath (2018), updated main bath (2019), and recent 2026 improvements including updated entry stairs and railings, basement bath enhancements, and custom built-ins in the primary closet. A well-maintained home with modern updates in a fantastic location close to schools, shopping, dining, and more!

3
beds

3
baths

1,428 Sq.Ft. LIVING AREA

8,878 Sq.Ft. lot

Cyndi Reid

Cyndi Reid

Features & Amenities

Interior

  • total bedrooms3
  • Total bathrooms3
  • full bathrooms3
  • Laundry room Lower Level
  • Flooring Carpet
  • Fireplace Family Room, Gas Starter
  • APPLIANCES Dishwasher, Disposal
  • other interior Features Pantry

Area & Lot

  • Status Sold
  • Date Sold June 17, 2026
  • Living Area1,428 Sq.Ft.
  • Lot Area8,878 Sq.Ft.
  • MLS® ID2619404
  • TypeResidential
  • YEAR BUILT1978
  • NeighborhoodOlathe
  • Architecture StylesTraditional
  • Elementary SchoolScarborough
  • Middle SchoolIndian Trail
  • High SchoolOlathe South
  • School DistrictOlathe

Exterior

  • Garage Space2.0
  • water SourcePublic
  • roofComposition
  • lot featuresCity Lot, Level, Many Trees
  • parkingAttached, Garage Door Opener
  • HEAT TYPEForced Air
  • AIR CONDITIONINGAttic Fan, Electric
  • sewerPublic Sewer
  • security FeaturesSmoke Detector(s)

Olathe

Explore

Let’s Get You Moving

Our team’s unprecedented professionalism, skill, and attention to detail has allowed us to set sales records. We will ensure your buying or selling experience exceeds your expectations.

Let’s Get You Moving

Whether you're buying, selling, building, or relocating to the Sioux Falls area, our team is ready to help you make your next move with confidence.

Start Your Home Search

Browse our exclusive properties in the area.

Follow Us on Instagram