16113 W 125th Place
16113 W 125th Place
16113 W 125th Place
16113 W 125th Place
16113 W 125th Place
16113 W 125th Place
16113 W 125th Place
16113 W 125th Place
16113 W 125th Place
16113 W 125th Place
16113 W 125th Place
16113 W 125th Place
16113 W 125th Place
16113 W 125th Place
16113 W 125th Place
16113 W 125th Place
16113 W 125th Place
16113 W 125th Place
16113 W 125th Place
16113 W 125th Place
16113 W 125th Place
16113 W 125th Place
16113 W 125th Place
16113 W 125th Place
16113 W 125th Place
16113 W 125th Place
16113 W 125th Place
16113 W 125th Place
16113 W 125th Place
16113 W 125th Place
16113 W 125th Place
16113 W 125th Place
SEE ALL PHOTOS
16113 W 125th Place
16113 W 125th Place
16113 W 125th Place
16113 W 125th Place
16113 W 125th Place
16113 W 125th Place
16113 W 125th Place
16113 W 125th Place
16113 W 125th Place
16113 W 125th Place
16113 W 125th Place
16113 W 125th Place
16113 W 125th Place
16113 W 125th Place
16113 W 125th Place
16113 W 125th Place
16113 W 125th Place
16113 W 125th Place
16113 W 125th Place
16113 W 125th Place
16113 W 125th Place
16113 W 125th Place
16113 W 125th Place
16113 W 125th Place
16113 W 125th Place
16113 W 125th Place
16113 W 125th Place
16113 W 125th Place
16113 W 125th Place
16113 W 125th Place
16113 W 125th Place
16113 W 125th Place
Sold

16113 W 125th Place

16113 W 125th Place, Olathe, KS 66062

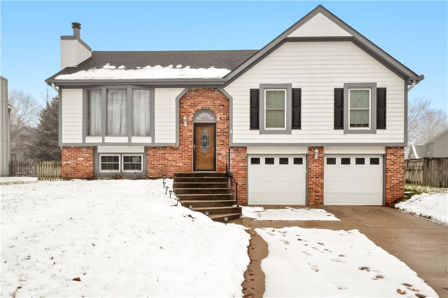
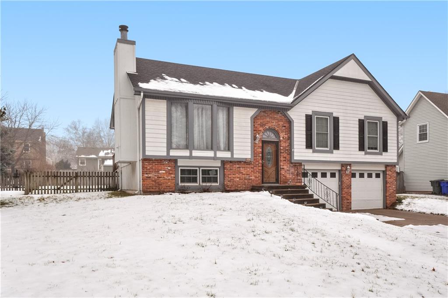
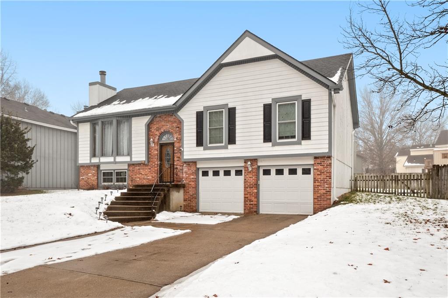
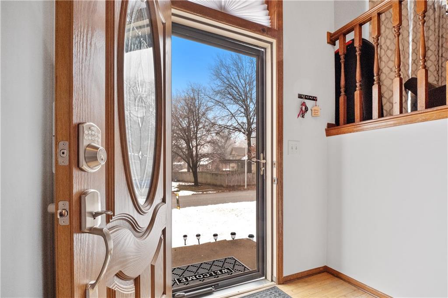
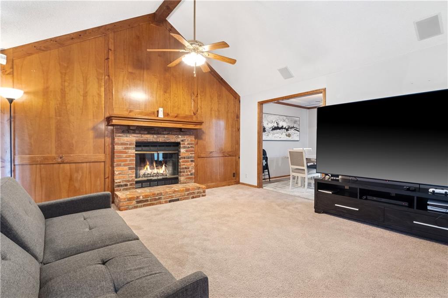
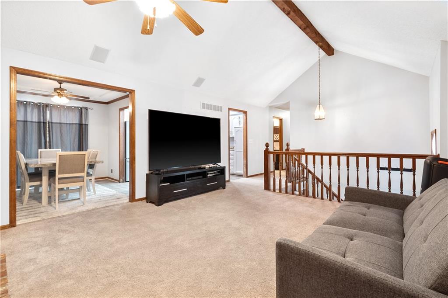
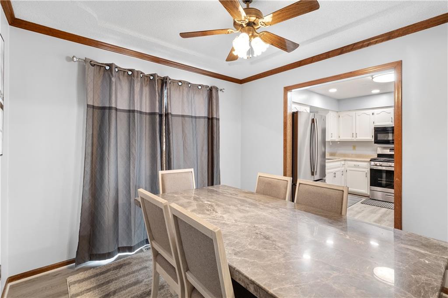
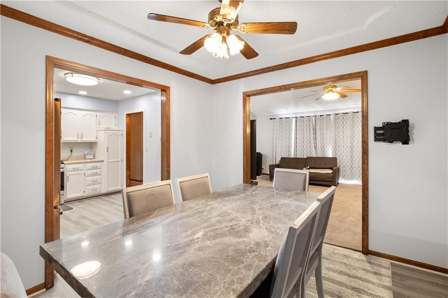
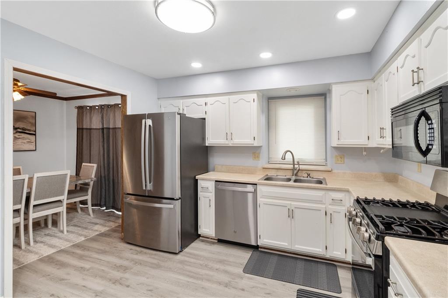
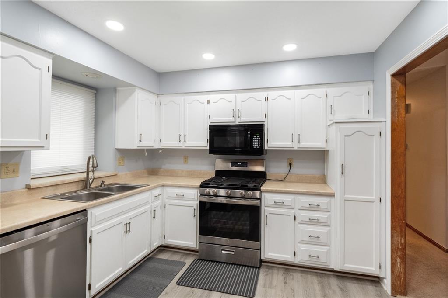
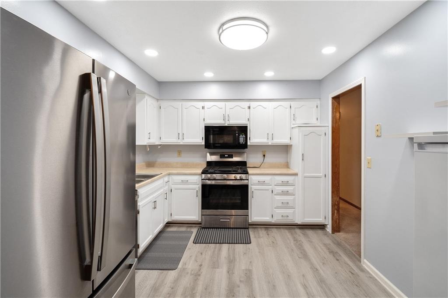
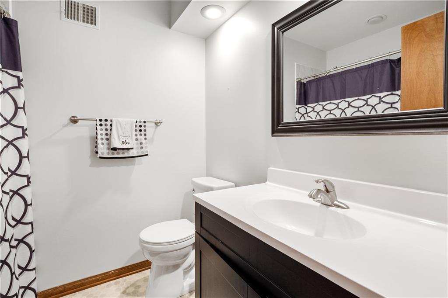
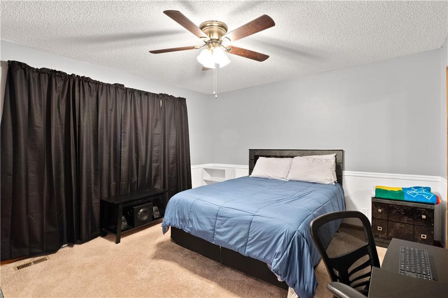
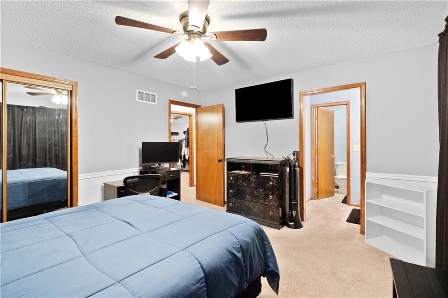
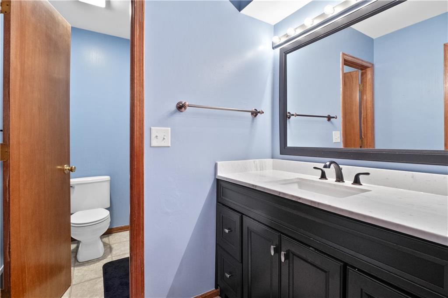
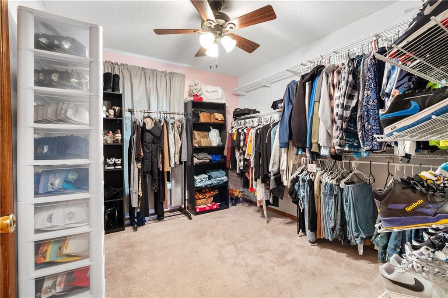
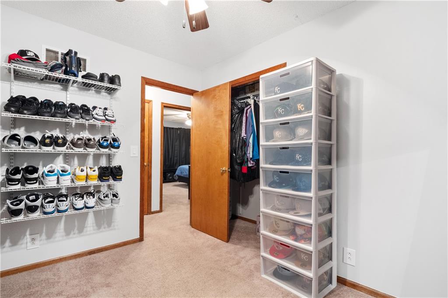
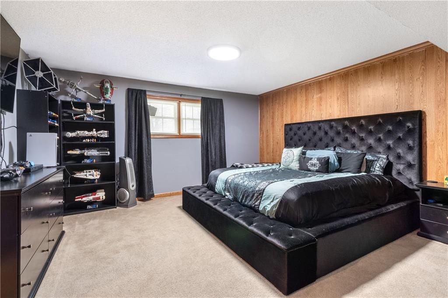
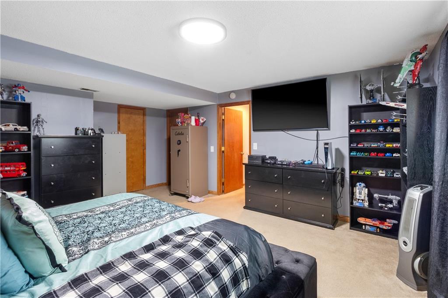
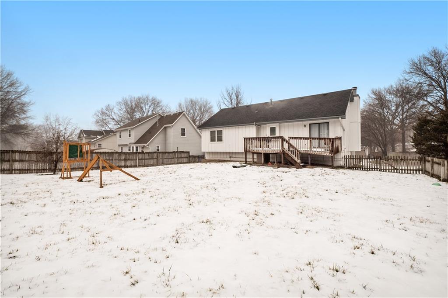
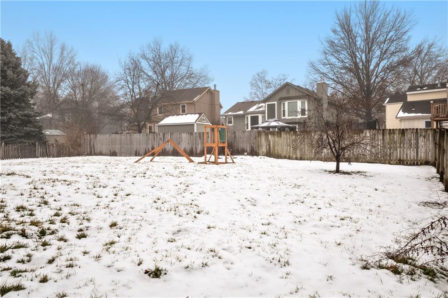
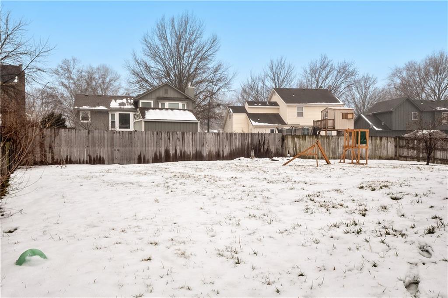
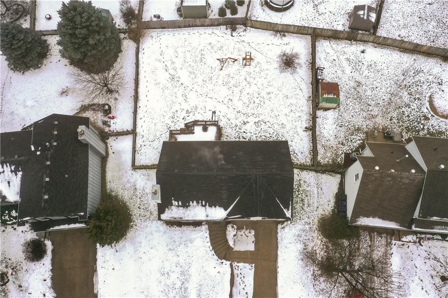
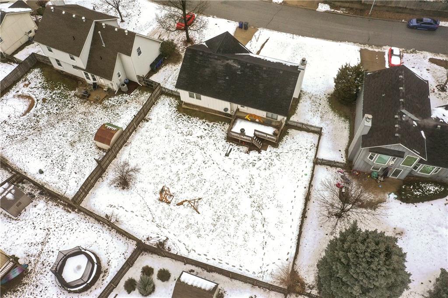
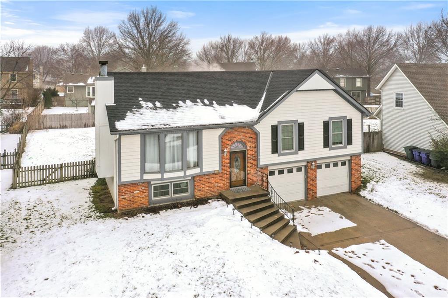
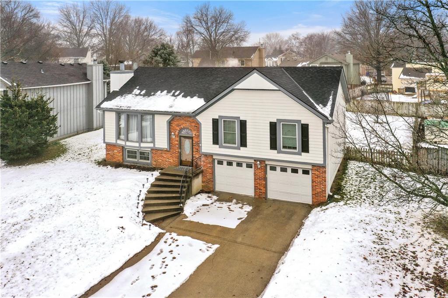
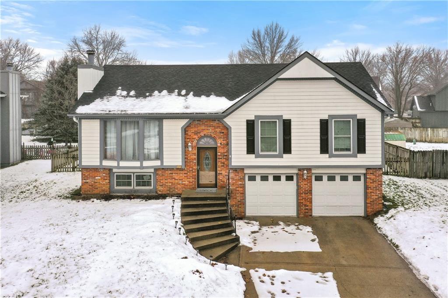
Don't miss this beautiful home with an oversized 2 car garage and a huge, fenced in yard! Newer roof too! Upon entering the great room, you are greeted with a vaulted ceiling; a wall of windows letting in natural light; and a cozy fireplace making this space feel open and bright! The dining room and kitchen are just off the great room making entertaining a breeze! Plus, the kitchen features new LVP flooring and stainless-steel appliances (fridge stays)! One of the bedrooms has been transformed into a luxury closet system (which can be converted back into a bedroom if preferred). There's also a non-conforming bedroom in the lower level. Come check out the possibilities today!

3
beds

3
baths

1,799 Sq.Ft. LIVING AREA

8,961 Sq.Ft. lot

Kimberly Clark

Kimberly Clark

Features & Amenities

Interior

  • total bedrooms3
  • Total bathrooms3
  • full bathrooms3
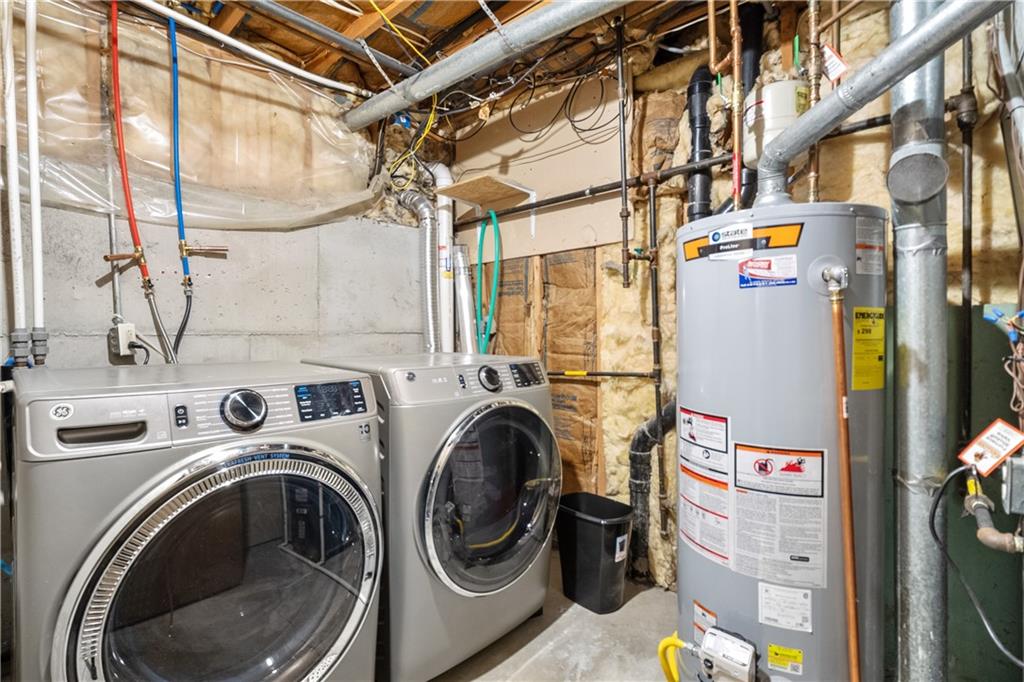
  • Laundry room Lower Level
  • Flooring Carpet, Vinyl, Wood
  • Fireplace Great Room
  • APPLIANCES Dishwasher, Disposal, Microwave, Refrigerator, Gas Range
  • other interior Features Ceiling Fan(s), Walk-In Closet(s)

Area & Lot

  • Status Sold
  • Date Sold May 20, 2024
  • Living Area1,799 Sq.Ft.
  • Lot Area8,961 Sq.Ft.
  • MLS® ID2469561
  • TypeResidential
  • YEAR BUILT1986
  • NeighborhoodOlathe
  • Architecture StylesTraditional
  • Elementary SchoolCountryside
  • Middle SchoolPioneer Trail
  • High SchoolOlathe East
  • School DistrictOlathe

Exterior

  • Garage Space2.0
  • water SourcePublic
  • roofComposition
  • lot featuresCity Lot
  • parkingAttached, Basement, Garage Faces Front
  • HEAT TYPENatural Gas
  • AIR CONDITIONINGElectric
  • sewerPublic Sewer
View Virtual Tour

Olathe

Explore

Let’s Get You Moving

Our team’s unprecedented professionalism, skill, and attention to detail has allowed us to set sales records. We will ensure your buying or selling experience exceeds your expectations.

Let’s Get You Moving

Whether you're buying, selling, building, or relocating to the Sioux Falls area, our team is ready to help you make your next move with confidence.

Start Your Home Search

Browse our exclusive properties in the area.

Follow Us on Instagram