16200 W 132ND Terrace
SEE ALL PHOTOS
16200 W 132ND Terrace
Courtesy of ReeceNichols - Lees Summit, Kelly Tucker Listing Contact: 816-564-4026 
Sold

16200 W 132ND Terrace

16200 W 132ND Terrace, Olathe, KS 66062

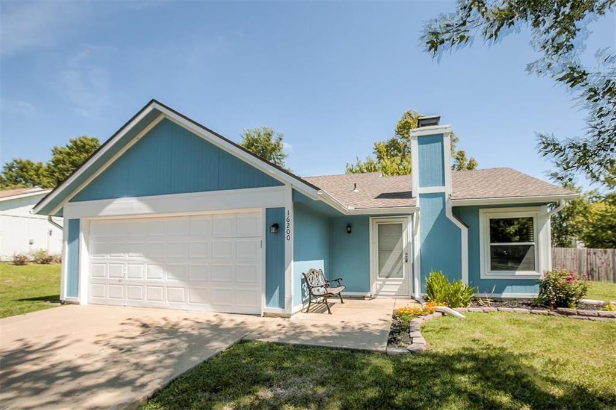
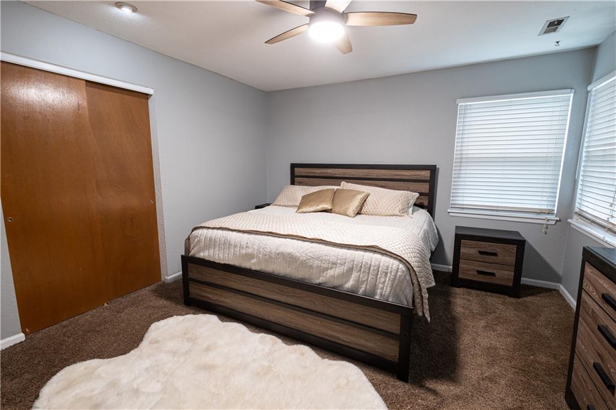
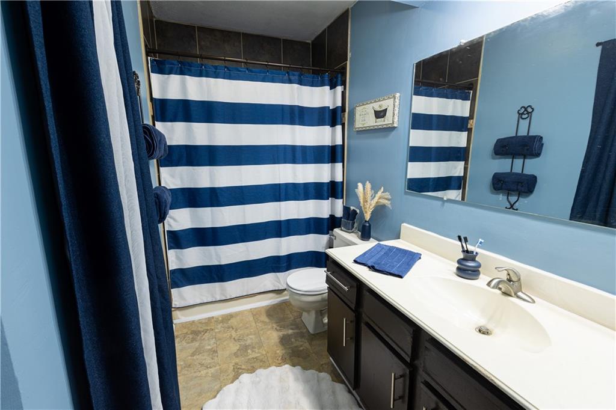
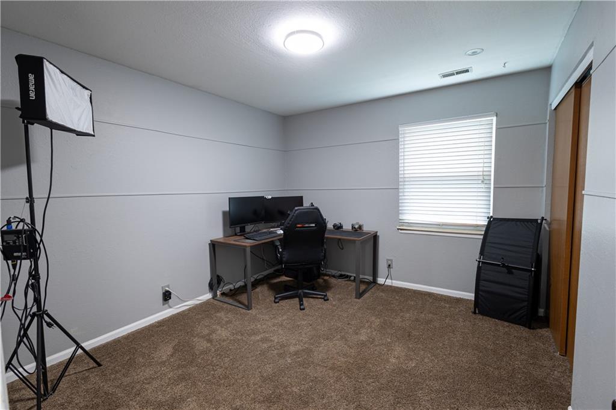
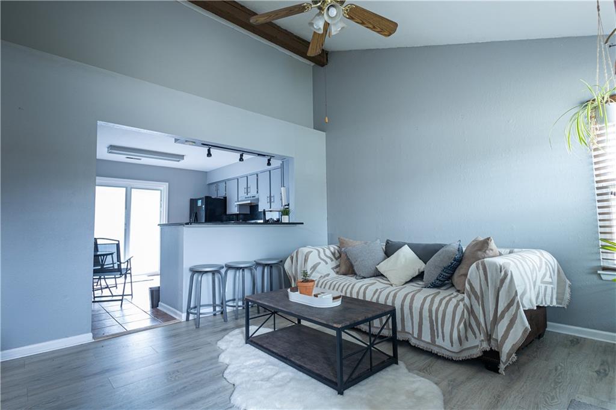
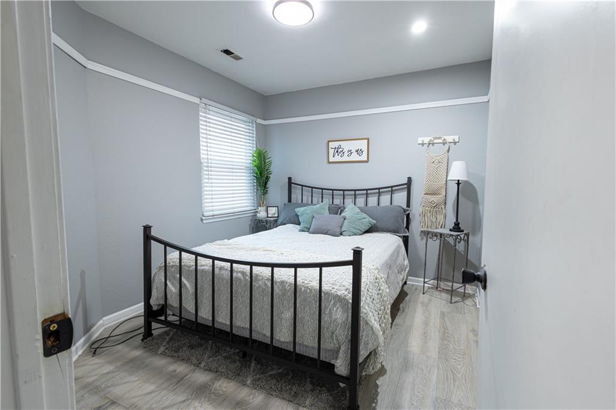
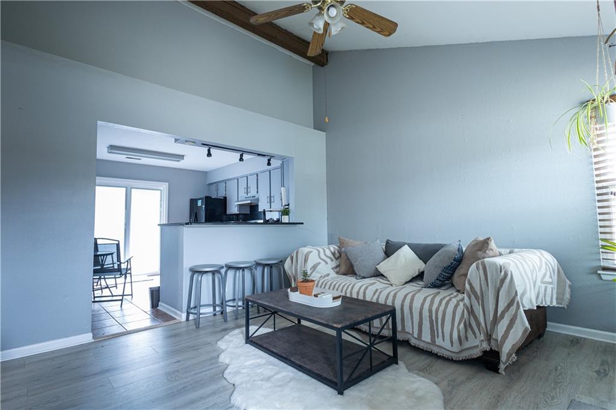
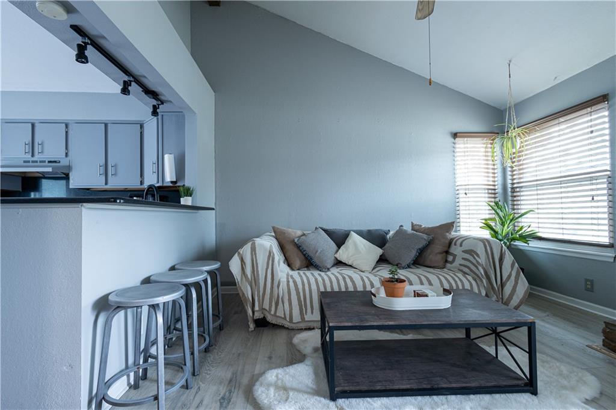
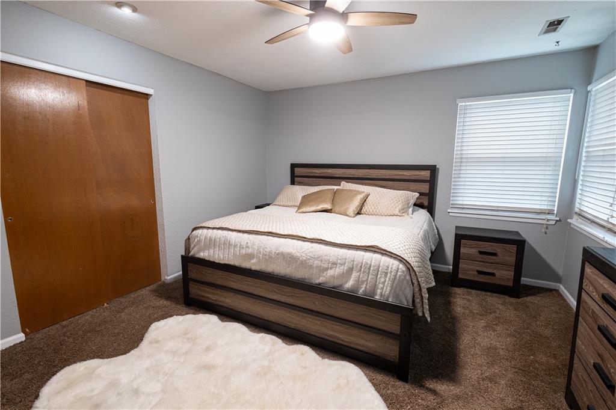
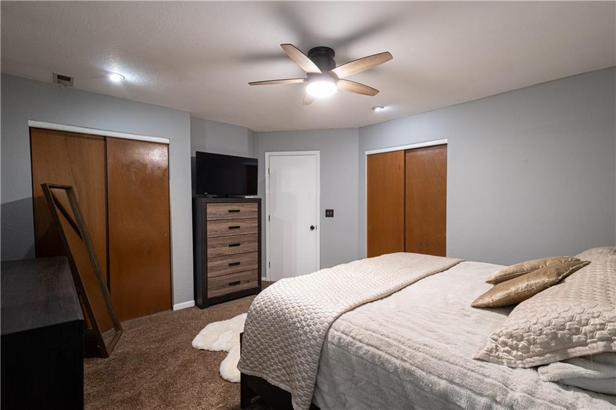
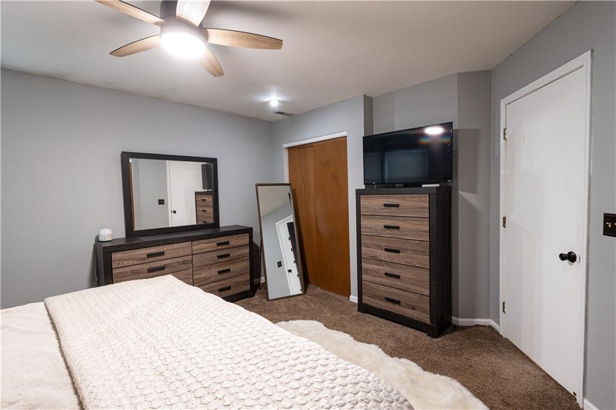
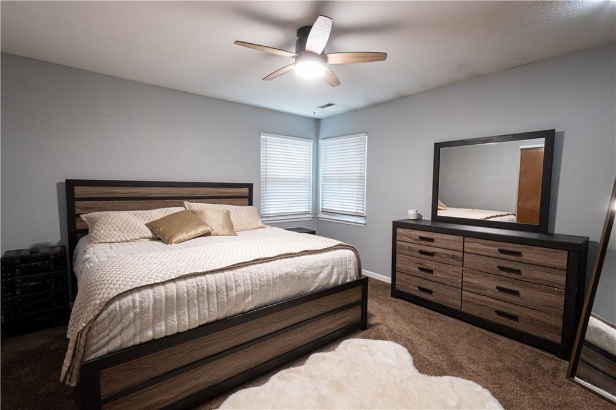
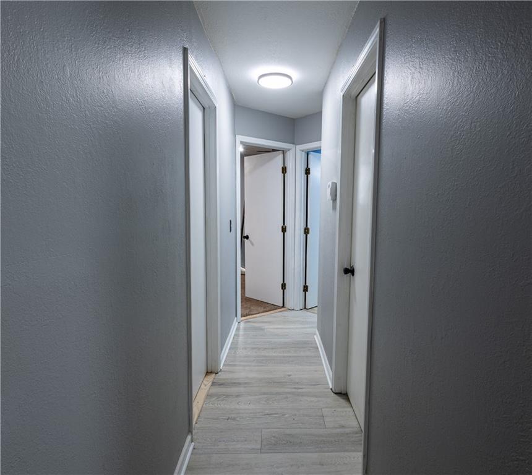
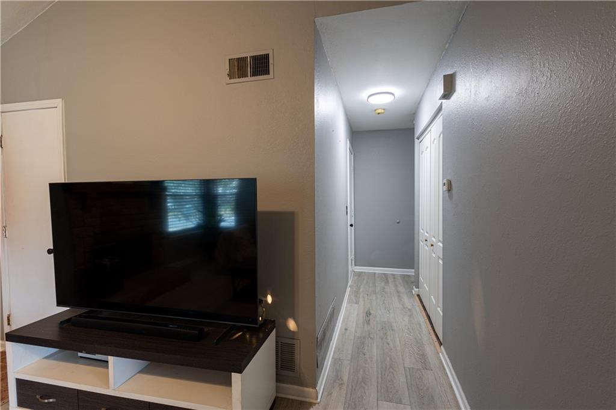
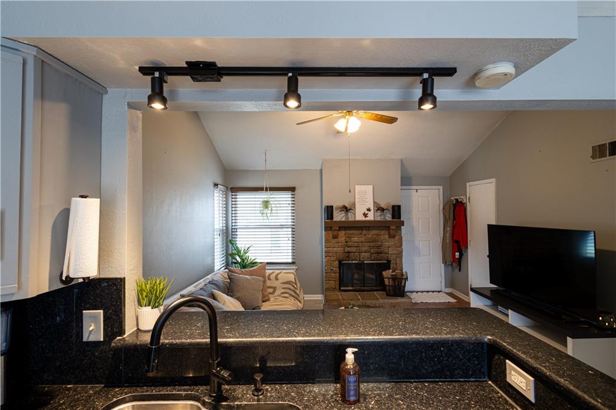
Cute as a button!! TRUE RANCH with open floorplan... 3 generous size bedrooms... GRANITE kitchen w breakfast bar.. all kitchen appliances and WASHER & Dryer STAY! Cozy living room with soaring vaulted ceilings, stone fireplace.. LVP flooring! NEW interior paint, light fixtures, appliances, storm door, sliding door w built in blinds....and LVP Flooring in the living room and 2nd bedroom! Pull down stairs for extra storage in the 2 CAR GARAGE! Have an Electric car? Charging equipment stays! Enjoy the oversized fenced corner lot in a Llow-traffic culdesac! GREAT LOCATION.. close to city walking trails / convenient highway access, close to schools, restaurants & shopping!!

3
beds

2
baths

1,041 Sq.Ft. LIVING AREA

10,454.4 Sq.Ft. lot

Kelly Tucker

Kelly Tucker

Features & Amenities

Interior

  • total bedrooms3
  • Total bathrooms2
  • full bathroom1
  • half bathroom1
  • Laundry room In Hall, Laundry Closet
  • Flooring Carpet, Luxury Vinyl
  • Fireplace Family Room
  • APPLIANCES Dishwasher, Disposal, Refrigerator, Built-In Electric Oven
  • other interior Features Ceiling Fan(s), Pantry, Vaulted Ceiling(s)

Area & Lot

  • Status Sold
  • Date Sold March 31, 2025
  • Living Area1,041 Sq.Ft.
  • Lot Area10,454.4 Sq.Ft.
  • MLS® ID2530333
  • TypeResidential
  • YEAR BUILT1985
  • NeighborhoodOlathe
  • Architecture StylesTraditional
  • Elementary SchoolIndian Creek
  • Middle SchoolPioneer Trail
  • High SchoolOlathe East
  • School DistrictOlathe

Exterior

  • Garage Space2.0
  • water SourceCity/Public - Verify
  • roofComposition
  • lot featuresCity Lot, Corner Lot, Cul-De-Sac, Level
  • parkingAttached, Built-In, Garage Door Opener, Garage Faces Front
  • HEAT TYPEForced Air
  • AIR CONDITIONINGElectric
  • sewerPublic Sewer
  • security FeaturesSmoke Detector(s)
  • other exterior FeaturesSat Dish Allowed

Olathe

Explore

Let’s Get You Moving

Our team’s unprecedented professionalism, skill, and attention to detail has allowed us to set sales records. We will ensure your buying or selling experience exceeds your expectations.

Let’s Get You Moving

Whether you're buying, selling, building, or relocating to the Sioux Falls area, our team is ready to help you make your next move with confidence.

Start Your Home Search

Browse our exclusive properties in the area.

Follow Us on Instagram