16215 Rae Lee Drive
16215 Rae Lee Drive
16215 Rae Lee Drive
16215 Rae Lee Drive
16215 Rae Lee Drive
16215 Rae Lee Drive
16215 Rae Lee Drive
16215 Rae Lee Drive
16215 Rae Lee Drive
16215 Rae Lee Drive
16215 Rae Lee Drive
16215 Rae Lee Drive
16215 Rae Lee Drive
16215 Rae Lee Drive
16215 Rae Lee Drive
16215 Rae Lee Drive
16215 Rae Lee Drive
16215 Rae Lee Drive
16215 Rae Lee Drive
16215 Rae Lee Drive
16215 Rae Lee Drive
16215 Rae Lee Drive
16215 Rae Lee Drive
16215 Rae Lee Drive
16215 Rae Lee Drive
16215 Rae Lee Drive
16215 Rae Lee Drive
16215 Rae Lee Drive
16215 Rae Lee Drive
16215 Rae Lee Drive
16215 Rae Lee Drive
16215 Rae Lee Drive
16215 Rae Lee Drive
16215 Rae Lee Drive
16215 Rae Lee Drive
16215 Rae Lee Drive
16215 Rae Lee Drive
16215 Rae Lee Drive
16215 Rae Lee Drive
16215 Rae Lee Drive
16215 Rae Lee Drive
16215 Rae Lee Drive
16215 Rae Lee Drive
16215 Rae Lee Drive
16215 Rae Lee Drive
16215 Rae Lee Drive
16215 Rae Lee Drive
16215 Rae Lee Drive
16215 Rae Lee Drive
16215 Rae Lee Drive
16215 Rae Lee Drive
16215 Rae Lee Drive
16215 Rae Lee Drive
16215 Rae Lee Drive
16215 Rae Lee Drive
16215 Rae Lee Drive
16215 Rae Lee Drive
16215 Rae Lee Drive
16215 Rae Lee Drive
16215 Rae Lee Drive
16215 Rae Lee Drive
16215 Rae Lee Drive
16215 Rae Lee Drive
SEE ALL PHOTOS
16215 Rae Lee Drive
16215 Rae Lee Drive
16215 Rae Lee Drive
16215 Rae Lee Drive
16215 Rae Lee Drive
16215 Rae Lee Drive
16215 Rae Lee Drive
16215 Rae Lee Drive
16215 Rae Lee Drive
16215 Rae Lee Drive
16215 Rae Lee Drive
16215 Rae Lee Drive
16215 Rae Lee Drive
16215 Rae Lee Drive
16215 Rae Lee Drive
16215 Rae Lee Drive
16215 Rae Lee Drive
16215 Rae Lee Drive
16215 Rae Lee Drive
16215 Rae Lee Drive
16215 Rae Lee Drive
16215 Rae Lee Drive
16215 Rae Lee Drive
16215 Rae Lee Drive
16215 Rae Lee Drive
16215 Rae Lee Drive
16215 Rae Lee Drive
16215 Rae Lee Drive
16215 Rae Lee Drive
16215 Rae Lee Drive
16215 Rae Lee Drive
16215 Rae Lee Drive
16215 Rae Lee Drive
16215 Rae Lee Drive
16215 Rae Lee Drive
16215 Rae Lee Drive
16215 Rae Lee Drive
16215 Rae Lee Drive
16215 Rae Lee Drive
16215 Rae Lee Drive
16215 Rae Lee Drive
16215 Rae Lee Drive
16215 Rae Lee Drive
16215 Rae Lee Drive
16215 Rae Lee Drive
16215 Rae Lee Drive
16215 Rae Lee Drive
16215 Rae Lee Drive
16215 Rae Lee Drive
16215 Rae Lee Drive
16215 Rae Lee Drive
16215 Rae Lee Drive
16215 Rae Lee Drive
16215 Rae Lee Drive
16215 Rae Lee Drive
16215 Rae Lee Drive
16215 Rae Lee Drive
16215 Rae Lee Drive
16215 Rae Lee Drive
16215 Rae Lee Drive
16215 Rae Lee Drive
16215 Rae Lee Drive
16215 Rae Lee Drive
Courtesy of ReeceNichols - Lees Summit, Denise Sanker Listing Contact: 816-679-8336 
Sold

16215 Rae Lee Drive

16215 Rae Lee Drive, Kearney, MO 64060

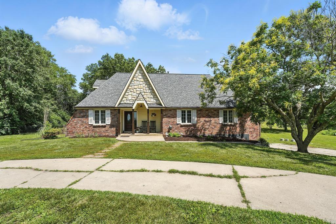
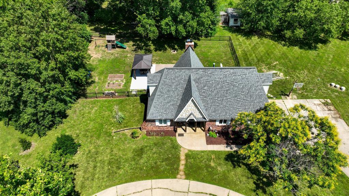
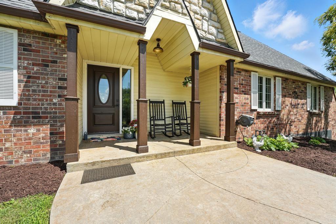
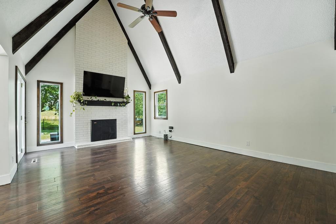
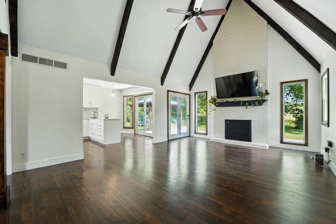
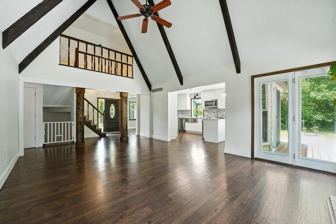
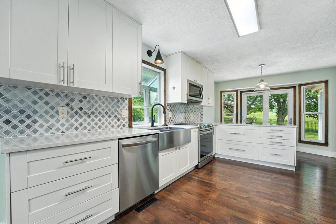
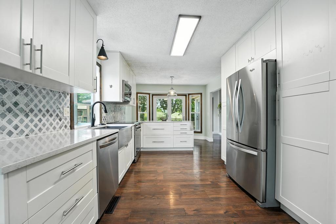
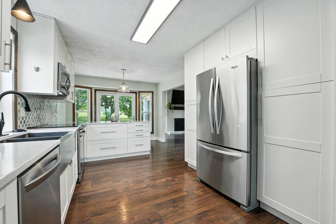
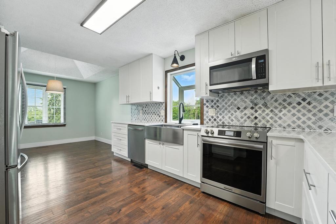
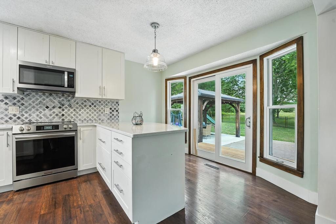
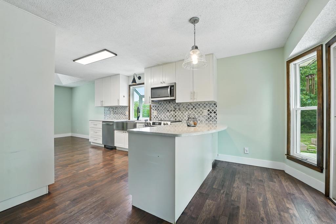
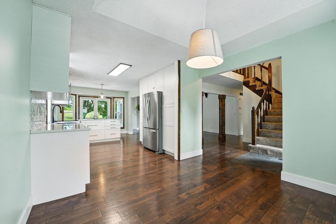
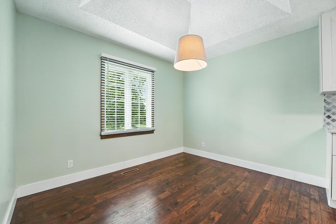
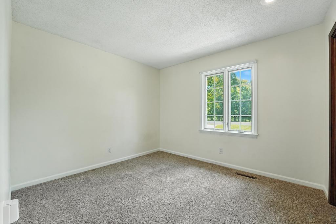
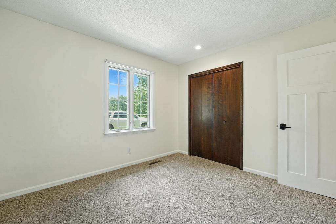
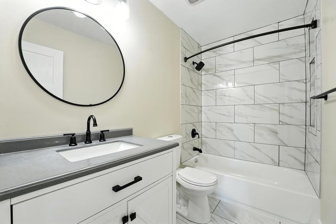
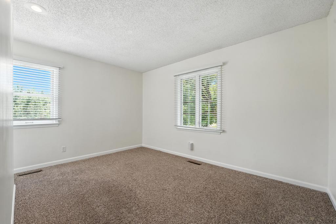
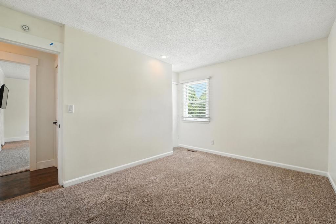
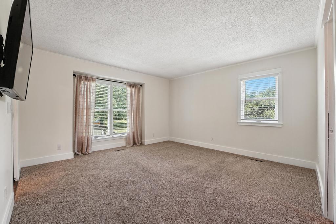
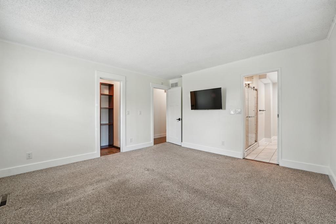
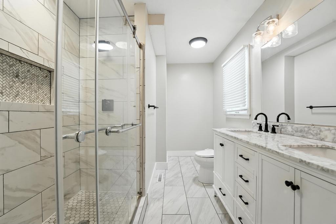
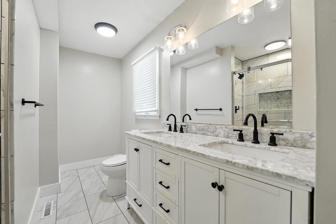
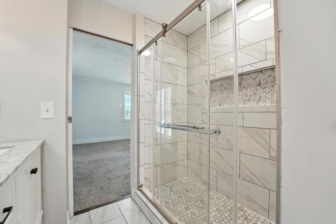
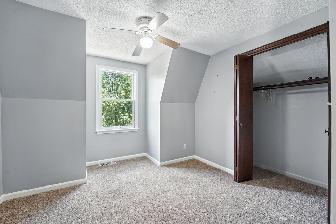
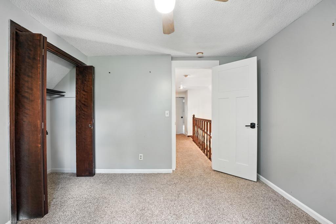
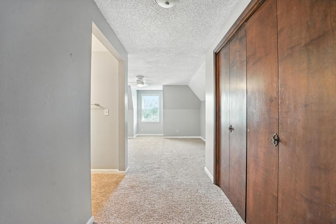
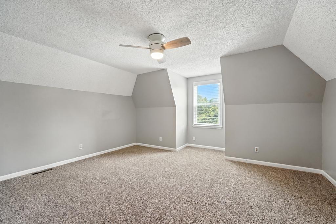
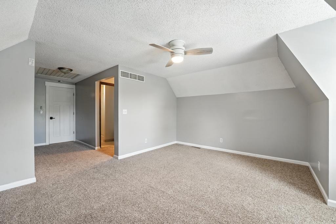
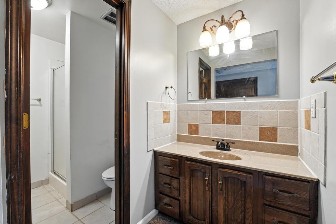
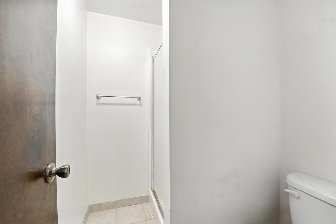
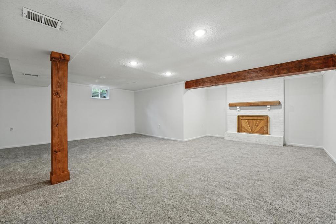
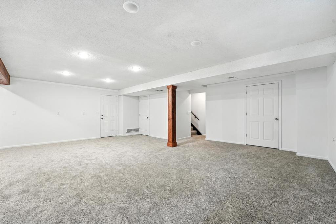
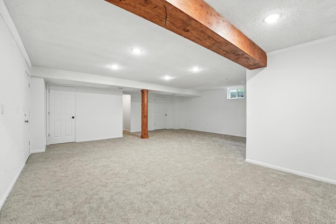
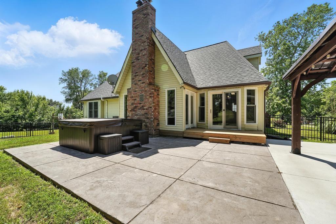
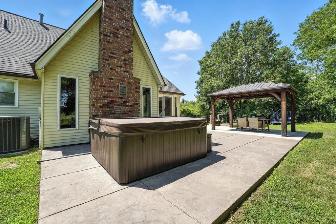
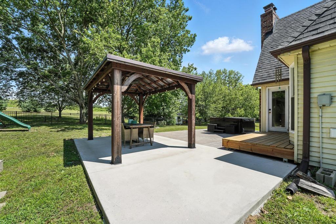
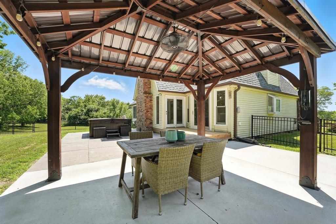
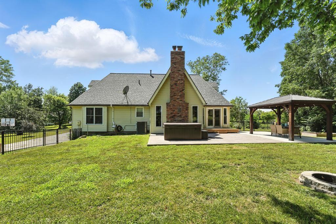
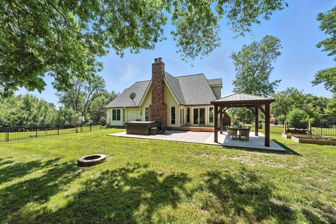
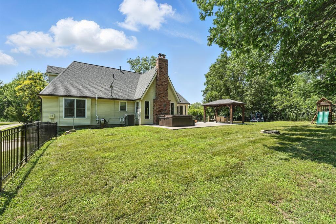
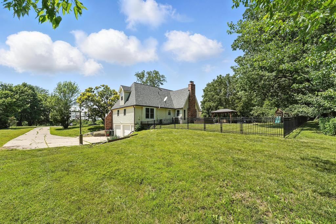
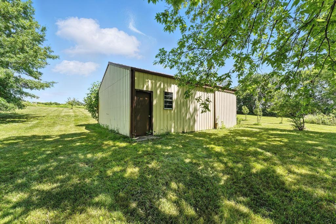
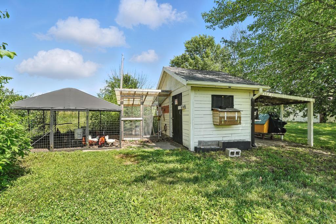
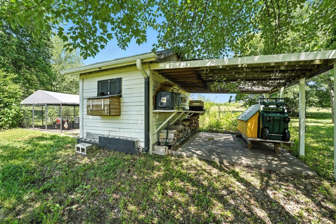
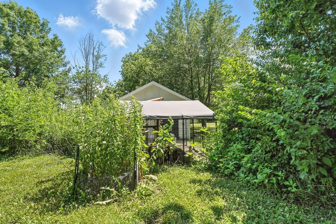
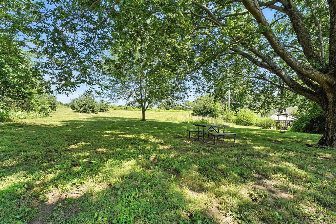
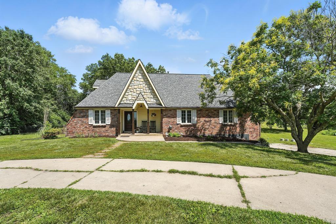
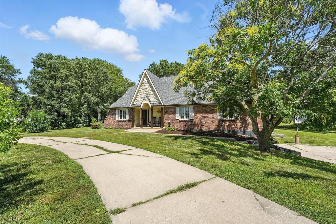
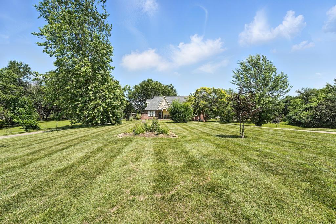
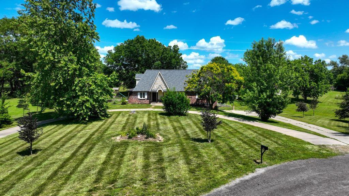
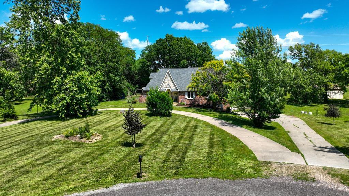
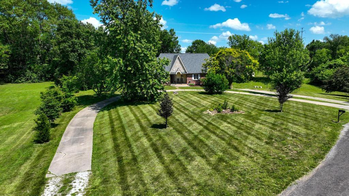
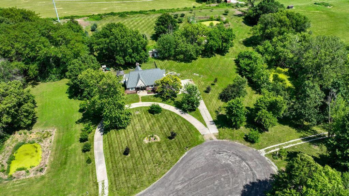
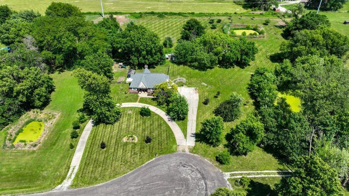
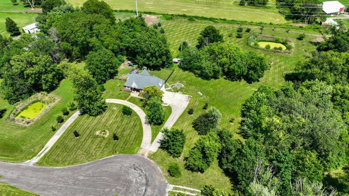
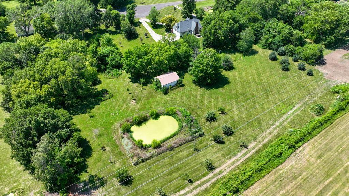
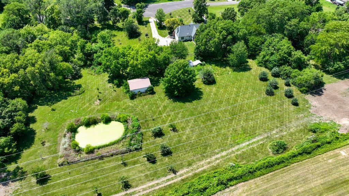
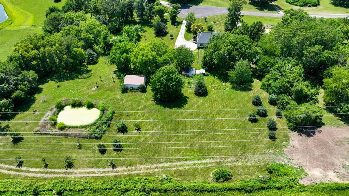
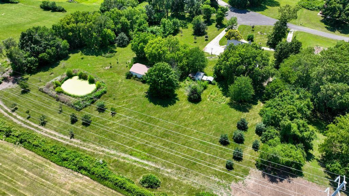
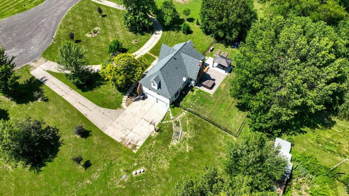
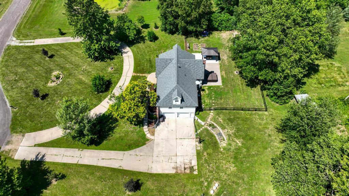
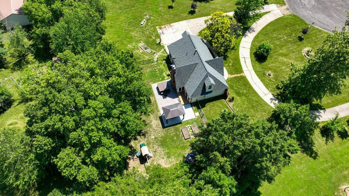
Gorgeous 5 bedroom home on private 3.29 acres! Updated and move-in-ready. All 5 bedrooms are above grade, with HUGE family room just finished in lower level! Large outbuilding, chicken coop, fenced backyard, expanded & covered patio, new deck - Hot Tub STAYS! Septic was completely replaced 4 years ago, new lagoon is on back corner of the property. All fresh paint inside. Kitchen updated about 5 years ago, new appliances, quartz counters, new cabinets, deep double bowl farmhouse sink with a plant window above. Every little detail has been taken care of. Primary suite bath updated 5 years ago with HUGE fully tiled shower with niches for storage, double vanity. Hall bath has new vanity, tile floor & tiled shower walls over tub. Upstairs a large suite with bath on one end, across catwalk with view of great room & entry is the 5th bedroom! Sellers have installed active radon mitigation. Family room in lower level has new carpet, paint, mantle at fireplace (decorative fp). Large storage area remains along with storage under stairs. Garage is side entry & measures about 27.6' wide by 25.9' deep! A pedestrian door in addition to 2 newer insulated garage doors (are 9' wide). High efficiency furnace. Outside there is a beautiful fenced backyard with new deck off kitchen, large patio with a covered area, as well as hot tub with new heating element, firepit & access to the adorable chicken coop (chickens included, if you want) There are 10 apple trees! Large outbuilding toward back of the property is great for storage. Circle drive in front, to offer main level access with only 1-2 steps to the home. Side drive to the garage. ALL of this just a few miles from the town of Kearney, 33 & 92 intersection!

5
beds

3
baths

3,018 Sq.Ft. LIVING AREA

3.29 Acres lot

Denise Sanker

Denise Sanker

Features & Amenities

Interior

  • total bedrooms5
  • Total bathrooms3
  • full bathrooms3
  • Laundry room In Hall, Main Level
  • Flooring Carpet, Tile, Wood
  • Fireplace Basement, Living Room
  • APPLIANCES Dishwasher, Microwave, Refrigerator, Built-In Electric Oven, Stainless Steel Appliance(s)
  • other interior Features Ceiling Fan(s), Painted Cabinets, Pantry, Vaulted Ceiling(s), Walk-In Closet(s)

Area & Lot

  • Status Sold
  • Date Sold July 30, 2025
  • Living Area3,018 Sq.Ft.
  • Lot Area3.29 Acres
  • MLS® ID2559144
  • TypeResidential
  • YEAR BUILT1976
  • Architecture StylesTraditional
  • Elementary SchoolSouthview
  • Middle SchoolKearney
  • High SchoolKearney
  • School DistrictKearney

Exterior

  • Garage Space2.0
  • water SourcePublic
  • roofComposition
  • lot featuresAcreage, Cul-De-Sac, Level, Many Trees
  • parkingBuilt-In, Garage Faces Side
  • HEAT TYPEForced Air
  • AIR CONDITIONINGAttic Fan, Electric
  • sewerLagoon, Septic Tank
  • security FeaturesSmoke Detector(s)
  • other exterior FeaturesFire Pit, Hot Tub
View Virtual Tour

Let’s Get You Moving

Our team’s unprecedented professionalism, skill, and attention to detail has allowed us to set sales records. We will ensure your buying or selling experience exceeds your expectations.

Let’s Get You Moving

Whether you're buying, selling, building, or relocating to the Sioux Falls area, our team is ready to help you make your next move with confidence.

Start Your Home Search

Browse our exclusive properties in the area.

Follow Us on Instagram