1636 Shadow Drive
1636 Shadow Drive
1636 Shadow Drive
1636 Shadow Drive
1636 Shadow Drive
1636 Shadow Drive
1636 Shadow Drive
1636 Shadow Drive
1636 Shadow Drive
1636 Shadow Drive
1636 Shadow Drive
1636 Shadow Drive
1636 Shadow Drive
1636 Shadow Drive
1636 Shadow Drive
1636 Shadow Drive
1636 Shadow Drive
1636 Shadow Drive
1636 Shadow Drive
1636 Shadow Drive
1636 Shadow Drive
1636 Shadow Drive
1636 Shadow Drive
1636 Shadow Drive
1636 Shadow Drive
1636 Shadow Drive
1636 Shadow Drive
1636 Shadow Drive
1636 Shadow Drive
1636 Shadow Drive
1636 Shadow Drive
1636 Shadow Drive
1636 Shadow Drive
1636 Shadow Drive
1636 Shadow Drive
1636 Shadow Drive
1636 Shadow Drive
1636 Shadow Drive
SEE ALL PHOTOS
1636 Shadow Drive
1636 Shadow Drive
1636 Shadow Drive
1636 Shadow Drive
1636 Shadow Drive
1636 Shadow Drive
1636 Shadow Drive
1636 Shadow Drive
1636 Shadow Drive
1636 Shadow Drive
1636 Shadow Drive
1636 Shadow Drive
1636 Shadow Drive
1636 Shadow Drive
1636 Shadow Drive
1636 Shadow Drive
1636 Shadow Drive
1636 Shadow Drive
1636 Shadow Drive
1636 Shadow Drive
1636 Shadow Drive
1636 Shadow Drive
1636 Shadow Drive
1636 Shadow Drive
1636 Shadow Drive
1636 Shadow Drive
1636 Shadow Drive
1636 Shadow Drive
1636 Shadow Drive
1636 Shadow Drive
1636 Shadow Drive
1636 Shadow Drive
1636 Shadow Drive
1636 Shadow Drive
1636 Shadow Drive
1636 Shadow Drive
1636 Shadow Drive
1636 Shadow Drive
Courtesy of ReeceNichols-KCN, Kira Seton Listing Contact: 636-577-9166 
Sold

1636 Shadow Drive

1636 Shadow Drive, Leavenworth, KS 66048

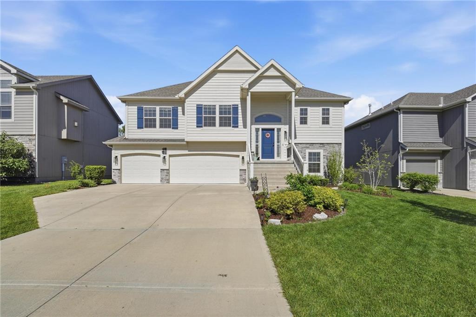
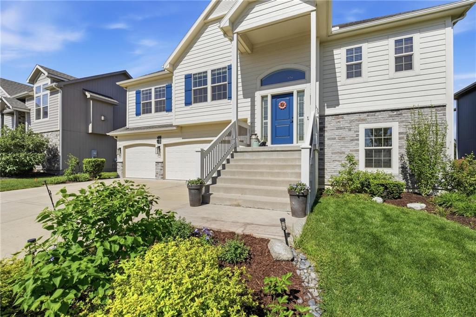
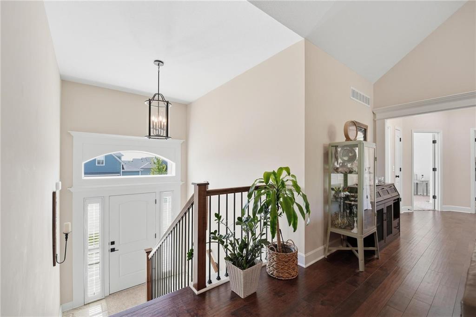
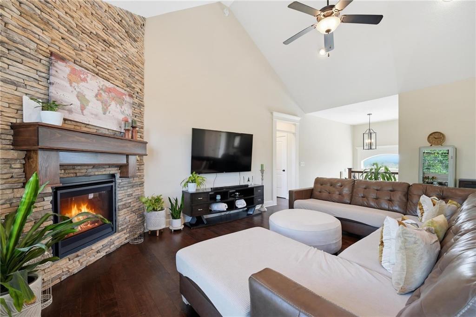
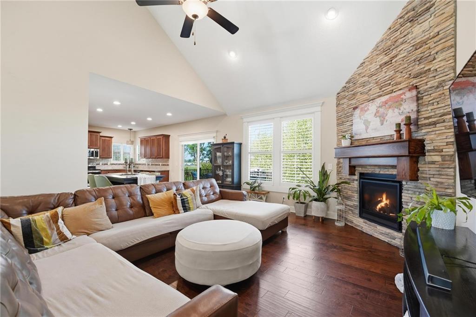
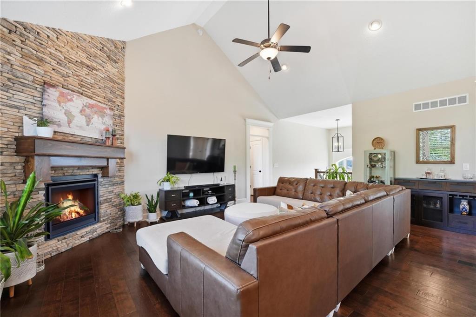
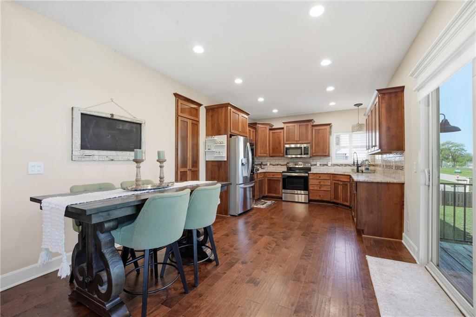
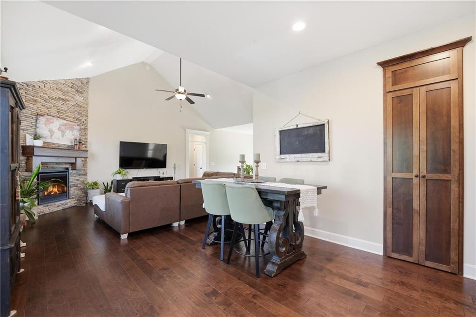
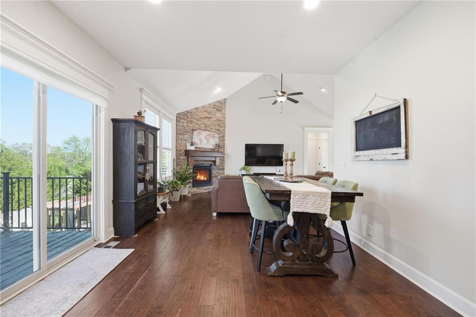
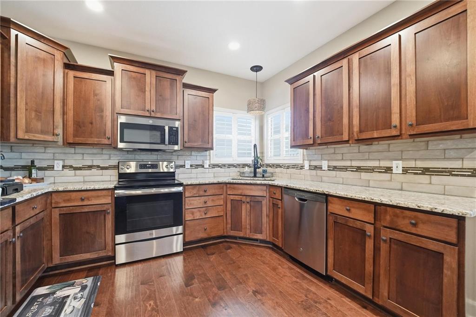
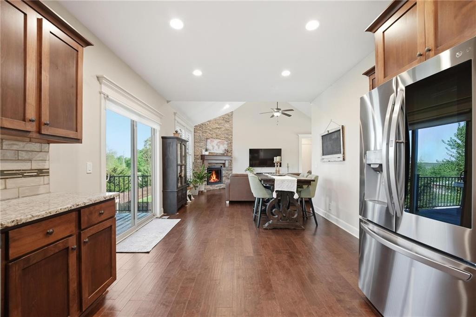
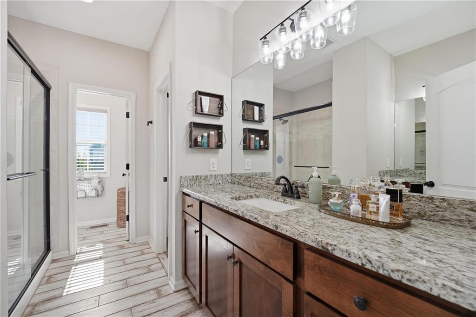
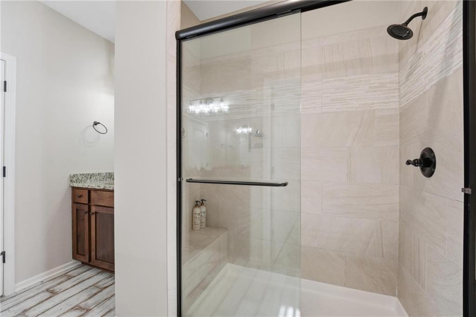
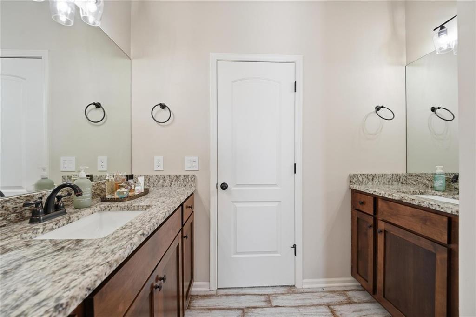
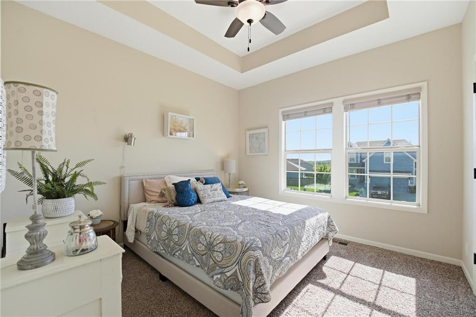
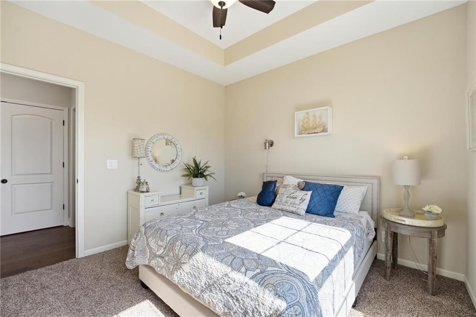
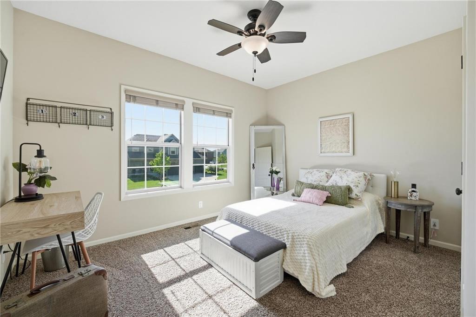
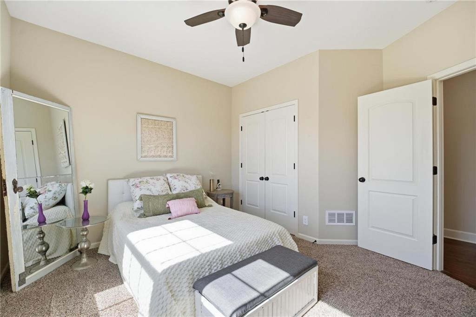
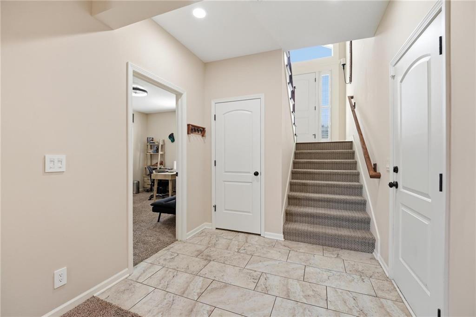
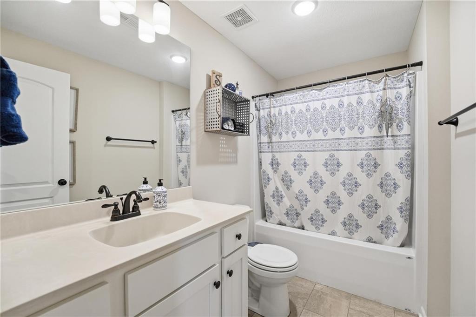
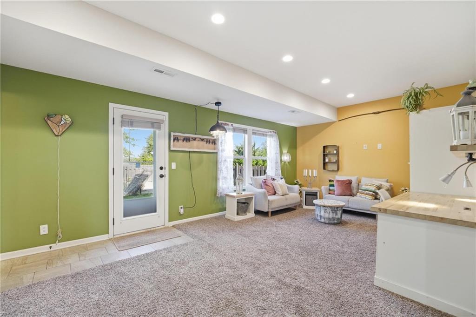
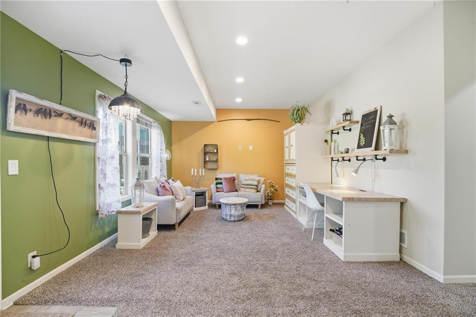
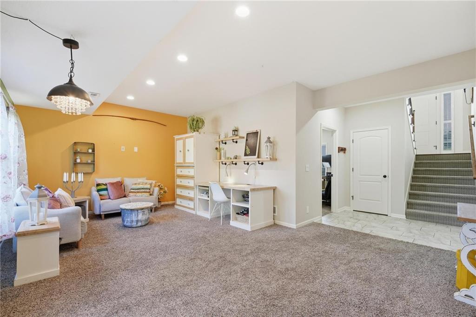
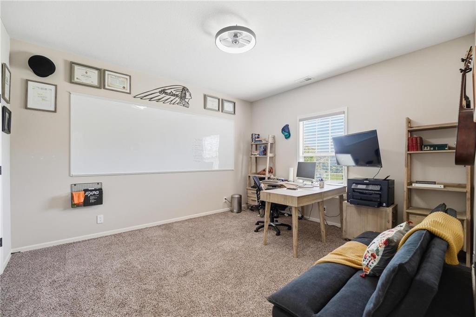
Beautifully maintained 4-bedroom, 3-bath split-entry home with a spacious 3-car garage and thoughtful updates throughout. The versatile floor plan offers plenty of room for comfortable everyday living, entertaining, or creating a dedicated home office or guest space.

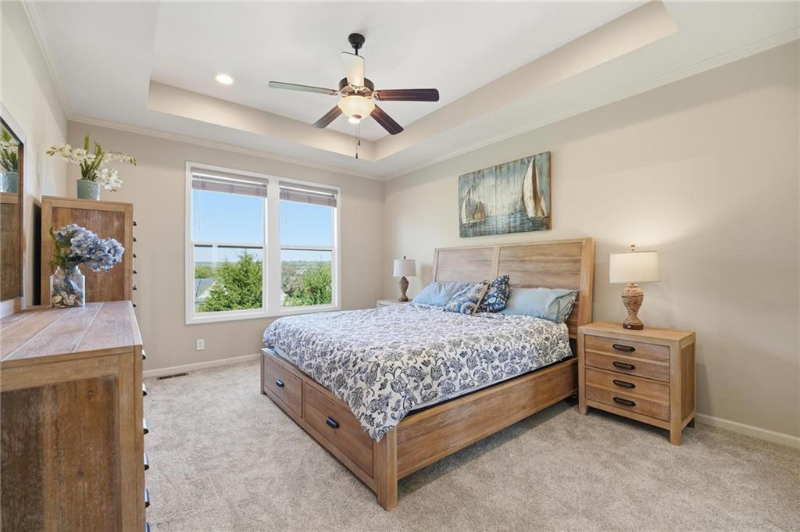
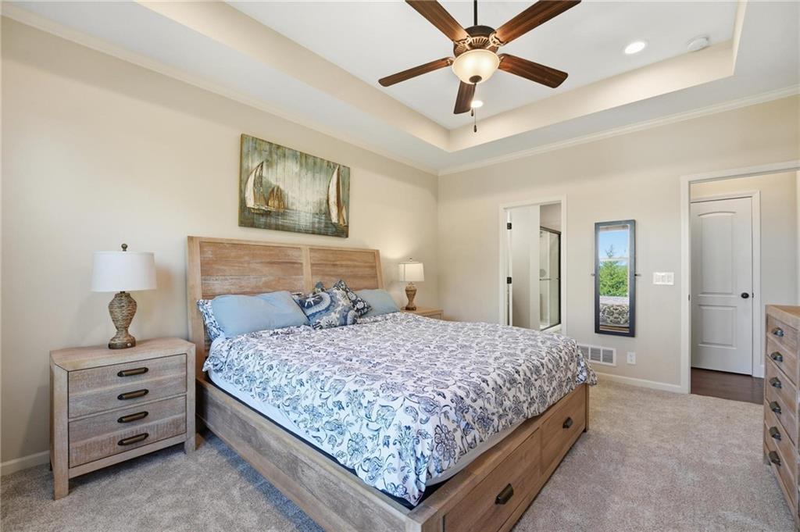
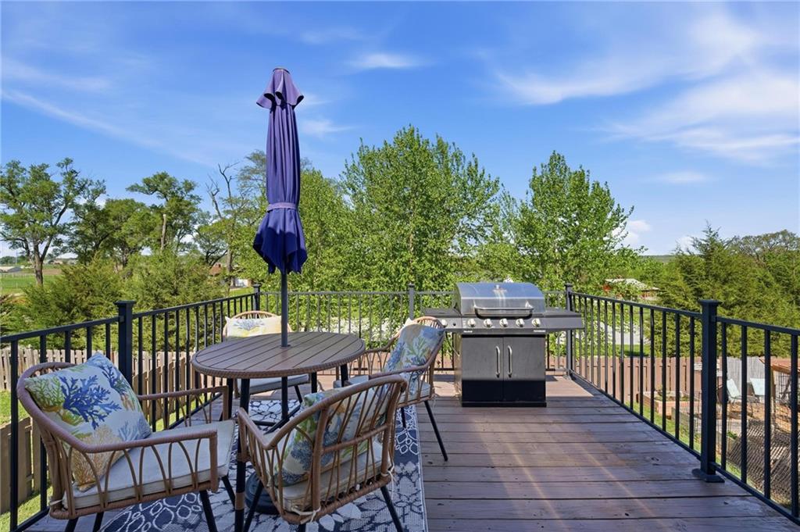
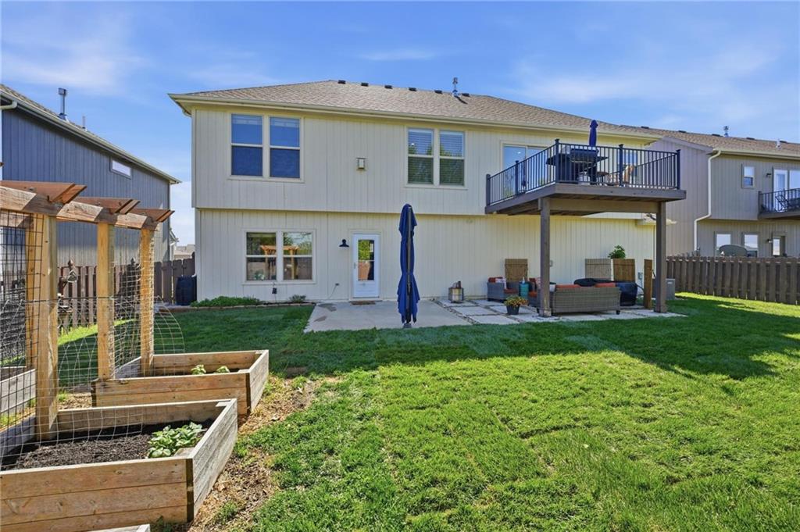
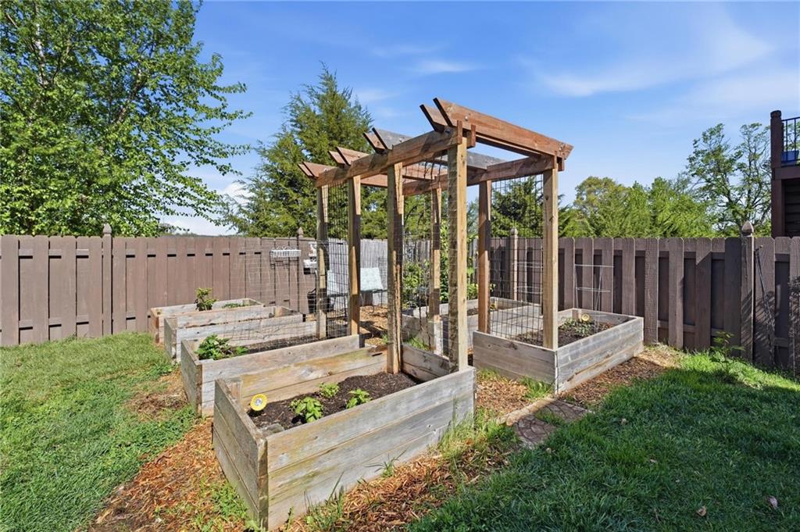
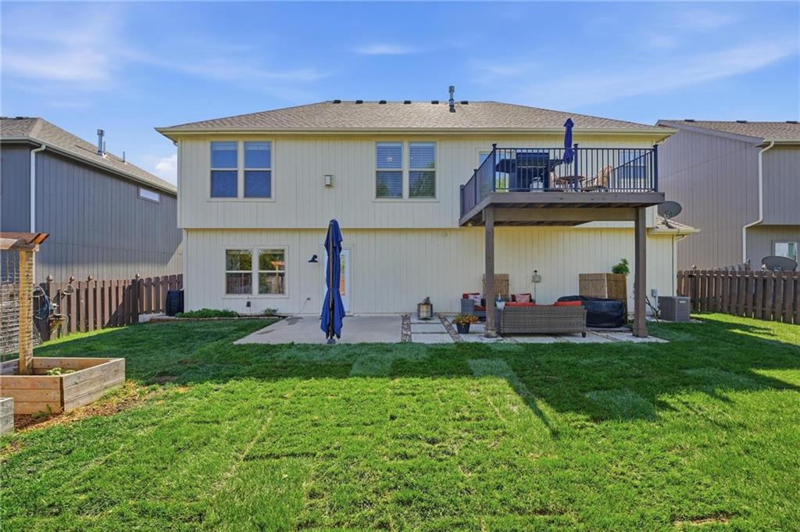
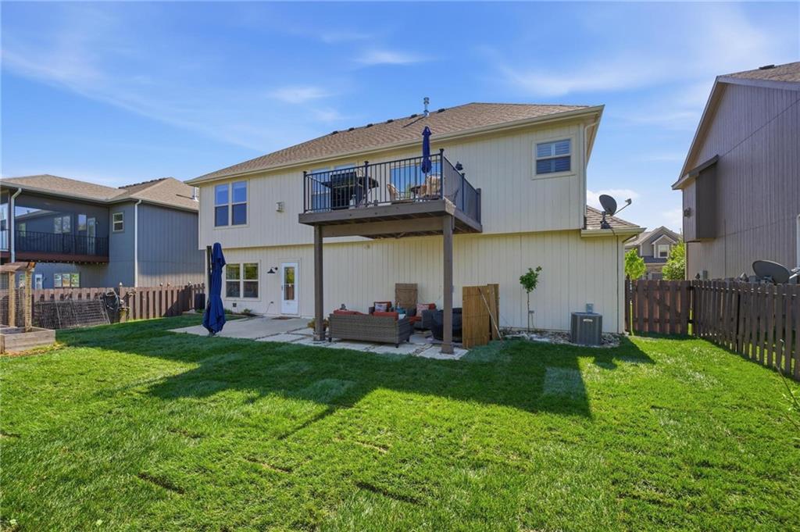
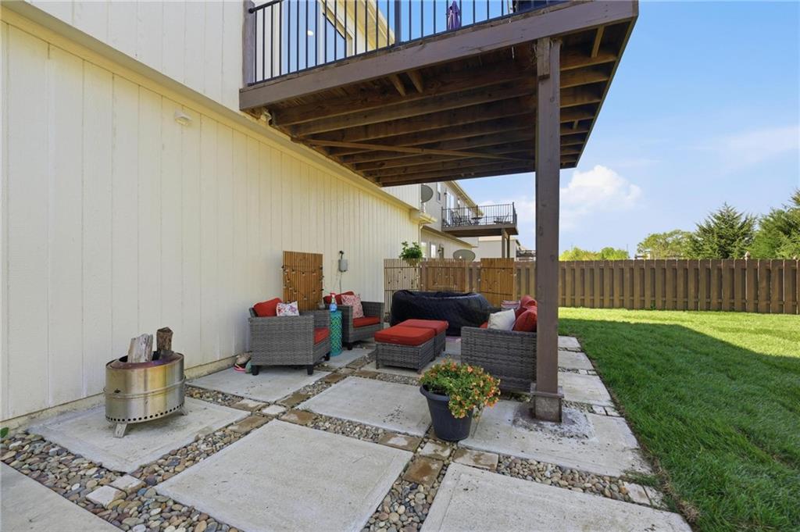
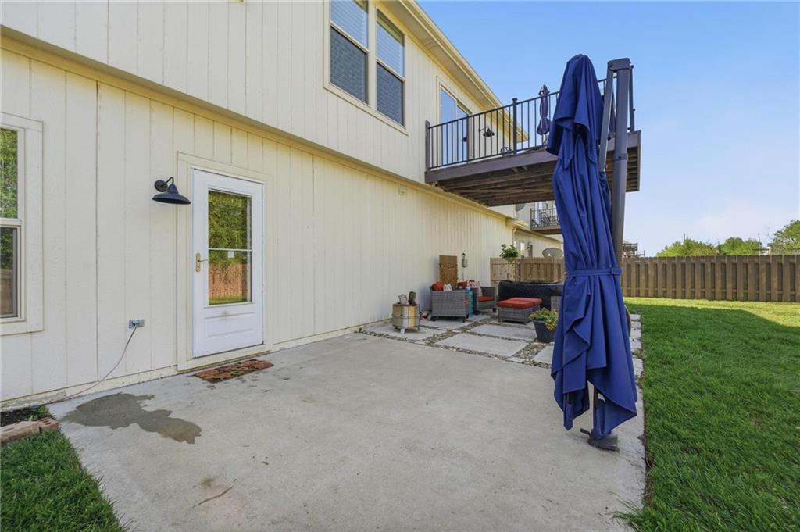
Recent improvements include brand-new carpet in the primary bedroom and upgraded LED lighting and outlets throughout the home, all fully dimmable and programmable for added convenience and energy efficiency. Outside, the backyard has been completely refreshed with new sod, creating an inviting space for relaxing, entertaining, or enjoying time outdoors.

The HVAC systems and water heaters have been consistently maintained, providing added peace of mind for the next owner. With its spacious layout, modern upgrades, and careful upkeep, this home is move-in ready and waiting for its next chapter.

4
beds

3
baths

2,139 Sq.Ft. LIVING AREA

7,475 Sq.Ft. lot

Kira Seton

Kira Seton

Features & Amenities

Interior

  • total bedrooms4
  • Total bathrooms3
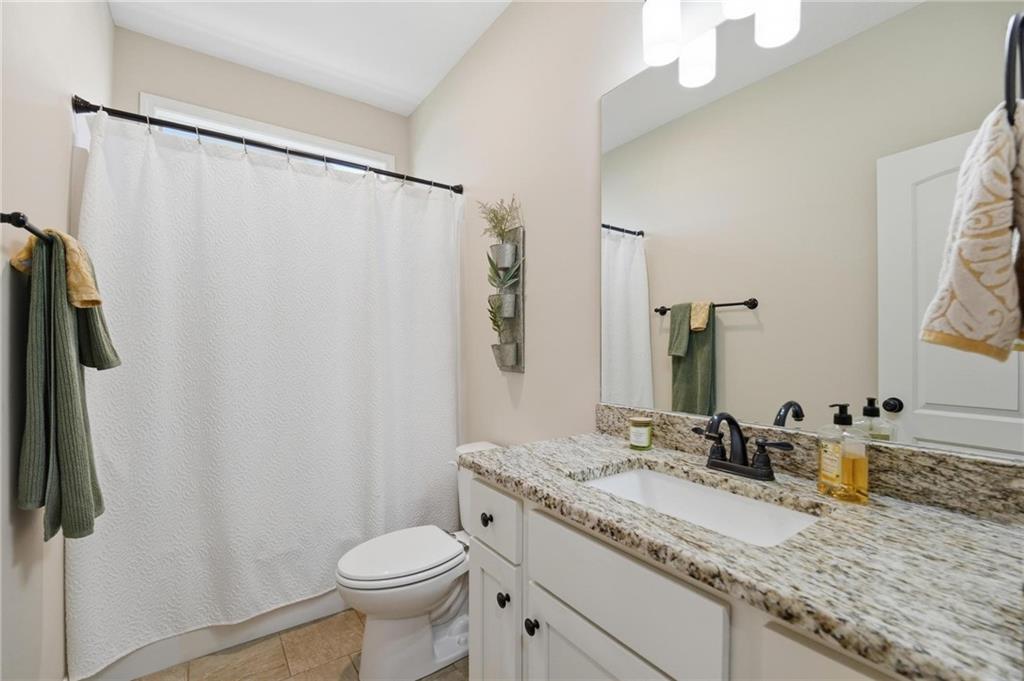
  • full bathrooms3
  • Laundry room Main Level
  • Flooring Carpet, Tile, Wood
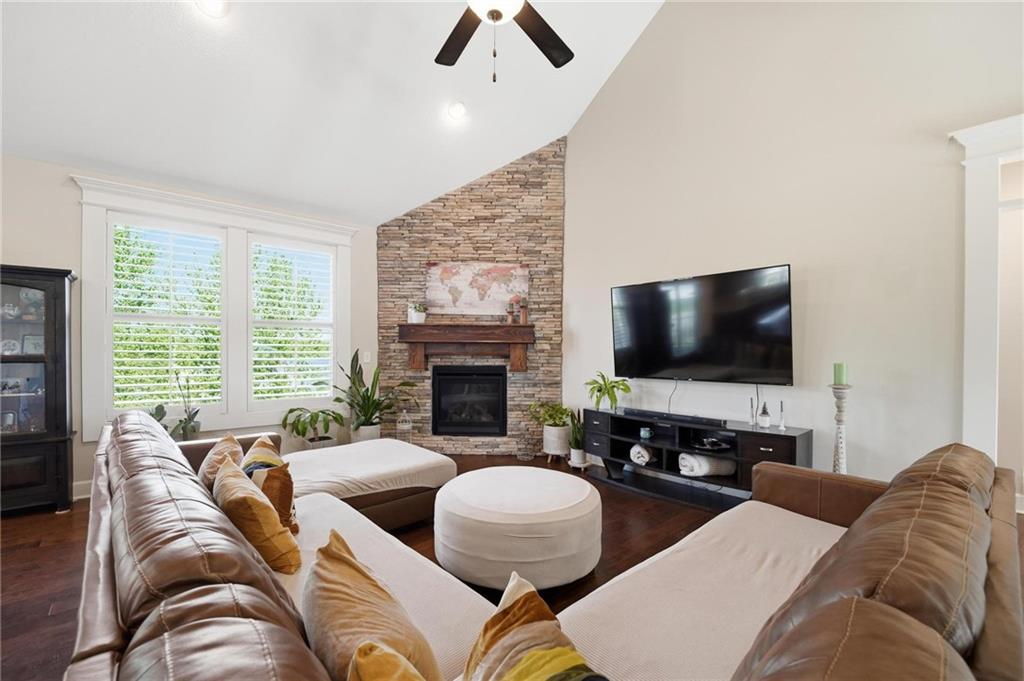
  • Fireplace Great Room
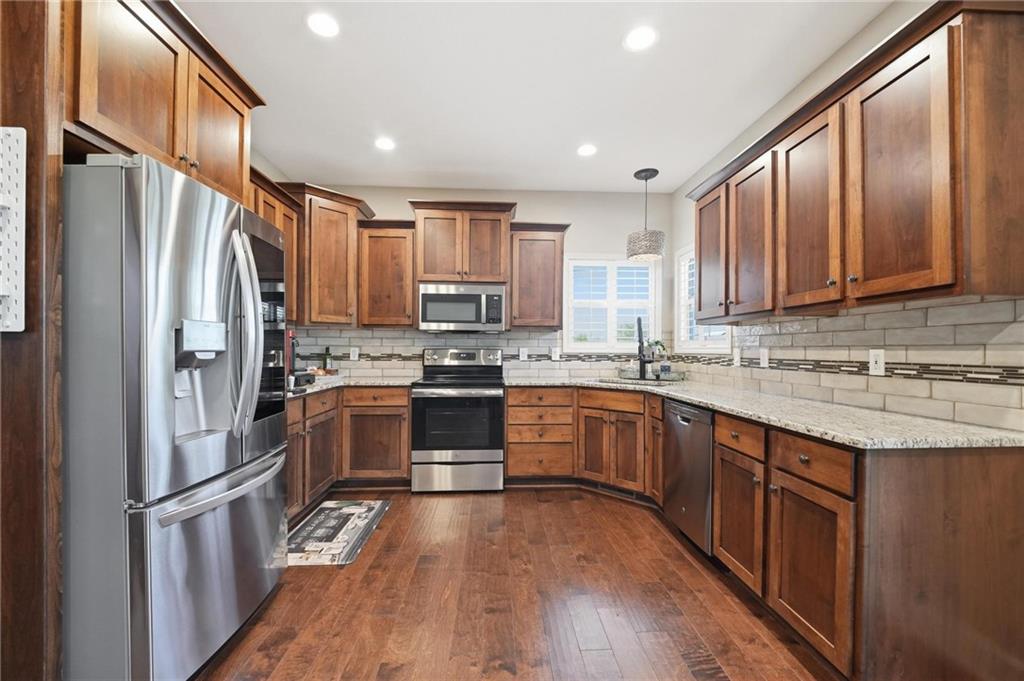
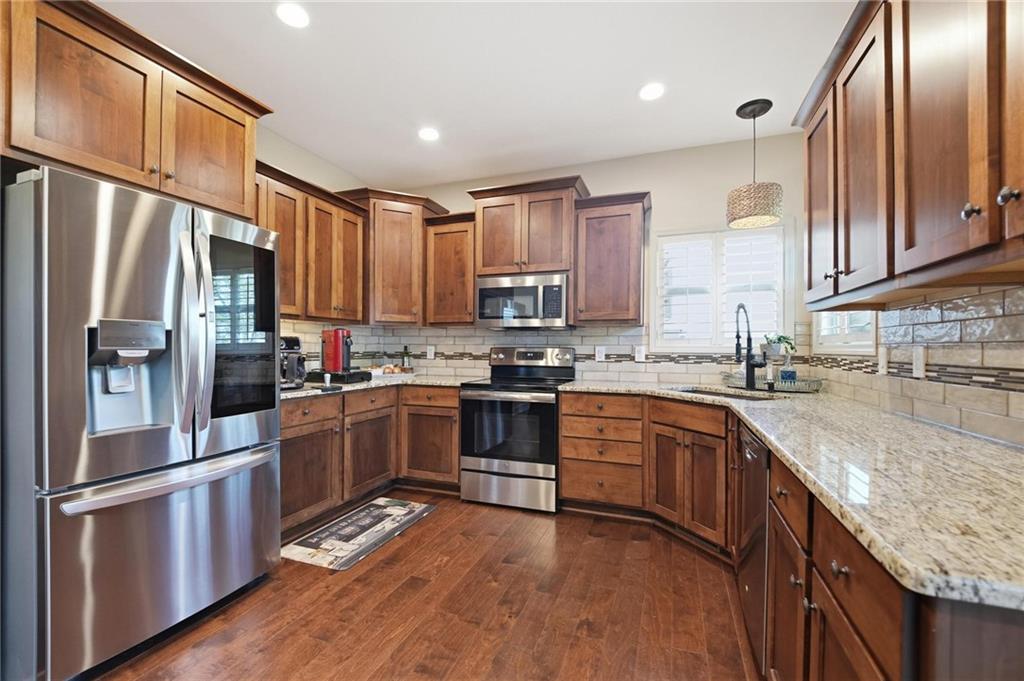
  • APPLIANCES Dishwasher, Disposal, Dryer, Freezer, Humidifier, Microwave, Refrigerator, Electric Range, Stainless Steel Appliance(s), Washer
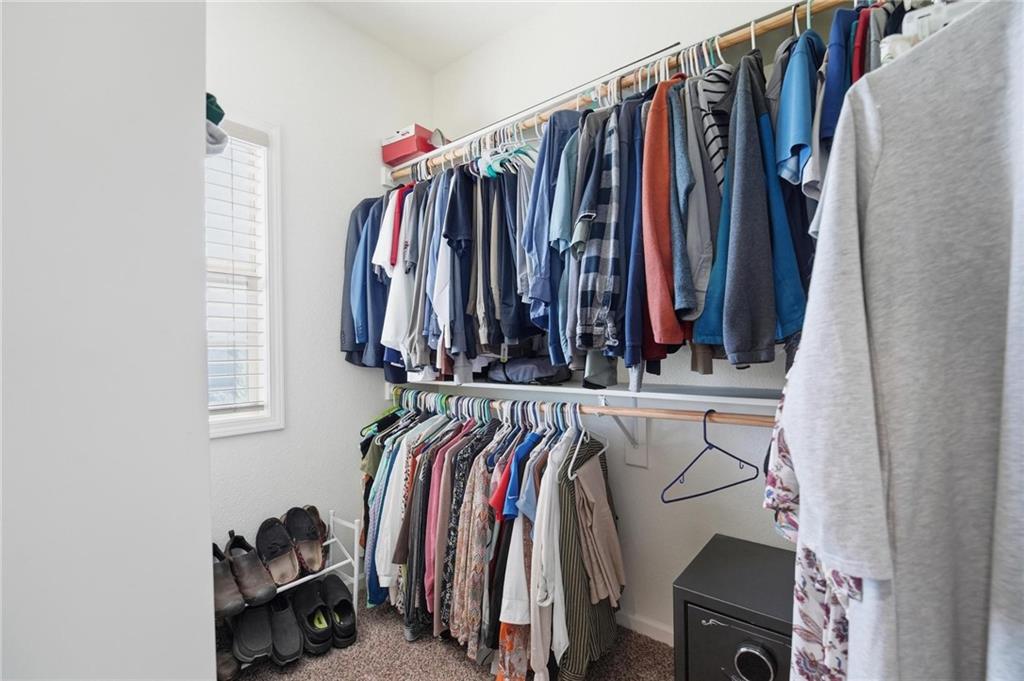
  • other interior Features Ceiling Fan(s), Pantry, Walk-In Closet(s)

Area & Lot

  • Status Sold
  • Date Sold August 18, 2026
  • Living Area2,139 Sq.Ft.
  • Lot Area7,475 Sq.Ft.
  • MLS® ID2618268
  • TypeResidential
  • YEAR BUILT2019
  • Architecture StylesTraditional
  • Elementary SchoolLansing
  • Middle SchoolLansing
  • High SchoolLansing
  • School DistrictLansing

Exterior

  • Garage Space3.0
  • water SourcePublic
  • roofComposition, Tile
  • lot featuresCity Lot, Sprinkler-In Ground
  • parkingAttached, Garage Door Opener, Garage Faces Front
  • HEAT TYPEForced Air
  • AIR CONDITIONINGElectric
  • sewerPublic Sewer
  • security FeaturesFire Alarm, Smoke Detector(s)

Financial

  • Price Upon Request
View Virtual Tour

Let’s Get You Moving

Our team’s unprecedented professionalism, skill, and attention to detail has allowed us to set sales records. We will ensure your buying or selling experience exceeds your expectations.

Let’s Get You Moving

Whether you're buying, selling, building, or relocating to the Sioux Falls area, our team is ready to help you make your next move with confidence.

Start Your Home Search

Browse our exclusive properties in the area.

Follow Us on Instagram