16370 Bishop Road
16370 Bishop Road
16370 Bishop Road
16370 Bishop Road
16370 Bishop Road
16370 Bishop Road
16370 Bishop Road
16370 Bishop Road
16370 Bishop Road
16370 Bishop Road
16370 Bishop Road
16370 Bishop Road
16370 Bishop Road
16370 Bishop Road
16370 Bishop Road
16370 Bishop Road
16370 Bishop Road
16370 Bishop Road
16370 Bishop Road
16370 Bishop Road
16370 Bishop Road
16370 Bishop Road
16370 Bishop Road
16370 Bishop Road
16370 Bishop Road
16370 Bishop Road
16370 Bishop Road
16370 Bishop Road
16370 Bishop Road
16370 Bishop Road
16370 Bishop Road
16370 Bishop Road
16370 Bishop Road
16370 Bishop Road
16370 Bishop Road
16370 Bishop Road
16370 Bishop Road
16370 Bishop Road
16370 Bishop Road
16370 Bishop Road
16370 Bishop Road
16370 Bishop Road
16370 Bishop Road
16370 Bishop Road
16370 Bishop Road
16370 Bishop Road
16370 Bishop Road
16370 Bishop Road
16370 Bishop Road
16370 Bishop Road
16370 Bishop Road
SEE ALL PHOTOS
16370 Bishop Road
16370 Bishop Road
16370 Bishop Road
16370 Bishop Road
16370 Bishop Road
16370 Bishop Road
16370 Bishop Road
16370 Bishop Road
16370 Bishop Road
16370 Bishop Road
16370 Bishop Road
16370 Bishop Road
16370 Bishop Road
16370 Bishop Road
16370 Bishop Road
16370 Bishop Road
16370 Bishop Road
16370 Bishop Road
16370 Bishop Road
16370 Bishop Road
16370 Bishop Road
16370 Bishop Road
16370 Bishop Road
16370 Bishop Road
16370 Bishop Road
16370 Bishop Road
16370 Bishop Road
16370 Bishop Road
16370 Bishop Road
16370 Bishop Road
16370 Bishop Road
16370 Bishop Road
16370 Bishop Road
16370 Bishop Road
16370 Bishop Road
16370 Bishop Road
16370 Bishop Road
16370 Bishop Road
16370 Bishop Road
16370 Bishop Road
16370 Bishop Road
16370 Bishop Road
16370 Bishop Road
16370 Bishop Road
16370 Bishop Road
16370 Bishop Road
16370 Bishop Road
16370 Bishop Road
16370 Bishop Road
16370 Bishop Road
16370 Bishop Road
Courtesy of ReeceNichols - Lees Summit, Kim Nail Listing Contact: 816-289-8327 
Sold

16370 Bishop Road

16370 Bishop Road, Kearney, MO 64060

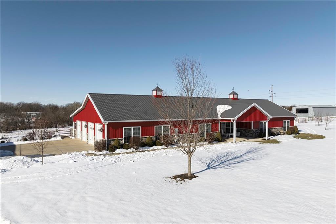
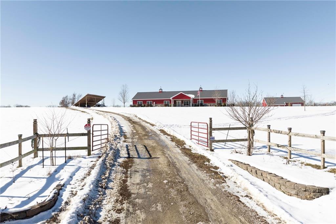
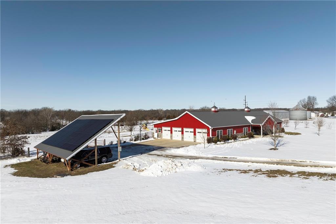
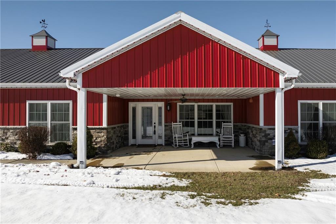
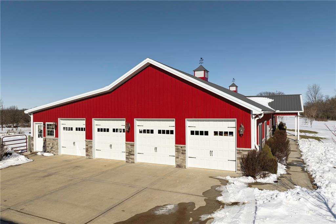
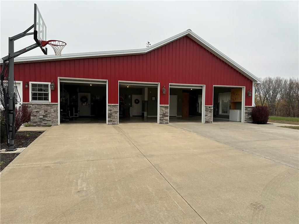
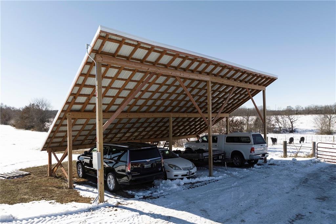
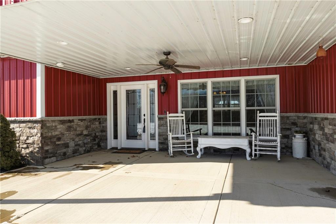
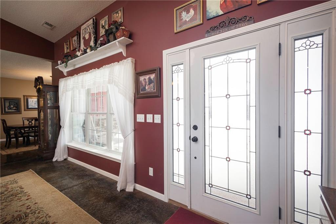
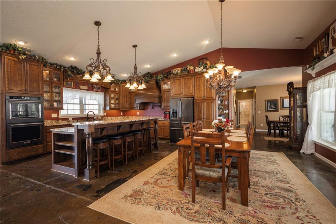
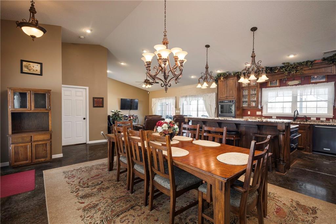
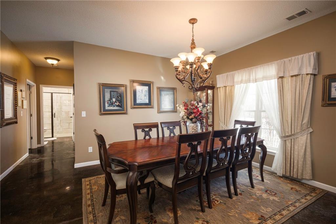
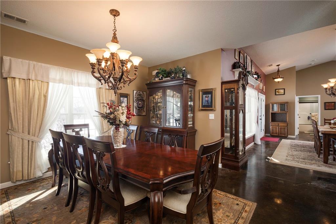
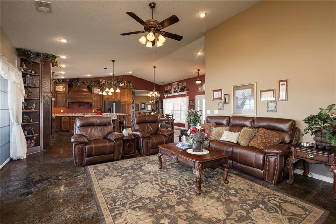
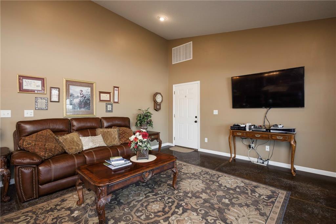
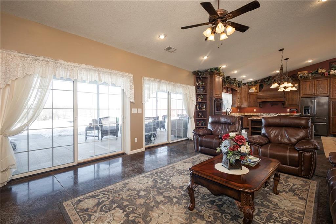
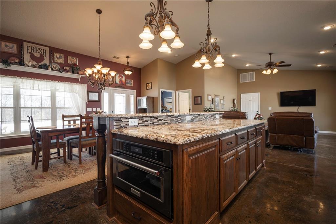
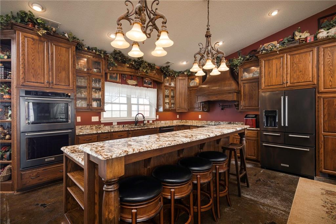
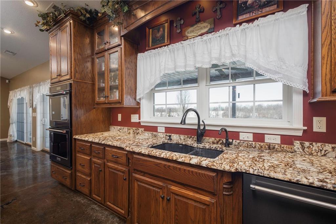
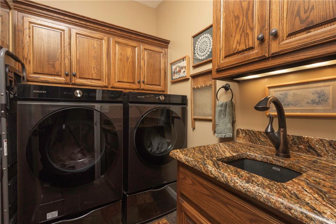
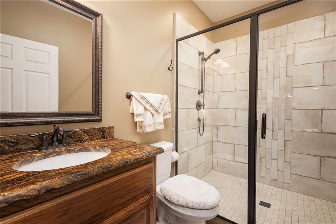
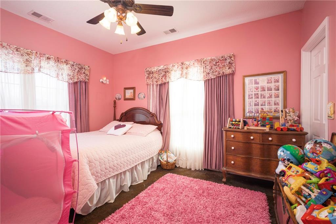
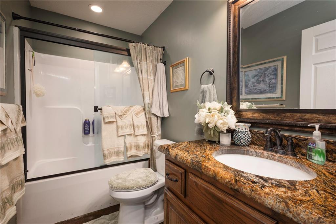
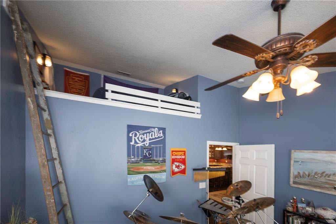
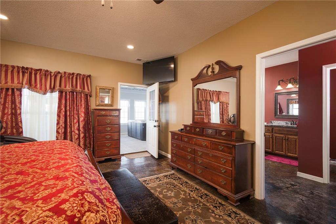
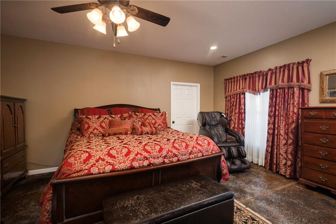
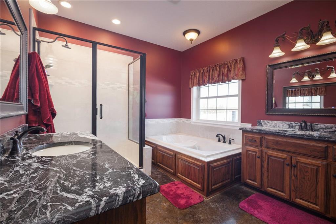
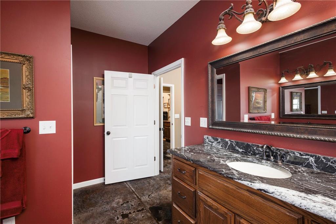
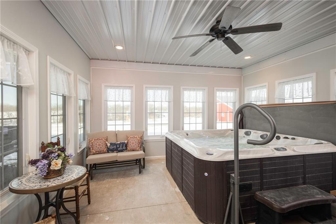
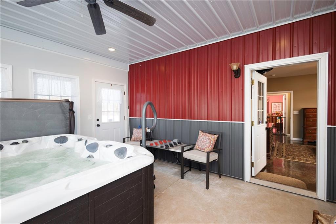
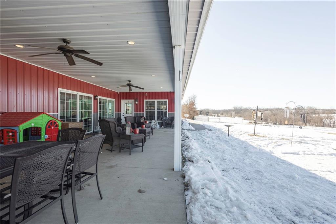
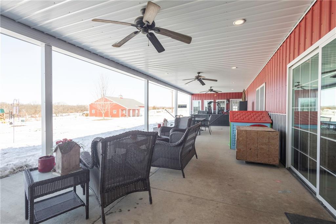
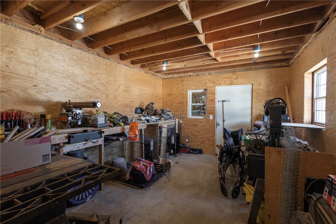
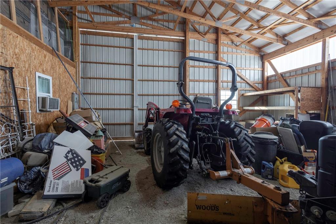
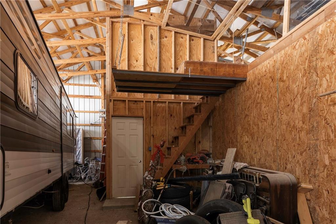
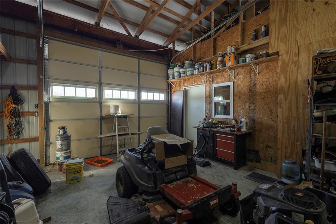
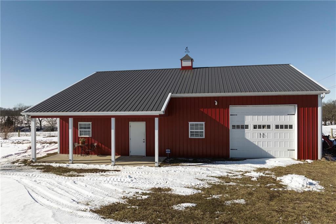
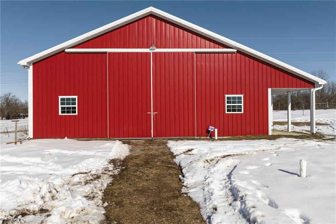
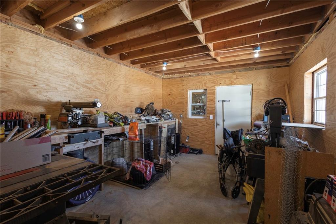
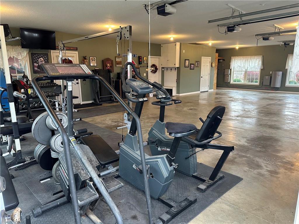
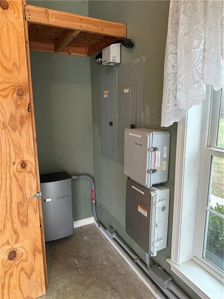
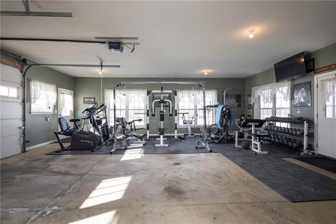
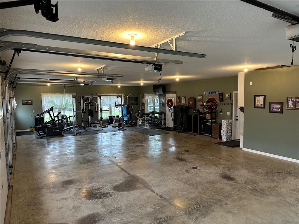
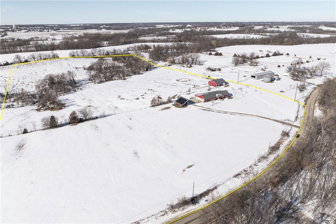
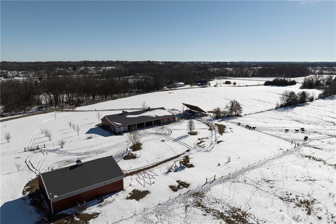
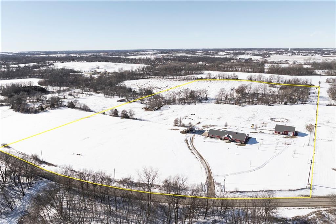
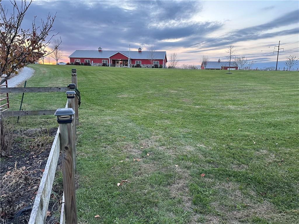
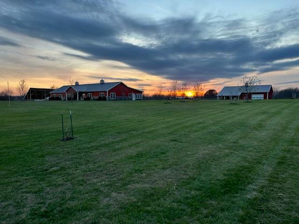
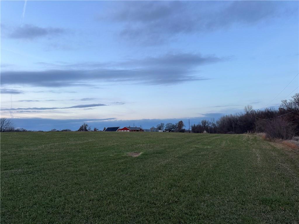
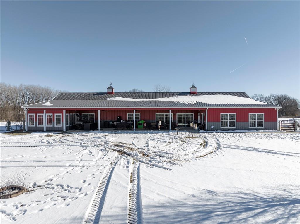
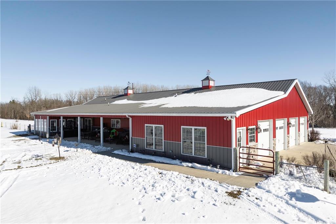
Your dream home awaits where class meets country! First time this exceptional house has ever been offered. Original owner who designed and built this maintenance free home is now offering it for you to enjoy comfort, functionality and outdoor living in this rare opportunity. This home sits on 28.65 acres outside the city of Kearney, but in the Kearney School District. After enjoying coffee on the large front covered porch, and when you are done enjoying sunsets on the 16 foot deep by 56 foot long rear covered patio, or from the enclosed hot tub room off the master, you can enjoy the handicapped accessible open concept home that has GEO-Thermal heating and cooling, 36 solar panels on the four car car-port, across from the four car 50 foot wide garage that is exceptionally deep and spacious. The current three bedroom home has a family room, eat in custom kitchen and large island with stunning custom cabinetry and a separate dining room. The three bedrooms are accompanied by their own bathrooms, one of which has a walk-in shower and the master with a jetted tub, separate large shower and double vanity. Exotic granite exists in the kitchen, laundry room and bathrooms, while gorgeous lighting and ceiling fans are throughout. Pella "Impervia" windows offer the best in windows and two eight foot sliding doors that allow those wonderful sunsets or family activities to be seen from indoors. A fourth bedroom could be made where the dining room is with minimal effort. All of this without even one step! Almost forgetting, the 42 X 50 barn with electricity, a shop and a fifth garage with concrete flooring and the 14 foot sliding barn doors allowing a large RV, tractor, other equipment or toys. Apple, Peach and Pear trees add to this dream property, while a "live" creek runs through the pasture for your cattle, horses and the wildlife. Don't let this gem slip away!

3
beds

3
baths

2,287 Sq.Ft. LIVING AREA

28.65 Acres lot

Kim Nail

Kim Nail

Features & Amenities

Interior

  • total bedrooms3
  • Total bathrooms3
  • full bathrooms3
  • Laundry room Main Level
  • Flooring Concrete
  • Fireplace Family Room
  • APPLIANCES Cooktop, Dishwasher, Disposal, Double Oven, Exhaust Fan, Microwave, Refrigerator, Stainless Steel Appliance(s)
  • other interior Features Ceiling Fan(s), Custom Cabinets, Hot Tub, Kitchen Island, Vaulted Ceiling(s), Walk-In Closet(s)

Area & Lot

  • Status Sold
  • Date Sold April 23, 2025
  • Living Area2,287 Sq.Ft.
  • Lot Area28.65 Acres
  • MLS® ID2521241
  • TypeResidential
  • YEAR BUILT2017
  • Architecture StylesTraditional
  • Elementary SchoolKearney
  • Middle SchoolKearney
  • High SchoolKearney
  • School DistrictKearney

Exterior

  • Garage Space5.0
  • water SourceWell
  • roofMetal
  • lot featuresAcreage, Level, Many Trees
  • parkingAttached, Detached, Garage Faces Side
  • HEAT TYPEElectric, Radiant Floor, Solar
  • AIR CONDITIONINGElectric, Solar
  • sewerLagoon, Septic Tank
  • Disability FeaturesAccessible Bathroom, Accessible Bedroom, Accessible Central Living Area, Accessible Common Area, Accessible Doors, Accessible Entrance, Accessible Hallway(s), Accessible Kitchen, Customized Wheelchair Accessible
  • security FeaturesSecurity System, Smoke Detector(s)
  • Green featuresSolar
  • other exterior FeaturesHot Tub, Sat Dish Allowed

Let’s Get You Moving

Our team’s unprecedented professionalism, skill, and attention to detail has allowed us to set sales records. We will ensure your buying or selling experience exceeds your expectations.

Let’s Get You Moving

Whether you're buying, selling, building, or relocating to the Sioux Falls area, our team is ready to help you make your next move with confidence.

Start Your Home Search

Browse our exclusive properties in the area.

Follow Us on Instagram