1640 E Central Street
SEE ALL PHOTOS
1640 E Central Street
Courtesy of ReeceNichols - Springfield, Hilary Pennarts Listing Contact:  
Sold

1640 E Central Street

1640 E Central Street, Springfield, MO 65802

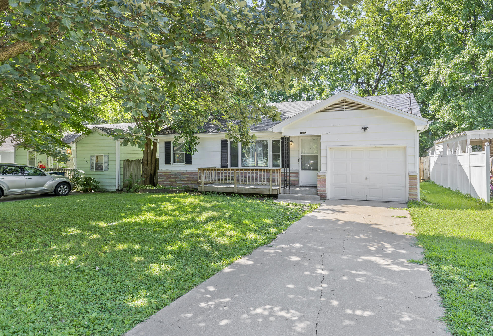
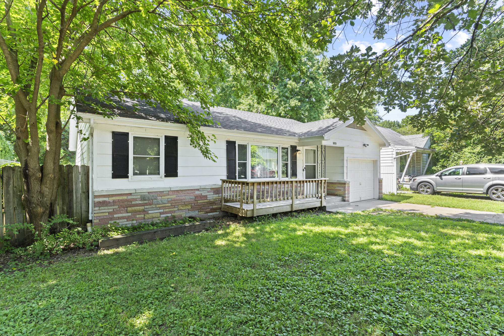
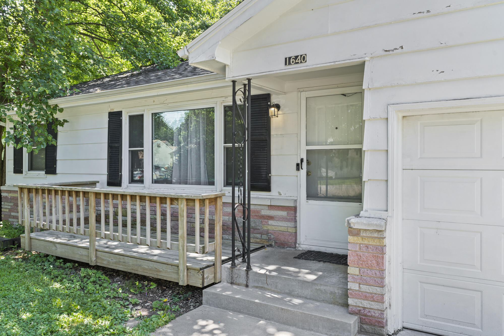
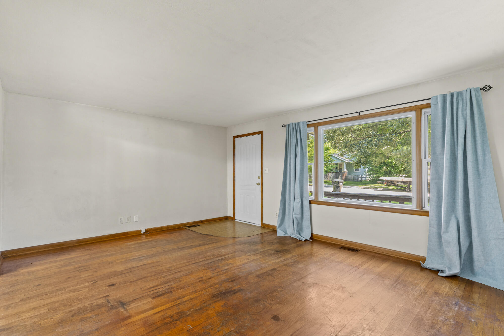
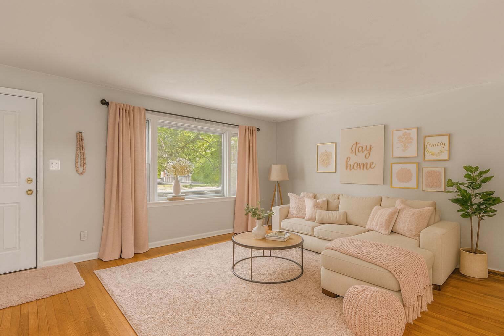
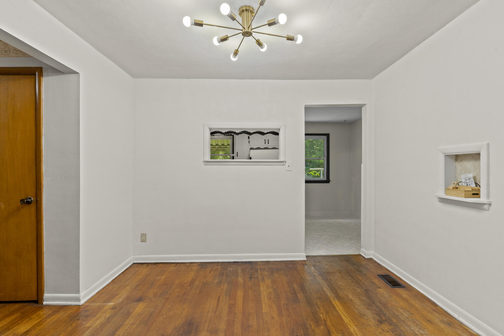
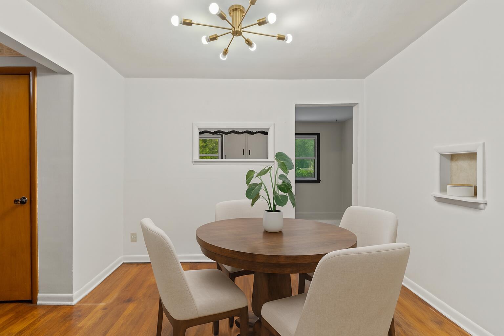
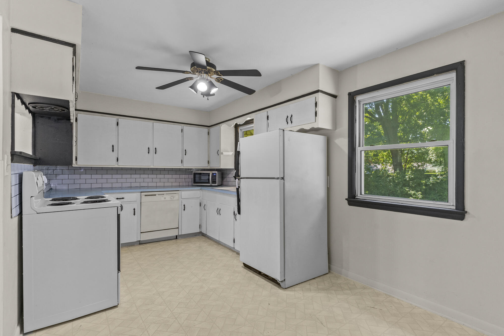
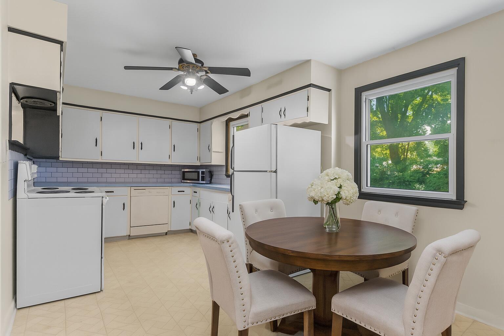
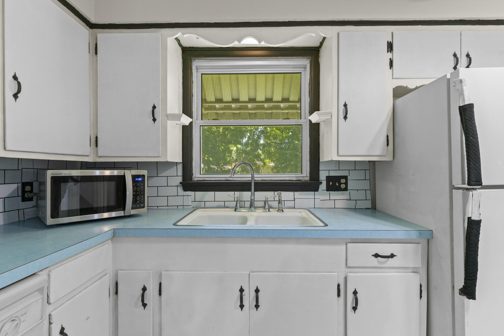
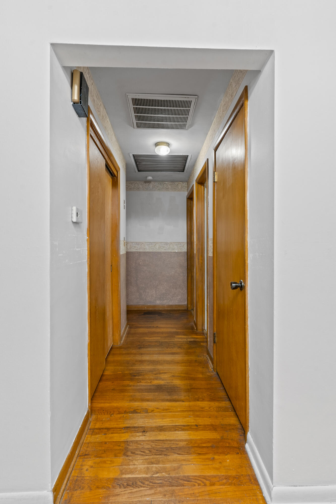
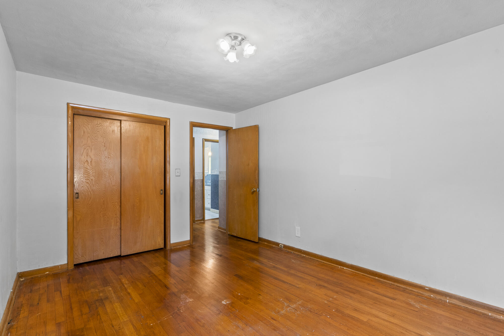
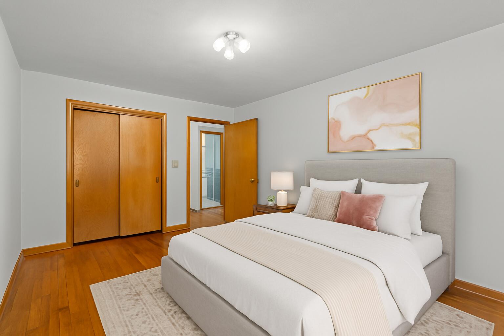
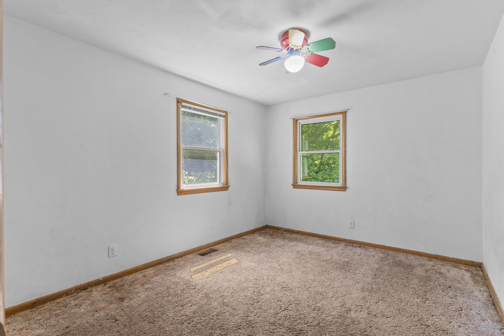
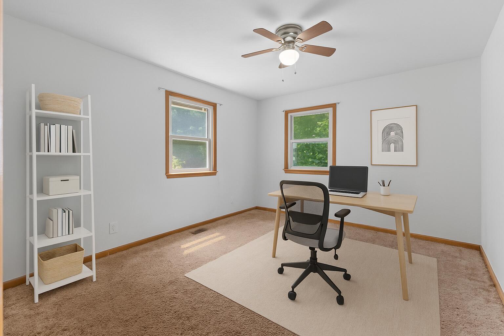
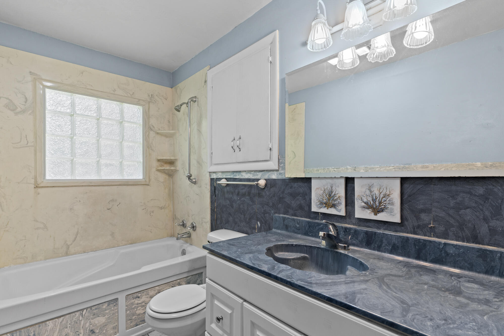
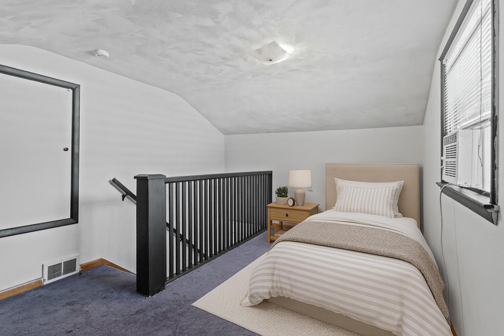
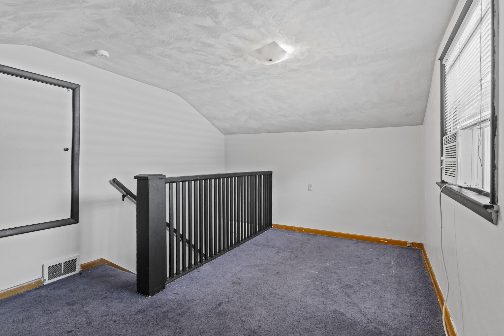
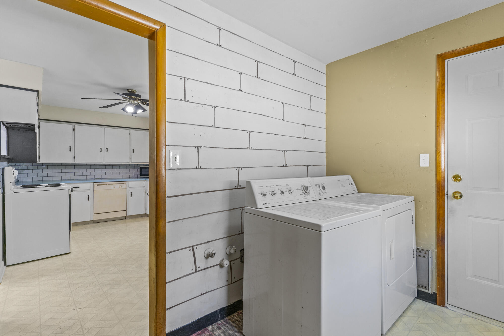
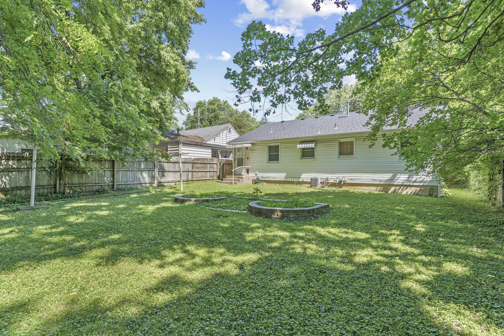
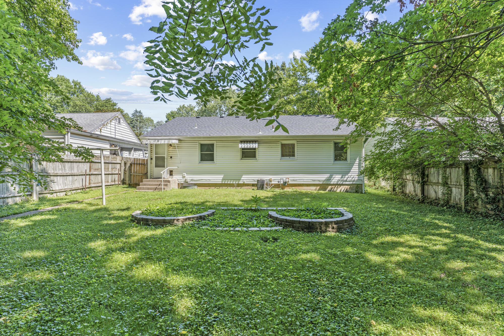
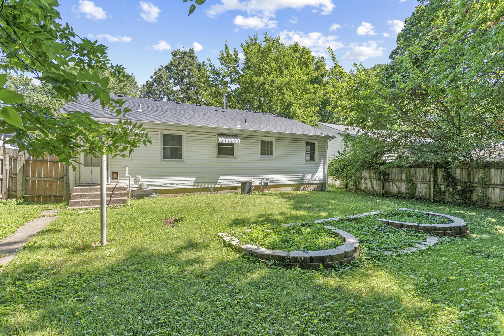
Welcome to this adorable 3-bed, 1-bath charmer in the heart of the Weller neighborhood! With an extra home office, updated windows, roof, and a stylish bath with jetted tub, this home blends cozy vibes with modern perks. Enjoy hardwood floors, tons of natural light, a classic kitchen, and a fenced backyard perfect for relaxing or entertaining. Bonus: floored attic storage over the garage! Just a short stroll to Evangel and OTC. Come see it--you'll fall in love!Note: The home is Virtually staged by AI.

3
beds

1
bath

1,365 Sq.Ft. LIVING AREA

6,534 Sq.Ft. lot

Features & Amenities

Interior

  • total bedrooms3
  • Total bathroom1
  • full bathroom1
  • Laundry room Main Floor, Utility Room
  • Flooring Hardwood, Linoleum, Carpet Over Hardwood, Tile
  • APPLIANCES Dishwasher, Gas Water Heater, Free-Standing Electric Oven, Dryer, Washer, Exhaust Fan, Microwave, Refrigerator, Disposal
  • other interior Features Jetted Tub, Marble Counters, Internet - Fiber Optic, Laminate Counters, W/D Hookup

Area & Lot

  • Status Sold
  • Date Sold August 14, 2025
  • Living Area1,365 Sq.Ft.
  • Total Area1,365 Sq.Ft.
  • Lot Area6,534 Sq.Ft.
  • MLS® ID60298815
  • TypeResidential
  • YEAR BUILT1958
  • Architecture StylesBungalow
  • View DescriptionCity
  • Elementary SchoolSGF-Weller
  • Middle SchoolSGF-Pipkin
  • High SchoolSGF-Central

Exterior

  • STORIES1
  • Garage Space1.0
  • water SourceCity
  • roofShingle
  • lot featuresCurbs, Level, Few Trees
  • parkingDriveway, Garage Faces Front
  • HEAT TYPEForced Air, Central, Radiant Ceiling
  • AIR CONDITIONINGAttic Fan, Central Air
  • sewerPublic Sewer
  • SubstructurePoured Concrete, Crawl Space, Vapor Barrier
  • other exterior FeaturesGarden, Cable Access

Financial

  • Price Upon Request

Let’s Get You Moving

Our team’s unprecedented professionalism, skill, and attention to detail has allowed us to set sales records. We will ensure your buying or selling experience exceeds your expectations.

Let’s Get You Moving

Whether you're buying, selling, building, or relocating to the Sioux Falls area, our team is ready to help you make your next move with confidence.

Start Your Home Search

Browse our exclusive properties in the area.

Follow Us on Instagram