16408 E 40th Street
16408 E 40th Street
16408 E 40th Street
16408 E 40th Street
16408 E 40th Street
16408 E 40th Street
16408 E 40th Street
16408 E 40th Street
16408 E 40th Street
16408 E 40th Street
16408 E 40th Street
16408 E 40th Street
16408 E 40th Street
16408 E 40th Street
16408 E 40th Street
16408 E 40th Street
16408 E 40th Street
16408 E 40th Street
16408 E 40th Street
16408 E 40th Street
16408 E 40th Street
16408 E 40th Street
16408 E 40th Street
16408 E 40th Street
16408 E 40th Street
16408 E 40th Street
16408 E 40th Street
16408 E 40th Street
SEE ALL PHOTOS
16408 E 40th Street
16408 E 40th Street
16408 E 40th Street
16408 E 40th Street
16408 E 40th Street
16408 E 40th Street
16408 E 40th Street
16408 E 40th Street
16408 E 40th Street
16408 E 40th Street
16408 E 40th Street
16408 E 40th Street
16408 E 40th Street
16408 E 40th Street
16408 E 40th Street
16408 E 40th Street
16408 E 40th Street
16408 E 40th Street
16408 E 40th Street
16408 E 40th Street
16408 E 40th Street
16408 E 40th Street
16408 E 40th Street
16408 E 40th Street
16408 E 40th Street
16408 E 40th Street
16408 E 40th Street
16408 E 40th Street
Courtesy of ReeceNichols - Lees Summit, Lance Tomlin Listing Contact: 816-616-3046 
Sold

16408 E 40th Street

16408 E 40th Street, Independence, MO 64055

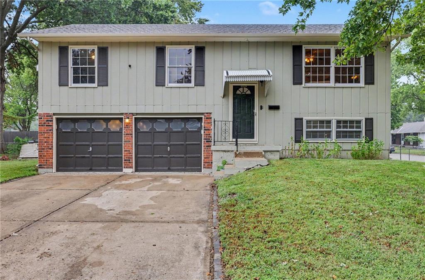
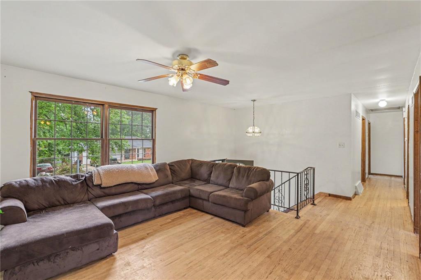
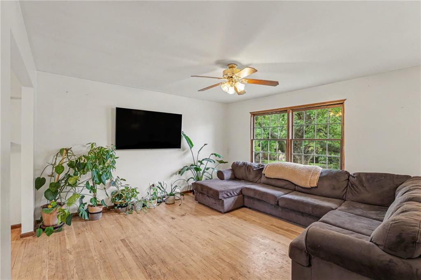
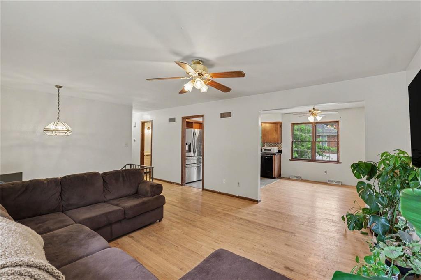
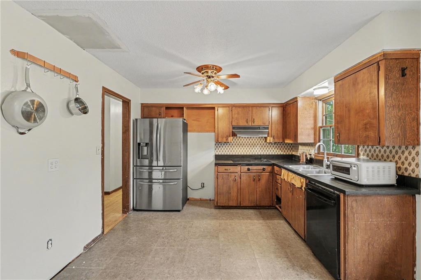
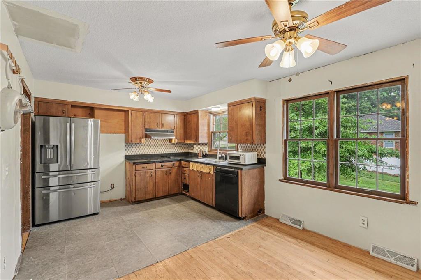
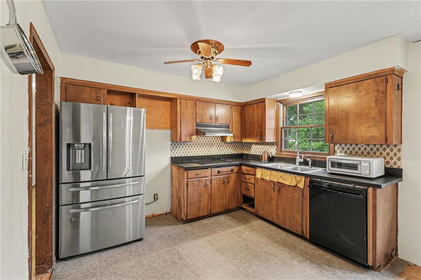
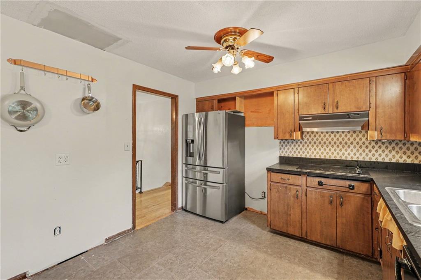
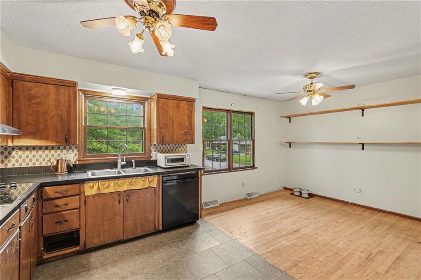
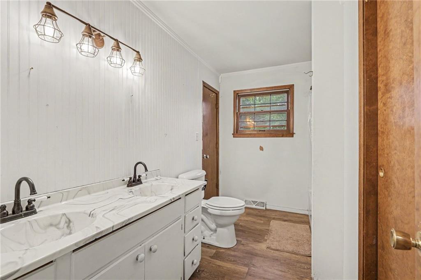
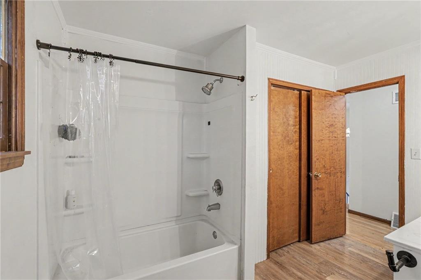
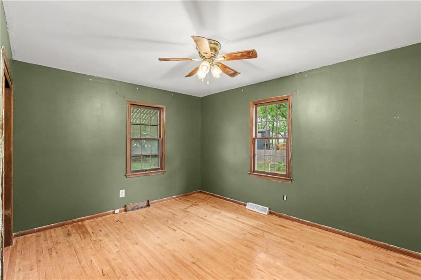
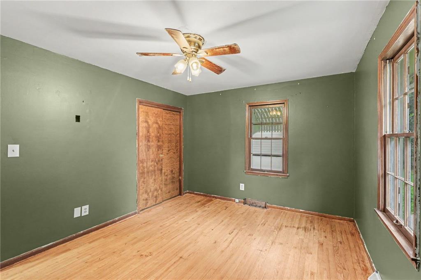
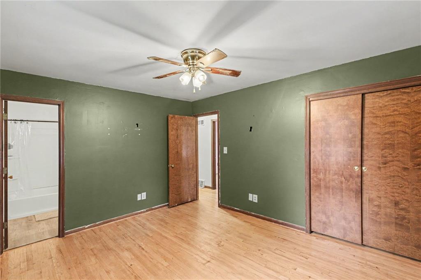
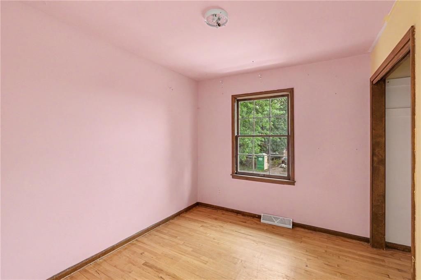
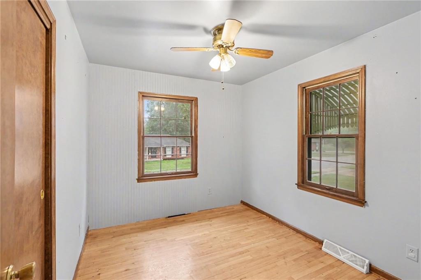
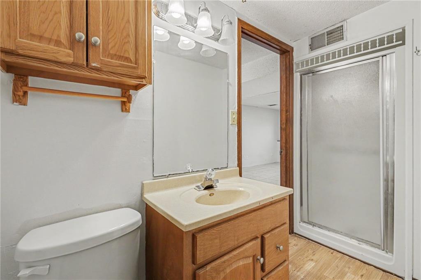
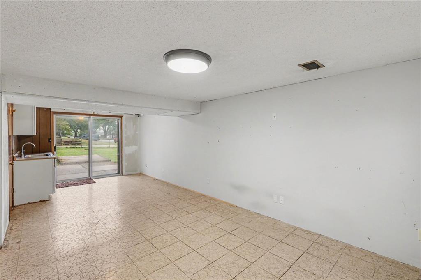
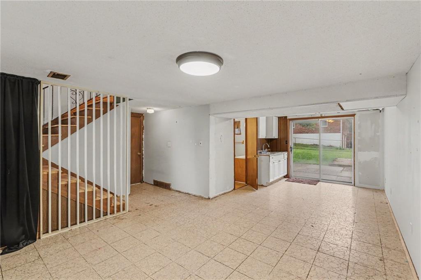
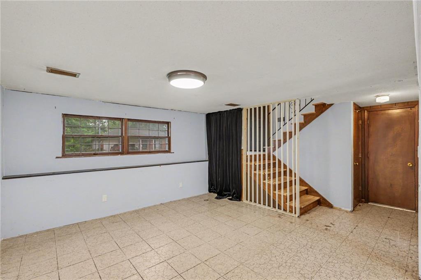
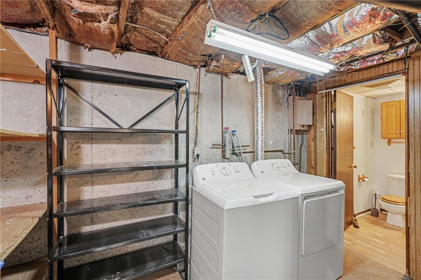
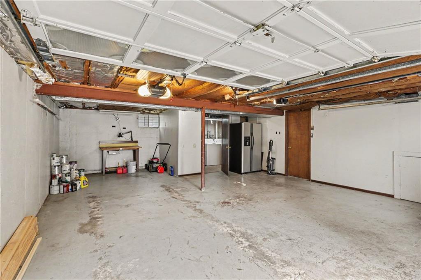
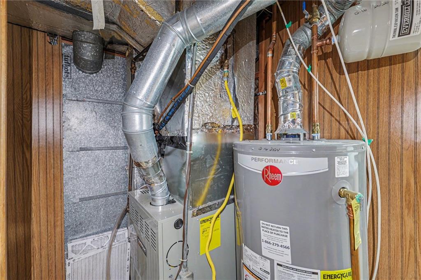
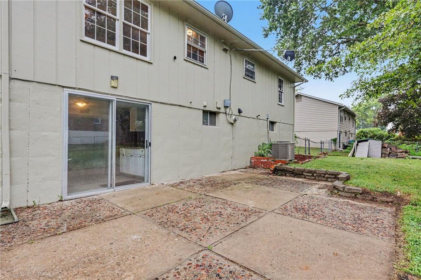
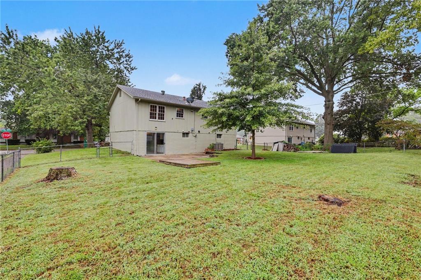
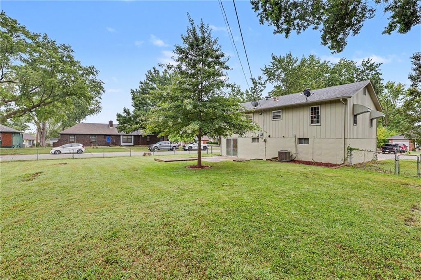
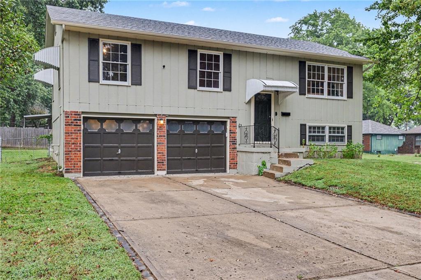
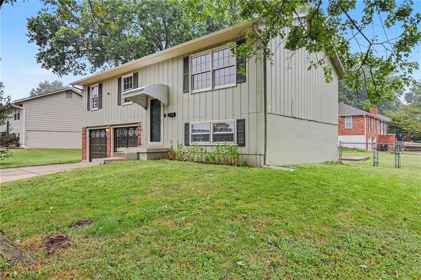
Bring your vision and make this one your own! This 3-bedroom, 2-bath split-entry home offers 1,510 square feet of living space, original hardwood floors, and plenty of potential. Large windows fill the main living area with natural light, while the spacious kitchen offers generous cabinet space and an adjoining dining area. The finished lower level provides additional living space with walkout access to the backyard patio. Outside, you'll appreciate the mature trees, spacious yard, and freshly painted exterior in 2025. A newer furnace and water heater offer added peace of mind, while the attached two-car garage provides convenience and extra storage. With room for your personal touches and updates, this home is an opportunity to create something special. Schedule your showing today!

3
beds

2
baths

1,510 Sq.Ft. LIVING AREA

10,018.8 Sq.Ft. lot

Lance Tomlin

Lance Tomlin

Features & Amenities

Interior

  • total bedrooms3
  • Total bathrooms2
  • full bathrooms2
  • Laundry room In Basement, Lower Level
  • other interior Features Ceiling Fan(s)

Area & Lot

  • Status Sold
  • Date Sold October 23, 2026
  • Living Area1,510 Sq.Ft.
  • Lot Area10,018.8 Sq.Ft.
  • MLS® ID2642748
  • TypeResidential
  • YEAR BUILT1969
  • NeighborhoodKansas City
  • Architecture StylesTraditional
  • Elementary SchoolWilliam Yates
  • Middle SchoolDelta Woods
  • High SchoolBlue Springs
  • School DistrictBlue Springs

Exterior

  • Garage Space2.0
  • water SourcePublic
  • roofComposition
  • lot featuresCity Limits, Corner Lot
  • parkingAttached, Garage Faces Front
  • HEAT TYPEForced Air
  • AIR CONDITIONINGElectric

Kansas City

Explore

Let’s Get You Moving

Our team’s unprecedented professionalism, skill, and attention to detail has allowed us to set sales records. We will ensure your buying or selling experience exceeds your expectations.

Let’s Get You Moving

Whether you're buying, selling, building, or relocating to the Sioux Falls area, our team is ready to help you make your next move with confidence.

Start Your Home Search

Browse our exclusive properties in the area.

Follow Us on Instagram