16525 E 35th St Court S
SEE ALL PHOTOS
16525 E 35th St Court S
Courtesy of ReeceNichols - Lees Summit, Shannon Gillihan Listing Contact: 816-820-9581 
Sold

16525 E 35th St Court S

16525 E 35th St Court S, Independence, MO 64055

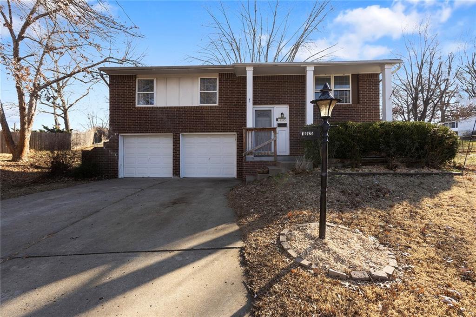
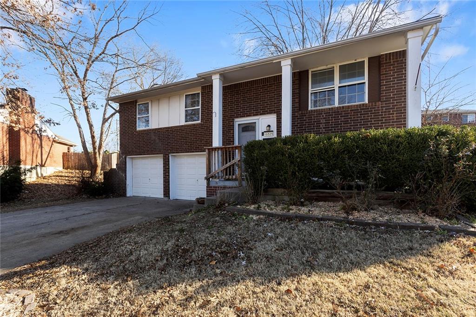
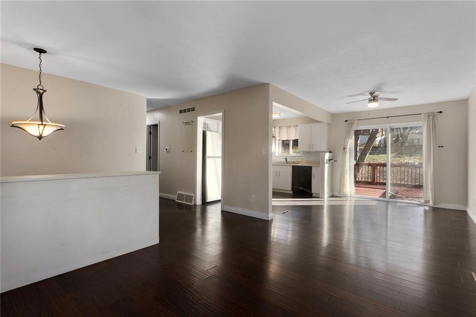
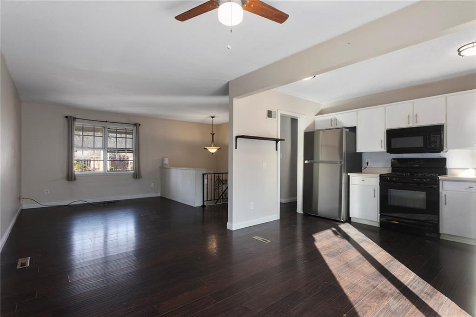
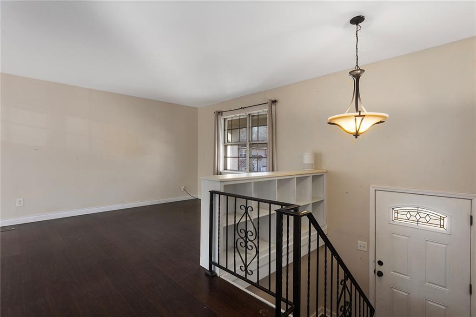
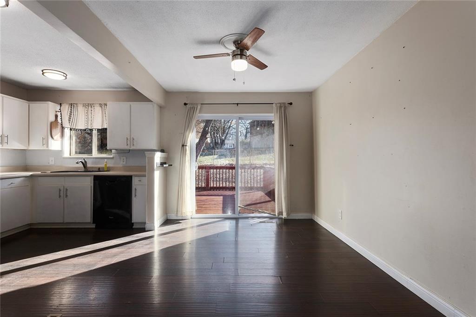
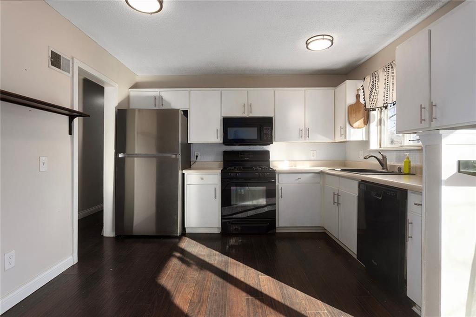
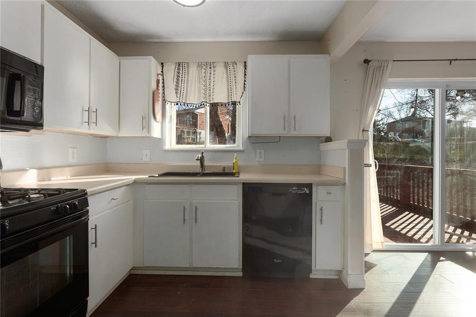
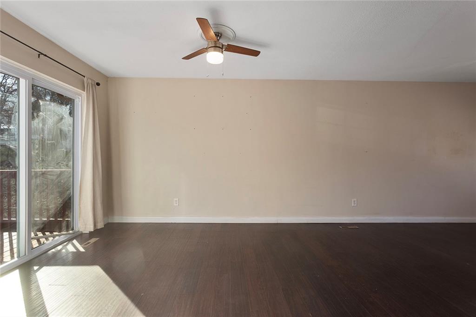
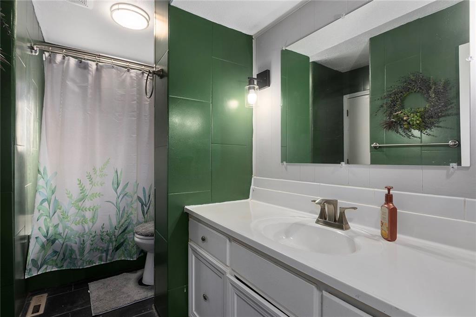
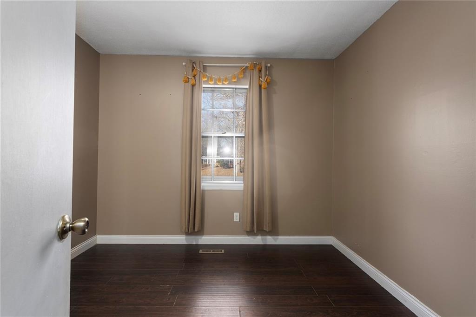
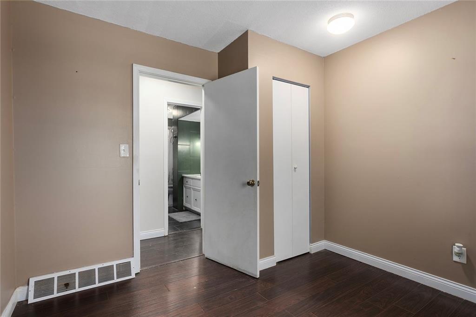
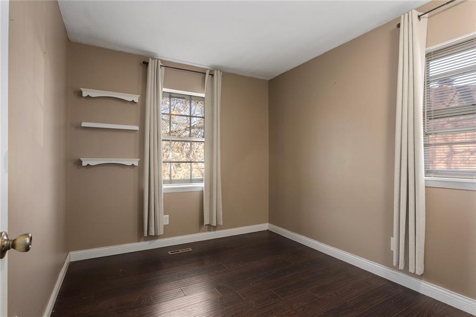
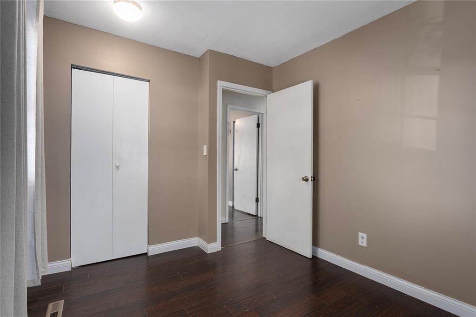
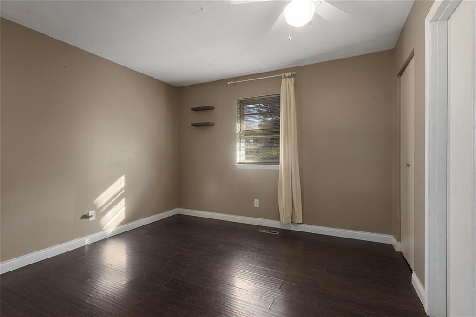
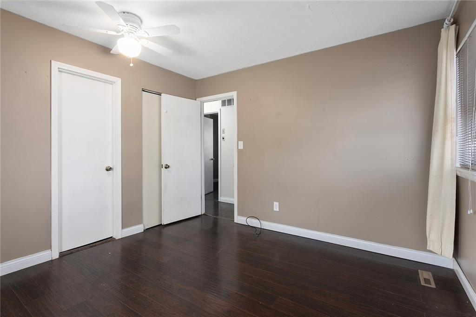
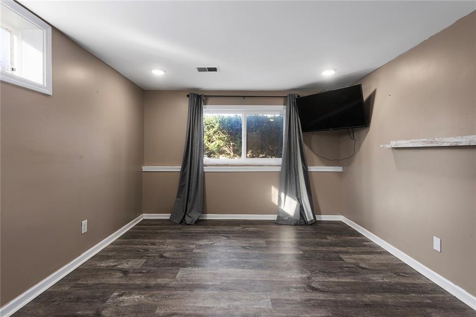
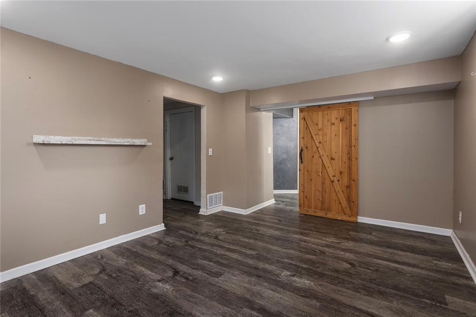
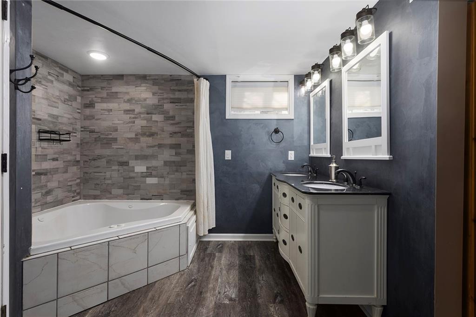
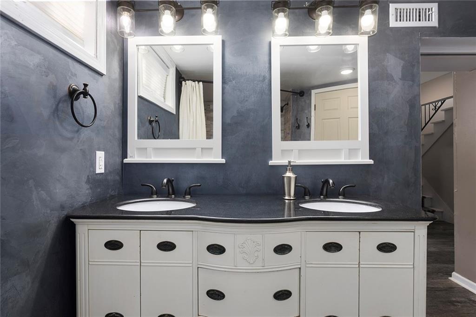
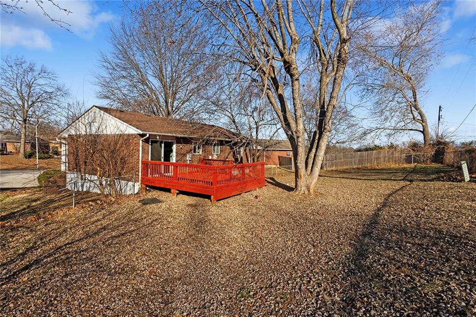
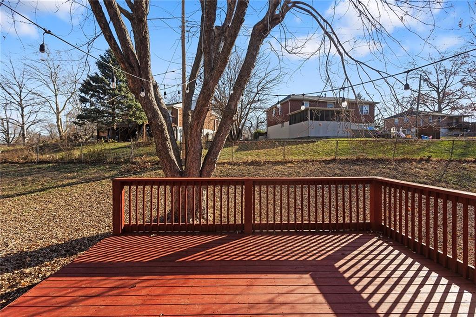
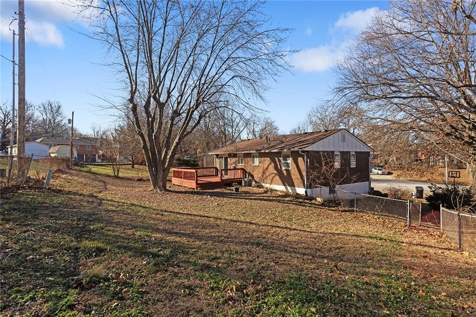
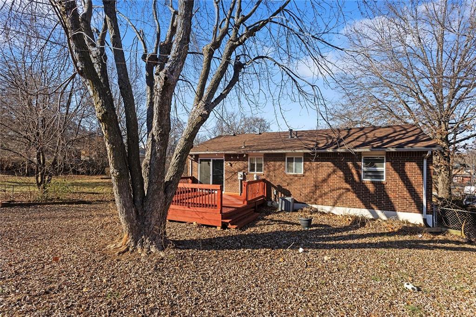
Nestled on a peaceful cul-de-sac, this move in ready home offers comfort, space and versatility Beautiful mature trees give shade to the fully fenced back yard. The oversized deck is perfect for entertaining and relaxing. The upper-level features 3 bedrooms and a full bath while the lower level has a full bath and a flexible space that works beautifully as a fourth bedroom or family room or office space. Conveniently located near shopping, restaurants and easy highway access.

4
beds

2
baths

1,539 Sq.Ft. LIVING AREA

8,760 Sq.Ft. lot

Shannon Gillihan

Shannon Gillihan

Features & Amenities

Interior

  • total bedrooms4
  • Total bathrooms2
  • full bathrooms2
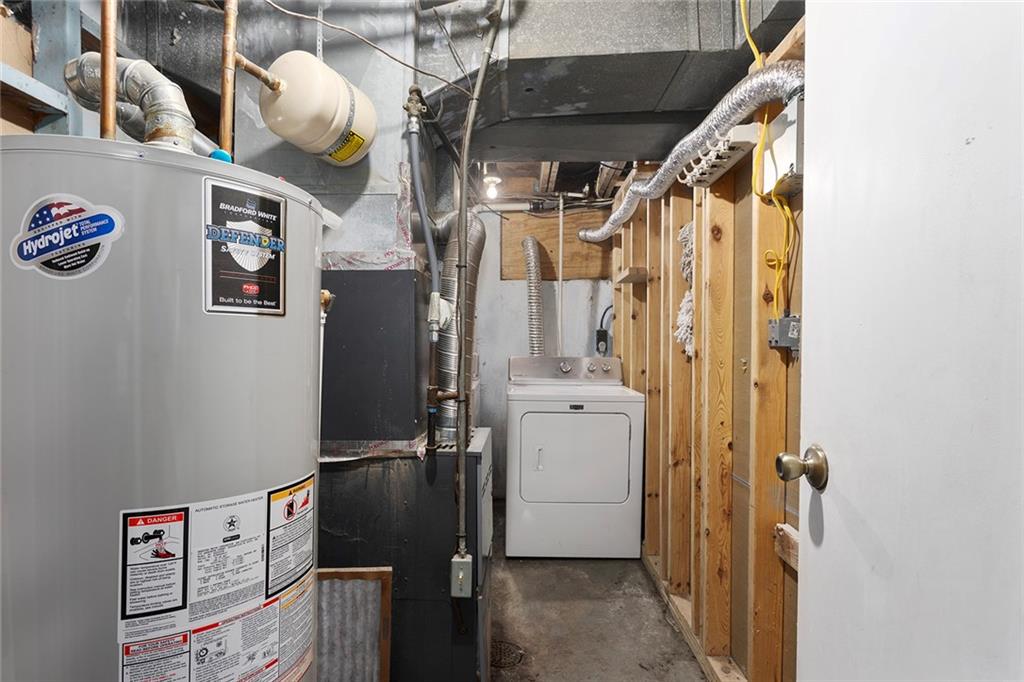
  • Laundry room Lower Level
  • Flooring Tile, Vinyl
  • APPLIANCES Dishwasher, Disposal, Microwave, Electric Range
  • other interior Features Painted Cabinets, Vaulted Ceiling(s)

Area & Lot

  • Status Sold
  • Date Sold February 18, 2026
  • Living Area1,539 Sq.Ft.
  • Lot Area8,760 Sq.Ft.
  • MLS® ID2593026
  • TypeResidential
  • YEAR BUILT1967
  • Architecture StylesTraditional
  • Elementary SchoolWilliam Yates
  • Middle SchoolDelta Woods
  • High SchoolBlue Springs
  • School DistrictBlue Springs

Exterior

  • Garage Space2.0
  • water SourcePublic
  • roofComposition
  • lot featuresCul-De-Sac
  • parkingAttached, Garage Faces Front
  • HEAT TYPEForced Air
  • AIR CONDITIONINGElectric
  • sewerPublic Sewer

Let’s Get You Moving

Our team’s unprecedented professionalism, skill, and attention to detail has allowed us to set sales records. We will ensure your buying or selling experience exceeds your expectations.

Let’s Get You Moving

Whether you're buying, selling, building, or relocating to the Sioux Falls area, our team is ready to help you make your next move with confidence.

Start Your Home Search

Browse our exclusive properties in the area.

Follow Us on Instagram