1653 Grayhawk Drive
1653 Grayhawk Drive
1653 Grayhawk Drive
1653 Grayhawk Drive
1653 Grayhawk Drive
1653 Grayhawk Drive
1653 Grayhawk Drive
1653 Grayhawk Drive
1653 Grayhawk Drive
1653 Grayhawk Drive
1653 Grayhawk Drive
1653 Grayhawk Drive
1653 Grayhawk Drive
1653 Grayhawk Drive
1653 Grayhawk Drive
1653 Grayhawk Drive
1653 Grayhawk Drive
1653 Grayhawk Drive
1653 Grayhawk Drive
1653 Grayhawk Drive
1653 Grayhawk Drive
1653 Grayhawk Drive
1653 Grayhawk Drive
1653 Grayhawk Drive
1653 Grayhawk Drive
1653 Grayhawk Drive
SEE ALL PHOTOS
1653 Grayhawk Drive
1653 Grayhawk Drive
1653 Grayhawk Drive
1653 Grayhawk Drive
1653 Grayhawk Drive
1653 Grayhawk Drive
1653 Grayhawk Drive
1653 Grayhawk Drive
1653 Grayhawk Drive
1653 Grayhawk Drive
1653 Grayhawk Drive
1653 Grayhawk Drive
1653 Grayhawk Drive
1653 Grayhawk Drive
1653 Grayhawk Drive
1653 Grayhawk Drive
1653 Grayhawk Drive
1653 Grayhawk Drive
1653 Grayhawk Drive
1653 Grayhawk Drive
1653 Grayhawk Drive
1653 Grayhawk Drive
1653 Grayhawk Drive
1653 Grayhawk Drive
1653 Grayhawk Drive
1653 Grayhawk Drive
Courtesy of ReeceNichols - Lees Summit, Michelle Marquez Listing Contact: 816-514-1660 
Sold

1653 Grayhawk Drive

1653 Grayhawk Drive, Basehor, KS 66007

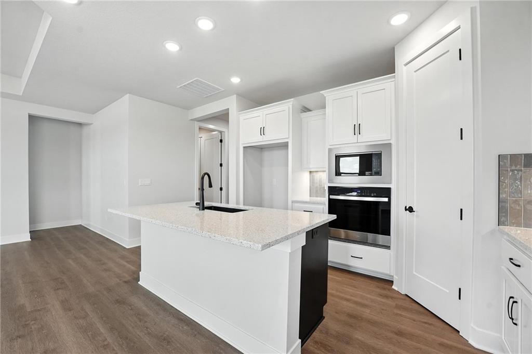
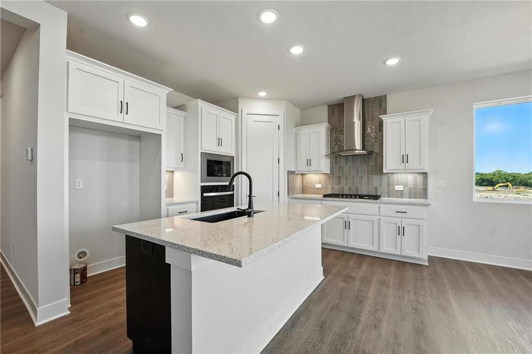
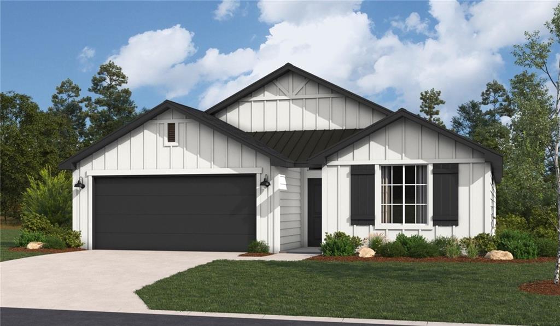
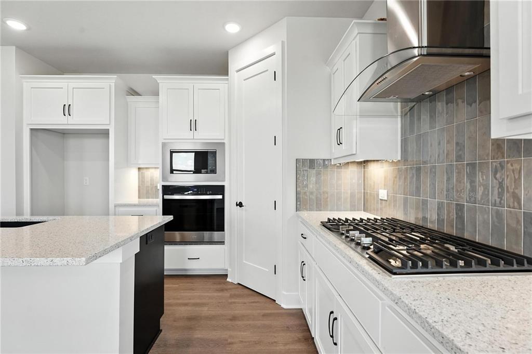
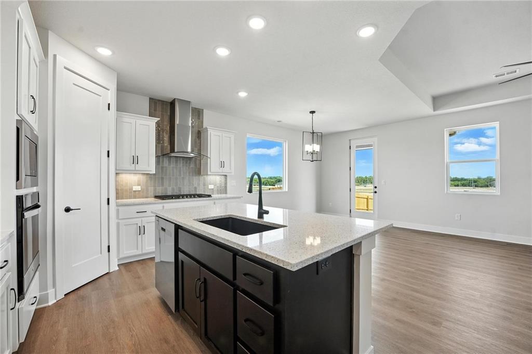
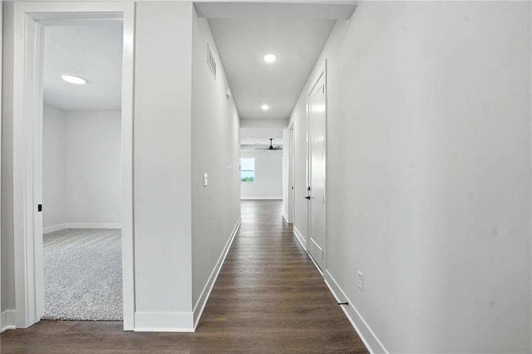
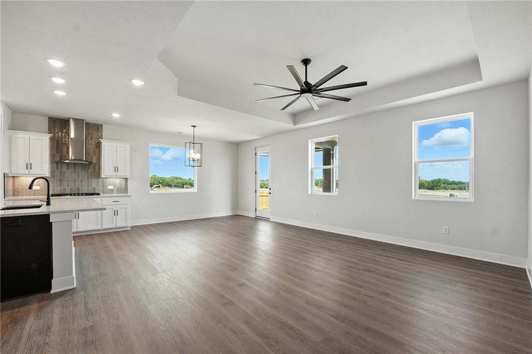
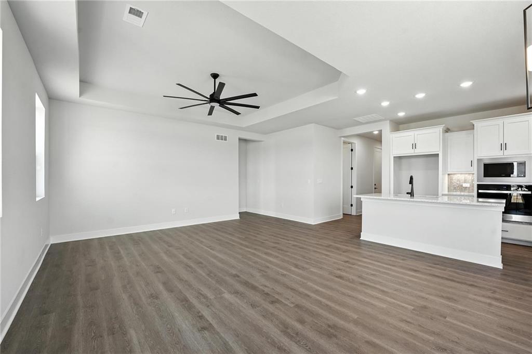
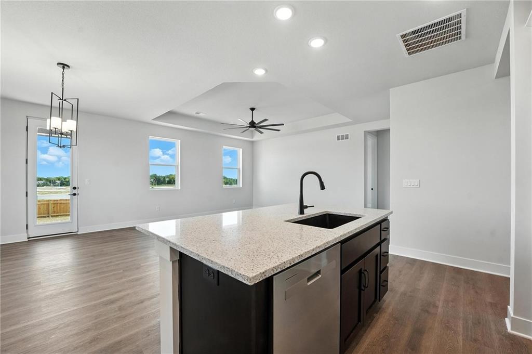
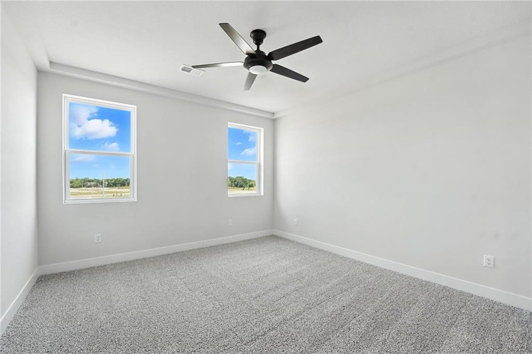
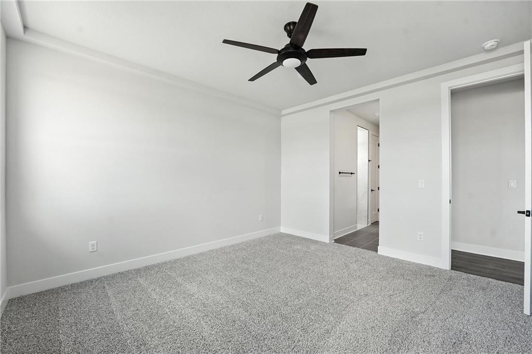
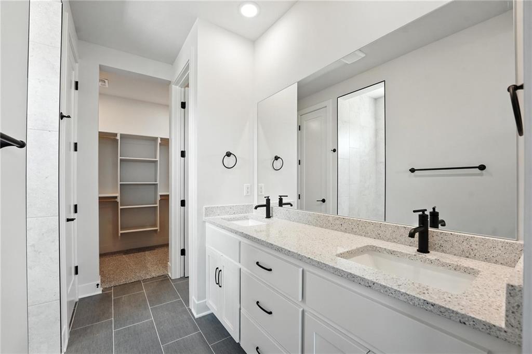
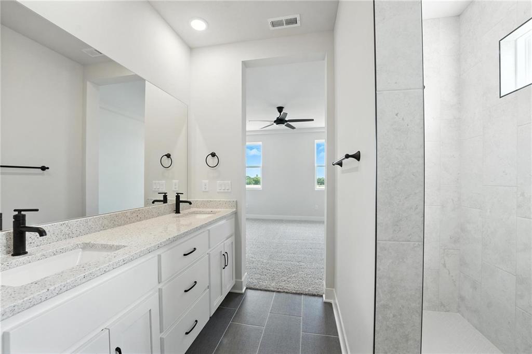
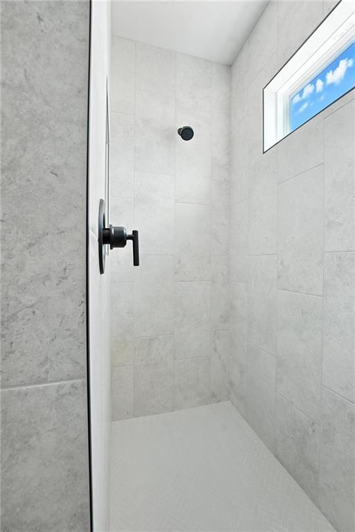
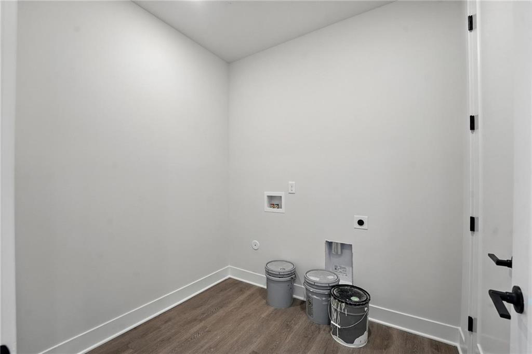
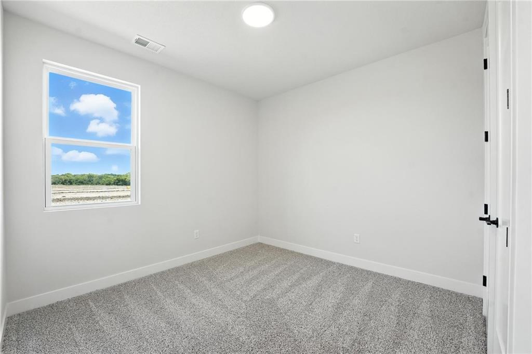
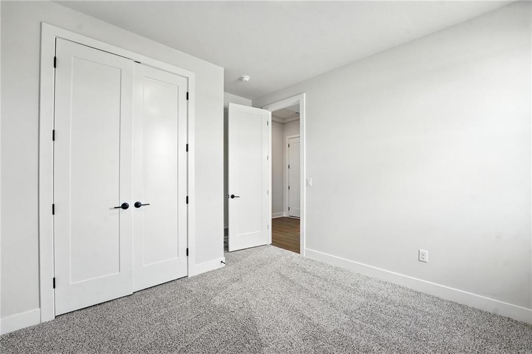
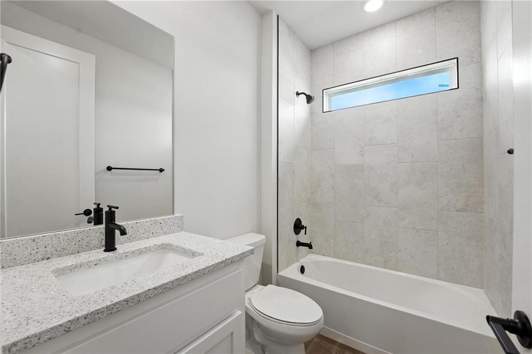
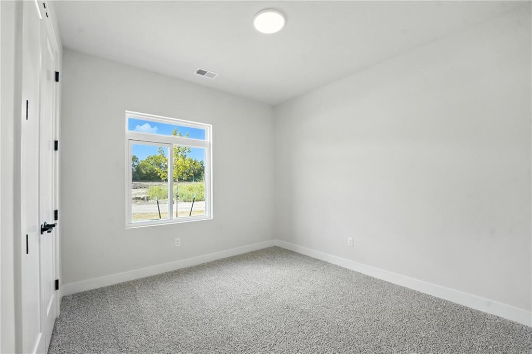
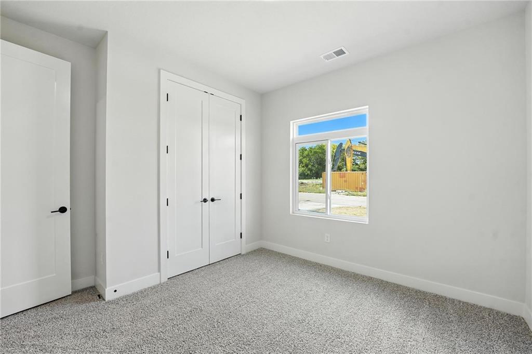
Experience modern living and smart design in this Hakes Brothers ranch! This 1,522 sq ft, 3-bedroom home offers 8-foot interior doors, a gourmet kitchen with quartz countertops, gas range, and sleek hood, plus a spacious primary suite and two additional bedrooms all on the main level.

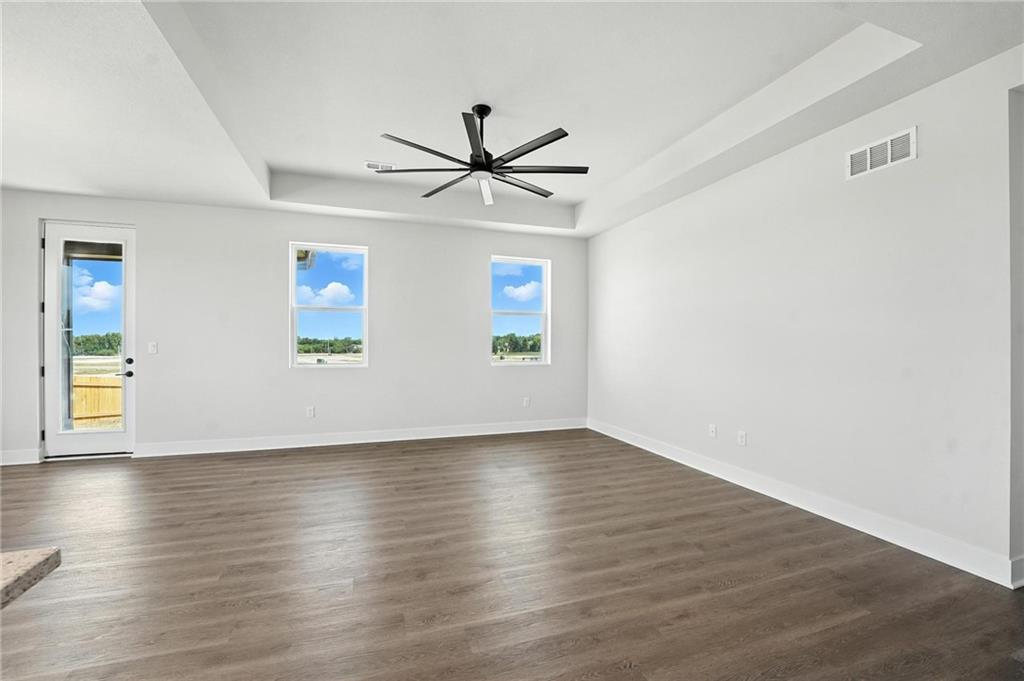
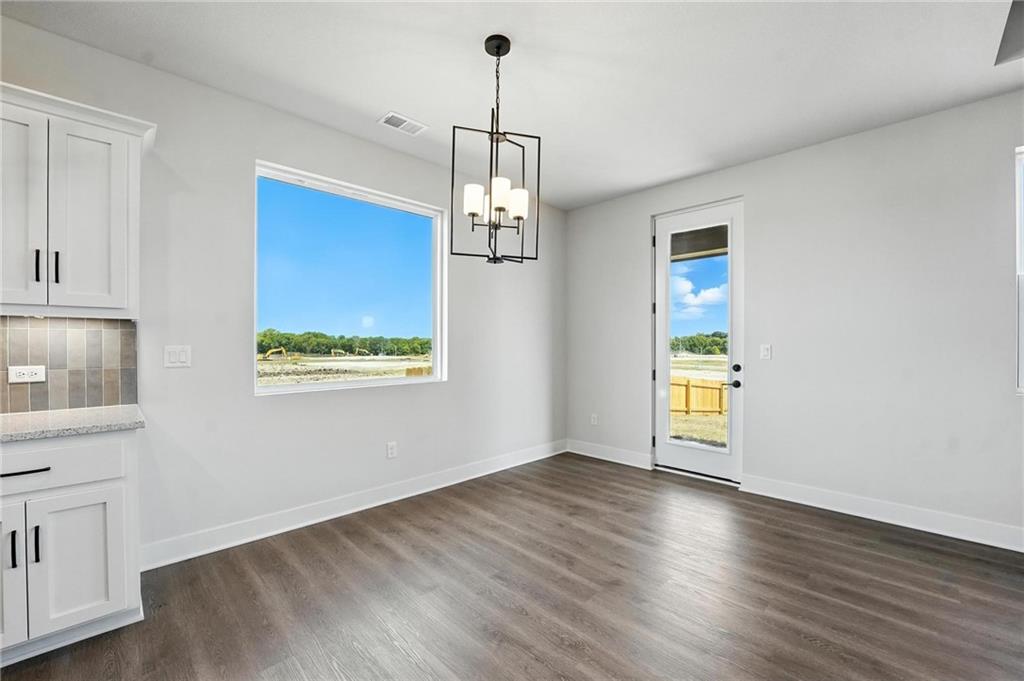
The open, bright layout features clean lines and stylish designer finishes throughout. Step outside to a covered deck and sodded yard, ideal for relaxing or entertaining.

Located in Grayhawk in Basehor, just minutes from the elementary school and with easy access to I-435, I-70, and K-7. Enjoy nearby shopping at The Legends and quick trips downtown KC. The community pool is set to open in 2025!

Expected Completion: Move in Ready!
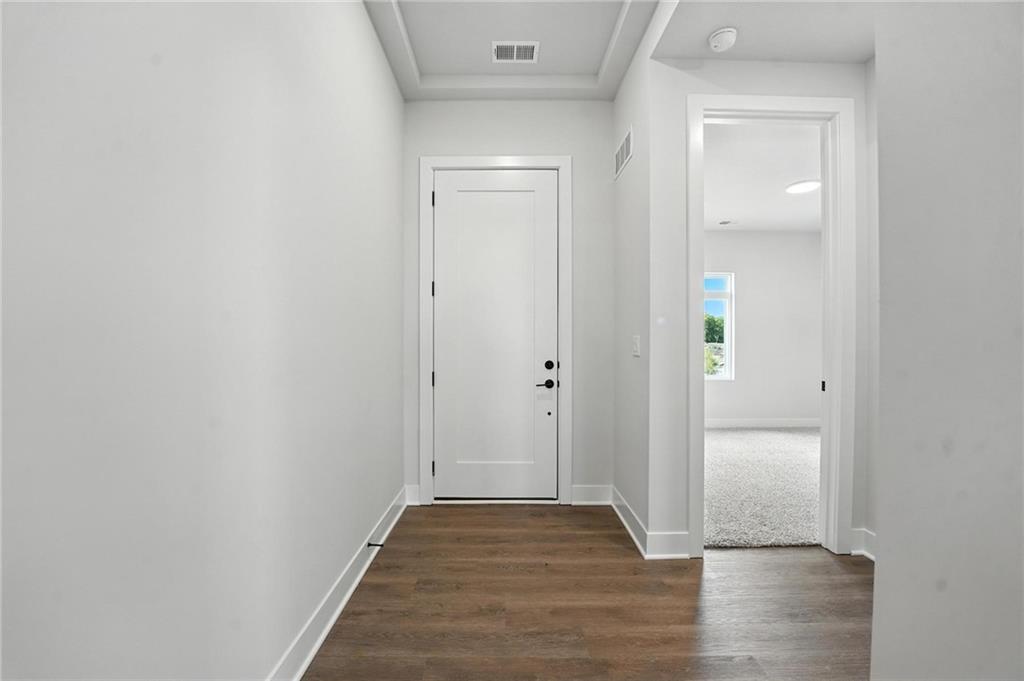
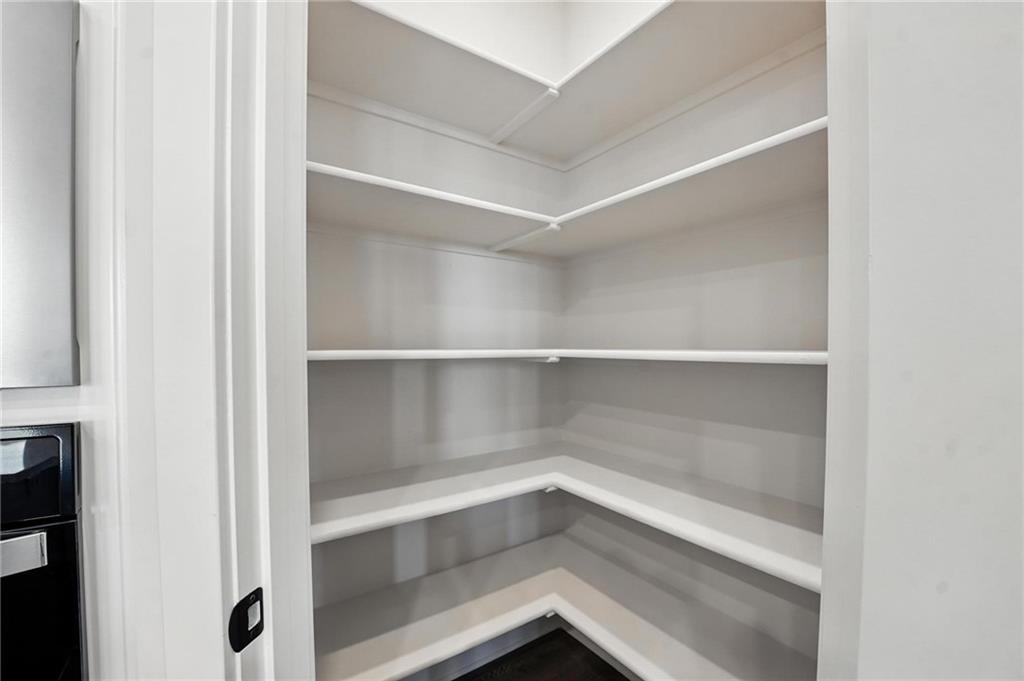
Photos are of a similar home; actual colors, options, and features may vary.

3
beds

2
baths

1,522 Sq.Ft. LIVING AREA

8,525 Sq.Ft. lot

Michelle Marquez

Michelle Marquez

Features & Amenities

Interior

  • total bedrooms3
  • Total bathrooms2
  • full bathrooms2
  • Laundry room Main Level
  • Flooring Carpet, Luxury Vinyl, Tile
  • APPLIANCES Cooktop, Dishwasher, Disposal, Exhaust Fan, Microwave, Built-In Oven, Stainless Steel Appliance(s)
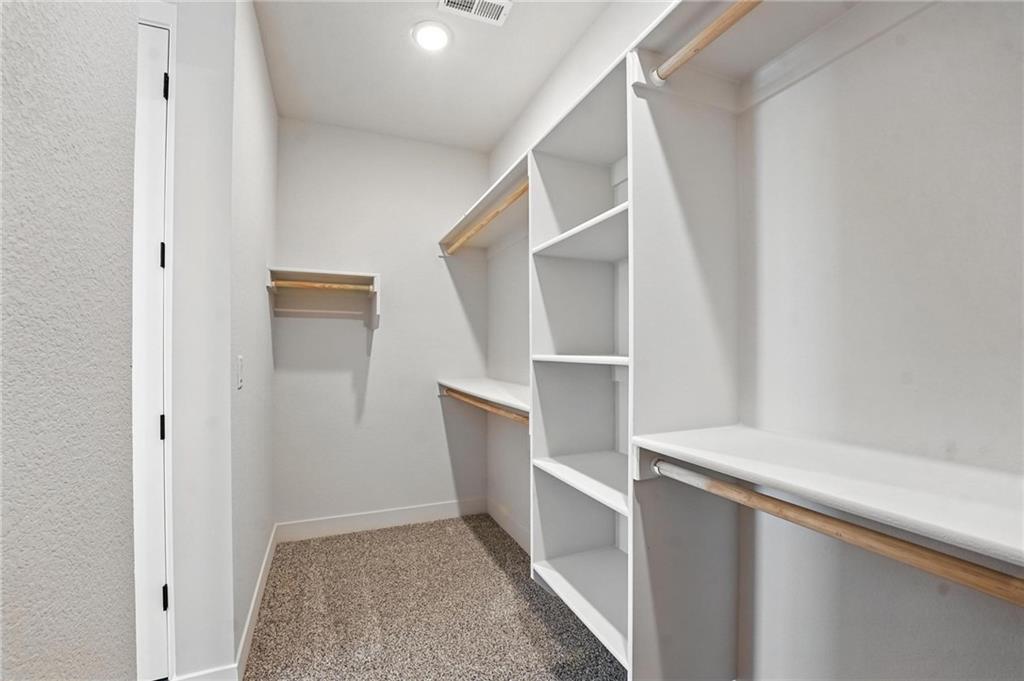
  • other interior Features Ceiling Fan(s), Kitchen Island, Pantry, Walk-In Closet(s)

Area & Lot

  • Status Sold
  • Date Sold November 21, 2025
  • Living Area1,522 Sq.Ft.
  • Lot Area8,525 Sq.Ft.
  • MLS® ID2523163
  • TypeResidential
  • YEAR BUILT2024
  • Elementary SchoolBasehor
  • Middle SchoolBasehor-Linwood
  • High SchoolBasehor-Linwood
  • School DistrictBasehor-Linwood

Exterior

  • Garage Space2.0
  • water SourcePublic
  • roofComposition
  • parkingAttached
  • HEAT TYPEForced Air
  • AIR CONDITIONINGElectric
  • sewerPublic Sewer

Financial

  • Price Upon Request

Let’s Get You Moving

Our team’s unprecedented professionalism, skill, and attention to detail has allowed us to set sales records. We will ensure your buying or selling experience exceeds your expectations.

Let’s Get You Moving

Whether you're buying, selling, building, or relocating to the Sioux Falls area, our team is ready to help you make your next move with confidence.

Start Your Home Search

Browse our exclusive properties in the area.

Follow Us on Instagram