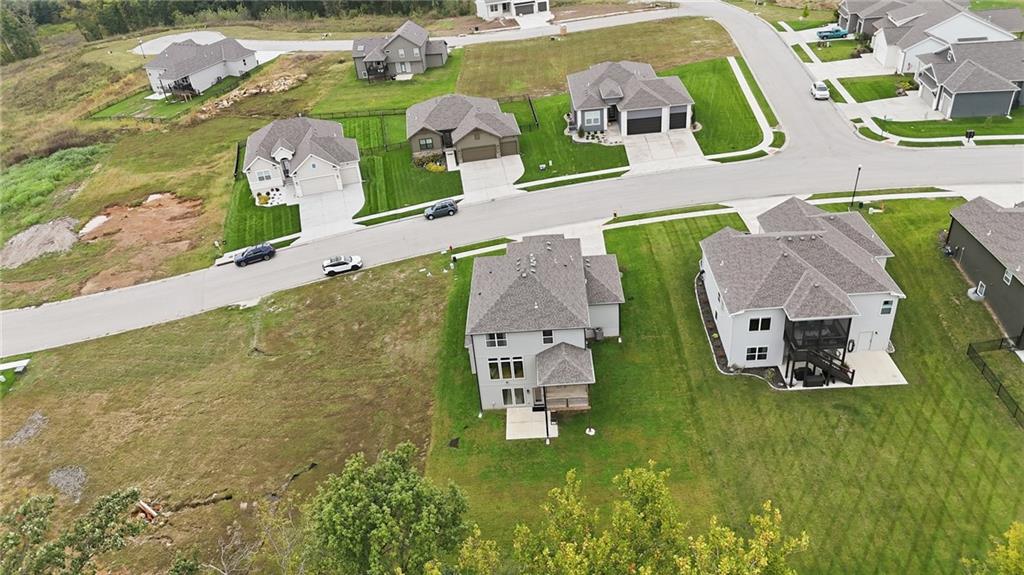
16695 NW 124th Street
SEE ALL PHOTOS
16695 NW 124th Street
Courtesy of ReeceNichols-KCN, Darnell Blacklock Listing Contact: 816-783-0852 
For Sale

16695 NW 124th Street

16695 NW 124th Street, Platte City, MO 64079

$620,000
Discover the small-community feel, great schools & Kansas City convenience with this home!
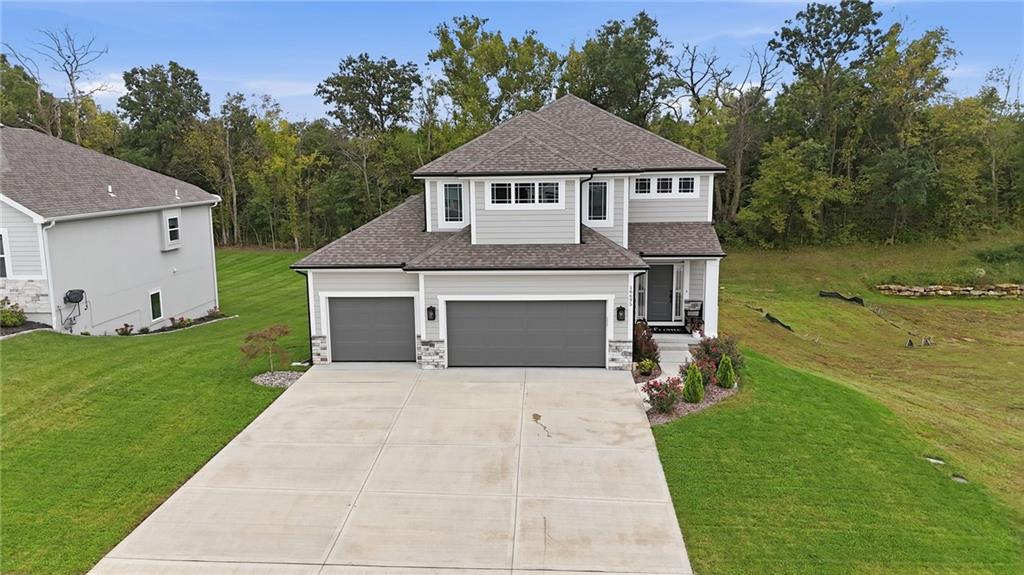
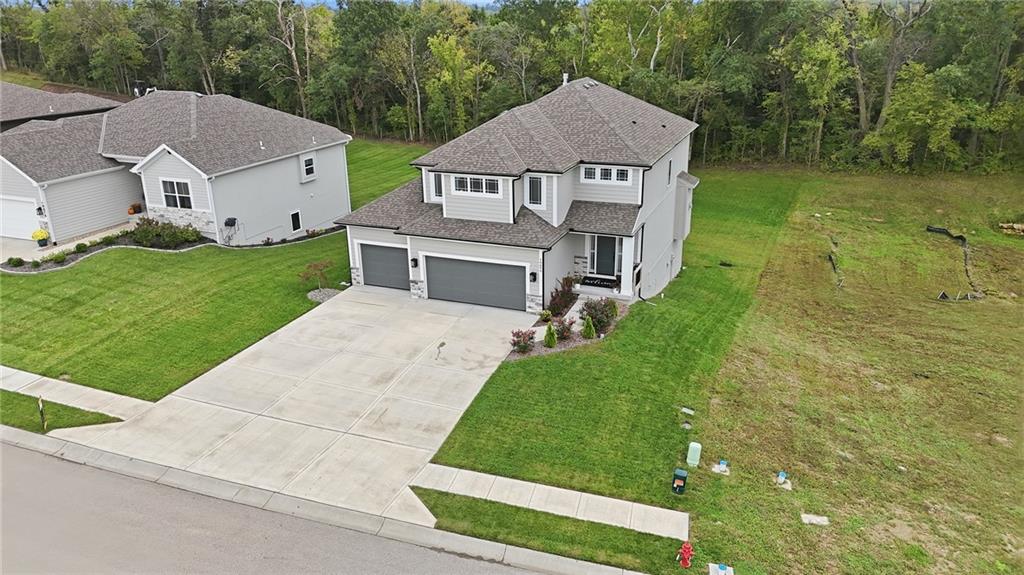
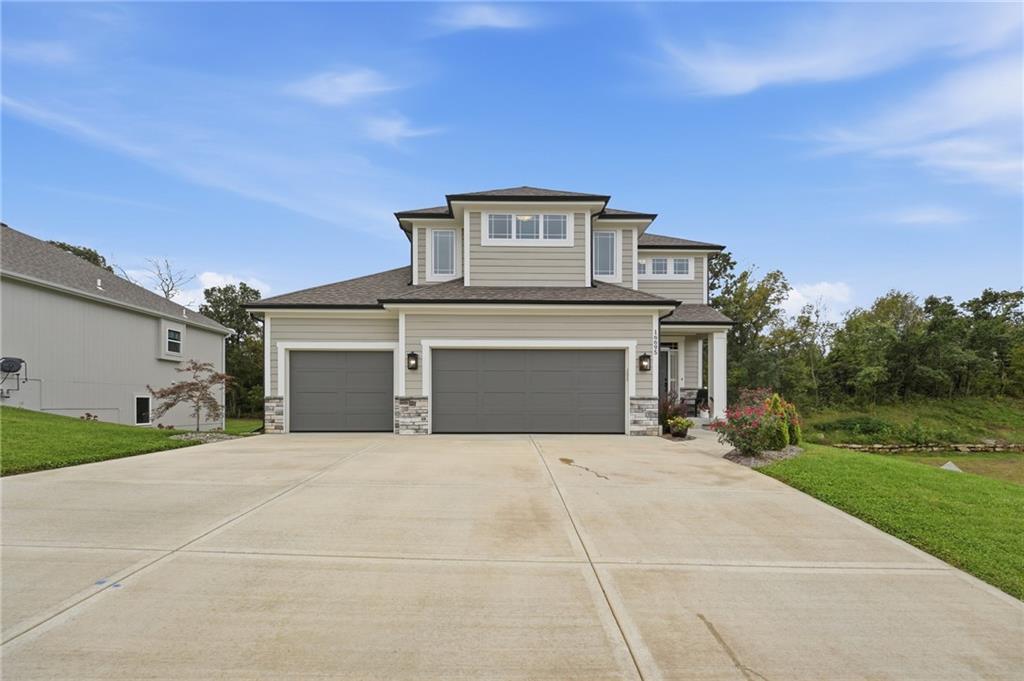
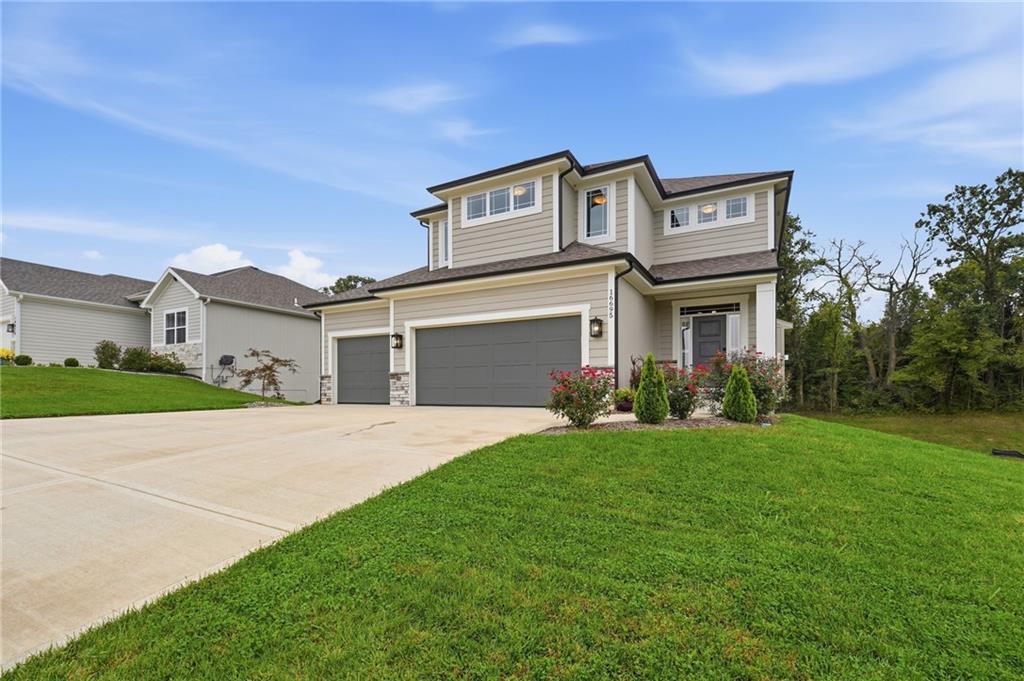
Tucked into the desirable Running Horse neighborhood, this beautifully maintained home offers the space, comfort and thoughtful features you've been looking for--without the wait of new construction.
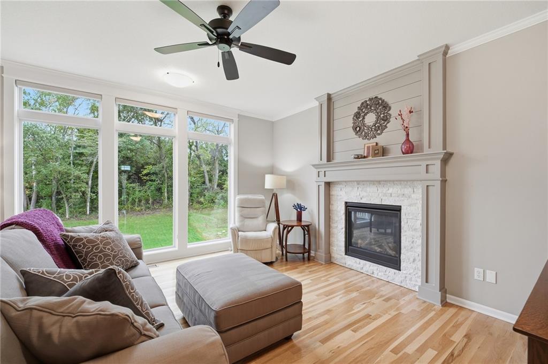
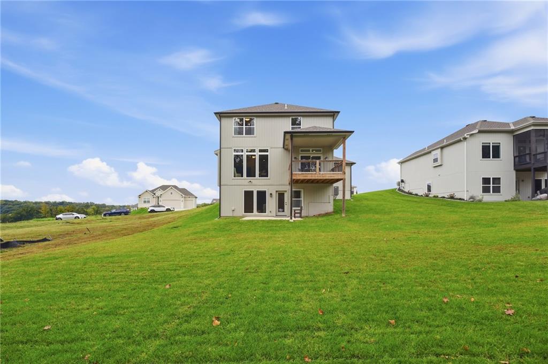
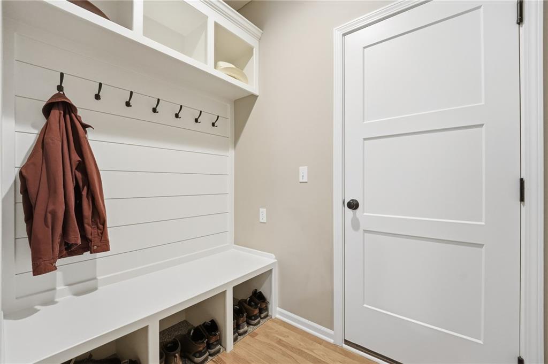
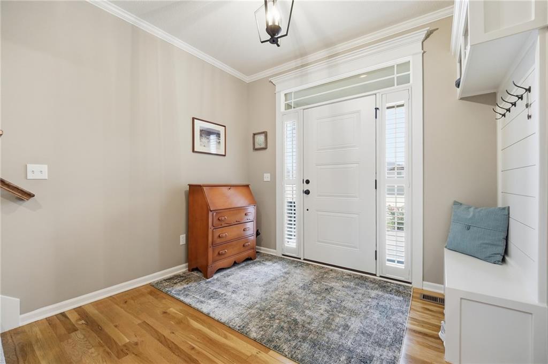
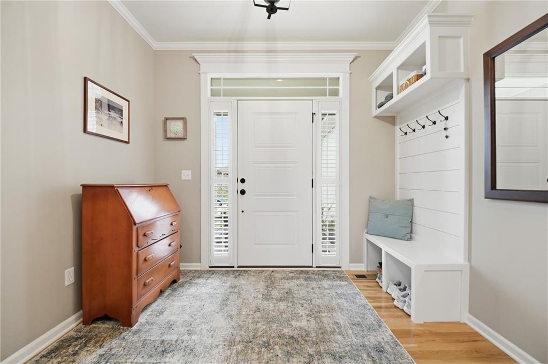
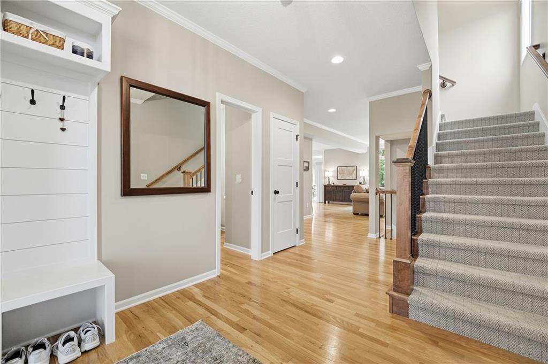
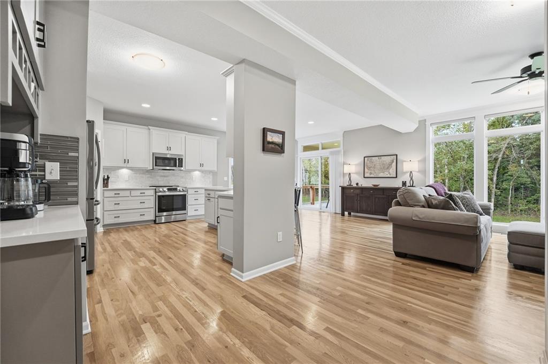
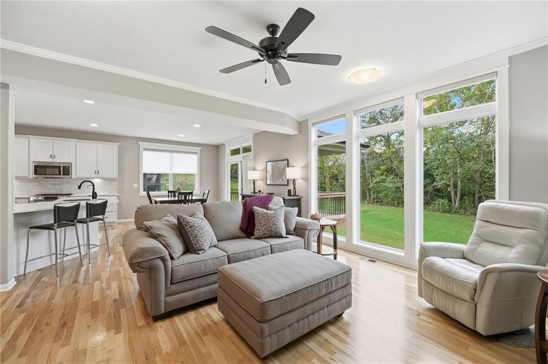
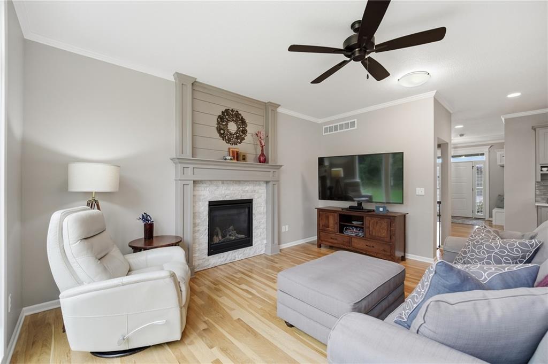
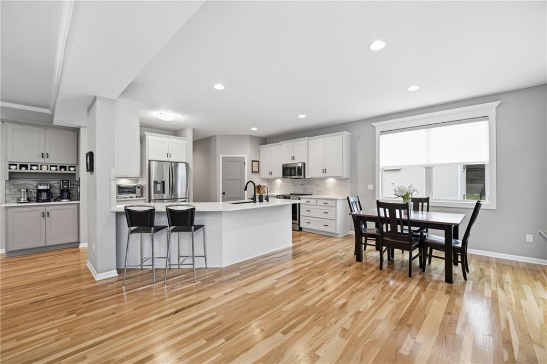
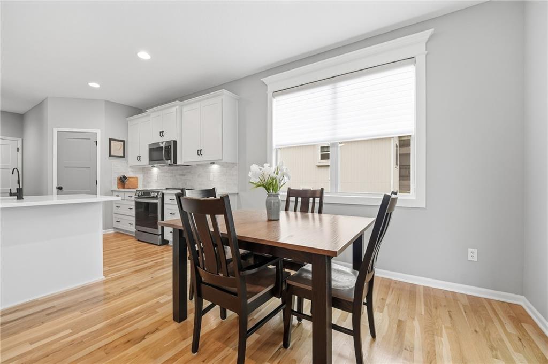
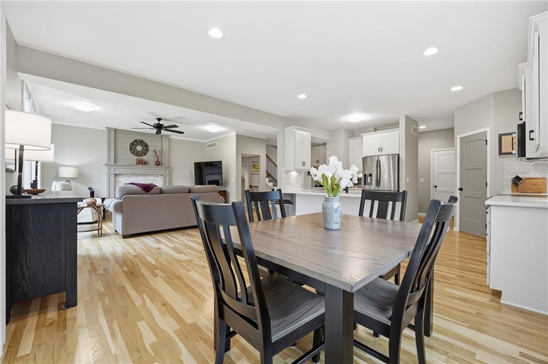
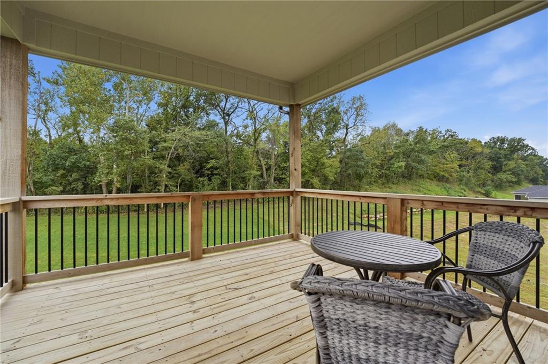
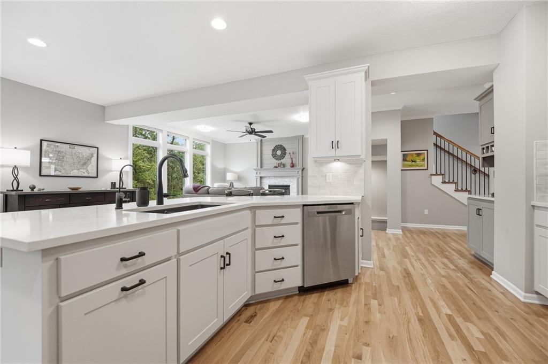
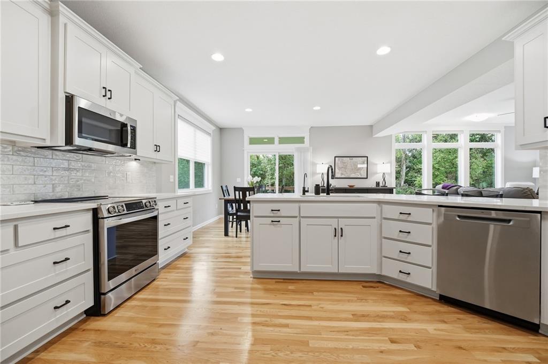
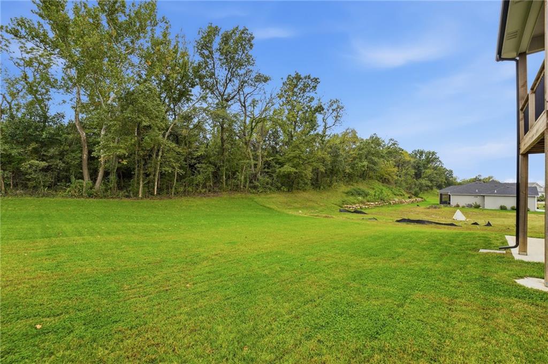
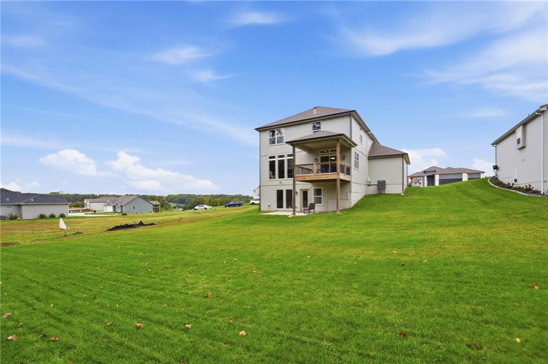
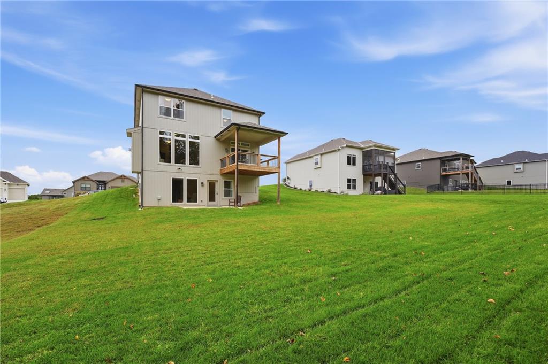
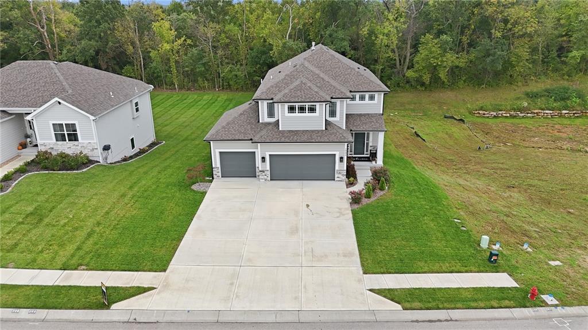
This spacious two-story home provides room to spread out and entertain. Beautiful white oak floors throughout the main level, a covered deck, plus a fireplace and large windows overlooking the private backyard setting are some of this home's best features.
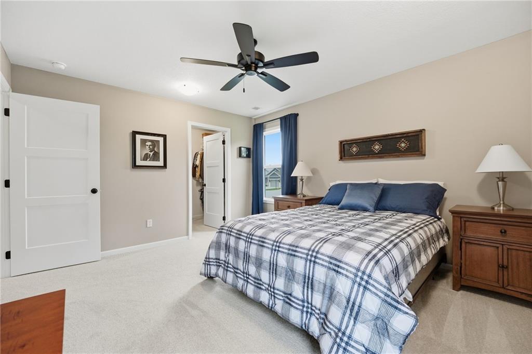
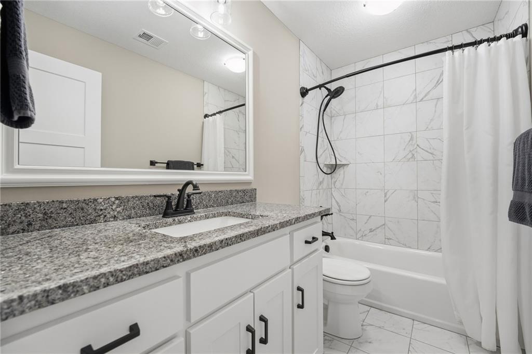
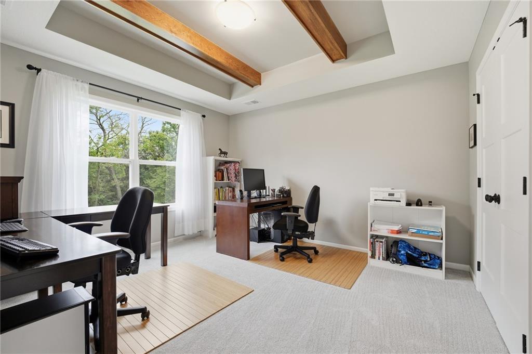
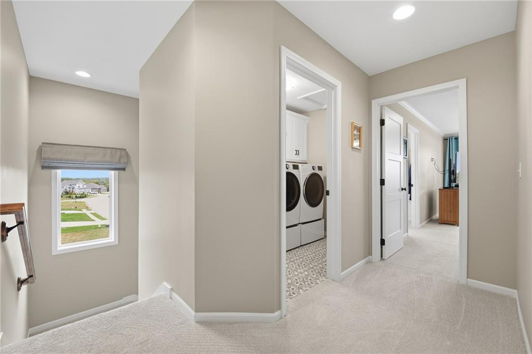
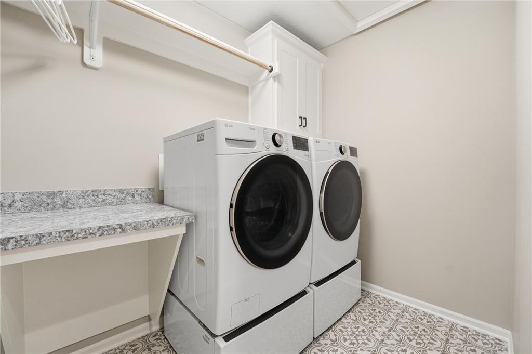
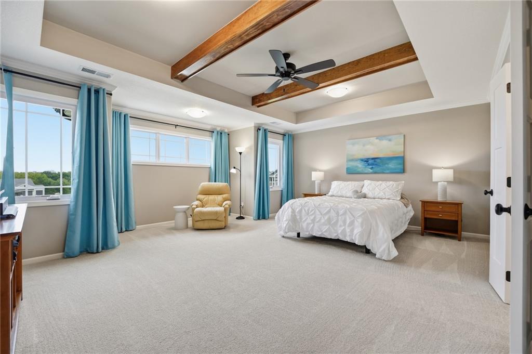
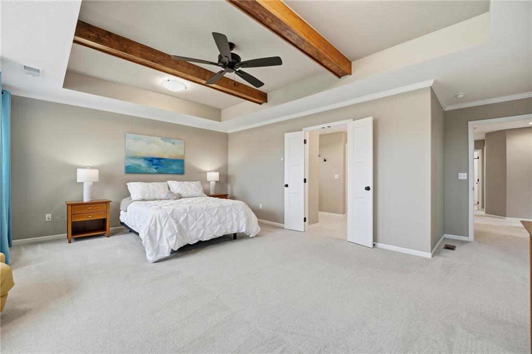
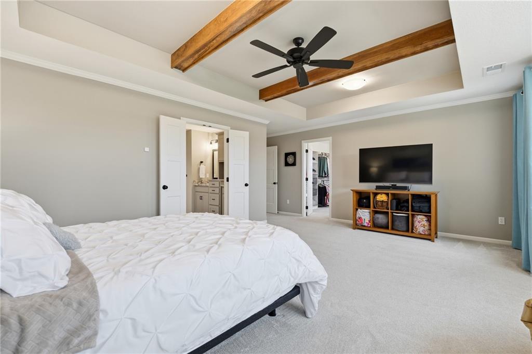
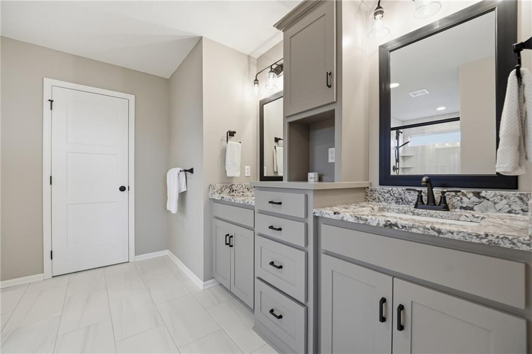
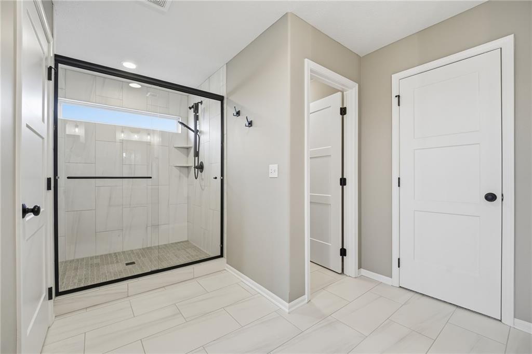
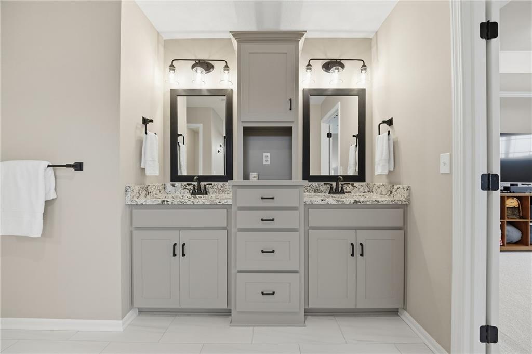
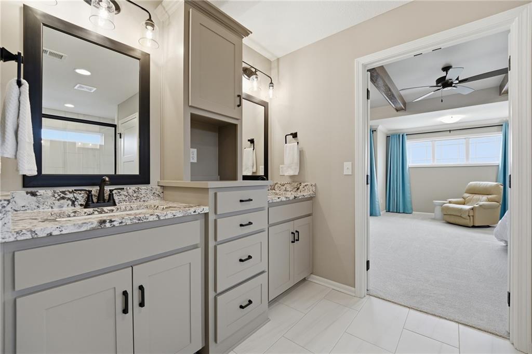
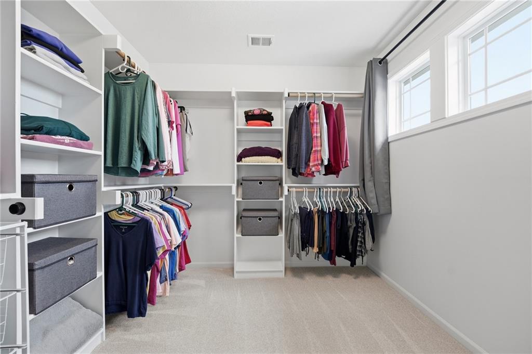
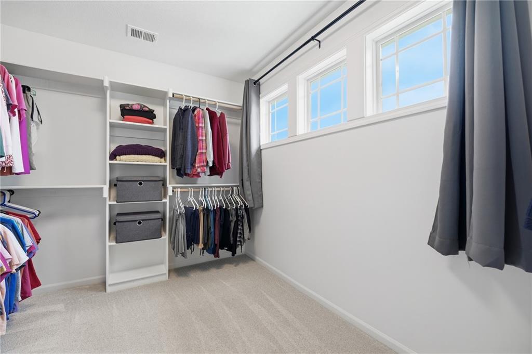
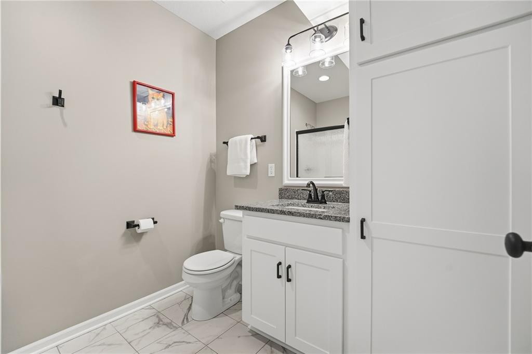
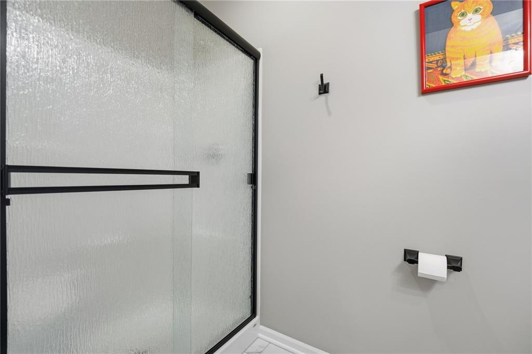
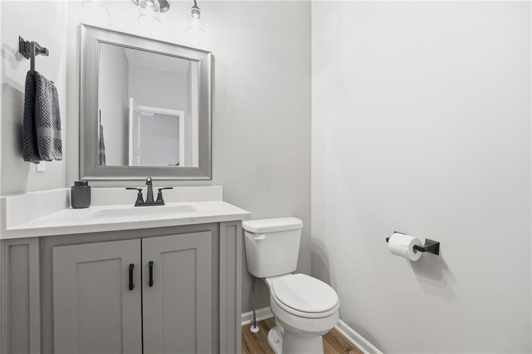
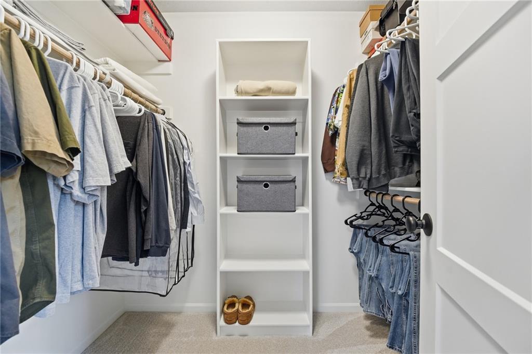
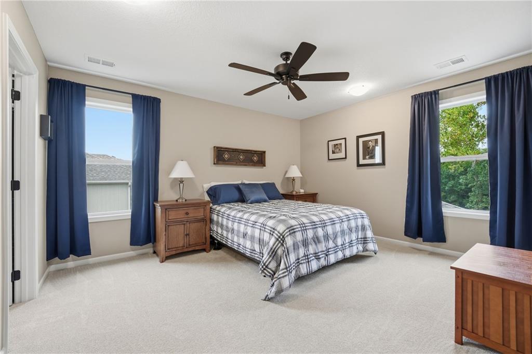
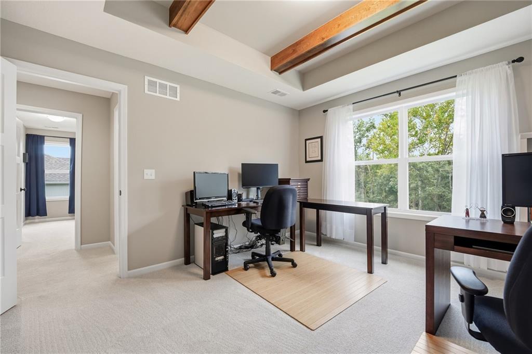
Upstairs, the bedroom-level laundry is spacious and has convenient built-ins. With windows overlooking the Platte City hills, the primary suite is designed to make you smile! The spacious ensuite bath and walk-in closet are unbeatable. The box-vaulted ceilings with stained beams add character and warmth to the primary bedroom and bedroom 2. Custom tile and granite countertops finish off all bathrooms perfectly. Closet space and storage are plentiful!
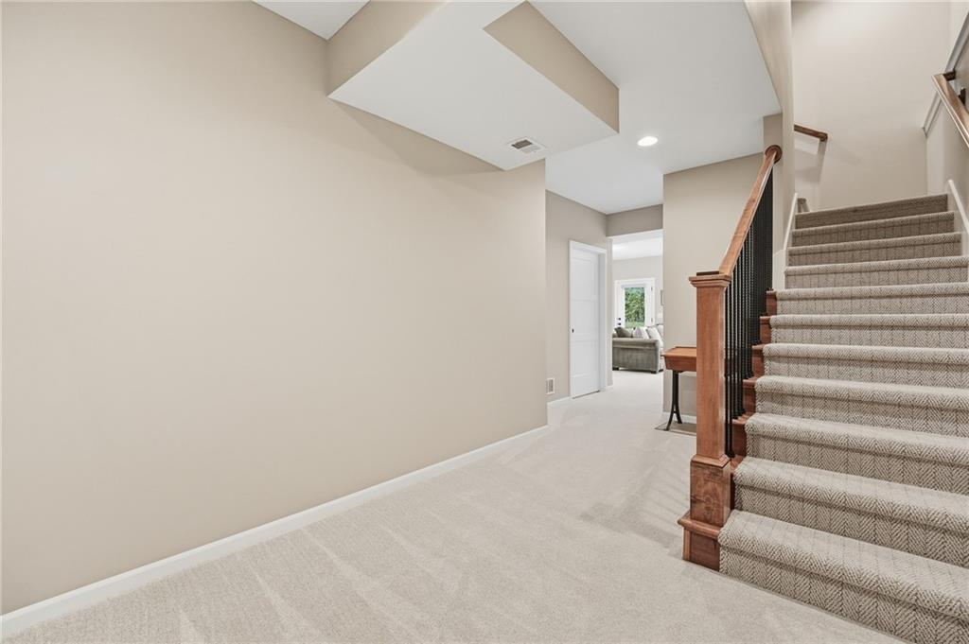
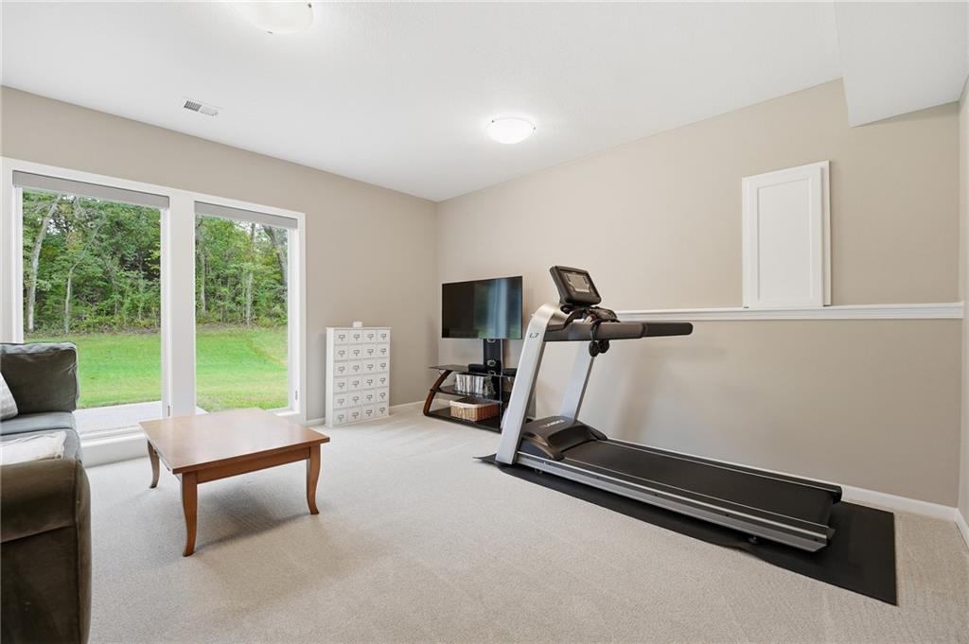
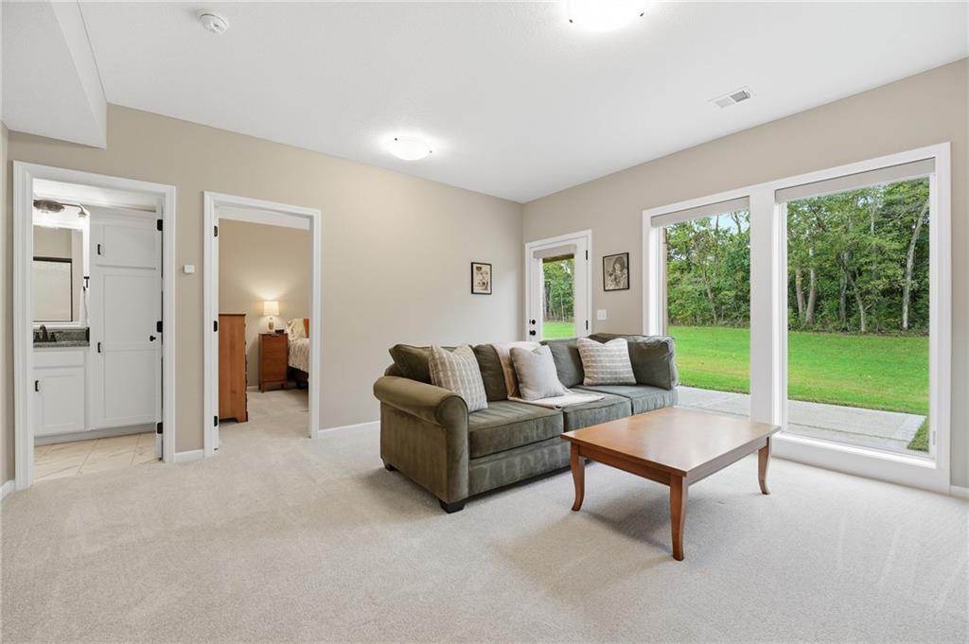
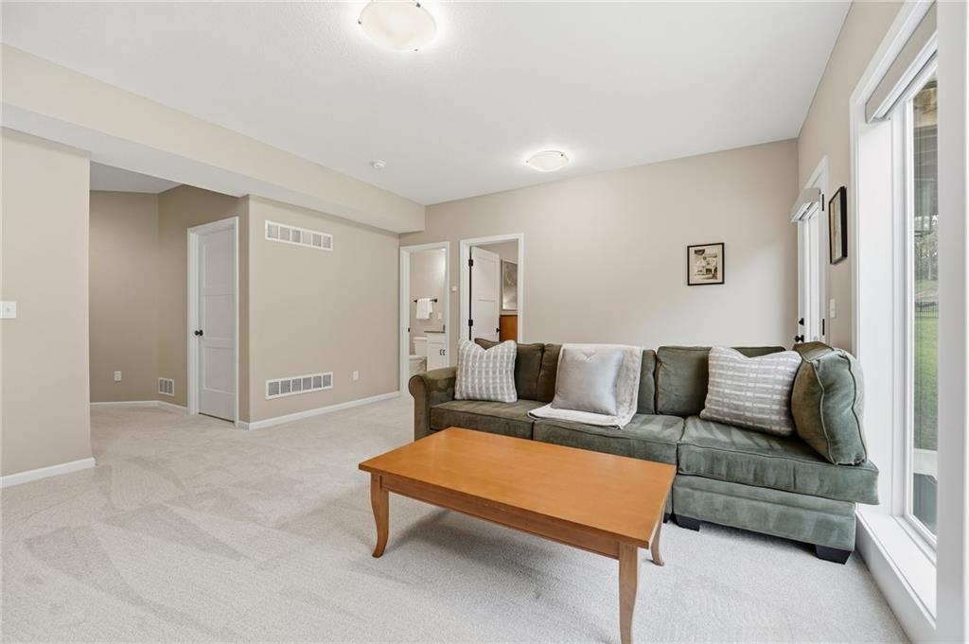
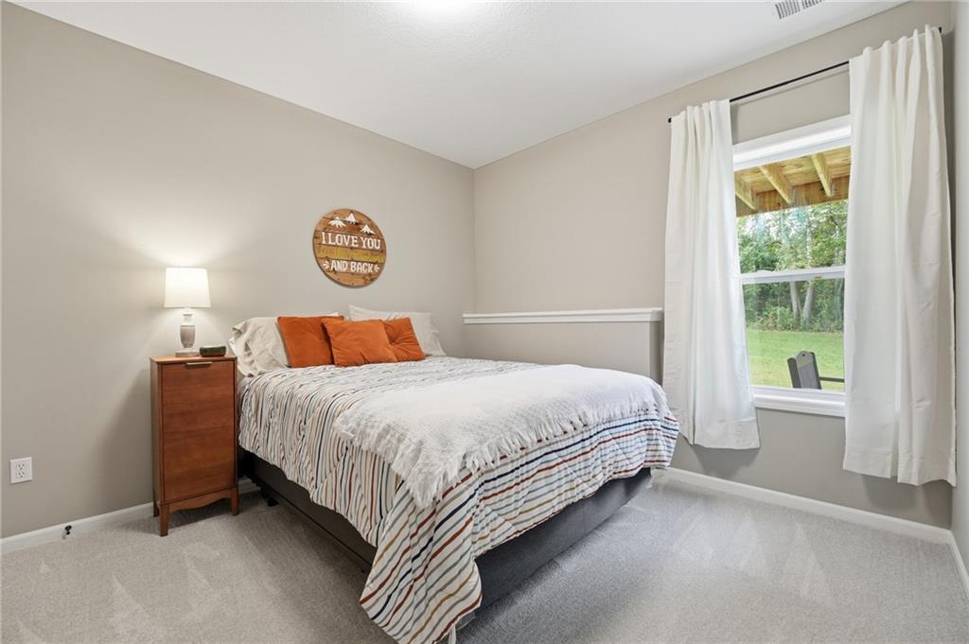
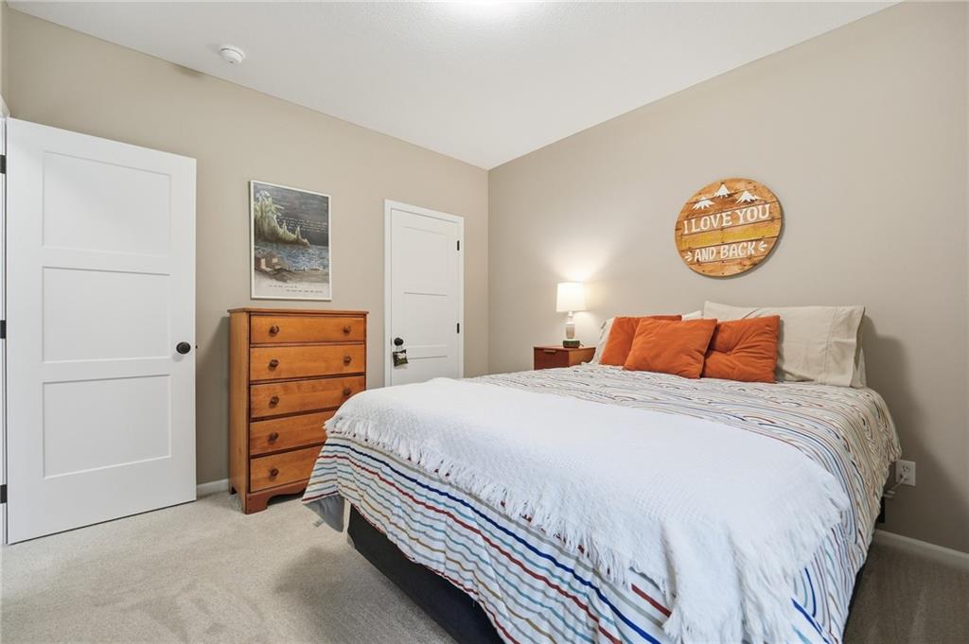
The finished walkout basement provides even more living space including a living room, bedroom and bath. The walkout door opens to the patio and to the large backyard --creating a peaceful setting.
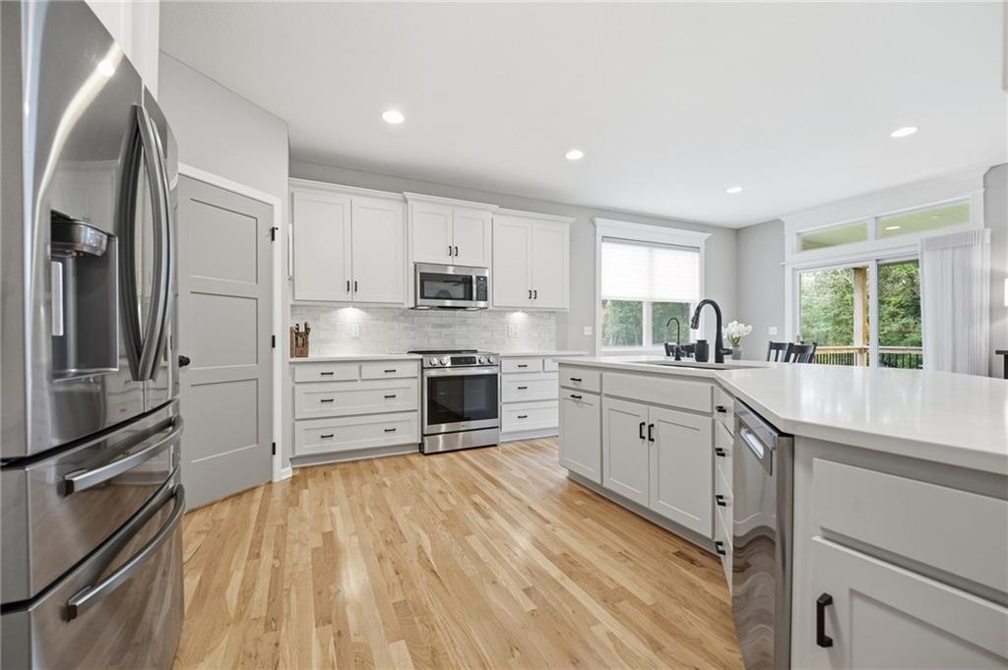
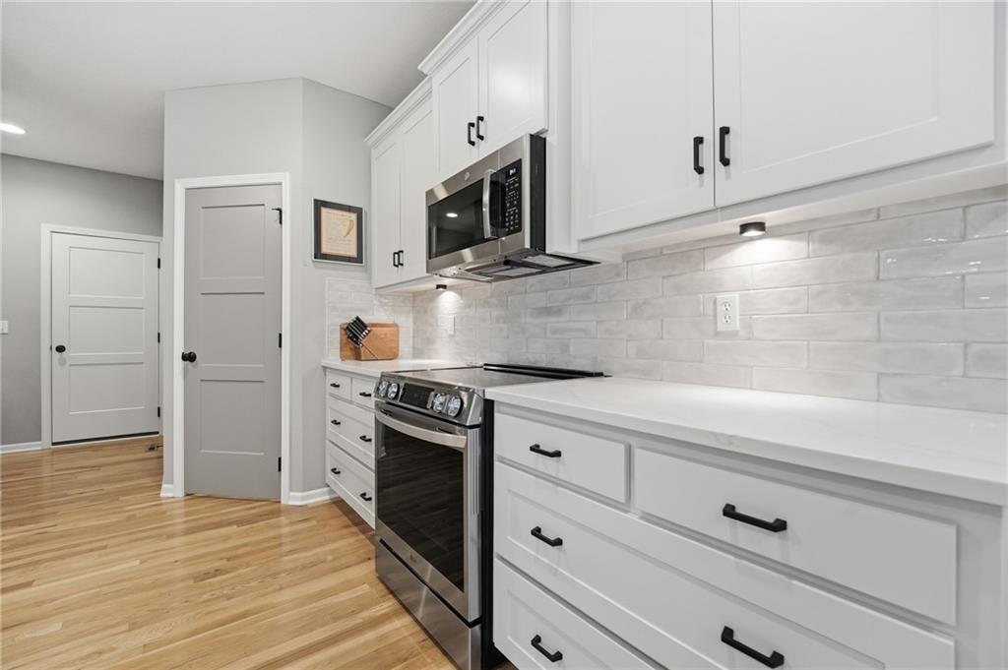
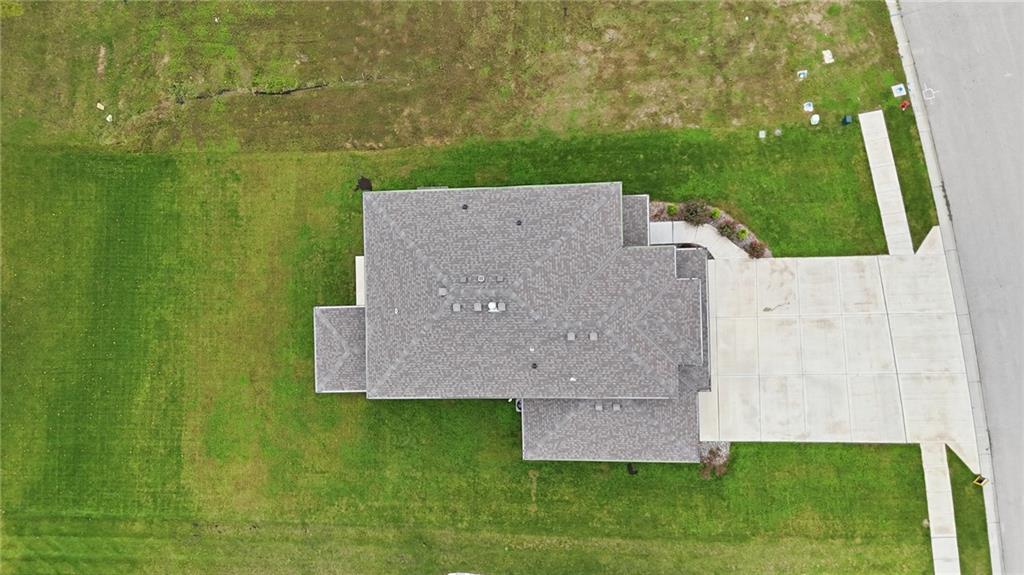
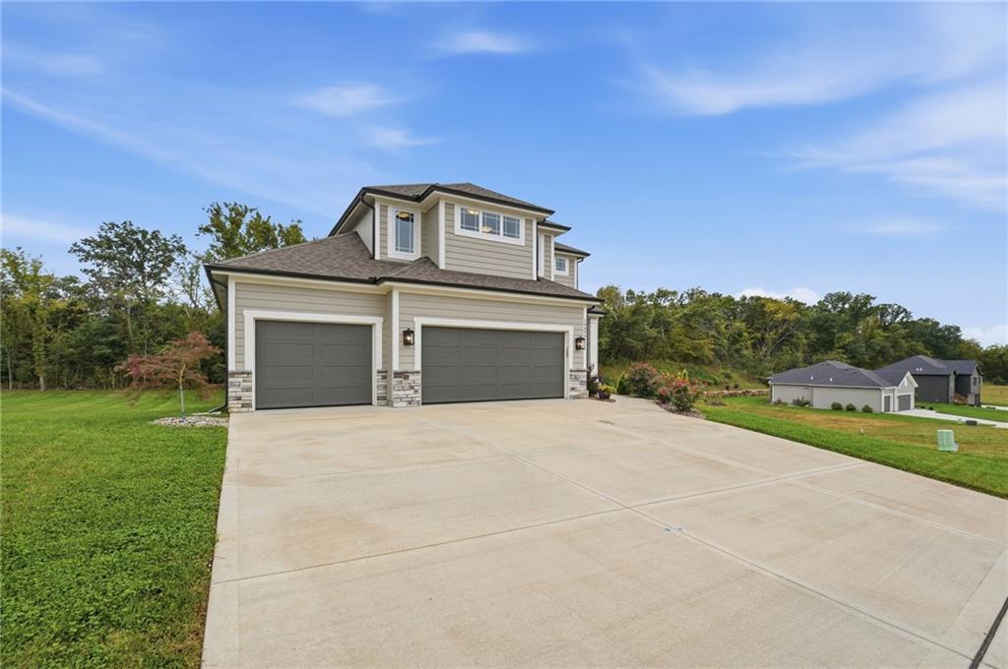
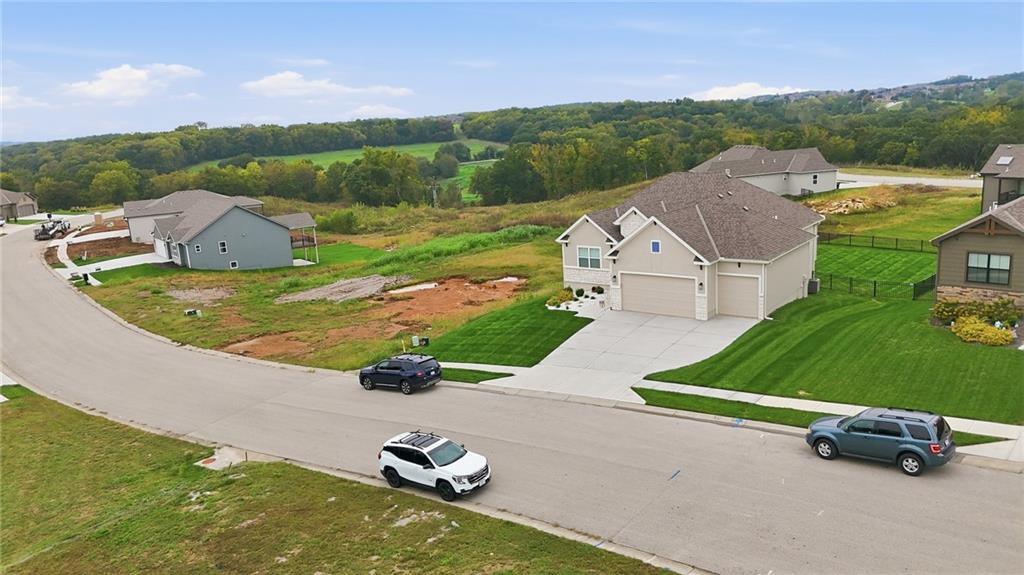
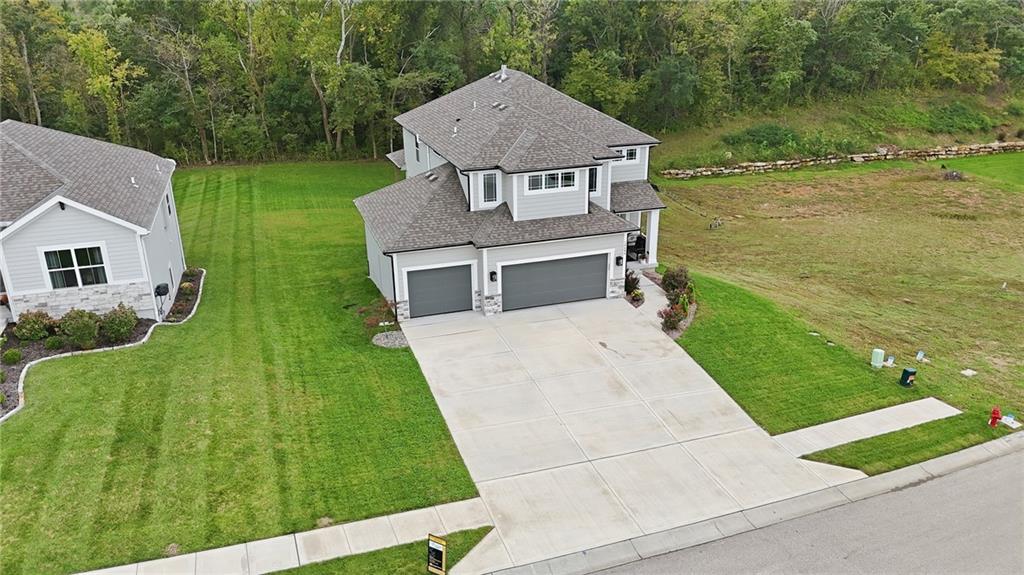
The 3-car garage offers exceptional space for vehicles, hobbies or storage, especially the 25-foot-deep third stall. Sellers have made great upgrades to the home including installing radon mitigation system, attic/roof venting, whole home water filtration / reverse osmosis in kitchen, foundation exterior paint, convection oven and induction stovetop, lawn irrigation system with digital app control, garage door openers plus upgraded all garage door seals and hardware, all window treatments (blinds, shades and shutters).
If you've been hoping to find a newer custom home where you can unpack the boxes, decorate for the holidays and truly settle in, this could be the one. Link to the 3D Floor Plan: https://show.tours/5qRd5j63?b=0
or walkthrough: https://show.tours/rcyHDfqv

4
beds

4
baths

3,042 Sq.Ft. LIVING AREA

0.29 Acres lot

Darnell Blacklock

Darnell Blacklock

Features & Amenities

Interior

  • total bedrooms4
  • Total bathrooms4
  • full bathrooms3
  • half bathroom1
  • Laundry room Bedroom Level, Laundry Room
  • Flooring Carpet, Tile, Wood
  • Fireplace Family Room
  • APPLIANCES Dishwasher, Disposal, Dryer, Microwave, Refrigerator, Built-In Oven, Washer
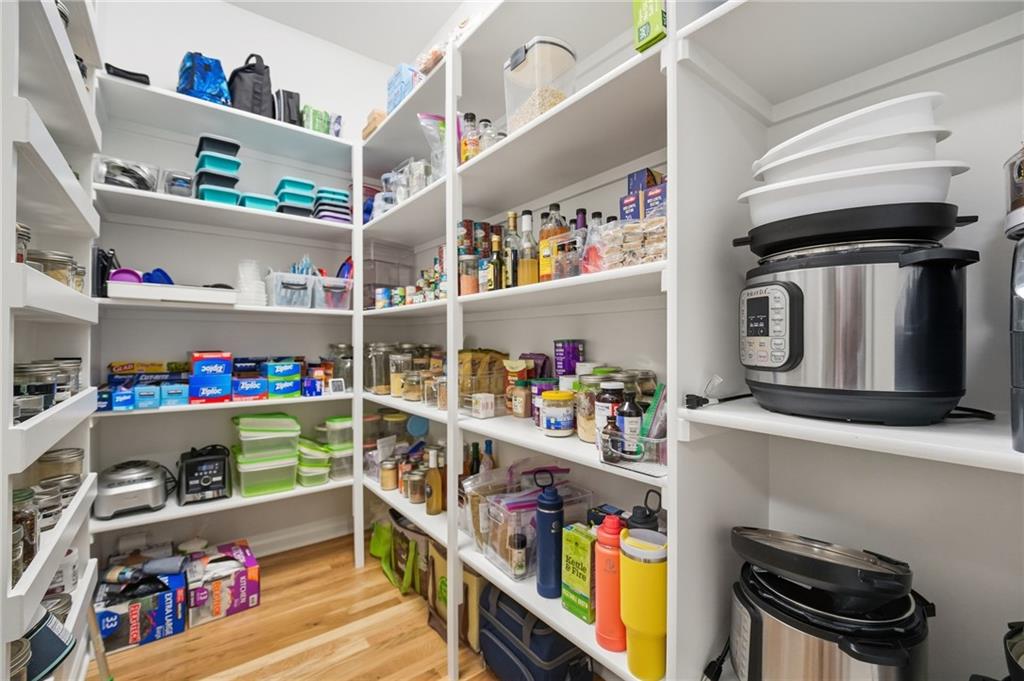
  • other interior Features Ceiling Fan(s), Custom Cabinets, Painted Cabinets, Pantry, Smart Thermostat, Walk-In Closet(s)

Area & Lot

  • Status For Sale
  • Living Area3,042 Sq.Ft.
  • Lot Area0.29 Acres
  • MLS® ID2643930
  • TypeResidential
  • YEAR BUILT2024
  • Architecture StylesTraditional
  • Elementary SchoolSiegrist
  • Middle SchoolPlatte City
  • High SchoolPlatte City
  • School DistrictPlatte County R-III

Exterior

  • Garage Space3.0
  • water SourcePublic
  • roofComposition
  • lot featuresAdjoin Greenspace, City Lot
  • parkingAttached, Garage Door Opener, Garage Faces Front
  • HEAT TYPEForced Air
  • AIR CONDITIONINGElectric
  • sewerPublic Sewer
  • HOA AmenitiesPool

Financial

  • Sales Price$620,000
  • HOA $750/yr
View Virtual Tour
image

Schedule a Showing

We would love to show you our beautiful property. Please select your preferred date and time below. An agent will be in touch shortly to confirm your appointment.

Schedule a Showing

We would love to show you our beautiful property. Please select your preferred date and time below. An agent will be in touch shortly to confirm your appointment.

Thank you for your interest in 16695 NW 124th Street, Platte City, MO 64079. We are reviewing your request and will be in touch shortly!

Mortgage Calculator

Estimate your monthly mortgage payment, including the principal and interest, property taxes, and HOA. Adjust the values to generate a more accurate rate.

All estimates are provided for informational purposes only. Actual amounts may vary.
$0,000 Your Payment 20 15 65
$0,000 Your Payment

Let’s Get You Moving

Our team’s unprecedented professionalism, skill, and attention to detail has allowed us to set sales records. We will ensure your buying or selling experience exceeds your expectations.

Let’s Get You Moving

Whether you're buying, selling, building, or relocating to the Sioux Falls area, our team is ready to help you make your next move with confidence.

Start Your Home Search

Browse our exclusive properties in the area.

Follow Us on Instagram