16754 W 157th Terrace
SEE ALL PHOTOS
16754 W 157th Terrace
Sold

16754 W 157th Terrace

16754 W 157th Terrace, Olathe, KS 66062

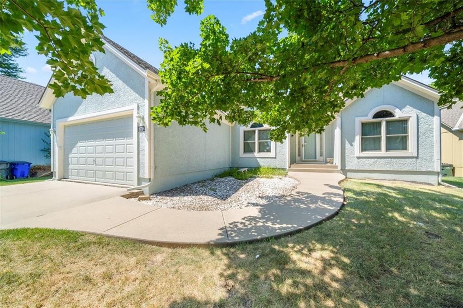
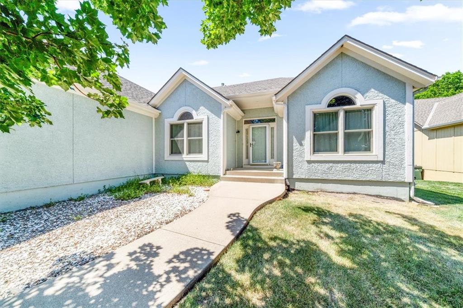
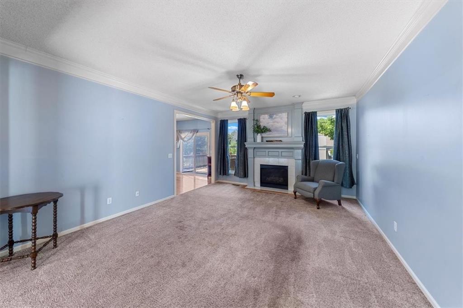
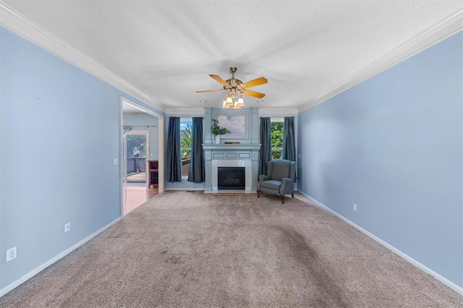
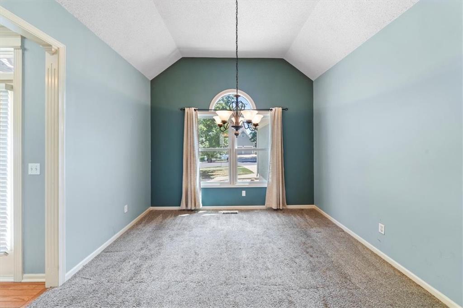
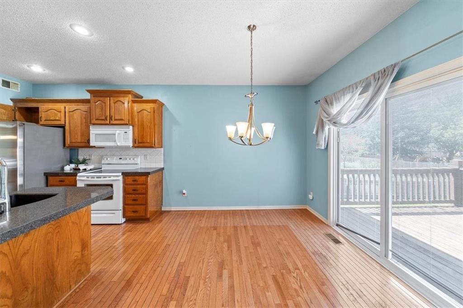
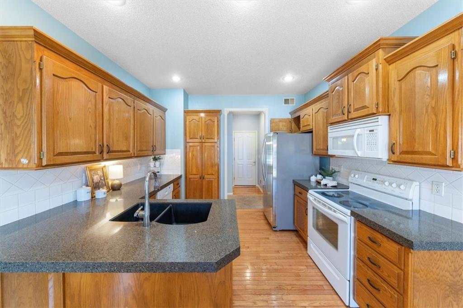
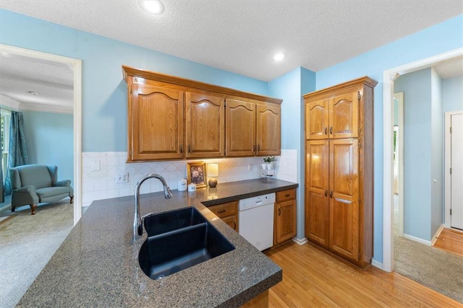
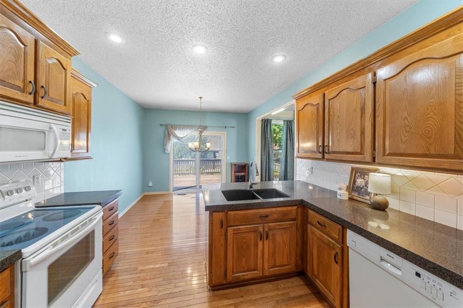
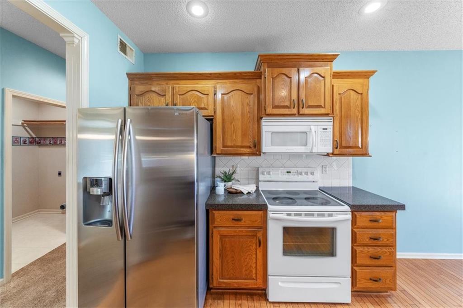
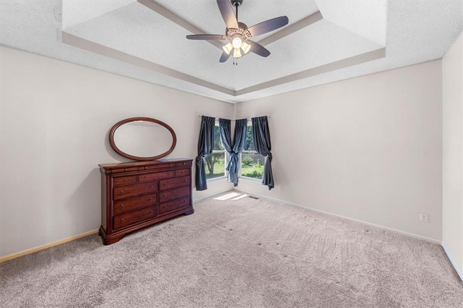
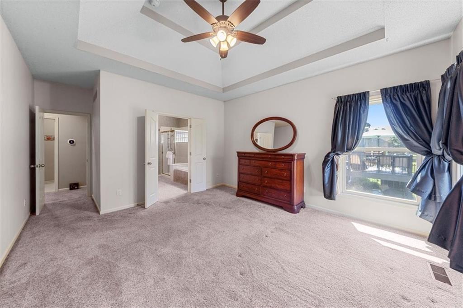
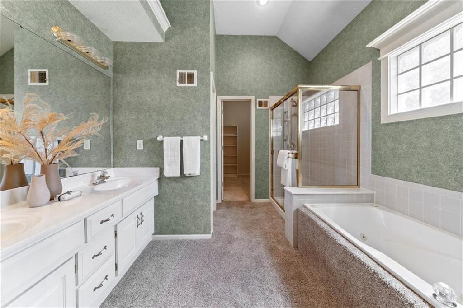
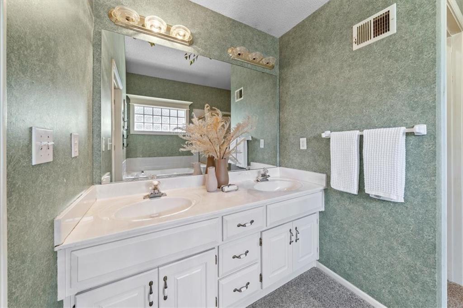
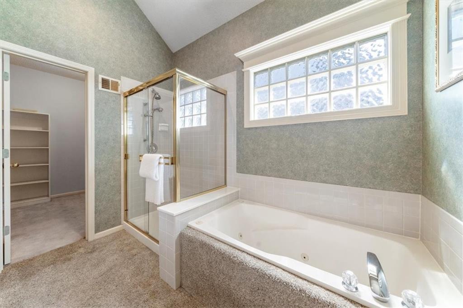
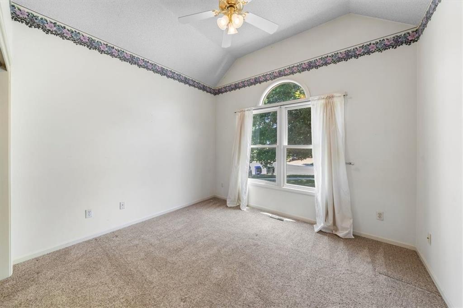
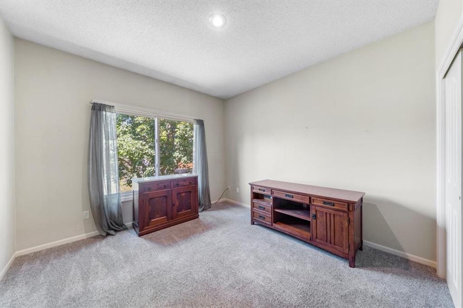
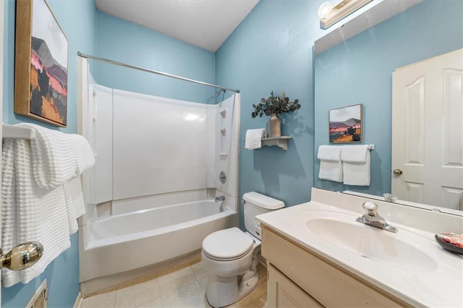
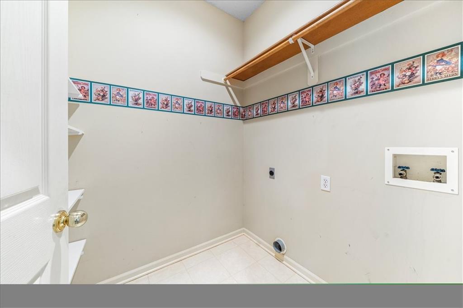
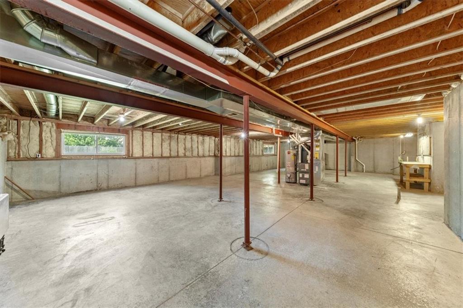
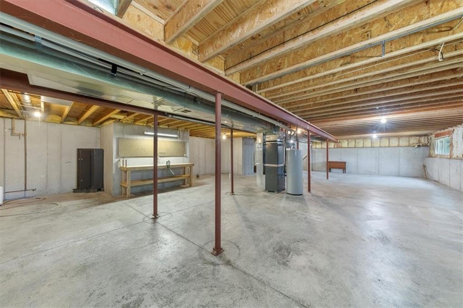
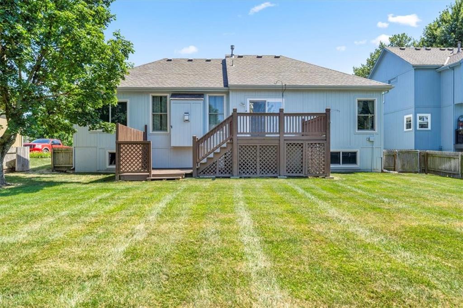
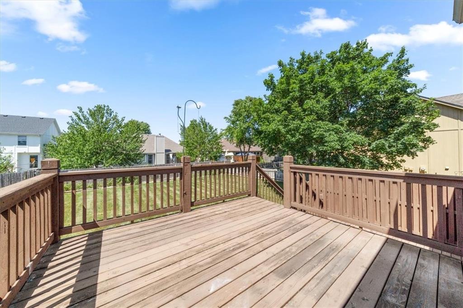
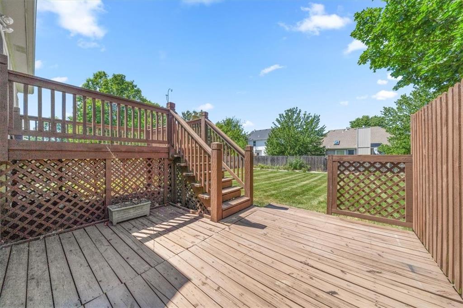
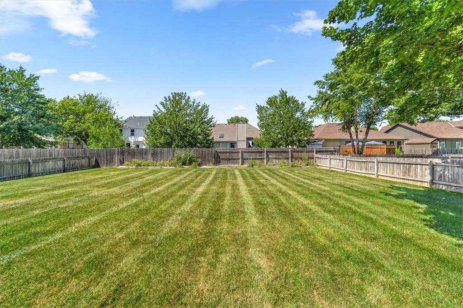
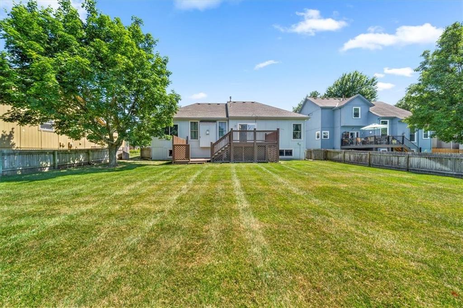
Welcome to this charming ranch-style home situated on a peaceful cul-de-sac lot. Light DIY on the main level would enhance the 3 bedrooms, 2 baths, living room, dining room, laundry, and nice sized eat in kitchen. The unfinished basement, complete with daylight windows and stubbed bath plumbing, offers an open canvas for your creative bigger DIY ideas. Enjoy the fenced-in backyard with a two-tier deck and sprinkler system, ideal for outdoor entertaining. Conveniently located near shopping/dining at 159th and Mur-Len, this home offers both comfort and potential.

3
beds

2
baths

1,640 Sq.Ft. LIVING AREA

10,161 Sq.Ft. lot

Mark Fraser

Mark Fraser

Features & Amenities

Interior

  • total bedrooms3
  • Total bathrooms2
  • full bathrooms2
  • Laundry room Main Level, Off The Kitchen
  • Flooring Carpet, Vinyl, Wood
  • Fireplace Gas Starter, Great Room, Living Room
  • APPLIANCES Dishwasher, Disposal, Dryer, Microwave, Refrigerator, Built-In Electric Oven, Washer
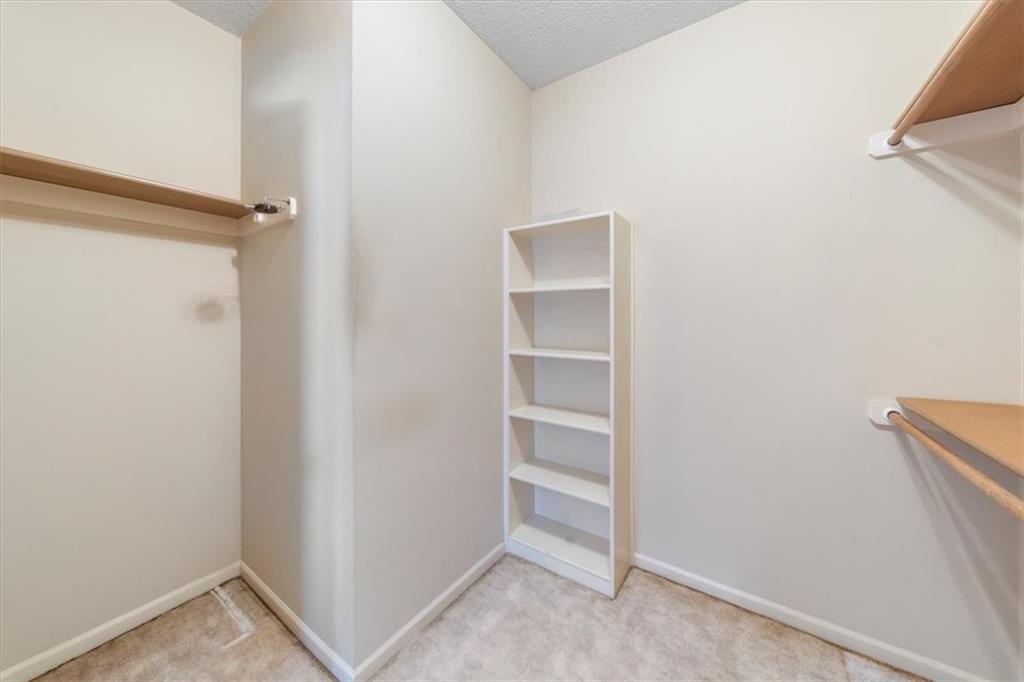
  • other interior Features Ceiling Fan(s), Central Vacuum, Pantry, Stained Cabinets, Vaulted Ceiling(s), Walk-In Closet(s)

Area & Lot

  • Status Sold
  • Date Sold July 10, 2024
  • Living Area1,640 Sq.Ft.
  • Lot Area10,161 Sq.Ft.
  • MLS® ID2490484
  • TypeResidential
  • YEAR BUILT1998
  • NeighborhoodOlathe
  • Architecture StylesTraditional
  • Elementary SchoolScarborough
  • Middle SchoolIndian Trail
  • High SchoolOlathe South
  • School DistrictOlathe

Exterior

  • Garage Space2.0
  • water SourcePublic
  • roofComposition
  • lot featuresCity Limits, City Lot, Cul-De-Sac, Sprinklers In Front
  • parkingAttached, Garage Faces Front
  • HEAT TYPENatural Gas
  • AIR CONDITIONINGElectric
  • sewerPublic Sewer
  • security FeaturesSmoke Detector(s)

Olathe

Explore

Let’s Get You Moving

Our team’s unprecedented professionalism, skill, and attention to detail has allowed us to set sales records. We will ensure your buying or selling experience exceeds your expectations.

Let’s Get You Moving

Whether you're buying, selling, building, or relocating to the Sioux Falls area, our team is ready to help you make your next move with confidence.

Start Your Home Search

Browse our exclusive properties in the area.

Follow Us on Instagram