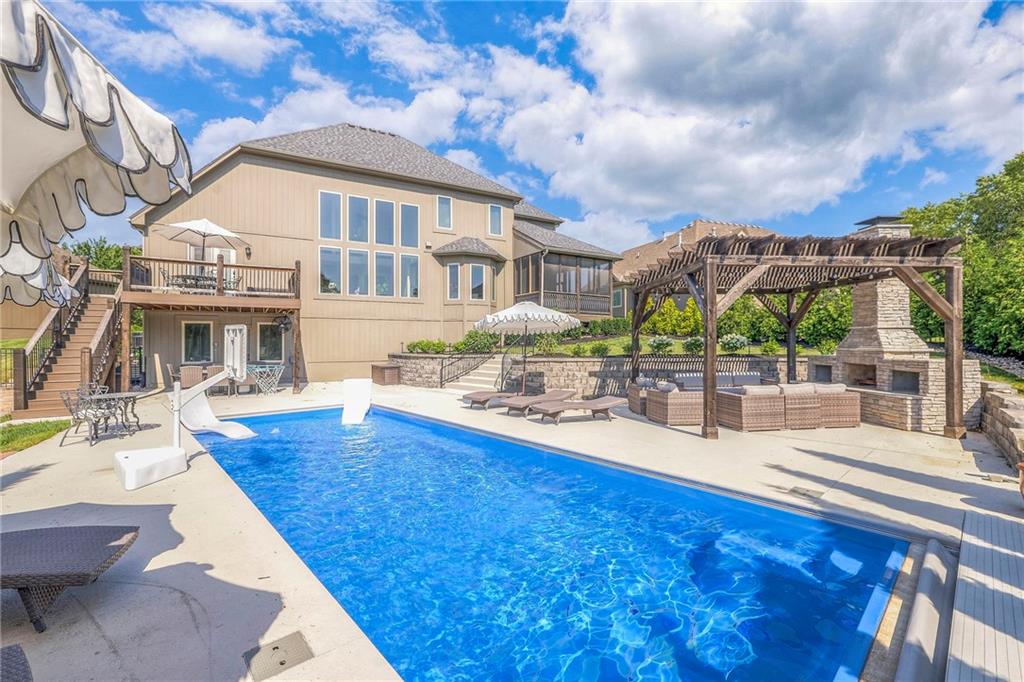
1683 NE Lashbrook Court
SEE ALL PHOTOS
1683 NE Lashbrook Court
Sold

1683 NE Lashbrook Court

1683 NE Lashbrook Court, Lee s Summit, MO 64086

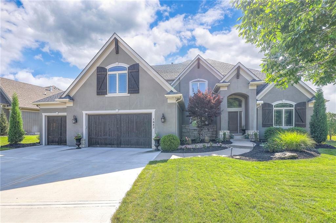
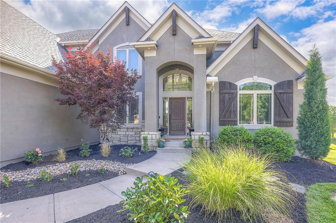
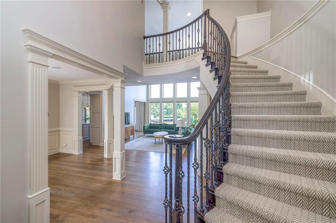
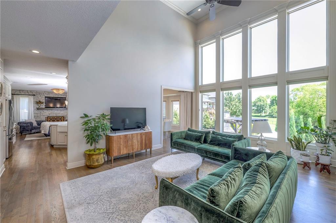
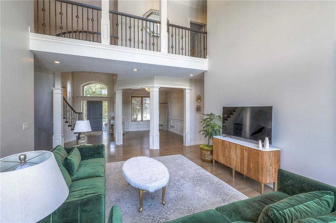
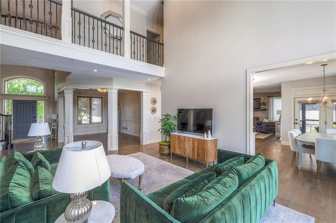
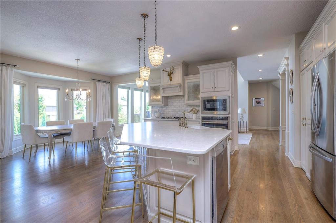
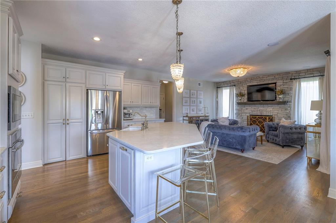
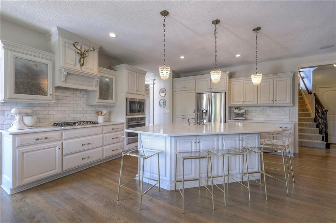
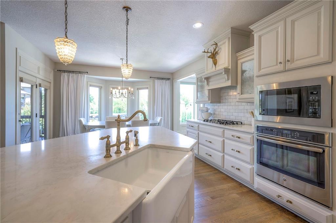
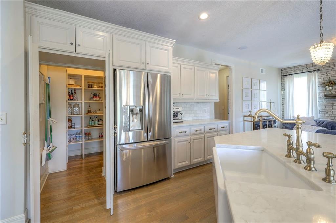
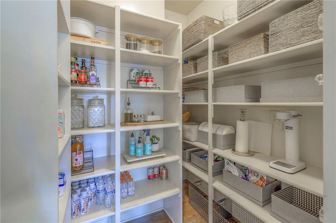
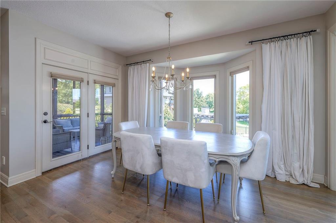
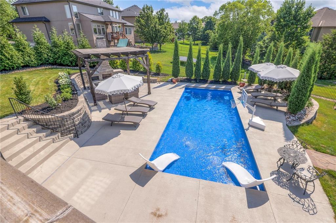
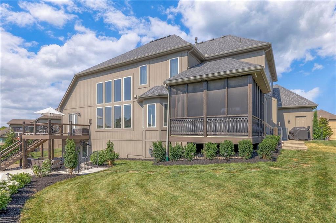
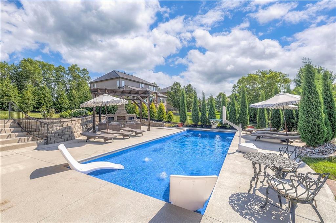
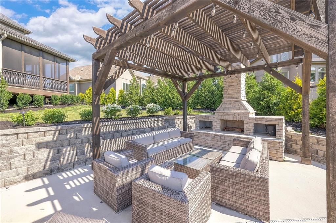
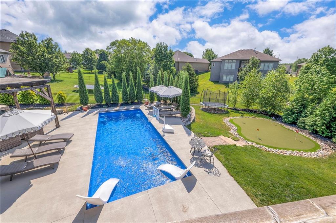
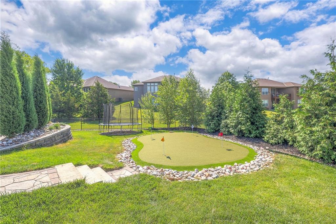
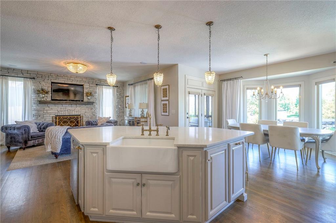
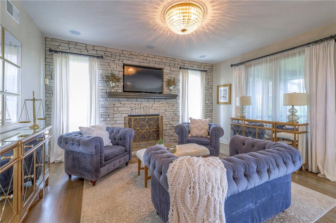
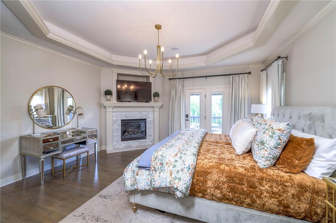
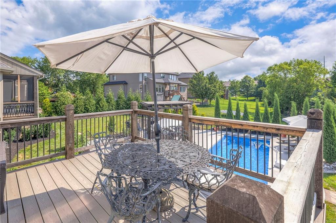
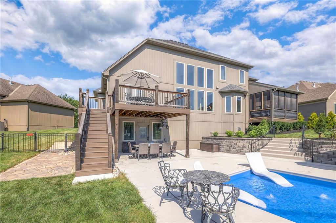
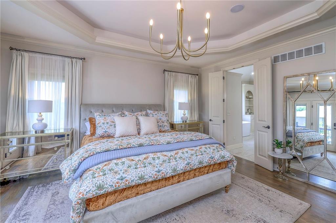
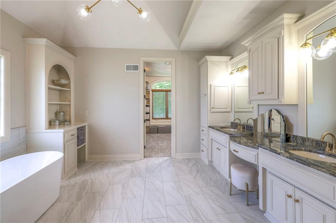
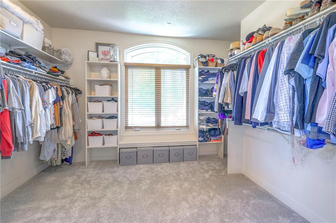
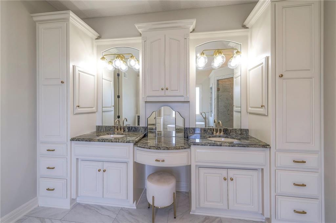
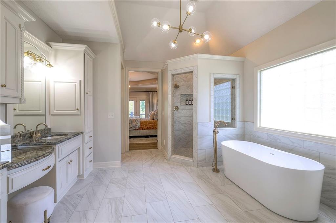
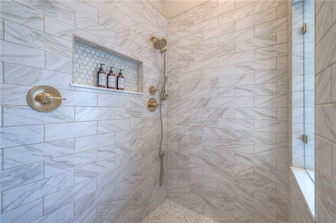
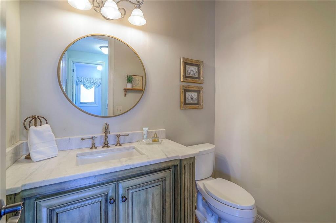
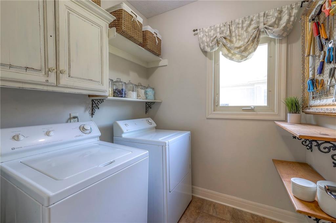
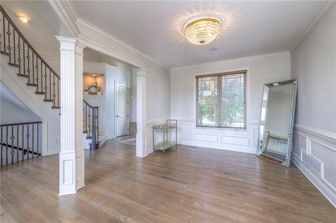
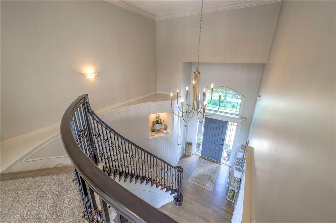
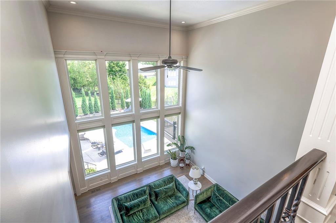
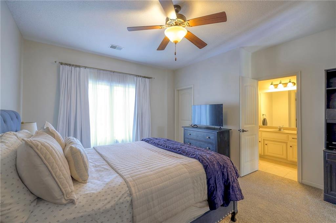
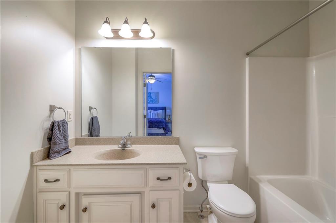
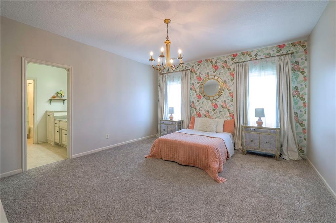
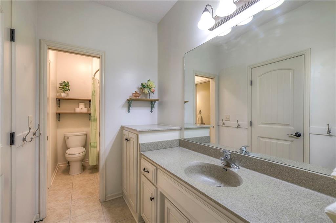
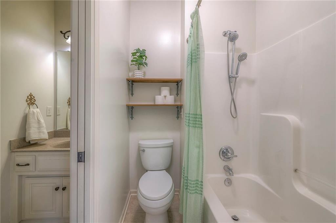
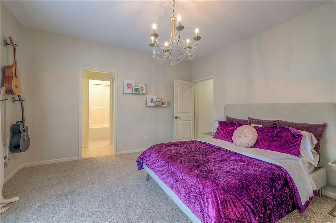
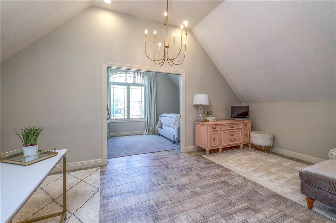
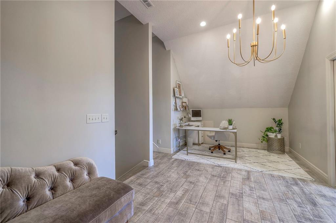
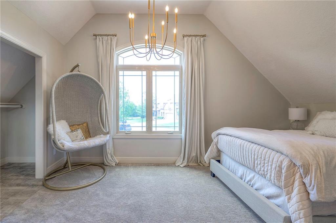
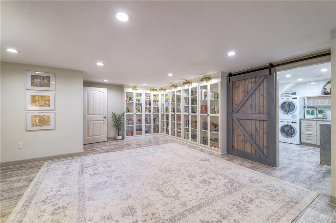
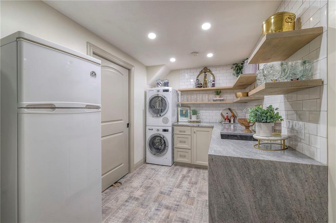
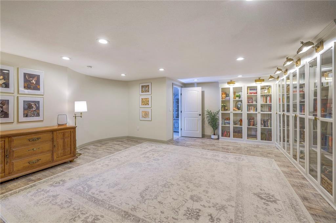
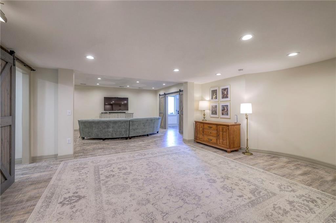
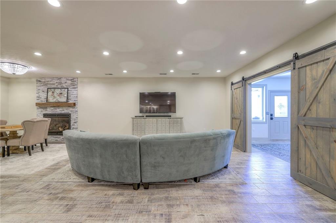
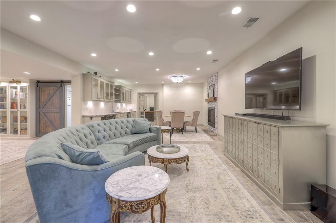
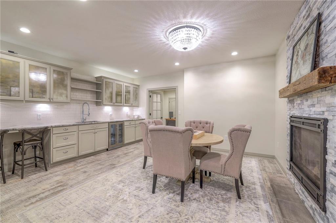
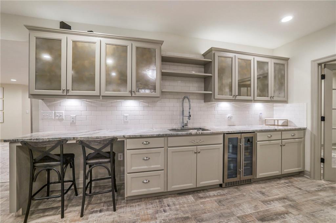
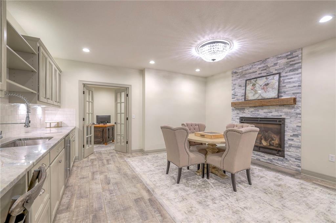
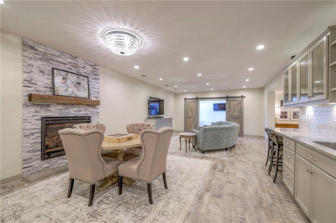
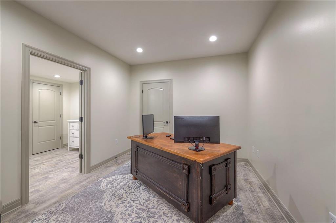
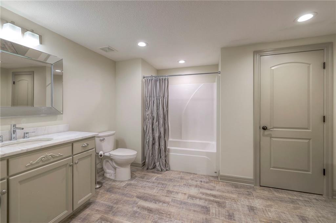
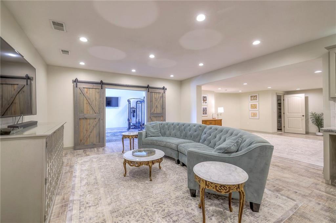
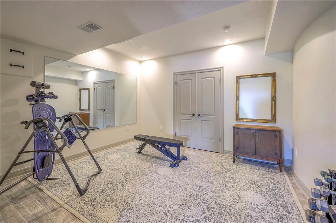
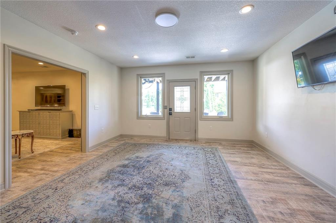
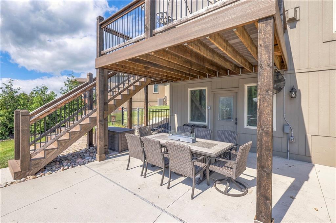
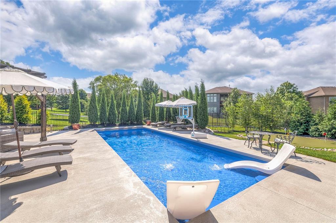
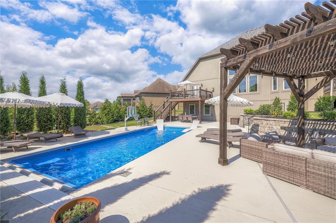
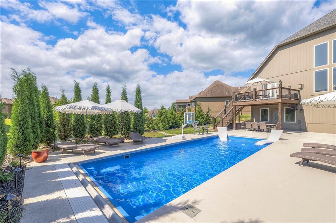
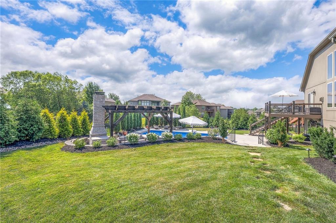
Stunning 1.5 story home tucked away on a cul-de-sac lot in sought-after Woodland Shores! As you step inside, you'll be greeted by a two-story entry and grand living room with soaring ceilings and a magnificent wall of windows offering abundant natural light. Updated kitchen offers quartz countertops, island /breakfast bar, stainless appliances, and walk-in pantry. Adjacent to the kitchen is the dining area and hearth room with gas fireplace creating a warm and inviting space. Screened in deck right off the kitchen lends access to incredible outdoor living space including 35' inground pool, putting green, pergola and massive outdoor fireplace! The primary bedroom suite is a true retreat, with corner fireplace and deck overlooking backyard oasis! Renovated primary bathroom boasts luxurious tile shower, elegant floors, a soaker tub and spacious walk-in closet. The main level of the house also includes formal dining, laundry room, and half bathroom. Upstairs, you'll discover four additional, spacious bedrooms. The 2nd bedroom has a private full bathroom and a walk-in closet. The 3rd and 4th bedrooms share a Jack and Jill bathroom and also feature walk-in closets. The fifth bedroom provides flexibility to be utilized as an office, playroom, or gaming area to suit your needs. The finished, walk out lower level features a spacious family room with wet bar, gas fireplace and Butler's pantry with fridge and laundry-perfect for pool parties! There is also an office with French doors, full bathroom with shower, workout/flex room, ample storage space and convenient walk out to the pool and patio! Zoned HVAC is all new! Plus, 2 year old roof! This exceptional house in Woodland Shores offers a perfect blend of luxury, warmth, and vibrant living. Convenient location close to highways, shops, dining and Legacy Park Community Center. Just minutes to Prairie Lee Lake and Lake Jacomo! Top Rated Lee's Summit Schools-Richardson Elementary, Campbell Middle and Lee's Summit North High.

5
beds

5
baths

5,564 Sq.Ft. LIVING AREA

0.38 Acres lot

Mikki Armstrong

Mikki Armstrong

Features & Amenities

Interior

  • total bedrooms5
  • Total bathrooms5
  • full bathrooms4
  • half bathroom1
  • Laundry room Lower Level, Main Level
  • Flooring Carpet, Luxury Vinyl, Tile, Wood
  • Fireplace Basement, Great Room, Hearth Room, Master Bedroom
  • APPLIANCES Dishwasher, Disposal, Humidifier, Microwave, Refrigerator, Built-In Oven, Stainless Steel Appliance(s)
  • other interior Features Ceiling Fan(s), Custom Cabinets, Kitchen Island, Pantry, Vaulted Ceiling(s), Walk-In Closet(s), Wet Bar

Area & Lot

  • Status Sold
  • Date Sold August 15, 2024
  • Living Area5,564 Sq.Ft.
  • Lot Area0.38 Acres
  • MLS® ID2493449
  • TypeResidential
  • YEAR BUILT2006
  • NeighborhoodLee’s Summit
  • Architecture StylesTraditional
  • Elementary SchoolRichardson
  • Middle SchoolBernard Campbell
  • High SchoolLee's Summit North
  • School DistrictLee's Summit

Exterior

  • Garage Space3.0
  • water SourcePublic
  • PoolIn Ground
  • roofComposition
  • lot featuresCul-De-Sac, Level, Sprinklers In Front, Many Trees
  • parkingAttached, Garage Faces Front
  • HEAT TYPEHeat Pump, Zoned
  • AIR CONDITIONINGHeat Pump, Zoned
  • sewerPublic Sewer
  • HOA AmenitiesPool
  • security FeaturesSecurity System, Smoke Detector(s)

Financial

  • Price Upon Request

Lee’s Summit

Explore

Let’s Get You Moving

Our team’s unprecedented professionalism, skill, and attention to detail has allowed us to set sales records. We will ensure your buying or selling experience exceeds your expectations.

Let’s Get You Moving

Whether you're buying, selling, building, or relocating to the Sioux Falls area, our team is ready to help you make your next move with confidence.

Start Your Home Search

Browse our exclusive properties in the area.

Follow Us on Instagram