1706 Mulberry Street
SEE ALL PHOTOS
1706 Mulberry Street
Sold

1706 Mulberry Street

1706 Mulberry Street, Pleasant Hill, MO 64080

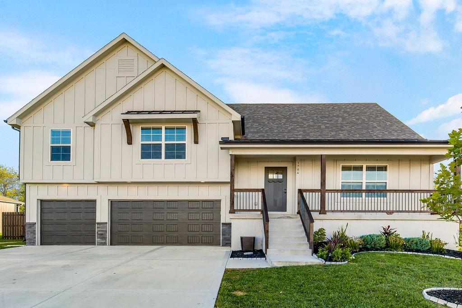
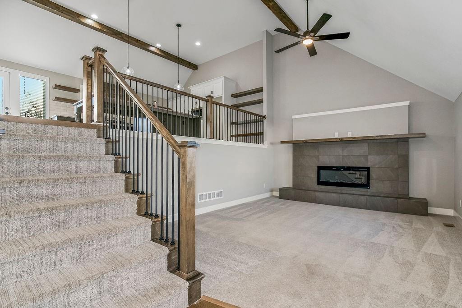
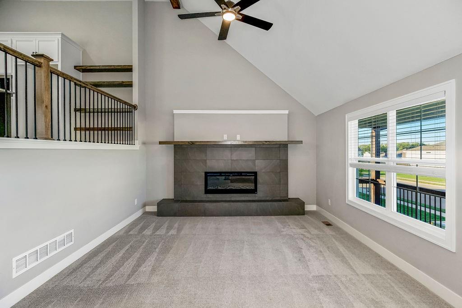
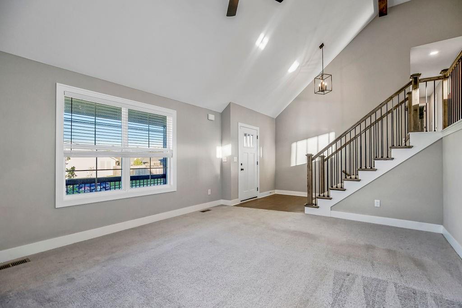
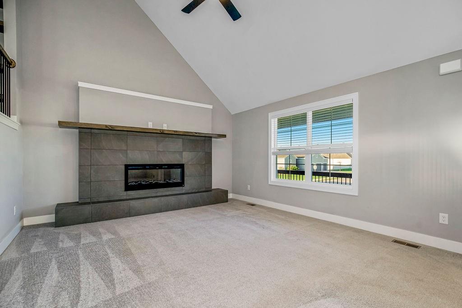
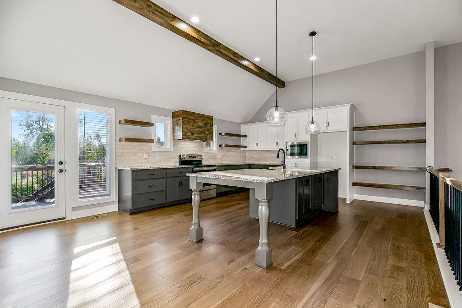
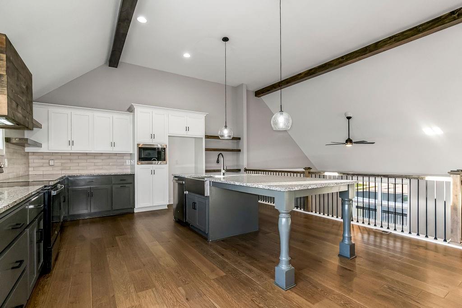
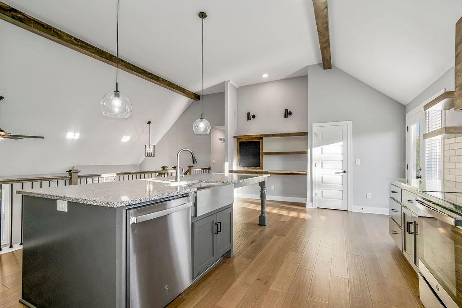
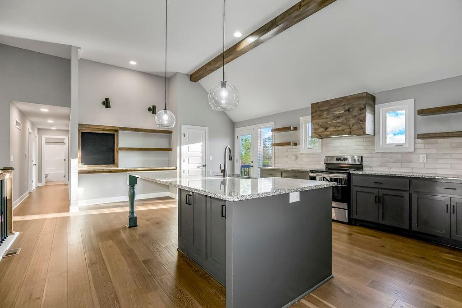
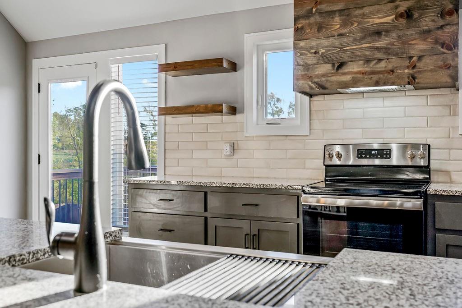
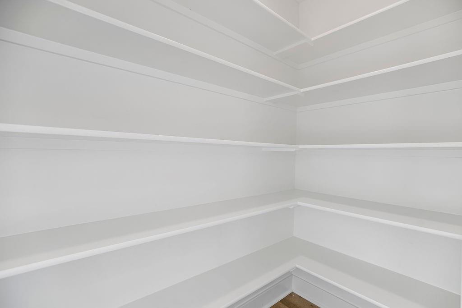
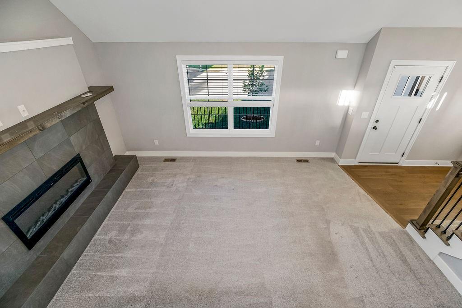
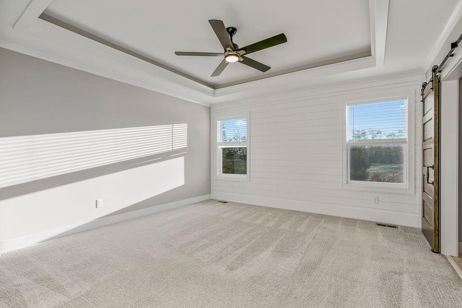
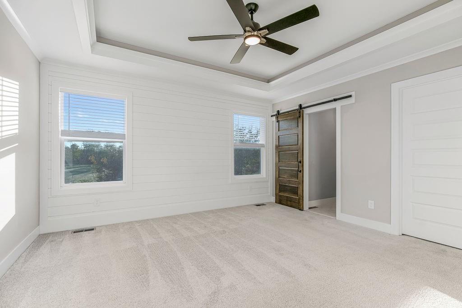
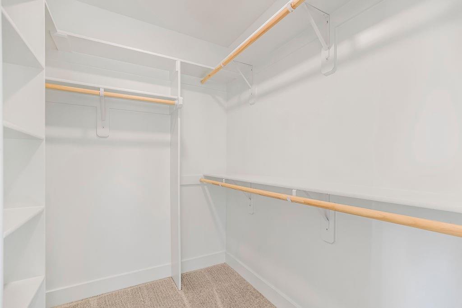
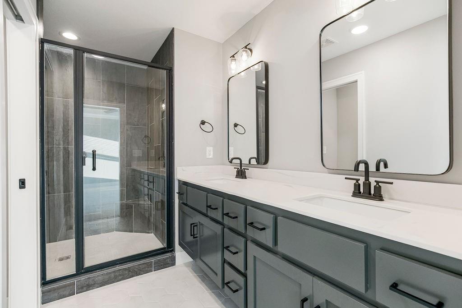
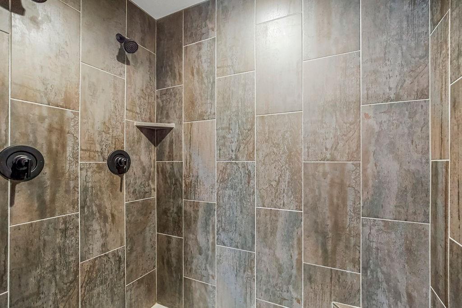
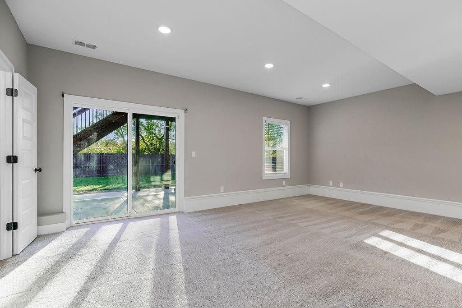
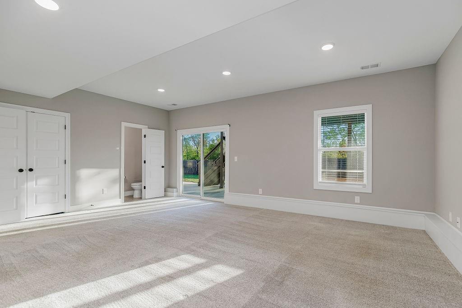
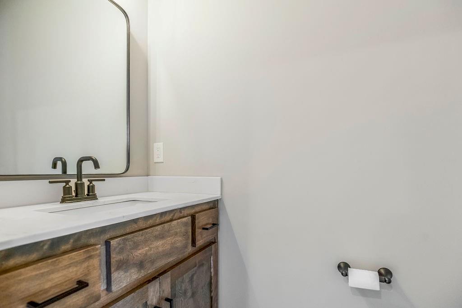
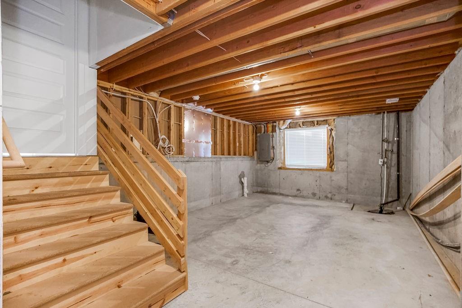
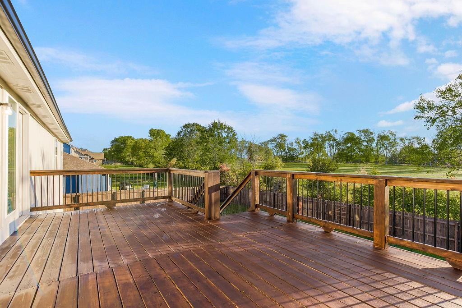
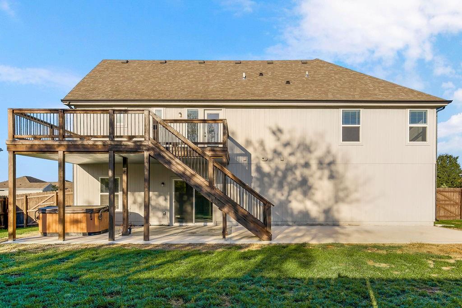
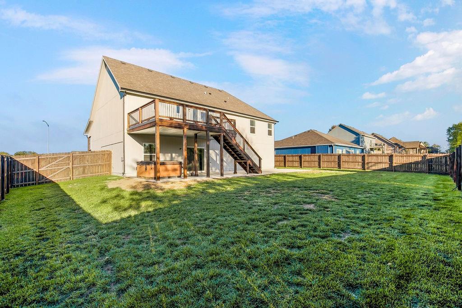
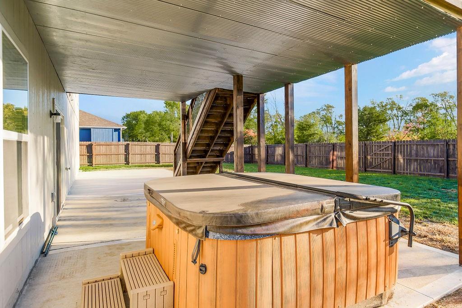
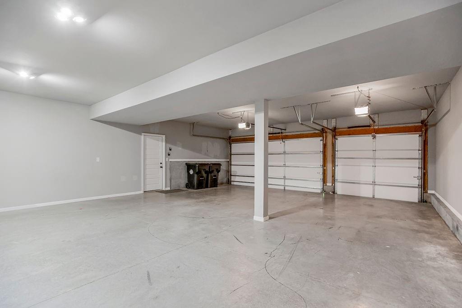
BETTER THAN NEW! This home features tens of thousands in upgrades that make it stand out from new! Save instantly on highly desired items; Hot tub, 60x15 concrete patio, extended stained deck with stairs to partial covered patio, 6ft stained privacy fence, whole home air purification system. Introducing the "Woodcrest", a large Front to Back Split plan by Elevate Design + Build. Upon entry, you will notice the great room has a vaulted ceiling with wood beams, and a fireplace feature wall with tile surround. The open floor plan kitchen with large island and built in table makes it a show stopper from a looks standpoint, while being versatile. The kitchen includes a walk in pantry, buffet counter with butcher block top and floating shelves above to finish. Step outside on to your extra large extended raised deck and enjoy the morning sunrise while looking into the wooded area behind! Whether inside or outside, enjoy fresh air with the homes upgraded Premier One whole home air purification system with electrostatic air cleaner technology! The primary bedroom has a shiplap feature wall and large walk-in closet with a barn door leading to the primary bathroom. Enjoy dual shower heads, along with a unique floating vanity to show off the tile craftsmanship on the floors. Finished basement with rec room & 1/2 bath that leads out to your NEW 60x15 patio and hot tub, an entertainers dream! Unfinished sub-basement for storage along with an extra deep 3 car garage. Come take a look and start planning all the events you can host with this amazing property today!

3
beds

3
baths

2,035 Sq.Ft. LIVING AREA

0.27 Acres lot

Carlo Arnello

Carlo Arnello

Features & Amenities

Interior

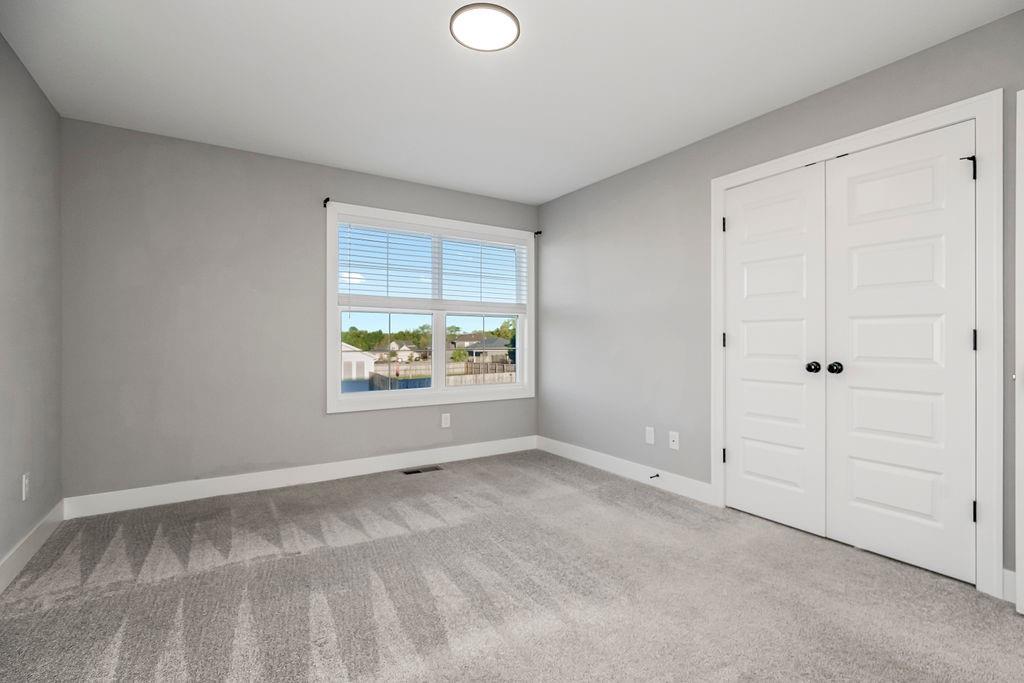
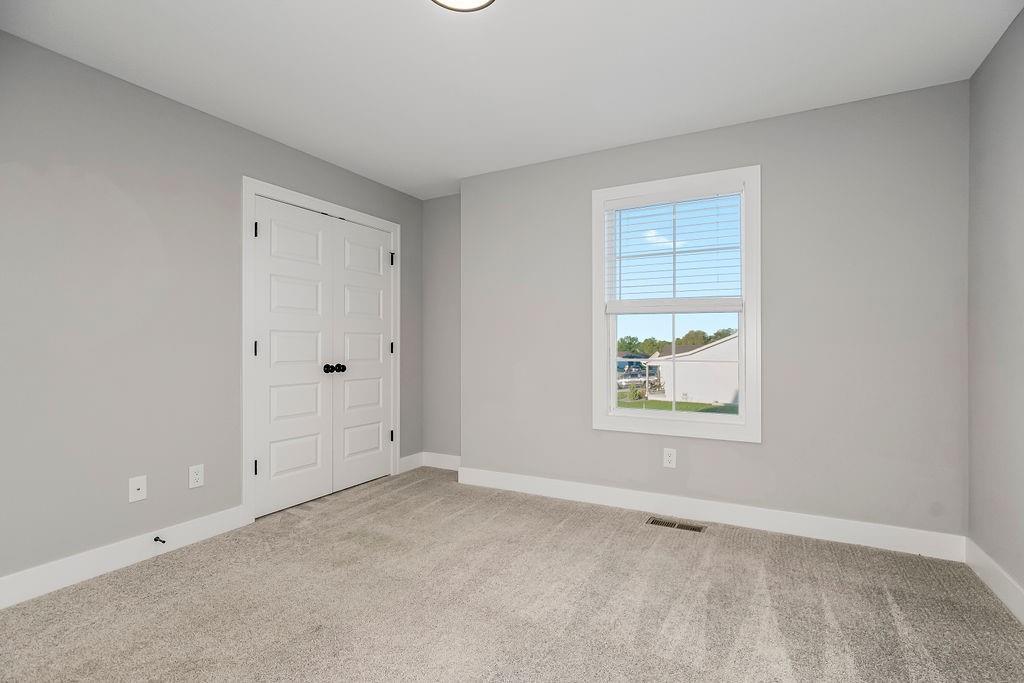
  • total bedrooms3
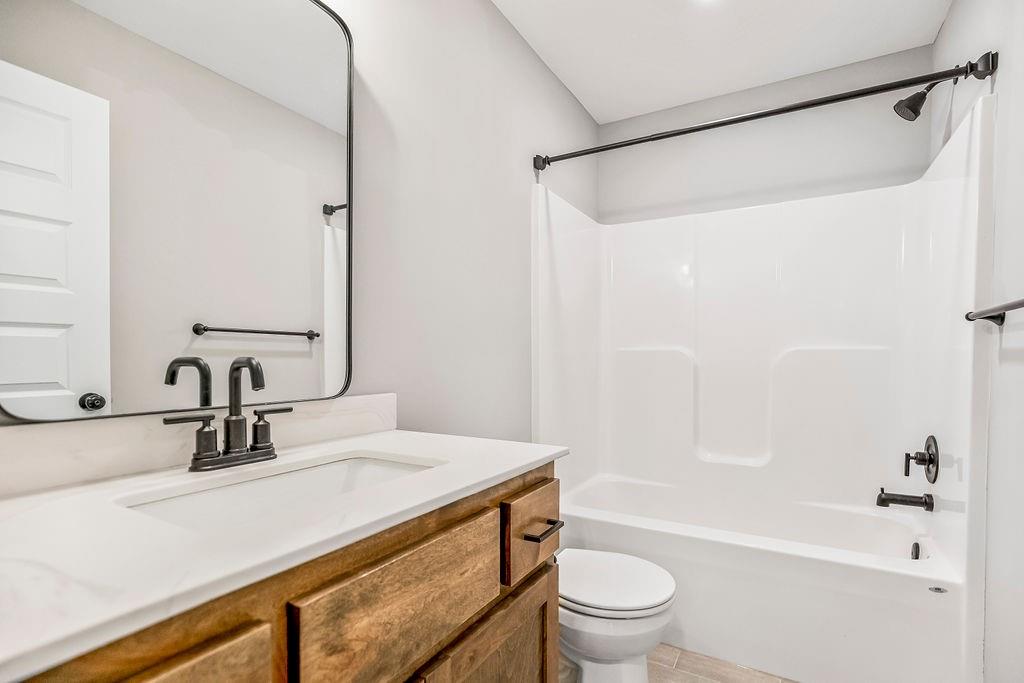
  • Total bathrooms3
  • full bathrooms2
  • half bathroom1
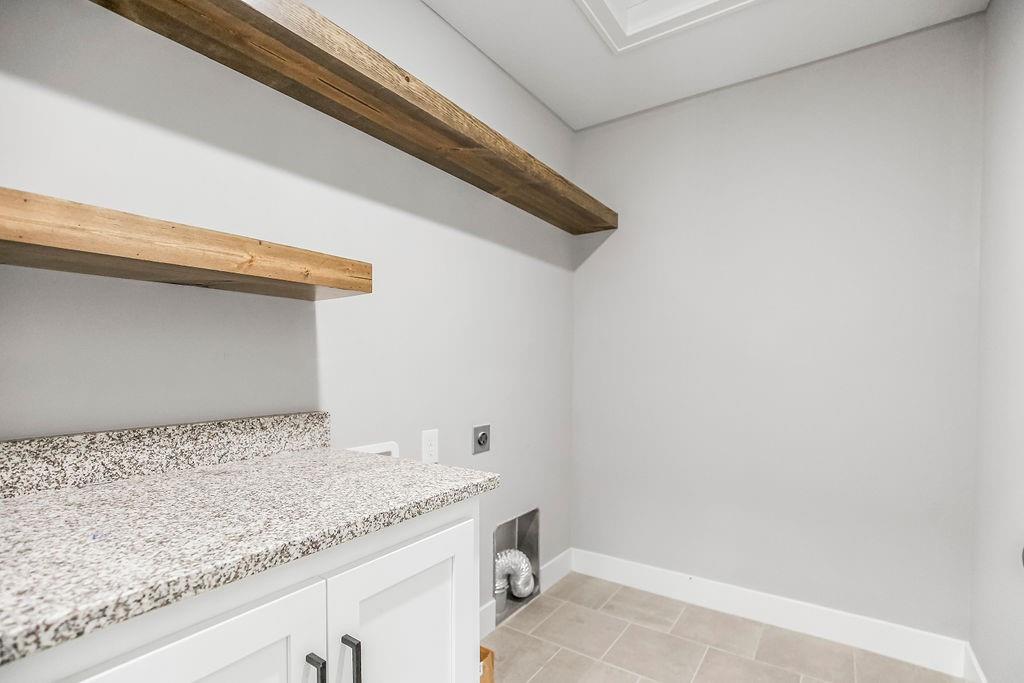
  • Laundry room Bedroom Level, Laundry Room
  • Flooring Carpet, Tile, Wood
  • Fireplace Electric, Great Room
  • APPLIANCES Dishwasher, Disposal, Exhaust Fan, Humidifier, Microwave, Built-In Electric Oven, Stainless Steel Appliance(s)
  • other interior Features Ceiling Fan(s), Custom Cabinets, Kitchen Island, Painted Cabinets, Pantry, Vaulted Ceiling(s), Walk-In Closet(s)

Area & Lot

  • Status Sold
  • Date Sold May 30, 2024
  • Living Area2,035 Sq.Ft.
  • Lot Area0.27 Acres
  • MLS® ID2458591
  • TypeResidential
  • YEAR BUILT2022
  • Architecture StylesTraditional
  • School DistrictPleasant Hill

Exterior

  • Garage Space3.0
  • water SourcePublic
  • roofComposition
  • lot featuresAdjoin Greenspace, City Limits, City Lot
  • parkingAttached, Garage Faces Front
  • HEAT TYPENatural Gas
  • AIR CONDITIONINGElectric
  • sewerPublic Sewer
  • HOA AmenitiesPool
  • security FeaturesSmoke Detector(s)
  • other exterior FeaturesHot Tub

Financial

  • Price Upon Request

Let’s Get You Moving

Our team’s unprecedented professionalism, skill, and attention to detail has allowed us to set sales records. We will ensure your buying or selling experience exceeds your expectations.

Let’s Get You Moving

Whether you're buying, selling, building, or relocating to the Sioux Falls area, our team is ready to help you make your next move with confidence.

Start Your Home Search

Browse our exclusive properties in the area.

Follow Us on Instagram