1706 NE 75TH Street
1706 NE 75TH Street
1706 NE 75TH Street
1706 NE 75TH Street
1706 NE 75TH Street
1706 NE 75TH Street
1706 NE 75TH Street
1706 NE 75TH Street
1706 NE 75TH Street
1706 NE 75TH Street
1706 NE 75TH Street
1706 NE 75TH Street
1706 NE 75TH Street
1706 NE 75TH Street
1706 NE 75TH Street
1706 NE 75TH Street
1706 NE 75TH Street
1706 NE 75TH Street
1706 NE 75TH Street
1706 NE 75TH Street
1706 NE 75TH Street
1706 NE 75TH Street
1706 NE 75TH Street
1706 NE 75TH Street
SEE ALL PHOTOS
1706 NE 75TH Street
1706 NE 75TH Street
1706 NE 75TH Street
1706 NE 75TH Street
1706 NE 75TH Street
1706 NE 75TH Street
1706 NE 75TH Street
1706 NE 75TH Street
1706 NE 75TH Street
1706 NE 75TH Street
1706 NE 75TH Street
1706 NE 75TH Street
1706 NE 75TH Street
1706 NE 75TH Street
1706 NE 75TH Street
1706 NE 75TH Street
1706 NE 75TH Street
1706 NE 75TH Street
1706 NE 75TH Street
1706 NE 75TH Street
1706 NE 75TH Street
1706 NE 75TH Street
1706 NE 75TH Street
1706 NE 75TH Street
Sold

1706 NE 75TH Street

1706 NE 75TH Street, Gladstone, MO 64118

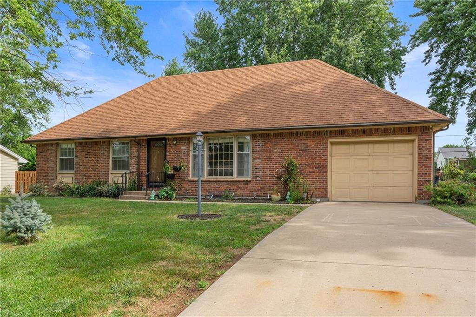
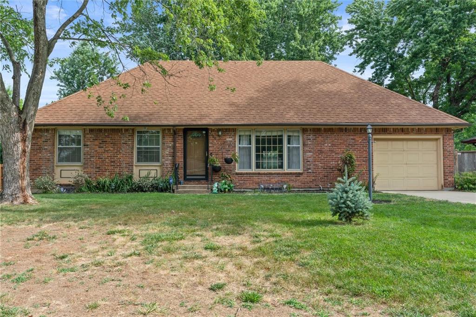
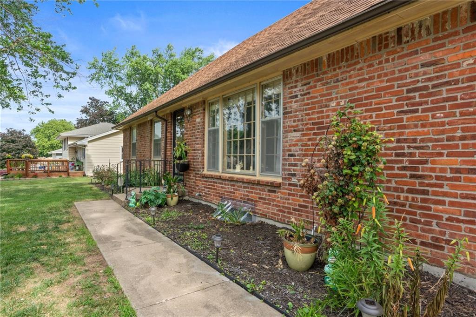
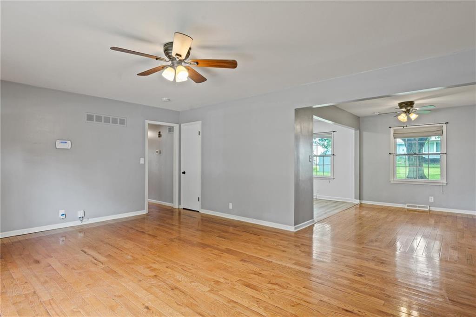
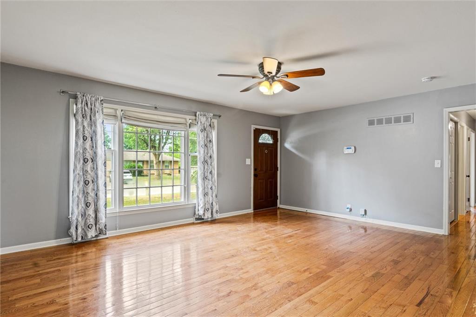
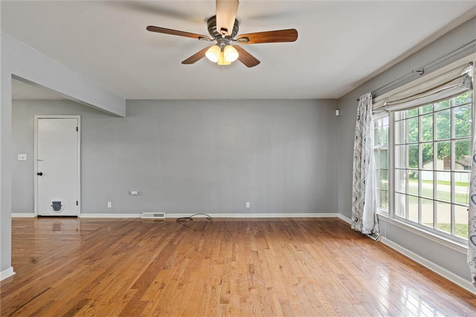
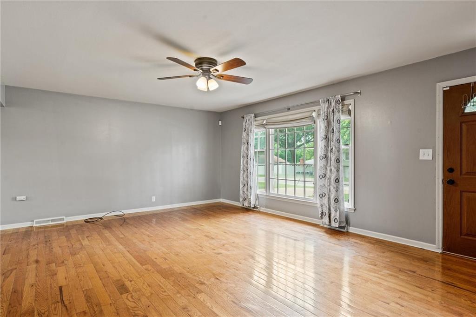
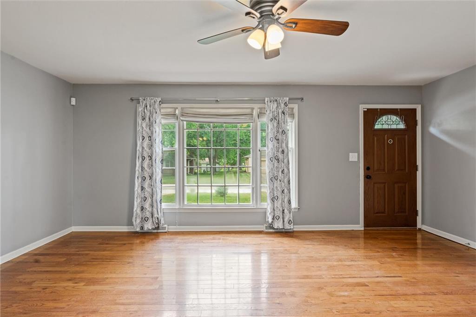
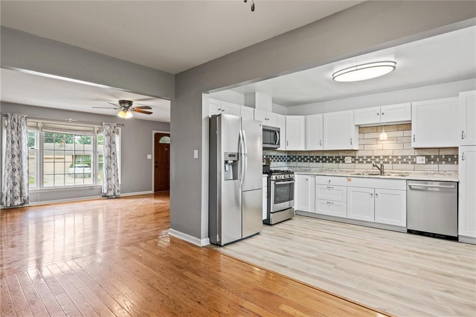
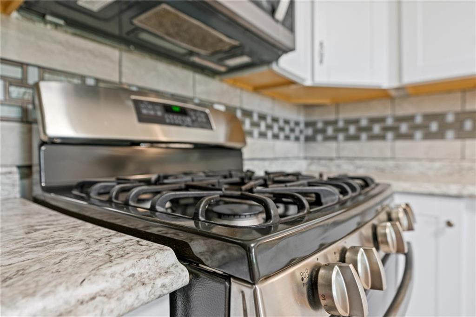
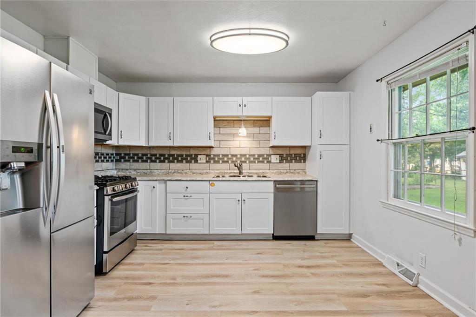
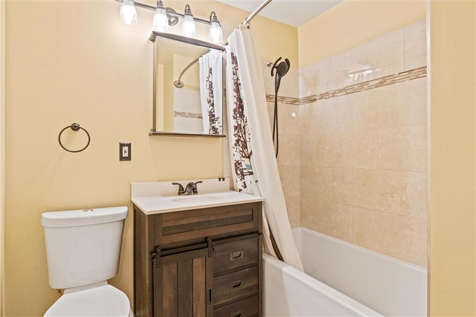
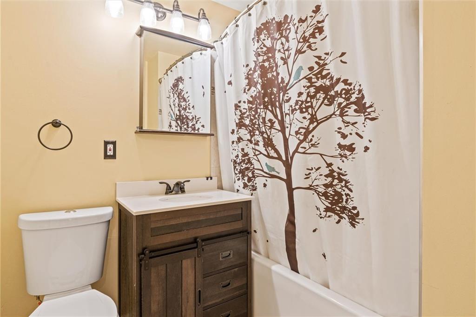
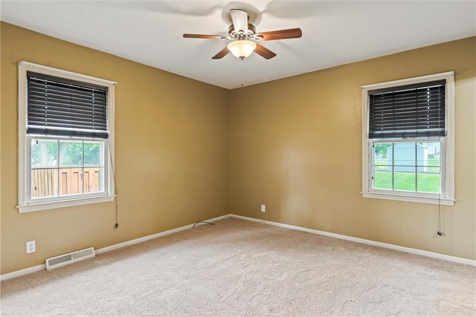
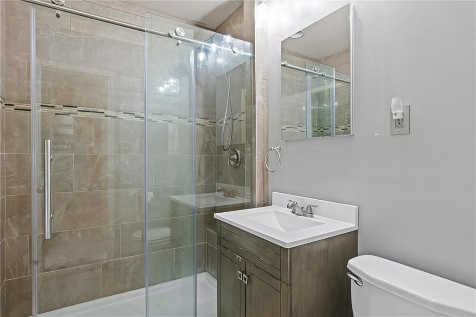
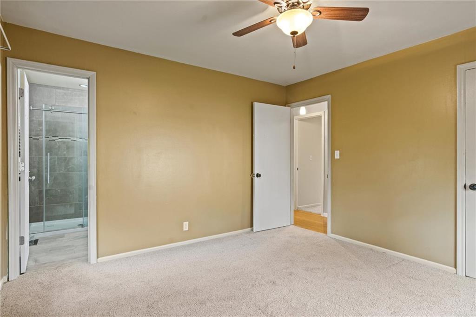
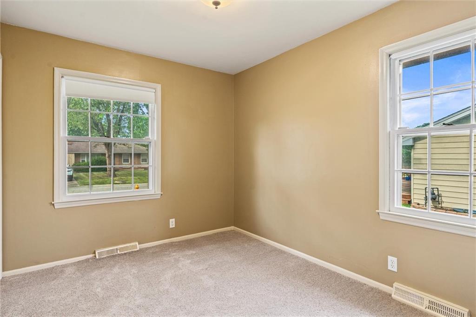
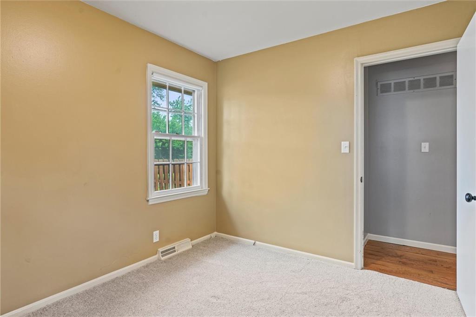
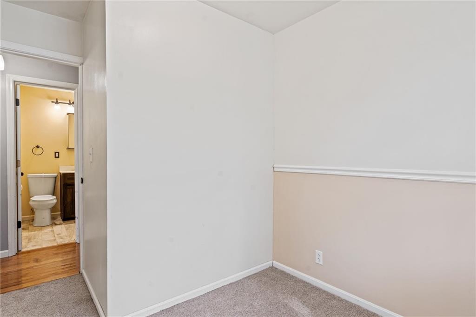
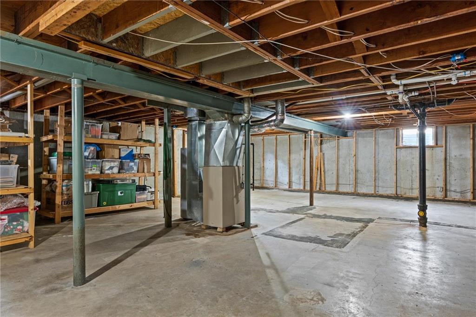
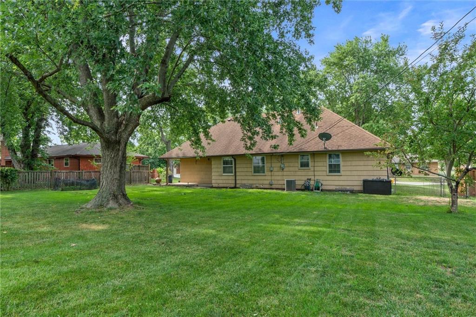
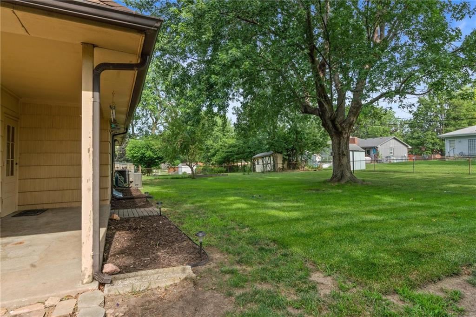
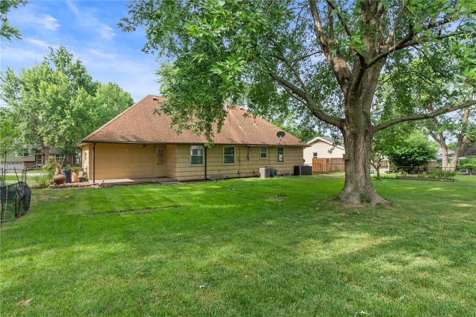
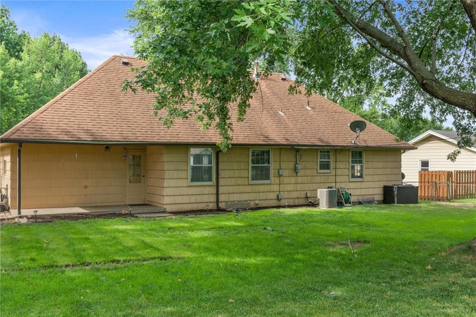
Professional Photos coming soon. Welcome to this charming 3-bedroom, 2-bath home in the heart of Gladstone. Nestled in a quiet neighborhood, this property features a beautifully remodeled kitchen featuring modern appliances, sleek countertops, and ample cabinet space. The adjoining dining area is perfect for family meals or entertaining guests. The spacious living room boasts elegant hardwood floors that flow throughout, creating a warm and inviting atmosphere. Large windows bathe the room in natural light, highlighting the thoughtful layout and design. Downstairs, an unfinished basement provides endless possibilities for storage, a workshop, or future expansion to suit your needs. Outside, enjoy a private backyard retreat, ideal for summer barbecues or quiet evenings under the stars. Located in Gladstone, this home is minutes away from shopping, dining, parks, and schools. With easy access to major highways, commuting to downtown Kansas City is a breeze.

3
beds

2
baths

1,200 Sq.Ft. LIVING AREA

10,454.4 Sq.Ft. lot

Izma Waisner

Izma Waisner

Features & Amenities

Interior

  • total bedrooms3
  • Total bathrooms2
  • full bathrooms2
  • Laundry room In Basement
  • Flooring Carpet, Wood
  • APPLIANCES Dishwasher, Disposal, Dryer, Microwave, Refrigerator, Built-In Electric Oven, Washer
  • other interior Features Ceiling Fan(s), Painted Cabinets, Walk-In Closet(s)

Area & Lot

  • Status Sold
  • Date Sold July 16, 2024
  • Living Area1,200 Sq.Ft.
  • Lot Area10,454.4 Sq.Ft.
  • MLS® ID2491422
  • TypeResidential
  • Architecture StylesTraditional
  • Elementary SchoolGashland-Clardy
  • Middle SchoolAntioch
  • High SchoolOak Park
  • School DistrictNorth Kansas City

Exterior

  • Garage Space1.0
  • water SourcePublic
  • roofComposition
  • lot featuresCity Lot, Level
  • parkingAttached, Garage Door Opener
  • HEAT TYPENatural Gas
  • AIR CONDITIONINGElectric
  • sewerPublic Sewer
  • security FeaturesSecurity System, Smoke Detector(s)

Let’s Get You Moving

Our team’s unprecedented professionalism, skill, and attention to detail has allowed us to set sales records. We will ensure your buying or selling experience exceeds your expectations.

Let’s Get You Moving

Whether you're buying, selling, building, or relocating to the Sioux Falls area, our team is ready to help you make your next move with confidence.

Start Your Home Search

Browse our exclusive properties in the area.

Follow Us on Instagram