17117 W 197th Street
SEE ALL PHOTOS
17117 W 197th Street
Courtesy of ReeceNichols- Leawood Town Center, Barb Murphy Listing Contact: 913-579-2896 
Sold

17117 W 197th Street

17117 W 197th Street, Spring Hill, KS 66083

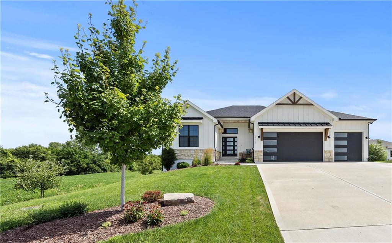
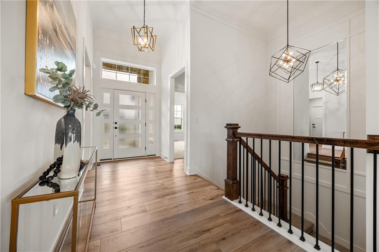
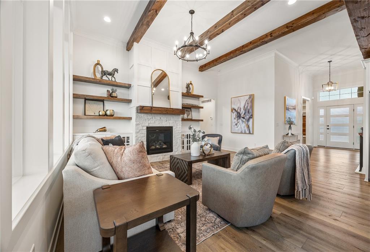
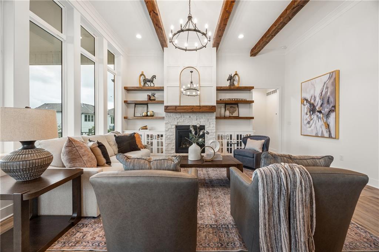
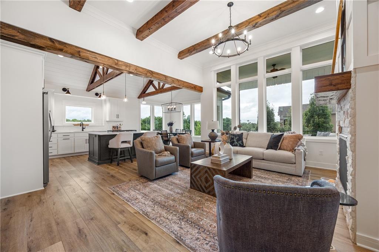
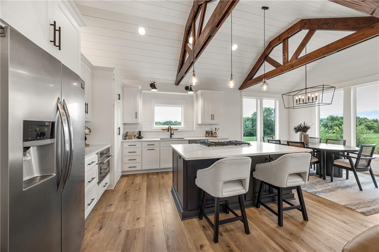
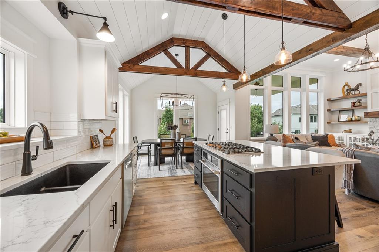
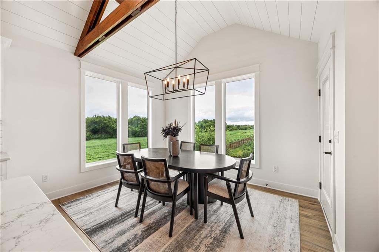
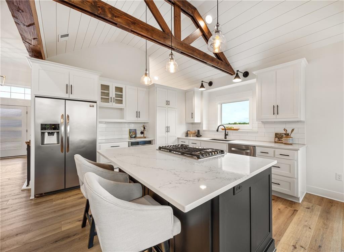
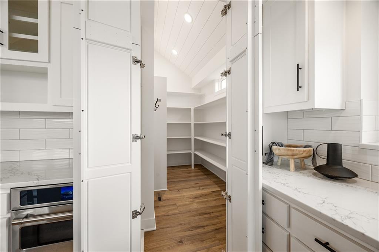
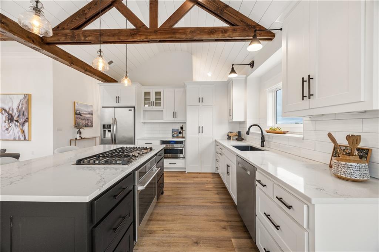
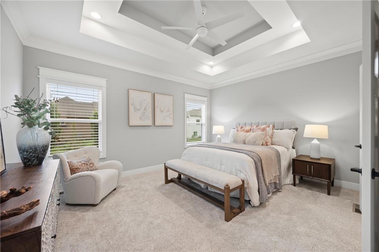
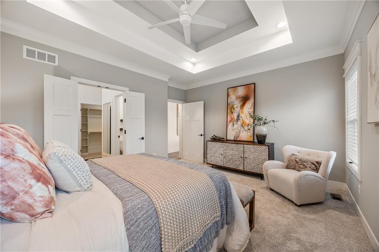
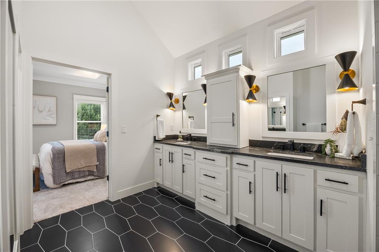
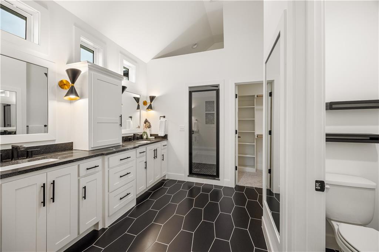
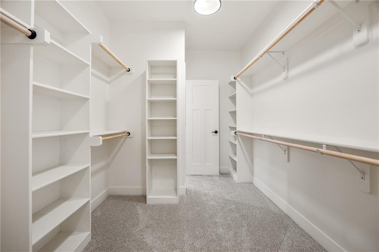
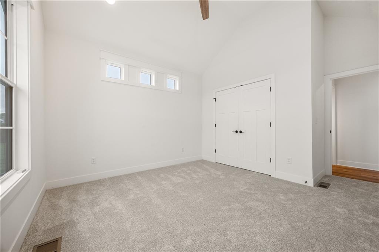
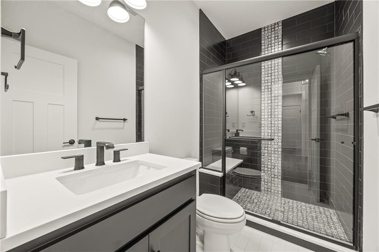
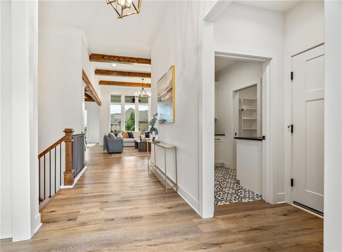
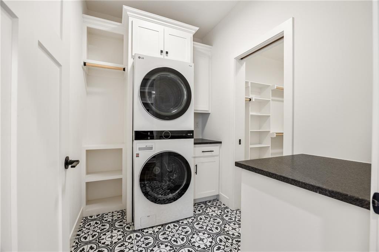
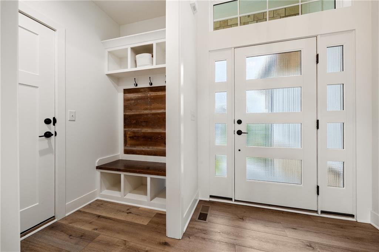
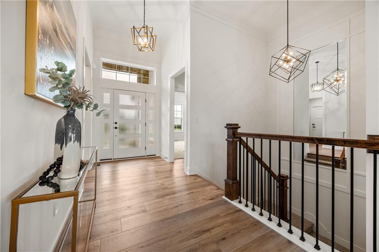
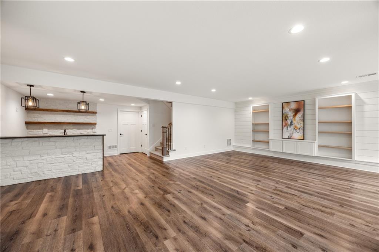
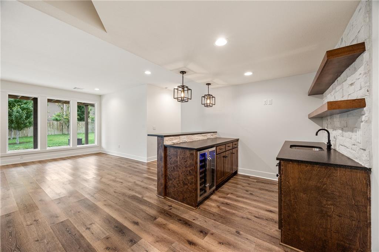
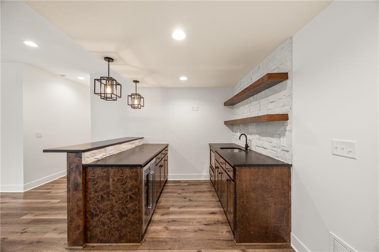
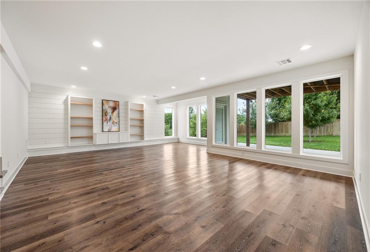
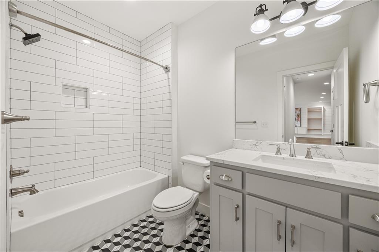
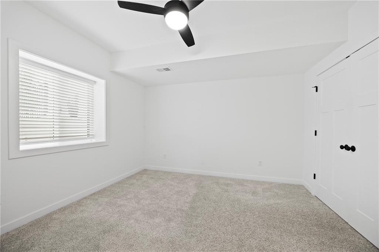
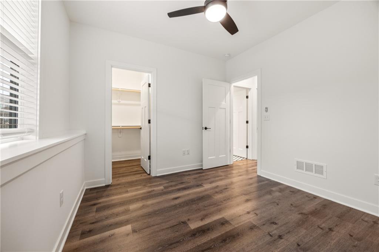
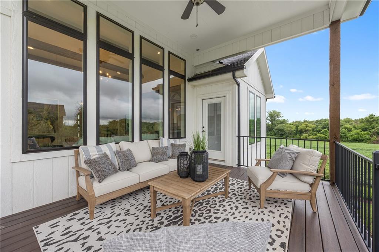
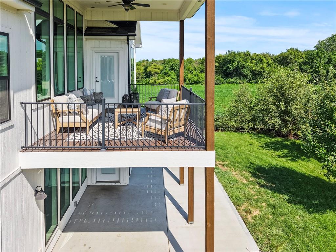
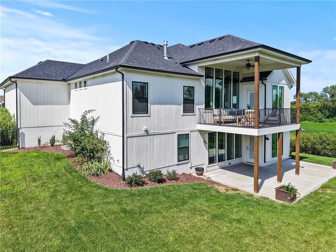
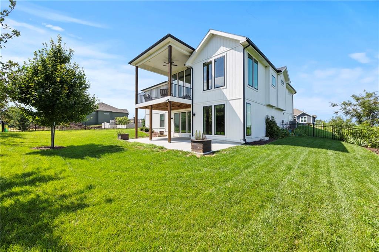
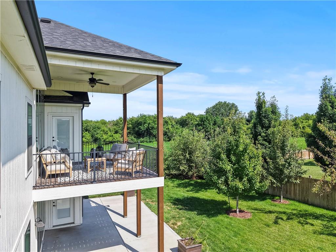
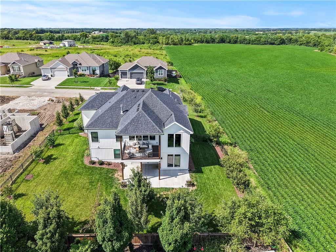
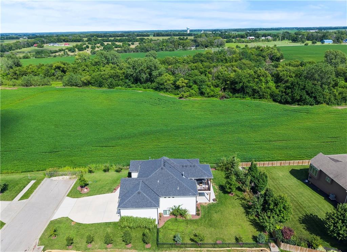
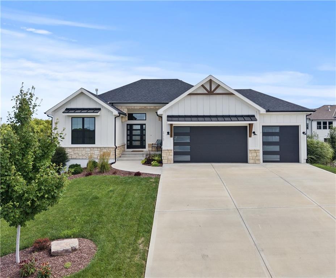
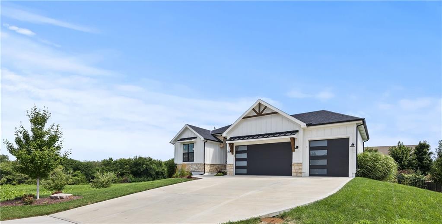
Dreaming of a new home with the ease of main floor living, but don't want the hassle of going through the new build process? This delightful reverse 1.5 story with walk-out lower level is just 4 years young and loaded with upgrades! You'll benefit from both the design and functionality details the current owners put into it when building. From the wood trusses and beams on the soaring ceilings to the beautifully durable luxury vinyl plank flooring, no detail was overlooked. The open great room, kitchen and dining layout that steps onto the inviting covered deck create the perfect gathering spaces for friends and family. Gleaming quartz countertops, painted cabinets, 5-burner gas cooktop, upgraded stainless appliances and a huge walk-in pantry are just a few of the things that make the kitchen a chef's delight. With the primary suite, laundry, and extra bedroom or office on the main level, all of your daily living needs are conveniently located on one floor. Need more space? Head down to the walk-out lower level that features a spacious family room and beautiful wet bar with granite countertops, beverage fridge and microwave. Two additional bedrooms and a full bath round out the finished space. And still plenty of unfinished space for storage. Then mosey outside to an extended patio, fenced backyard with full irrigation system that has been wonderfully landscaped, including some delicious apple and pear trees. This one will capture your heart!

4
beds

3
baths

2,719 Sq.Ft. LIVING AREA

0.27 Acres lot
Barb Murphy

Barb Murphy

Features & Amenities

Interior

  • total bedrooms4
  • Total bathrooms3
  • full bathrooms3
  • Laundry room Laundry Room, Main Level
  • Flooring Carpet, Luxury Vinyl, Tile
  • Fireplace Gas, Great Room
  • APPLIANCES Cooktop, Dishwasher, Disposal, Dryer, Microwave, Built-In Oven, Stainless Steel Appliance(s), Washer
  • other interior Features Ceiling Fan(s), Custom Cabinets, Kitchen Island, Painted Cabinets, Pantry, Vaulted Ceiling(s), Walk-In Closet(s), Wet Bar

Area & Lot

  • Status Sold
  • Date Sold August 18, 2025
  • Living Area2,719 Sq.Ft.
  • Lot Area0.27 Acres
  • MLS® ID2564389
  • TypeResidential
  • YEAR BUILT2021
  • NeighborhoodGarrett Ranch
  • Architecture StylesTraditional
  • Elementary SchoolWolf Creek
  • Middle SchoolForest Spring
  • High SchoolSpring Hill
  • School DistrictSpring Hill

Exterior

  • Garage Space3.0
  • water SourcePublic
  • roofComposition
  • lot featuresCity Lot
  • parkingAttached, Garage Faces Front
  • HEAT TYPENatural Gas
  • AIR CONDITIONINGElectric
  • sewerPublic Sewer
  • HOA AmenitiesPlay Area, Pool, Trail(s)

Financial

  • Price Upon Request

Garrett Ranch

A master-planned community thoughtfully located in Spring Hill, Kansas.

Explore

Let’s Get You Moving

Our team’s unprecedented professionalism, skill, and attention to detail has allowed us to set sales records. We will ensure your buying or selling experience exceeds your expectations.

Let’s Get You Moving

Whether you're buying, selling, building, or relocating to the Sioux Falls area, our team is ready to help you make your next move with confidence.

Start Your Home Search

Browse our exclusive properties in the area.

Follow Us on Instagram