17200 E 44th Terrace Court S
SEE ALL PHOTOS
17200 E 44th Terrace Court S
Courtesy of ReeceNichols - Lees Summit, Tiffany Kelsey Listing Contact: 816-729-3118 
Sold

17200 E 44th Terrace Court S

17200 E 44th Terrace Court S, Independence, MO 64055

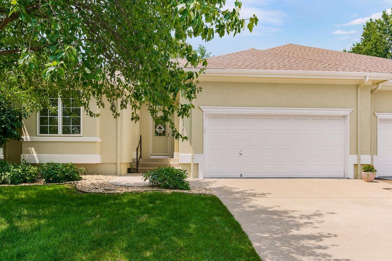
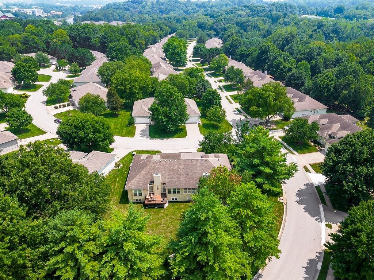
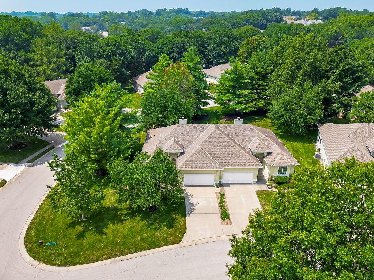
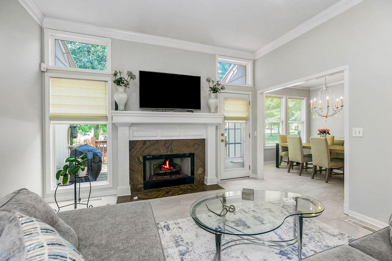
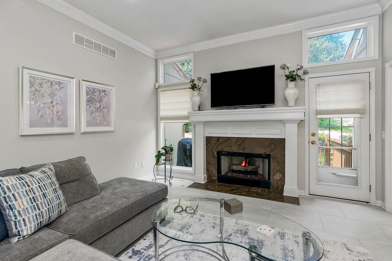
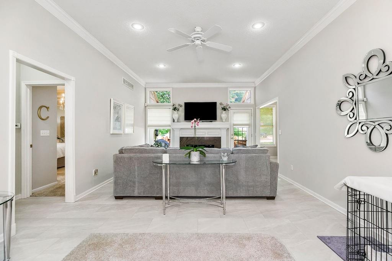
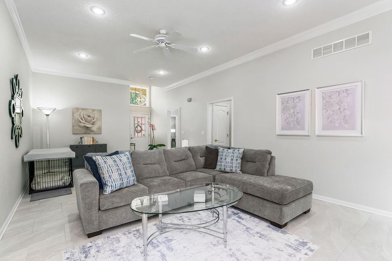
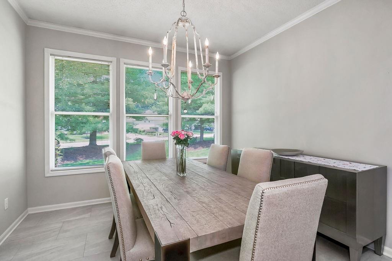
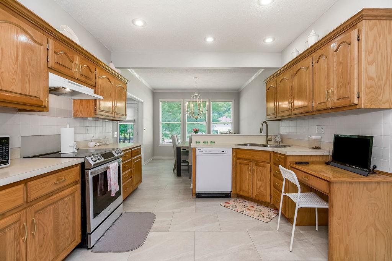
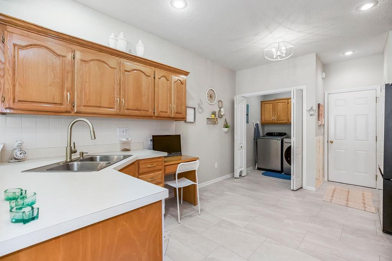
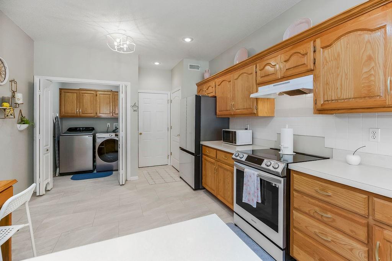
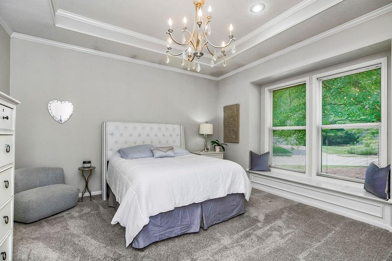
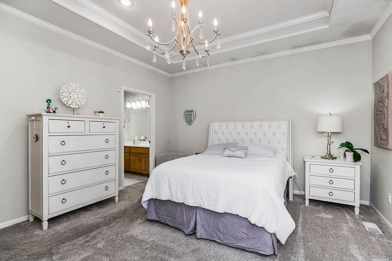
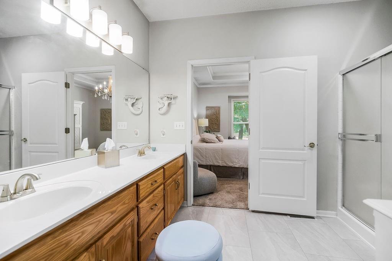
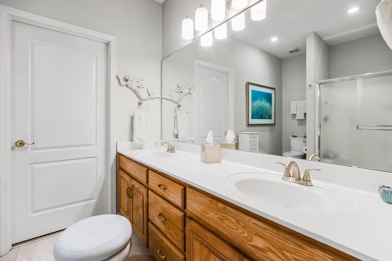
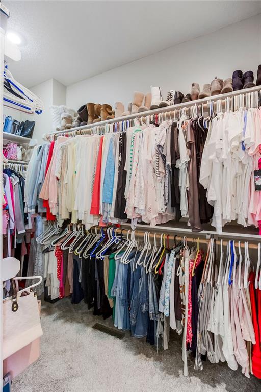
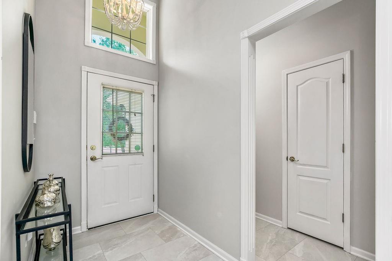
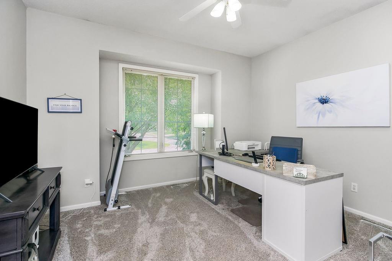
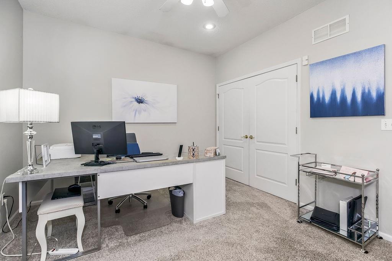
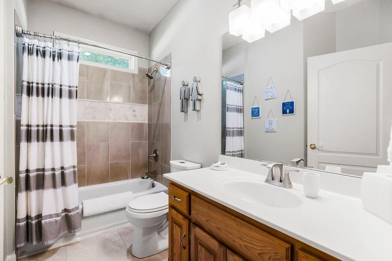
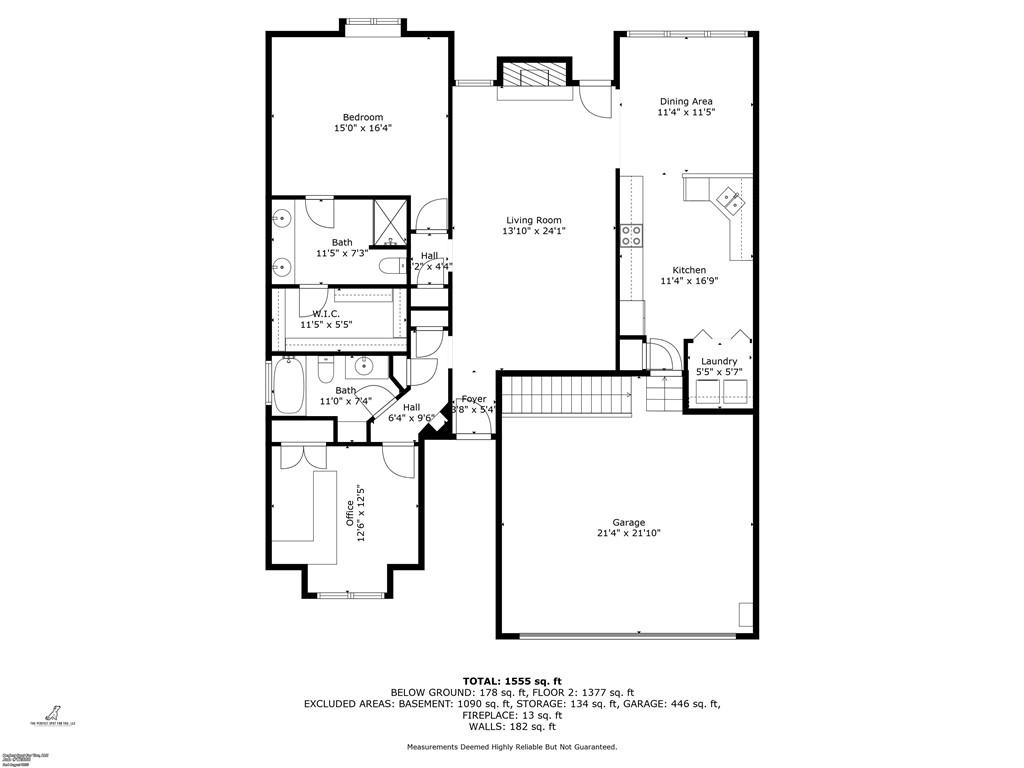
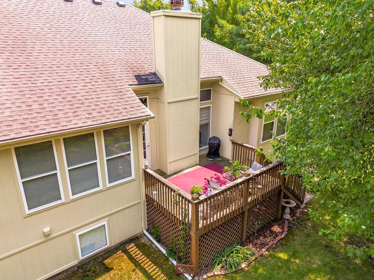
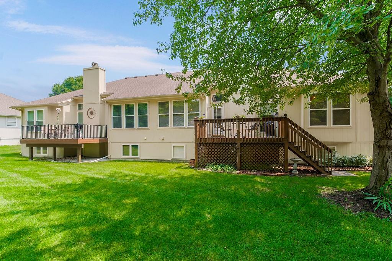
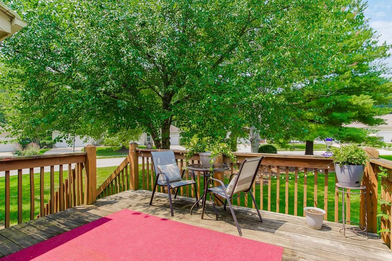
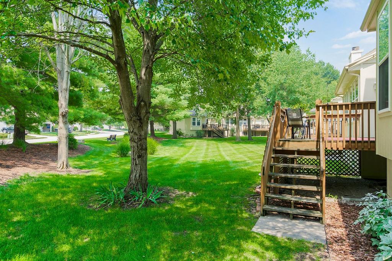
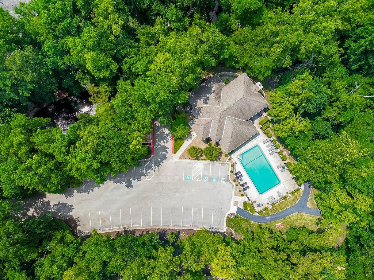
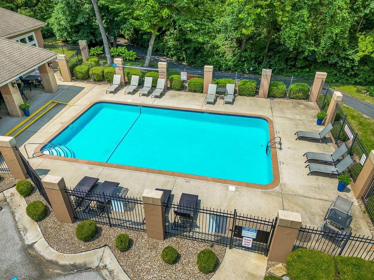
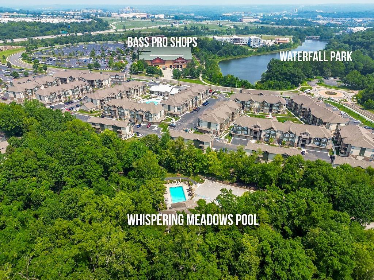
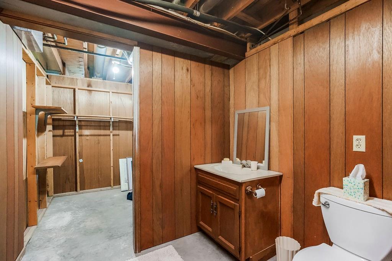
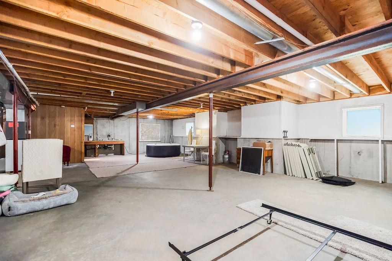
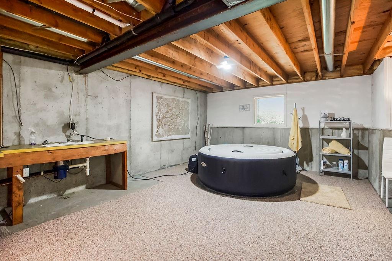
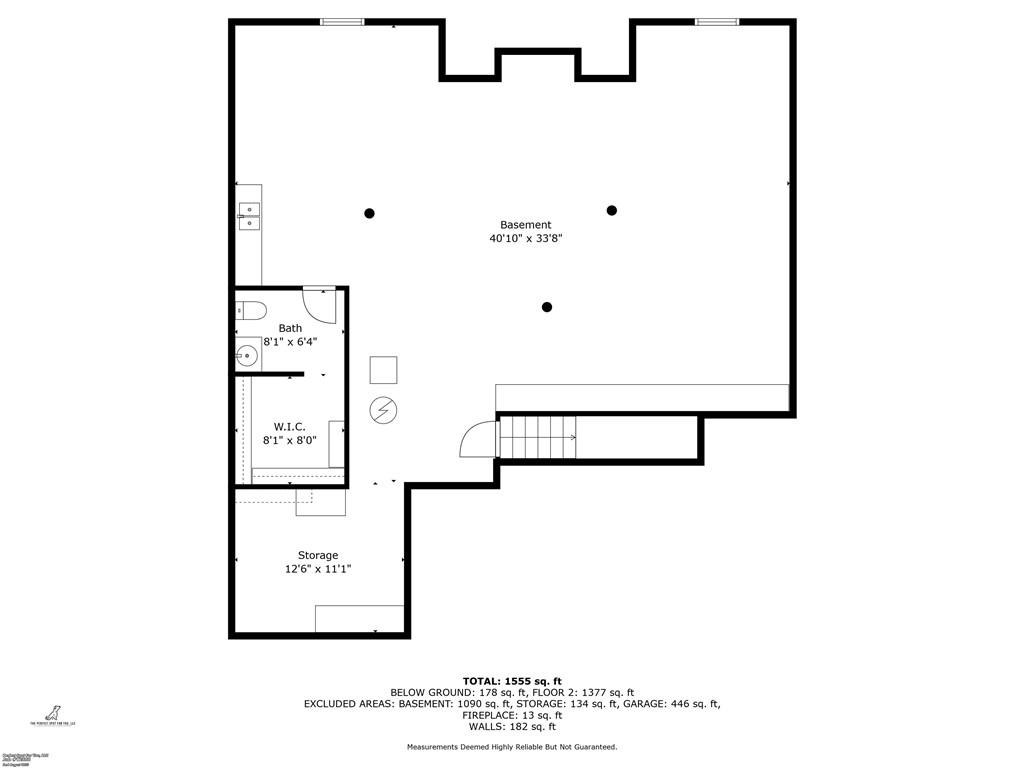
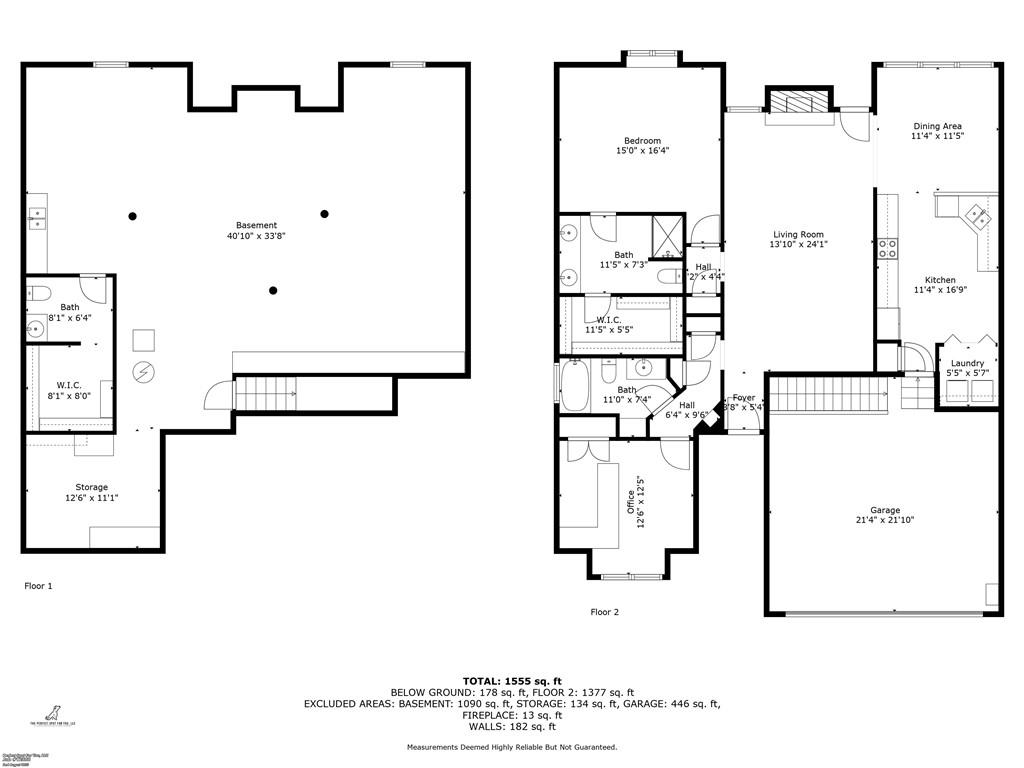
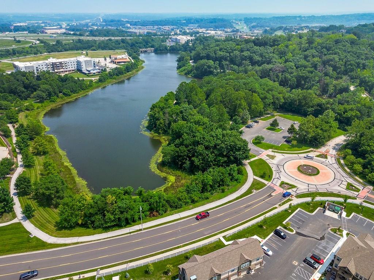
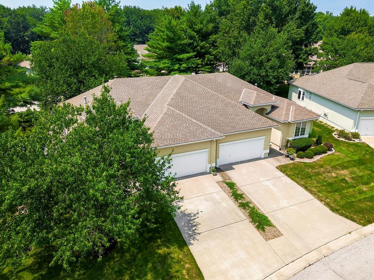
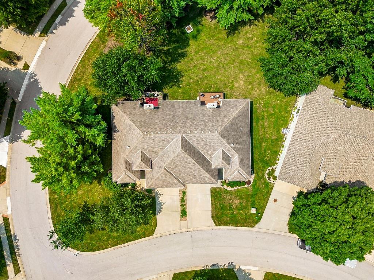
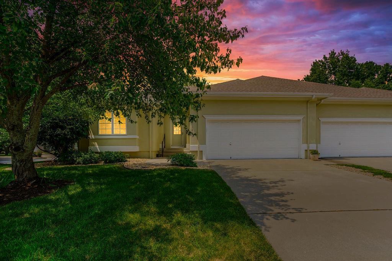
Fall in love with Whispering Meadows, a maintenance-free community tucked away from the hustle and bustle, where all the neighbors smile and wave! You'll find this townhome located on a corner lot, close to the walking trails. Walk into the open, spacious great room featuring 10' ceilings and a gas fireplace surrounded by large windows. Updates galore, with painted trim, tile and new elegant lighting. Spacious primary suite with large windows and a bench seat with extra storage. The primary en-suite bath features double sinks and a walk-in closet. The full, partially finished basement has a half bath plus a sink, countertop and disposal, and ready for your finishes. Tons of space downstairs for an additional living room, work out area, workshop or storage. Great location, cradled in the Bass Pro Shops corridor surrounded by forest and walking trails. Easy access to highways, endless shopping and restaurants options. HOA amenities include exterior paint, mowing/trimming, driveway and sidewalk & stoop, snow removal, trash pickup, clubhouse and pool. Blue Springs Schools! For further information, please check the documents listed in the supplements or visit the Whispering Meadows website at whispering meadows.org. All properties in the subdivision are subject to covenants, conditions and restrictions.

2
beds

3
baths

1,460 Sq.Ft. LIVING AREA

2,968 Sq.Ft. lot

Tiffany Kelsey

Tiffany Kelsey

Features & Amenities

Interior

  • total bedrooms2
  • Total bathrooms3
  • full bathrooms2
  • half bathroom1
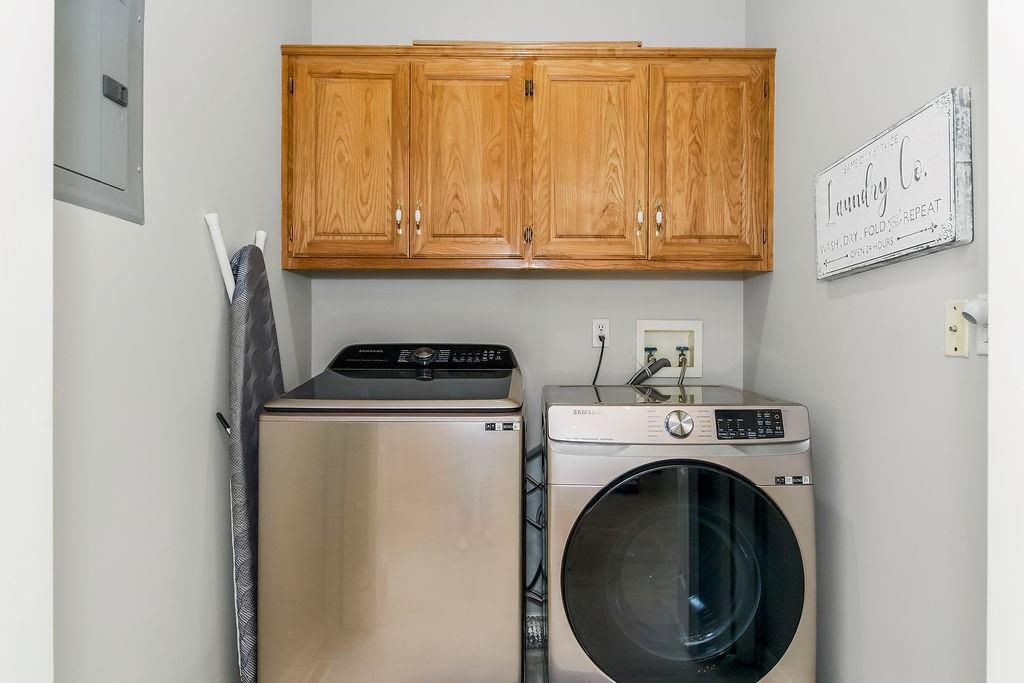
  • Laundry room Main Level, Off The Kitchen
  • Flooring Carpet, Tile
  • Fireplace Gas Starter, Great Room
  • other interior Features Ceiling Fan(s), Central Vacuum, Walk-In Closet(s)

Area & Lot

  • Status Sold
  • Date Sold September 11, 2025
  • Living Area1,460 Sq.Ft.
  • Lot Area2,968 Sq.Ft.
  • MLS® ID2566504
  • TypeTownhouse
  • YEAR BUILT1998
  • Architecture StylesTraditional
  • Elementary SchoolWilliam Yates
  • Middle SchoolDelta Woods
  • High SchoolBlue Springs
  • School DistrictBlue Springs

Exterior

  • Garage Space2.0
  • water SourcePublic
  • roofComposition
  • lot featuresCorner Lot, Level, Sprinkler-In Ground
  • parkingAttached, Garage Faces Front
  • HEAT TYPEForced Air
  • AIR CONDITIONINGElectric
  • sewerPublic Sewer
  • HOA AmenitiesClubhouse, Pool, Trail(s)

Financial

  • Price Upon Request
View Virtual Tour

Let’s Get You Moving

Our team’s unprecedented professionalism, skill, and attention to detail has allowed us to set sales records. We will ensure your buying or selling experience exceeds your expectations.

Let’s Get You Moving

Whether you're buying, selling, building, or relocating to the Sioux Falls area, our team is ready to help you make your next move with confidence.

Start Your Home Search

Browse our exclusive properties in the area.

Follow Us on Instagram