17203 W 197th Terrace
SEE ALL PHOTOS
17203 W 197th Terrace
Courtesy of ReeceNichols- Leawood Town Center, Barb Murphy Listing Contact: 913-579-2896 
For Sale

17203 W 197th Terrace

17203 W 197th Terrace, Spring Hill, KS 66083

$540,000
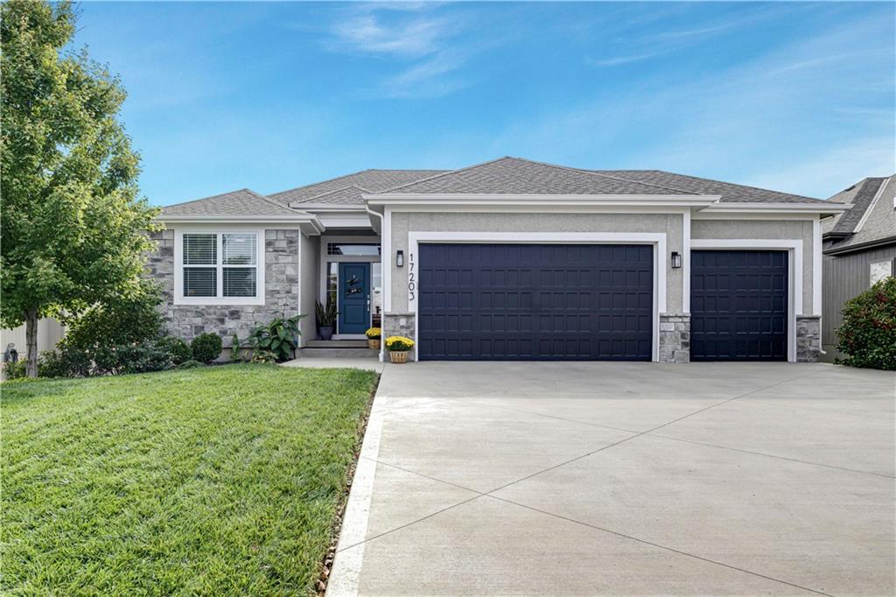
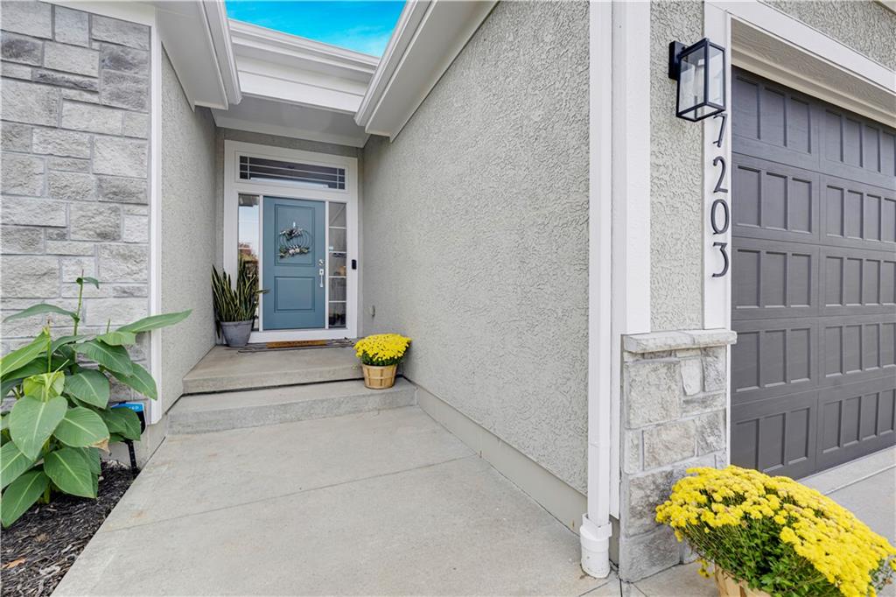
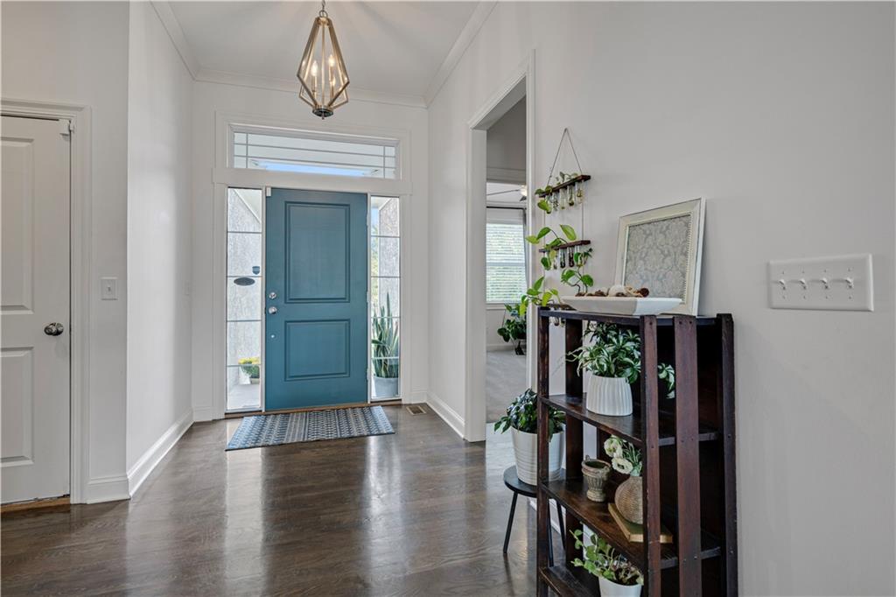
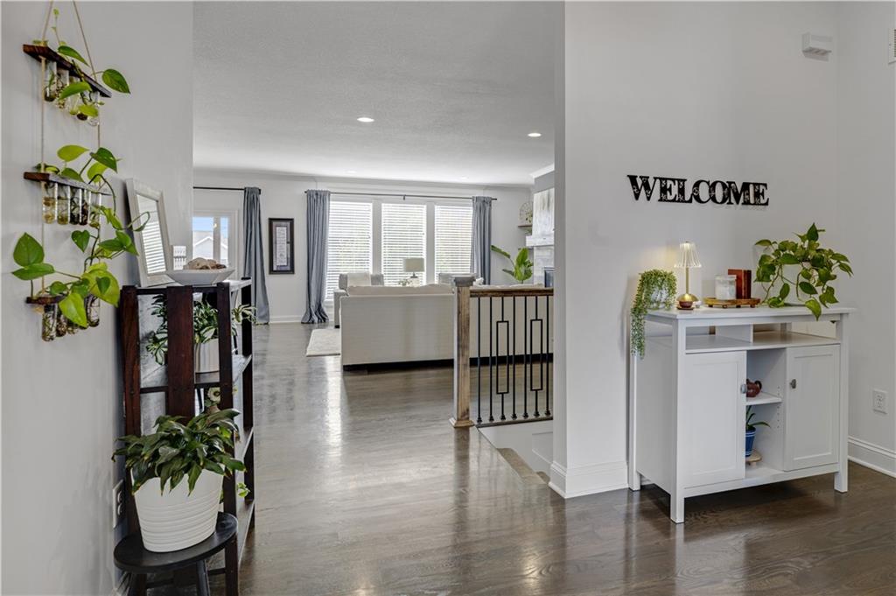
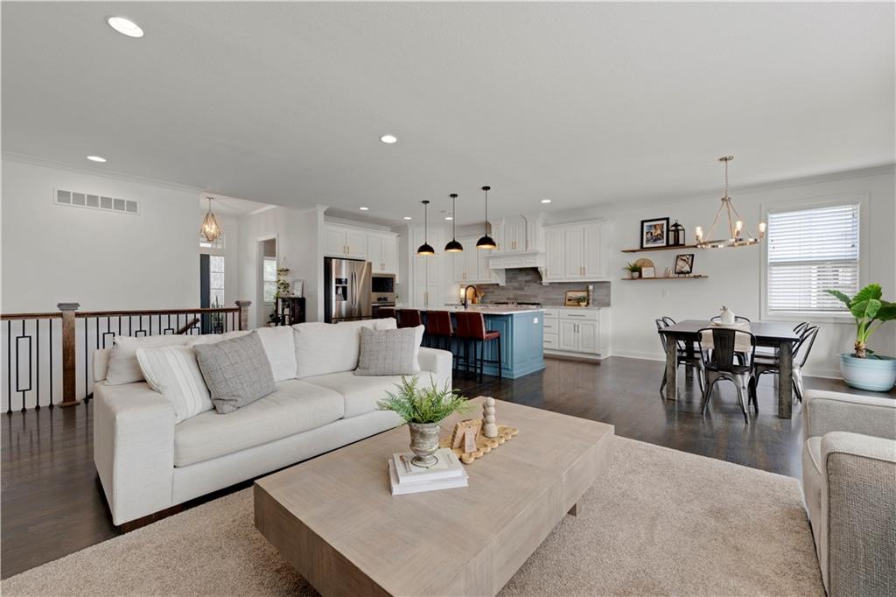
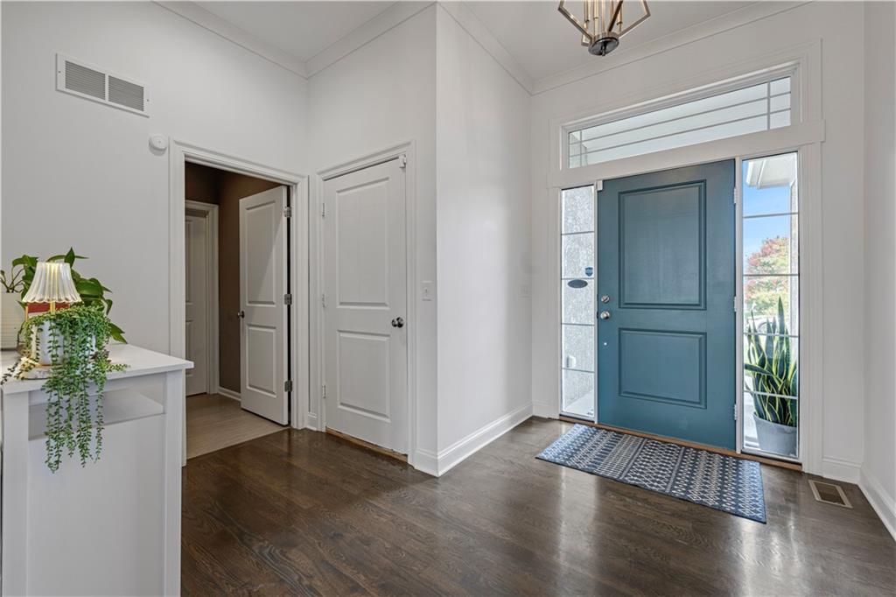
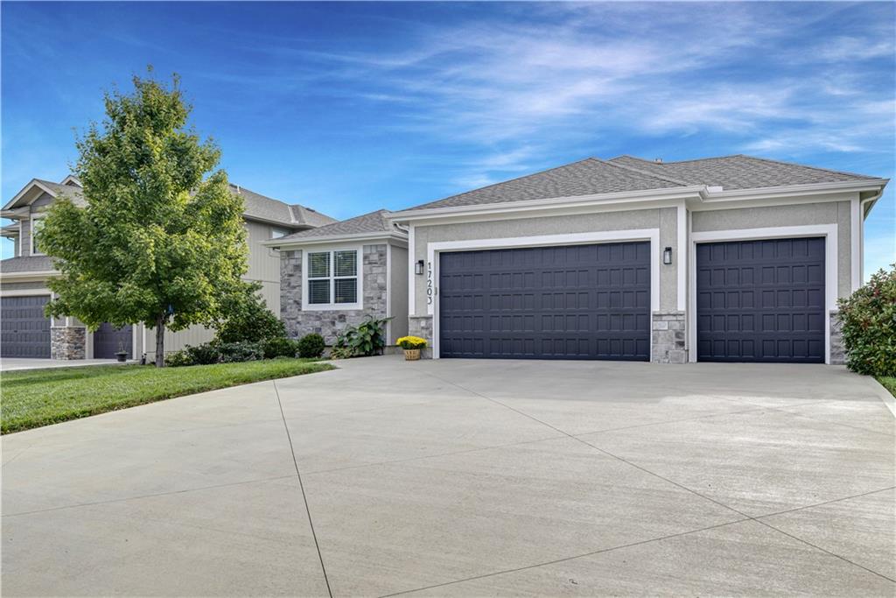
Beautifully maintained, lightly lived in and truly move-in ready! Welcome to this inviting reverse 1.5 story home, tucked away on a quiet cul-de-sac. From the moment you pull up, the curb appeal will draw you into the thoughtfully designed open floor plan that makes everyday living and entertaining feel effortless.

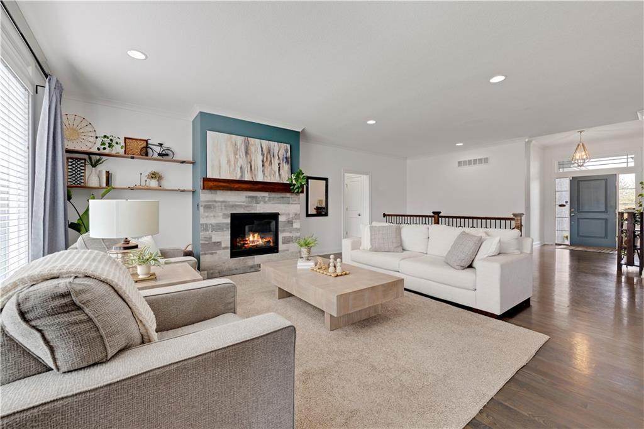
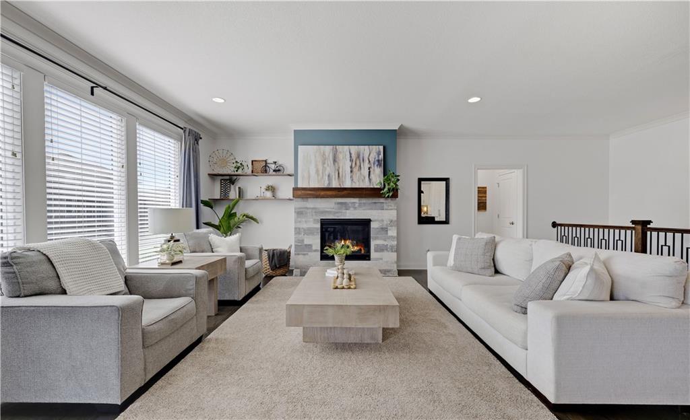
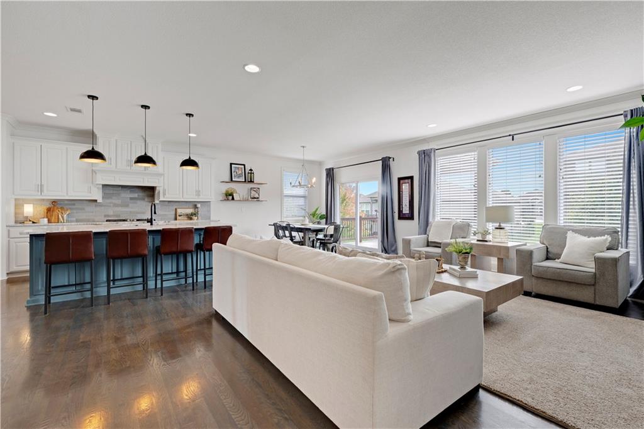
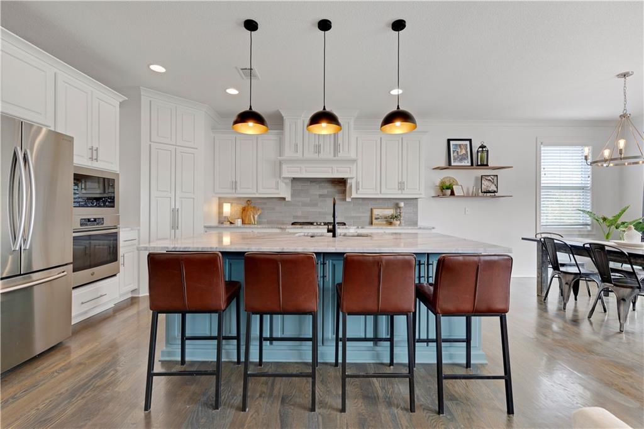
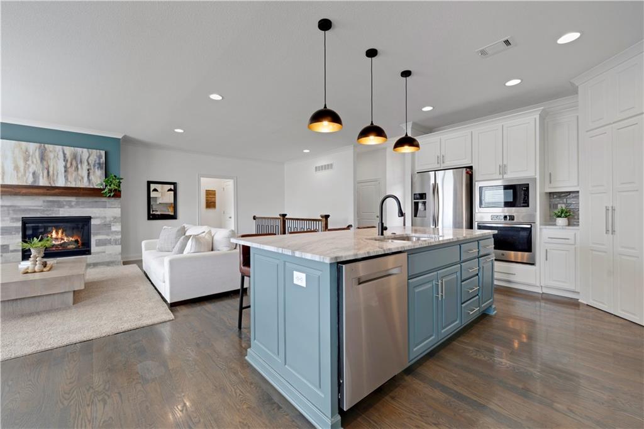
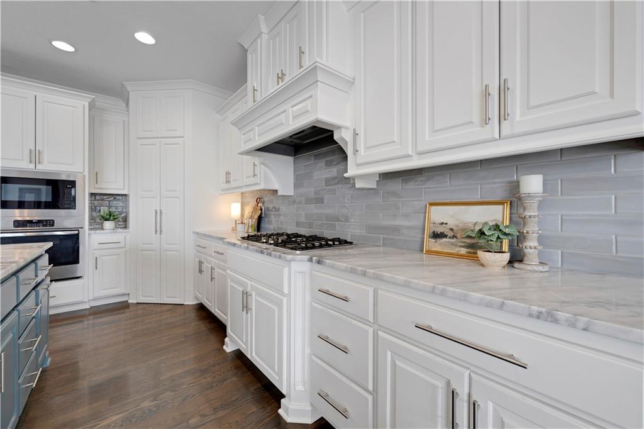
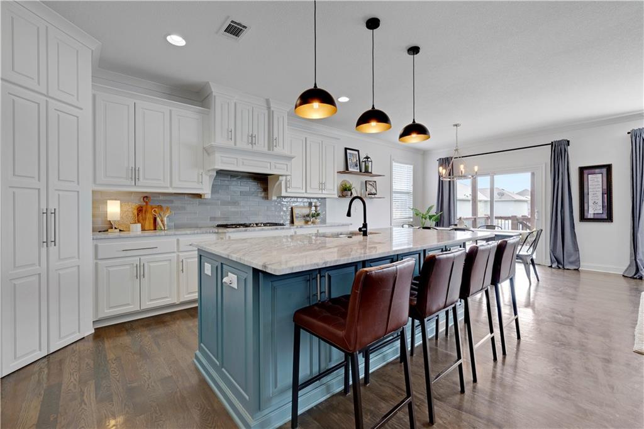
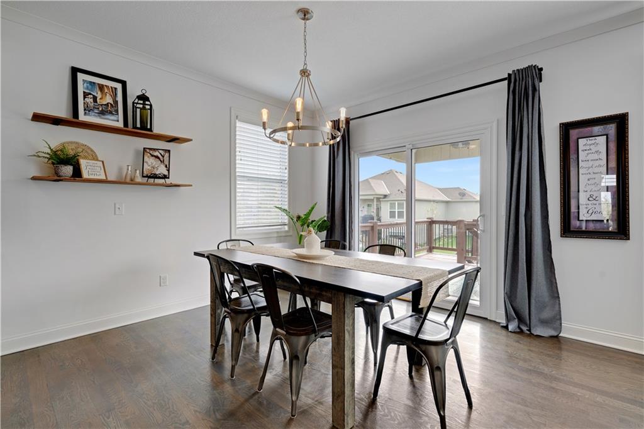
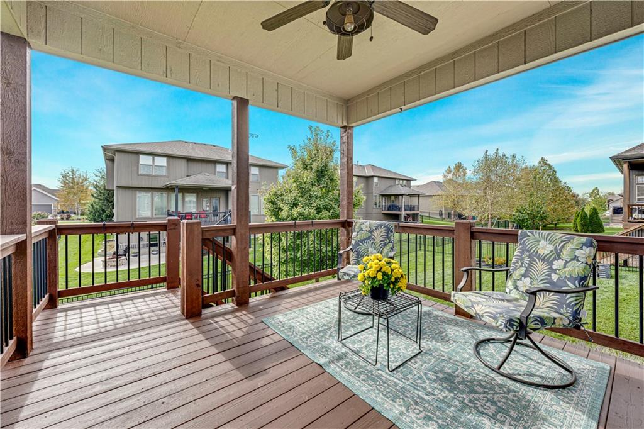
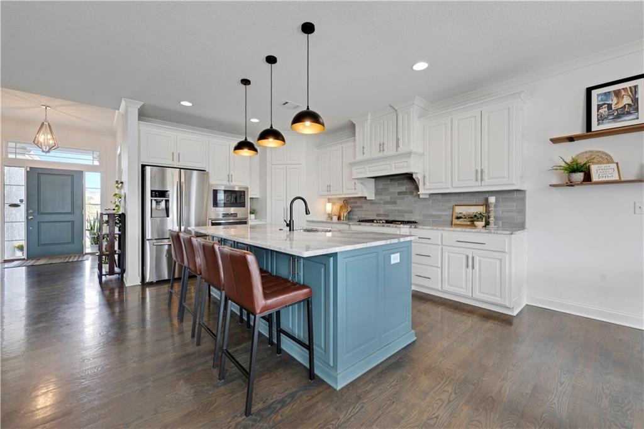
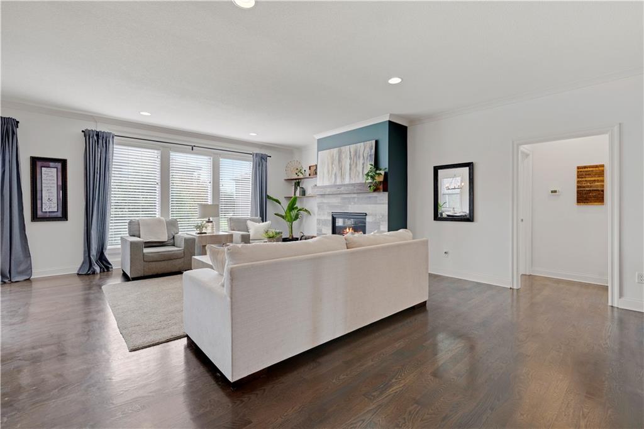
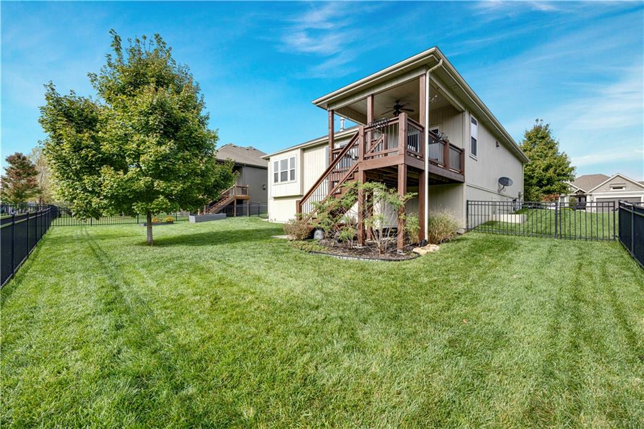
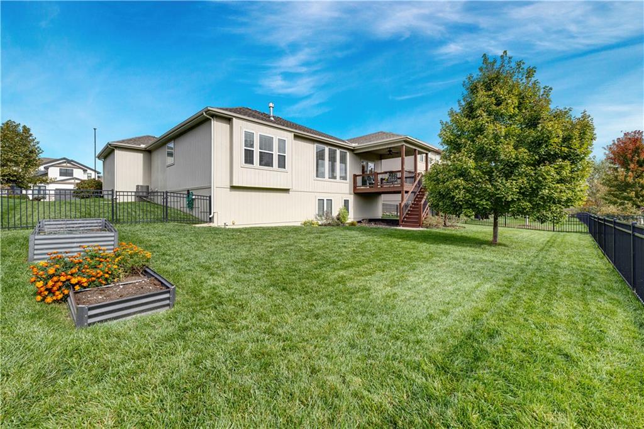
The incredibly spacious great room is filled with natural light. Anchored by a cozy gas fireplace, the space flows seamlessly into the beautifully appointed kitchen with quartz countertops, abundant storage and prep space, updated lighting and paint colors and an oversized island. Perfect for gathering with friends and family. The adjoining dining area opens to a covered deck overlooking a lovely, fenced backyard with raised garden beds - ideal for morning coffee, evening relaxation or extending indoor space when entertaining.
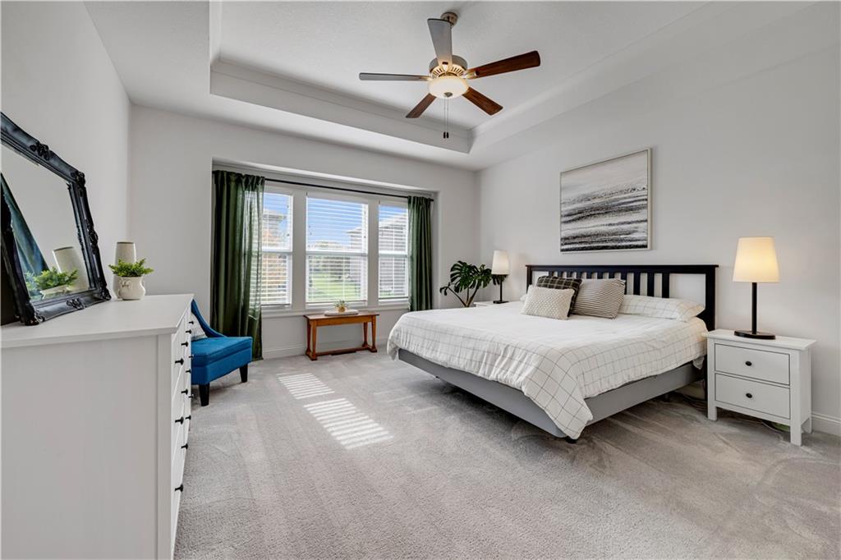
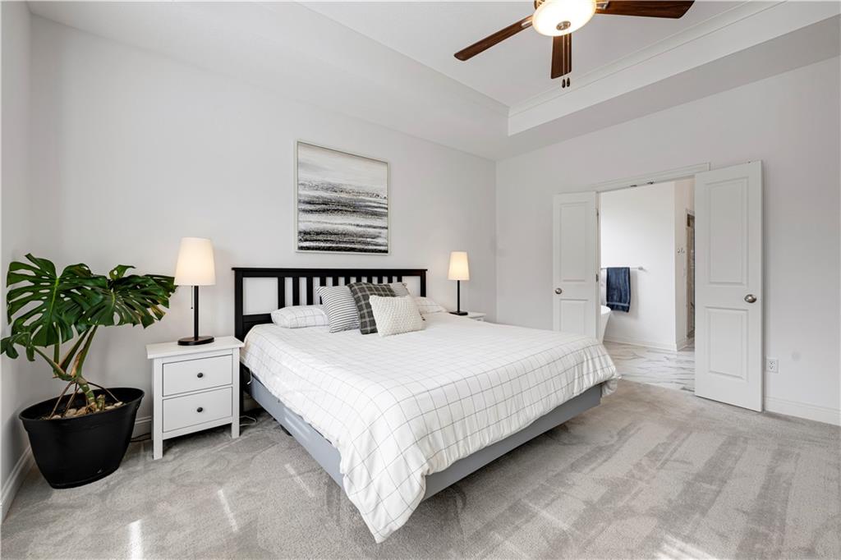
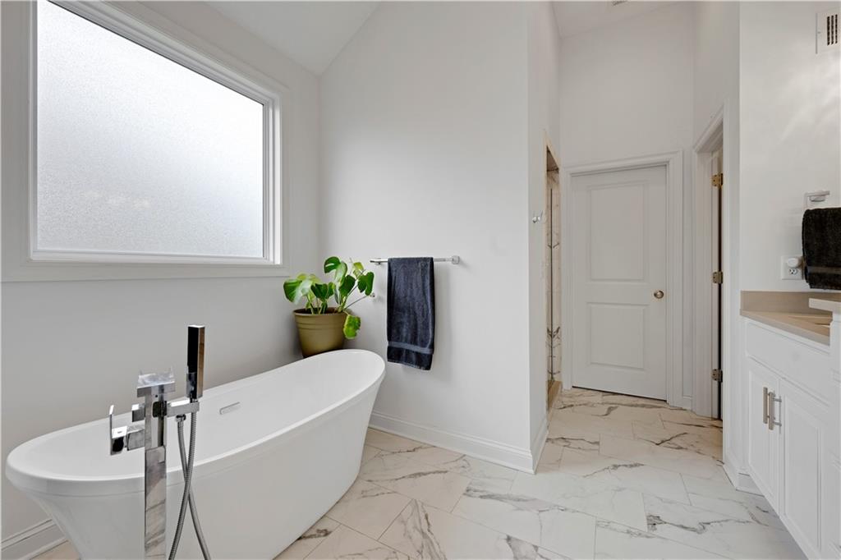
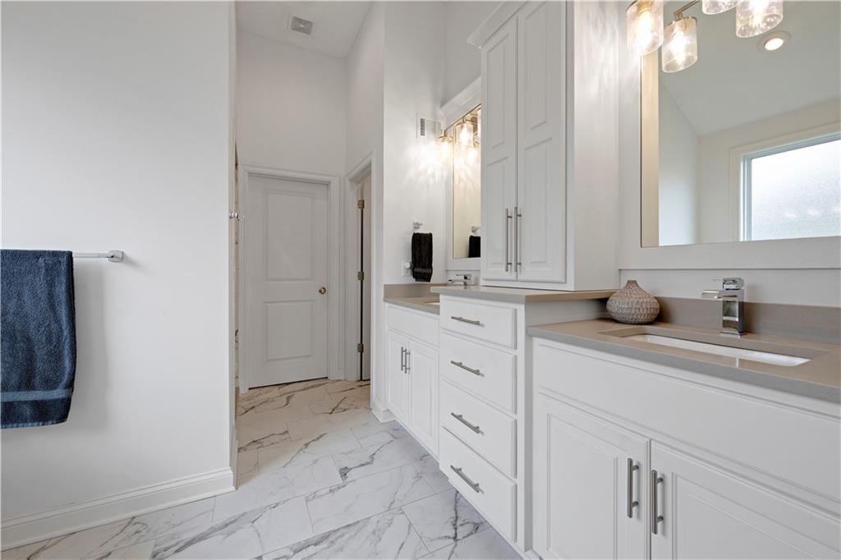
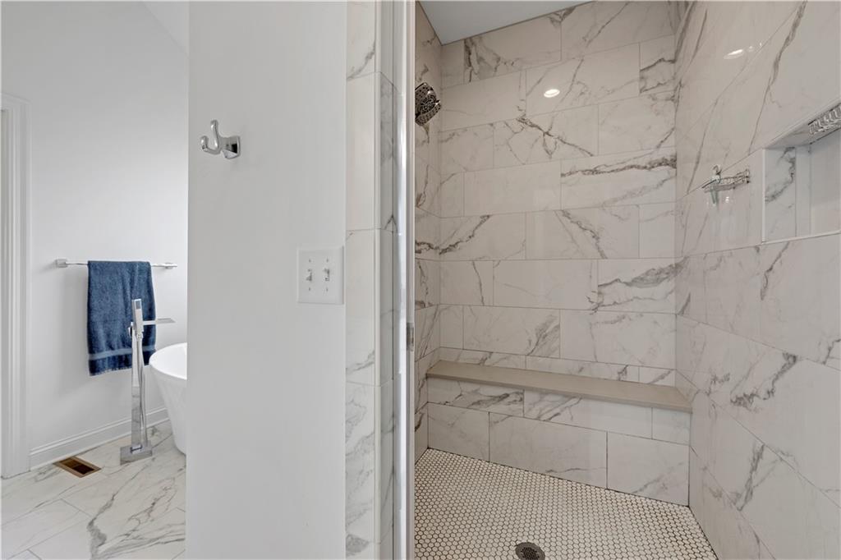
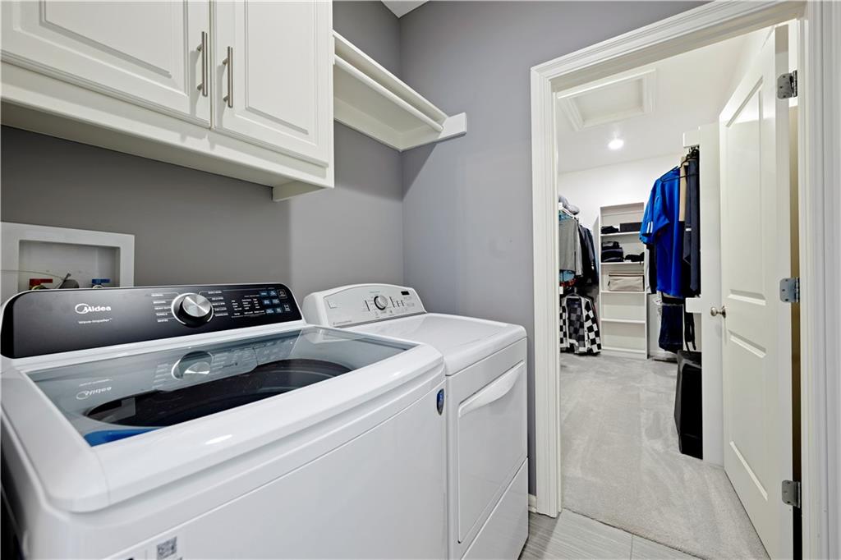
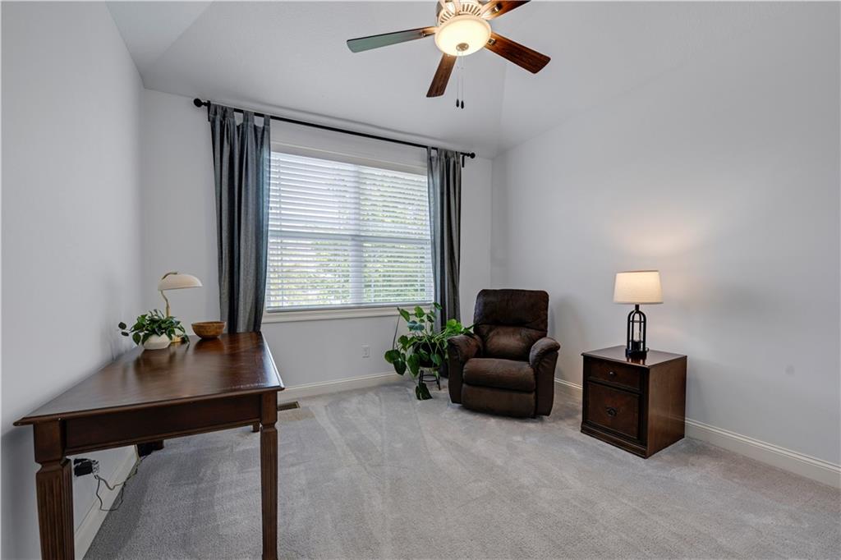
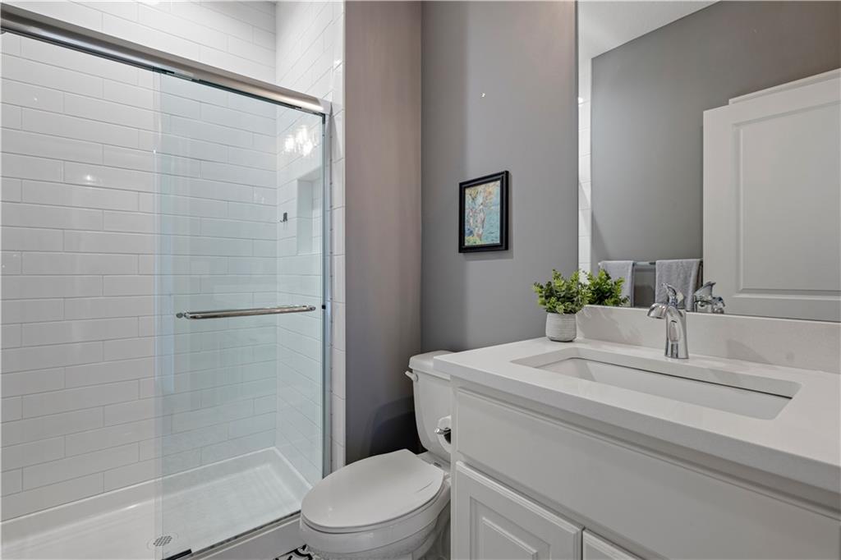
A generous main level primary suite offers a private retreat featuring a tray ceiling, beautiful soaker tub, and oversized walk-in shower with built in bench for convenience, and a large walk-in closet that connects to the laundry room. A second main level bedroom and full bath provide the perfect flexibility for guests, a home office or whatever your lifestyle needs may be!

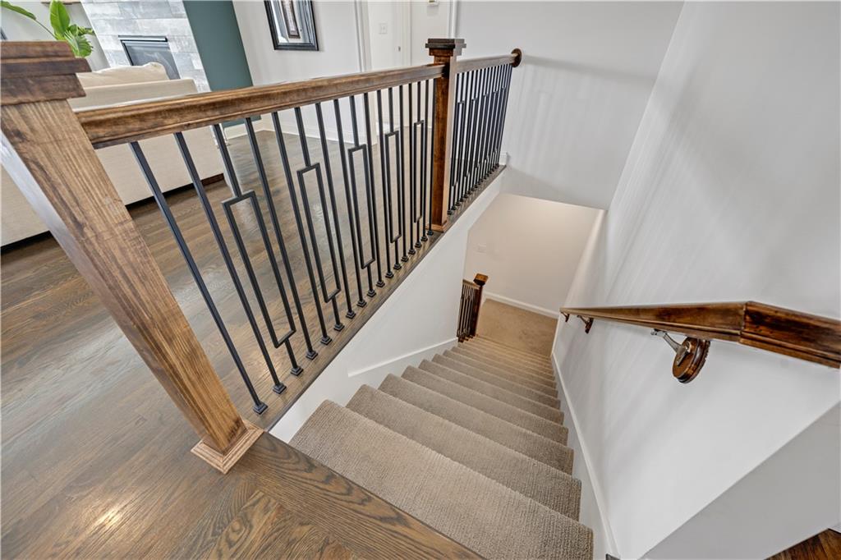
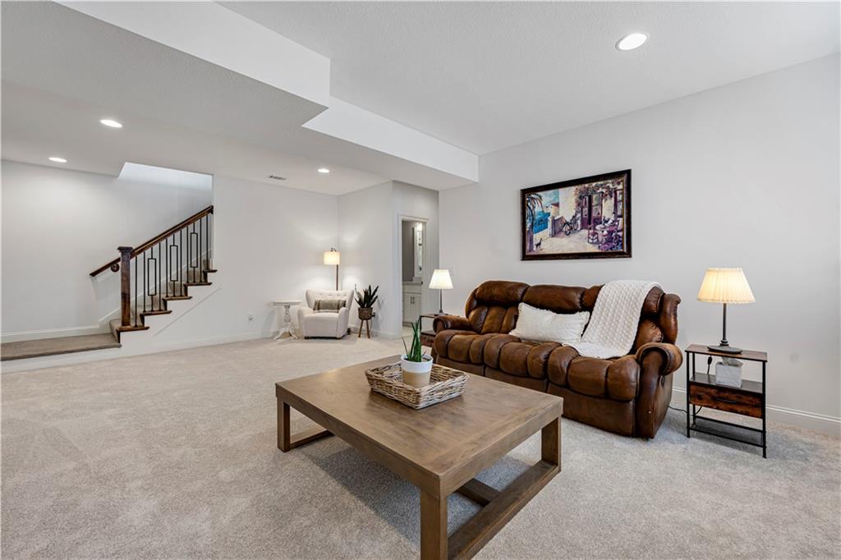
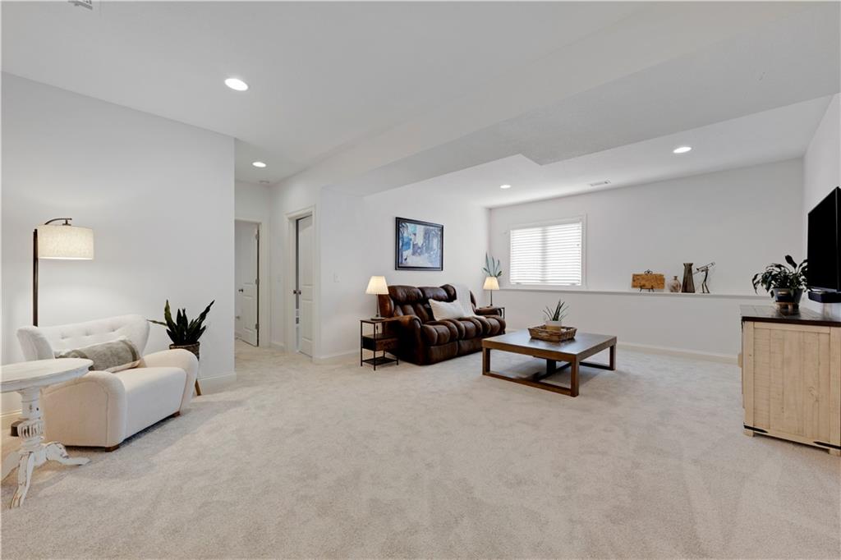
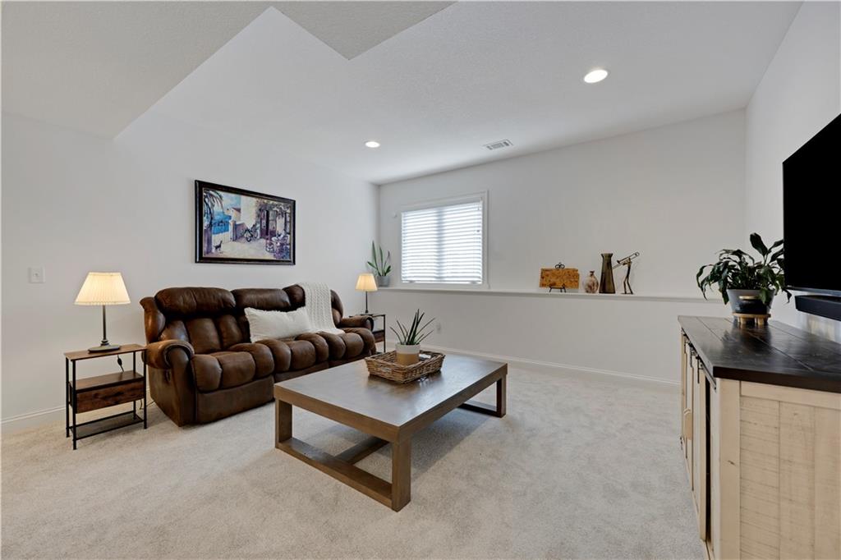
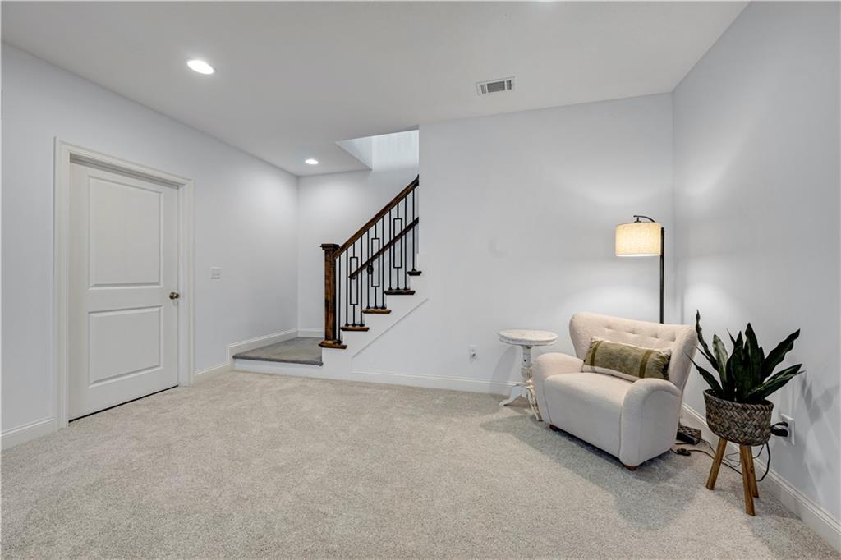
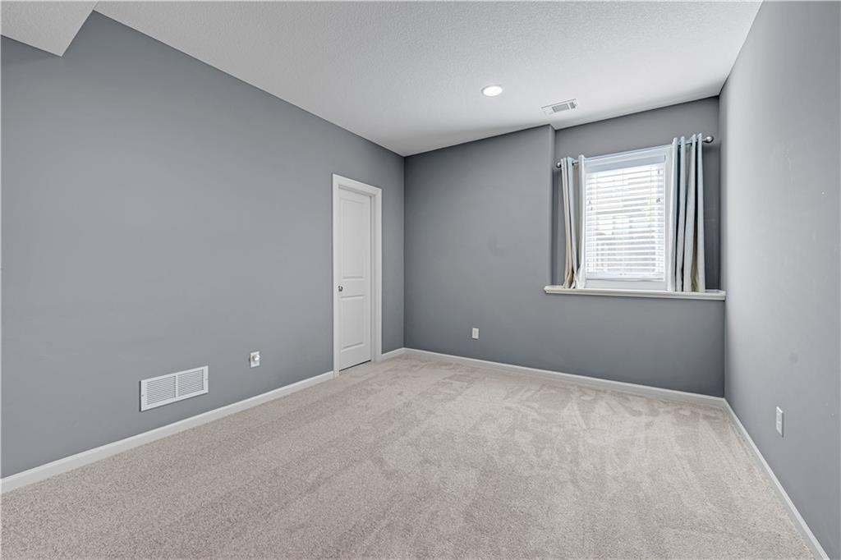
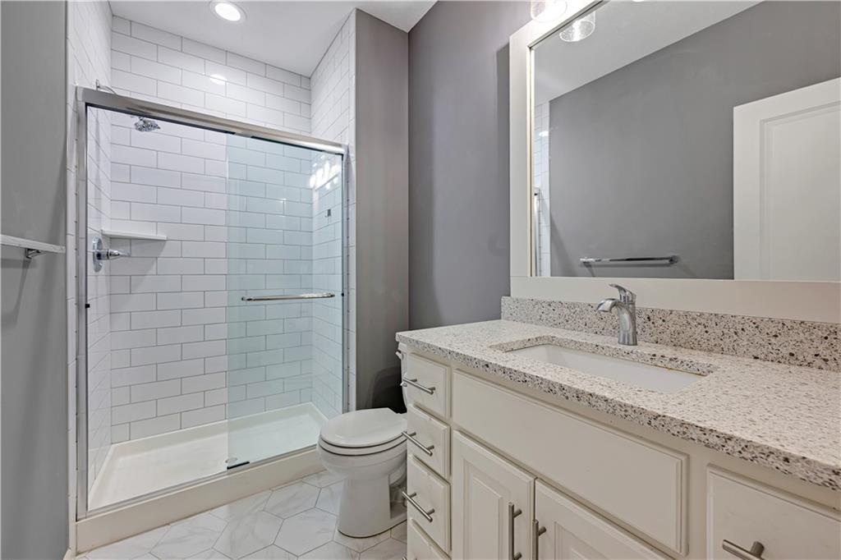
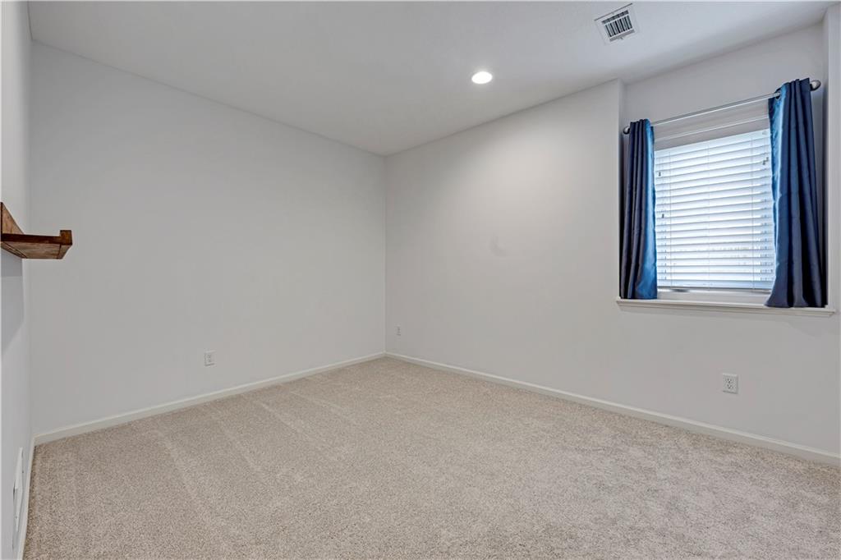
The finished daylight lower level with brand new carpet expands your lifestyle possibilities with a generous family room, 2 additional bedrooms and full bath with plenty of natural light. Whether it's' movie or game night, a private guest retreat, or simply room for everyone to spread out, this space delivers! And there is still an incredible amount of unfinished basement space for storage, a workshop and/or workout space.

With the consistent investment the owners have made in keeping this house fresh and well-maintained inside and out, it checks all the boxes - offering a fantastic combination of comfort, functionality and style without the wait, hassle or trade-offs of a new build. Why settle for ordinary when you can have extraordinary today?!

4
beds

3
baths

2,436 Sq.Ft. LIVING AREA

9,583.2 Sq.Ft. lot
Barb Murphy

Barb Murphy

Features & Amenities

Interior

  • total bedrooms4
  • Total bathrooms3
  • full bathrooms3
  • Laundry room Laundry Room, Main Level
  • Flooring Carpet, Tile, Wood
  • Fireplace Gas, Great Room
  • APPLIANCES Water Softener, Cooktop, Dishwasher, Disposal, Exhaust Fan, Microwave, Refrigerator, Built-In Oven, Stainless Steel Appliance(s)
  • other interior Features Ceiling Fan(s), Kitchen Island, Painted Cabinets, Pantry, Walk-In Closet(s)

Area & Lot

  • Status For Sale
  • Living Area2,436 Sq.Ft.
  • Lot Area9,583.2 Sq.Ft.
  • MLS® ID2647738
  • TypeResidential
  • YEAR BUILT2018
  • NeighborhoodGarrett Ranch
  • Architecture StylesTraditional
  • Elementary SchoolWolf Creek
  • Middle SchoolForest Spring
  • High SchoolSpring Hill
  • School DistrictSpring Hill

Exterior

  • Garage Space3.0
  • water SourcePublic
  • roofComposition
  • lot featuresCity Lot
  • parkingAttached, Garage Faces Front
  • HEAT TYPECentral Gas
  • AIR CONDITIONINGElectric
  • sewerPublic Sewer
  • HOA AmenitiesClubhouse, Play Area, Pool, Trail(s)

Financial

  • Sales Price$540,000
  • HOA $650/yr
image

Schedule a Showing

We would love to show you our beautiful property. Please select your preferred date and time below. An agent will be in touch shortly to confirm your appointment.

Schedule a Showing

We would love to show you our beautiful property. Please select your preferred date and time below. An agent will be in touch shortly to confirm your appointment.

Thank you for your interest in 17203 W 197th Terrace, Spring Hill, KS 66083. We are reviewing your request and will be in touch shortly!

Mortgage Calculator

Estimate your monthly mortgage payment, including the principal and interest, property taxes, and HOA. Adjust the values to generate a more accurate rate.

All estimates are provided for informational purposes only. Actual amounts may vary.
$0,000 Your Payment 20 15 65
$0,000 Your Payment

Garrett Ranch

A master-planned community thoughtfully located in Spring Hill, Kansas.

Explore

Let’s Get You Moving

Our team’s unprecedented professionalism, skill, and attention to detail has allowed us to set sales records. We will ensure your buying or selling experience exceeds your expectations.

Let’s Get You Moving

Whether you're buying, selling, building, or relocating to the Sioux Falls area, our team is ready to help you make your next move with confidence.

Start Your Home Search

Browse our exclusive properties in the area.

Follow Us on Instagram