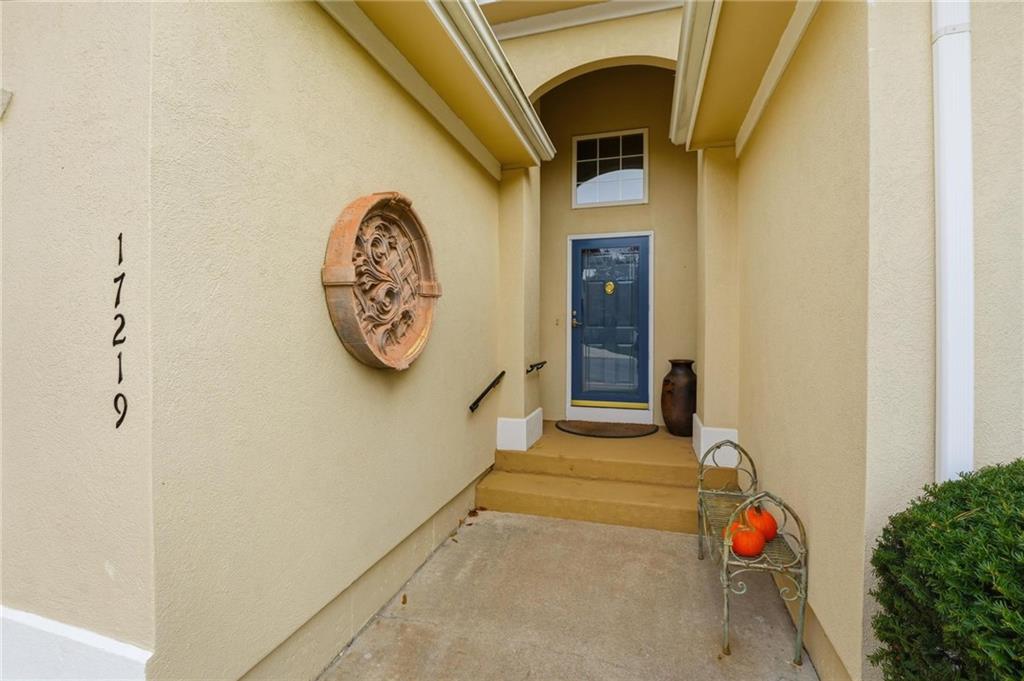
17219 E 44th Street Court S
SEE ALL PHOTOS
17219 E 44th Street Court S
Courtesy of ReeceNichols-KCN, Andrew Hicklin Listing Contact: 816-590-9066 
Sold

17219 E 44th Street Court S

17219 E 44th Street Court S, Independence, MO 64055

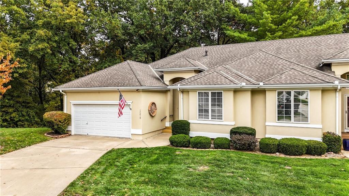
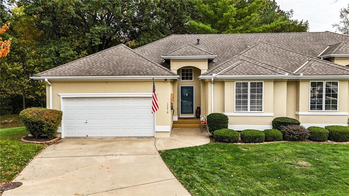
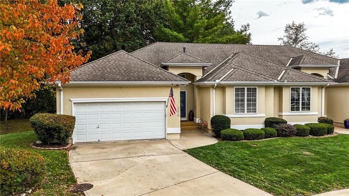
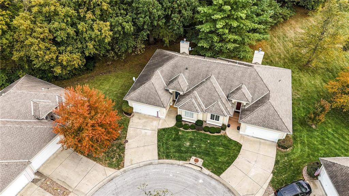
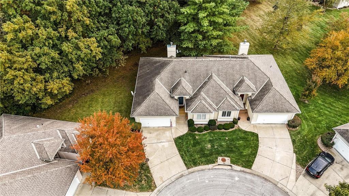
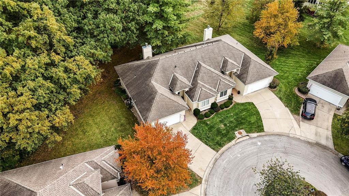
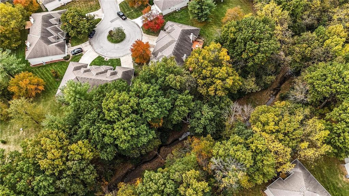
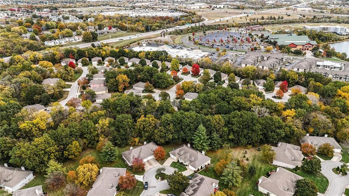
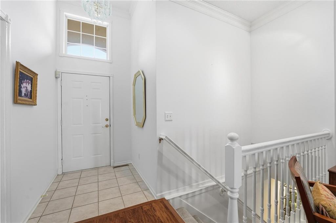
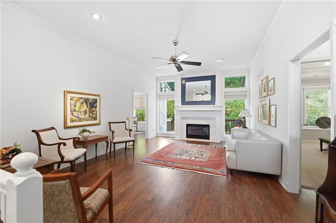
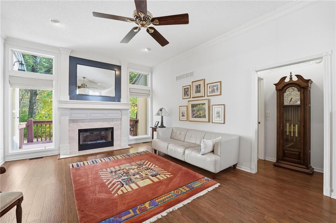
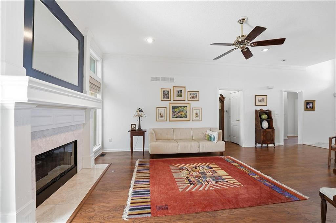
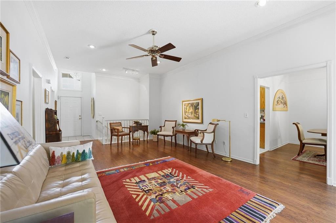
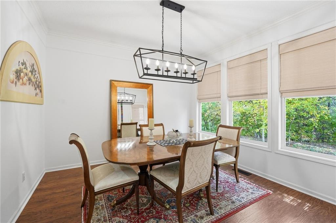
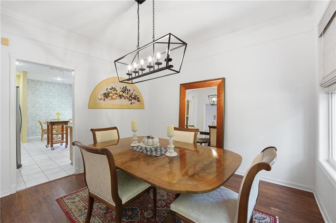
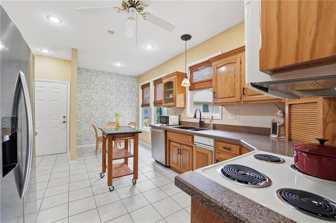
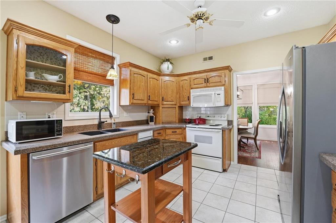
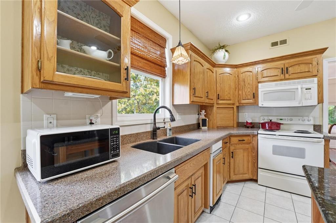
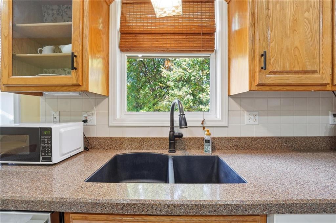
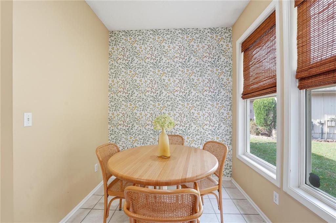
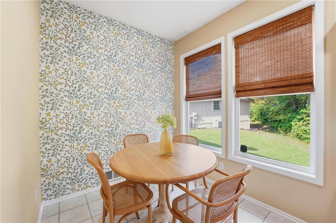
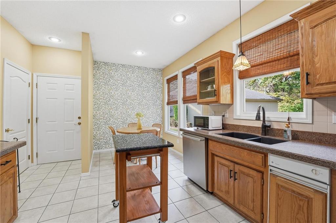
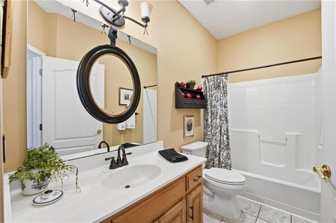
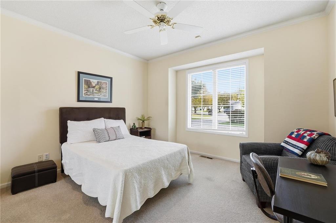
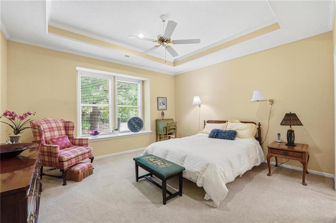
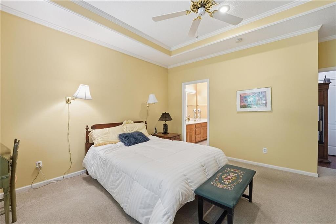
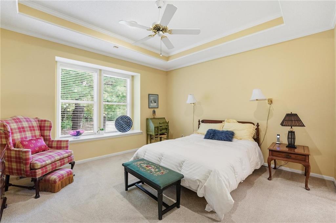
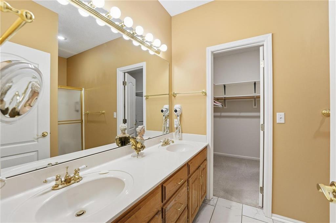
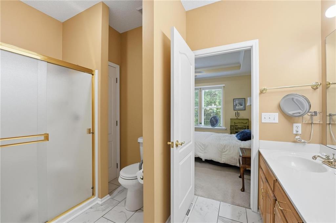
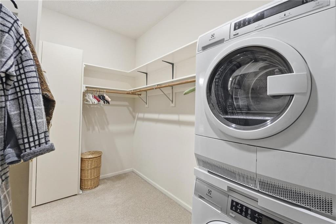
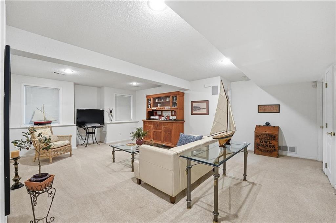
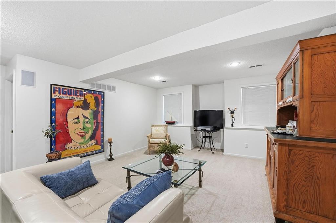
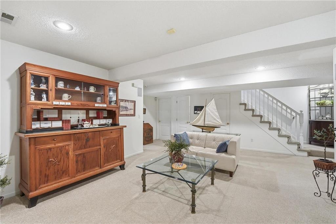
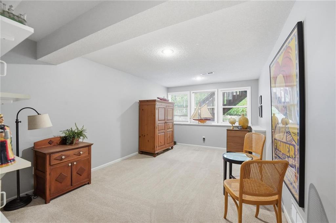
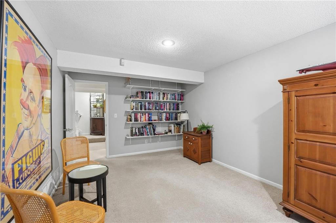
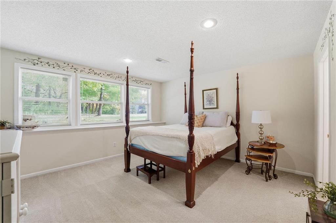
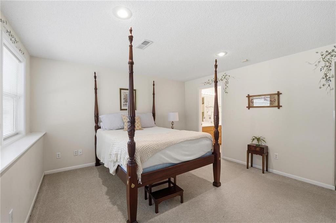
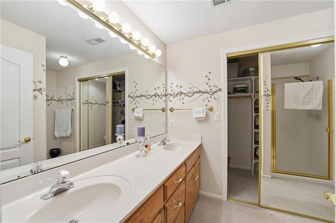
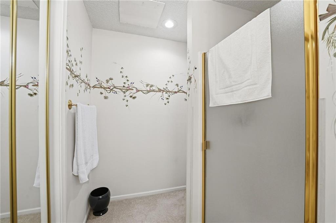
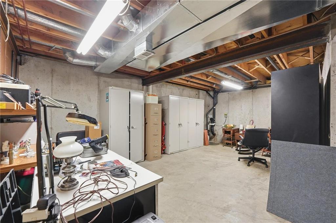
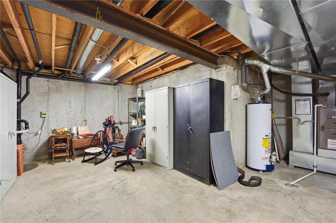
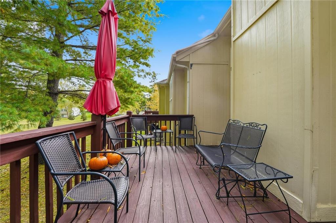
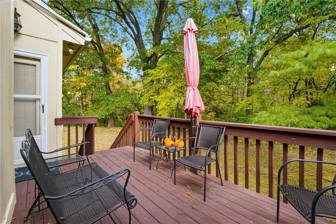
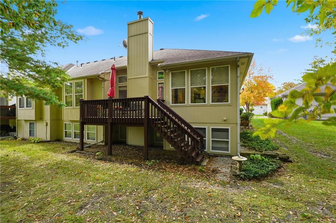
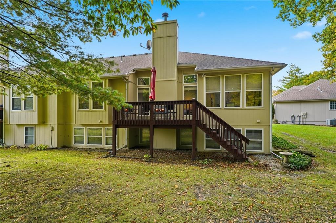
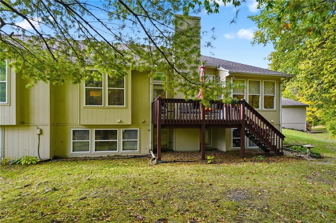
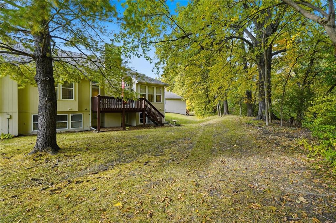
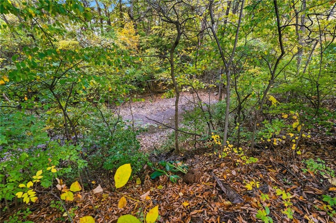
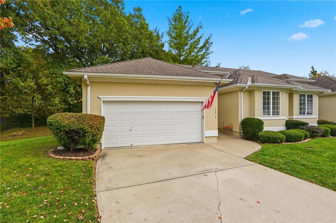
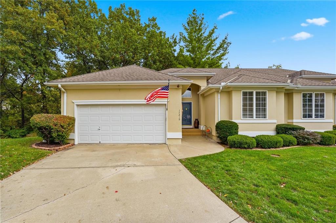
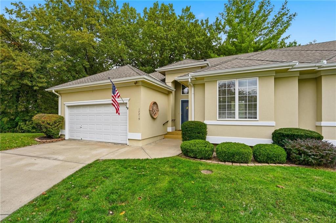
Experience carefree living in this beautifully maintained 3-bedroom, 3.5-bath patio villa tucked in a quiet, tree-lined Independence community. Enjoy maintenance-provided living with exterior upkeep, lawn care, and snow removal handled by the HOA. The open main level features a bright living room with a fireplace, large windows overlooking the private wooded backdrop, and a formal dining area perfect for entertaining. The kitchen offers ample counter space, warm wood cabinetry, and a cozy breakfast nook for casual meals. The spacious primary suite includes a tray ceiling, walk-in closet, and private bath with dual sinks and shower. The finished lower level adds a comfortable family room, non-conforming 4th bedroom, full bath, and generous storage area. Relax outdoors on the elevated deck surrounded by mature trees. Conveniently located near shopping, dining, and quick highway access -- this home combines comfort, privacy, and low-maintenance living at its best.

3
beds

4
baths

2,970 Sq.Ft. LIVING AREA

2,178 Sq.Ft. lot

Andrew Hicklin

Andrew Hicklin

Features & Amenities

Interior

  • total bedrooms3
  • Total bathrooms4
  • full bathrooms3
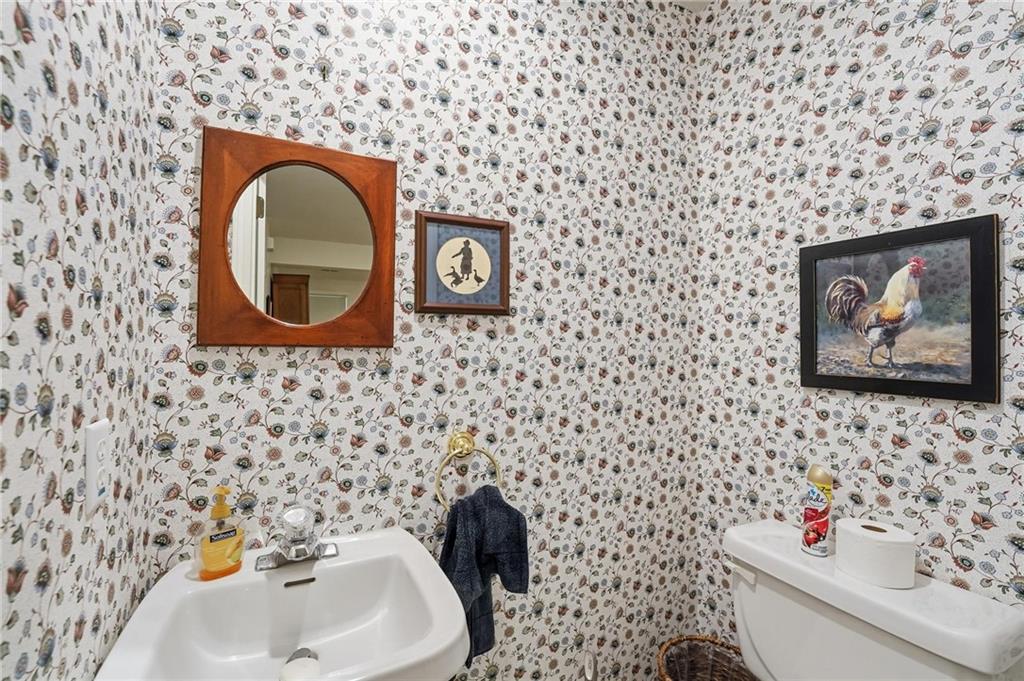
  • half bathroom1
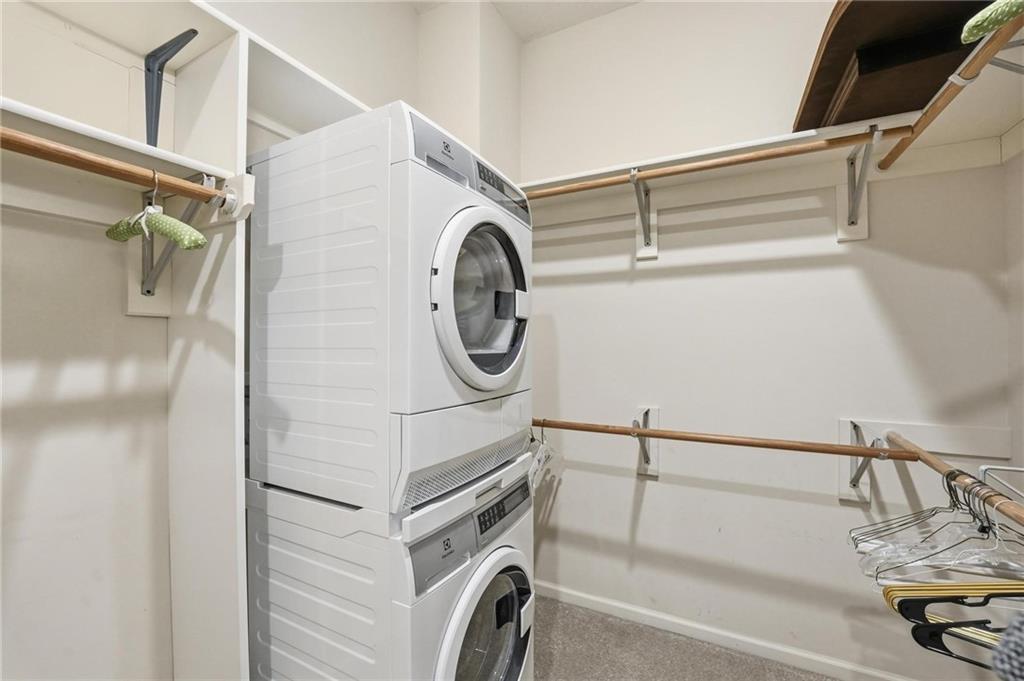
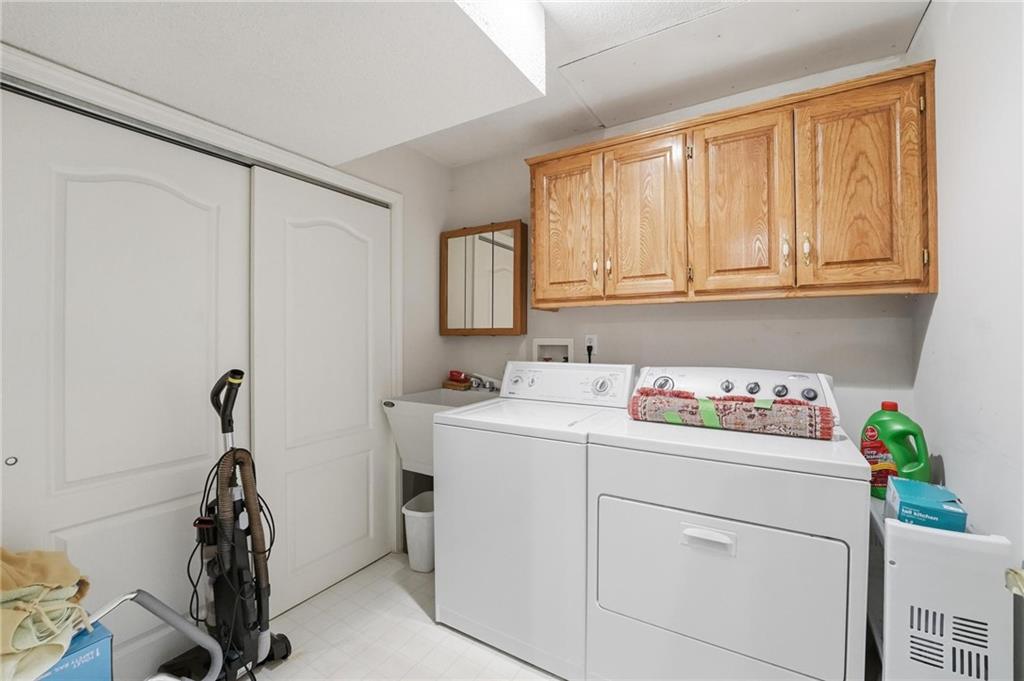
  • Laundry room Lower Level
  • Flooring Carpet, Tile, Wood
  • Fireplace Gas, Great Room
  • APPLIANCES Dishwasher, Disposal, Microwave, Electric Range
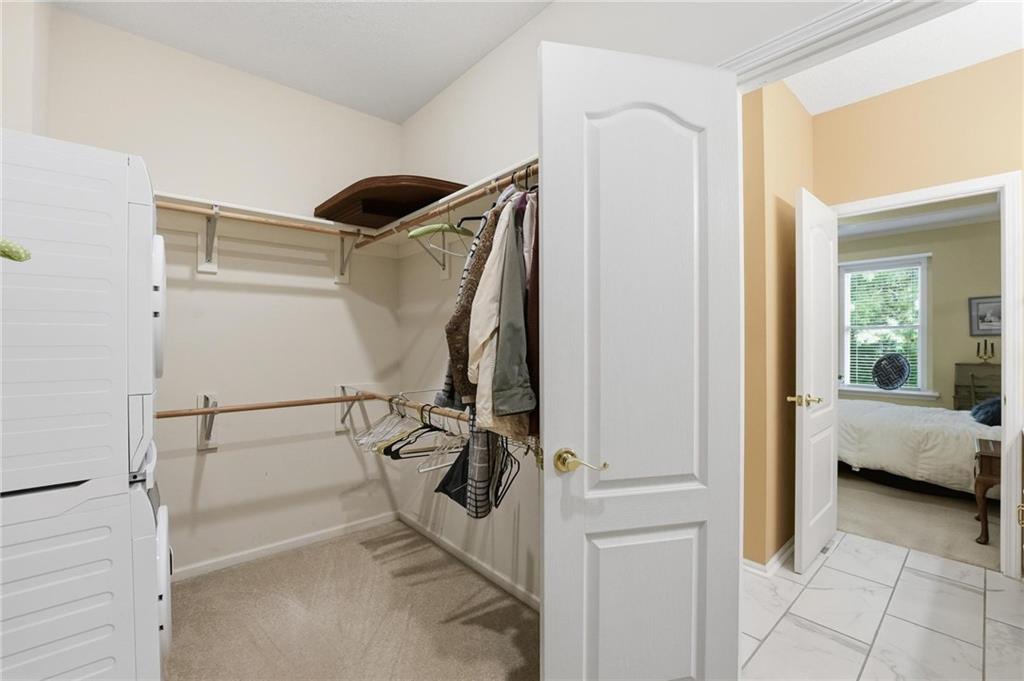
  • other interior Features Cedar Closet, Ceiling Fan(s), Pantry, Walk-In Closet(s)

Area & Lot

  • Status Sold
  • Date Sold December 22, 2025
  • Living Area2,970 Sq.Ft.
  • Lot Area2,178 Sq.Ft.
  • MLS® ID2583232
  • TypeTownhouse
  • YEAR BUILT1996
  • Architecture StylesTraditional
  • Elementary SchoolWilliam Yates
  • Middle SchoolDelta Woods
  • High SchoolBlue Springs
  • School DistrictBlue Springs

Exterior

  • Garage Space2.0
  • water SourcePublic
  • roofComposition
  • lot featuresCul-De-Sac, Level, Sprinkler-In Ground, Many Trees
  • parkingAttached, Garage Door Opener, Garage Faces Front
  • HEAT TYPEForced Air
  • AIR CONDITIONINGElectric
  • sewerPublic Sewer
  • HOA AmenitiesClubhouse, Pool, Trail(s)
  • security FeaturesSecurity System, Smoke Detector(s)

Financial

  • Price Upon Request

Let’s Get You Moving

Our team’s unprecedented professionalism, skill, and attention to detail has allowed us to set sales records. We will ensure your buying or selling experience exceeds your expectations.

Let’s Get You Moving

Whether you're buying, selling, building, or relocating to the Sioux Falls area, our team is ready to help you make your next move with confidence.

Start Your Home Search

Browse our exclusive properties in the area.

Follow Us on Instagram