17320 S Agnes Street
SEE ALL PHOTOS
17320 S Agnes Street
Sold

17320 S Agnes Street

17320 S Agnes Street, Gardner, KS 66030

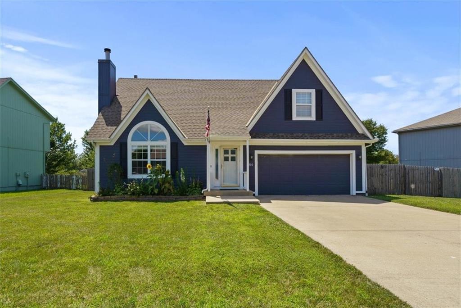
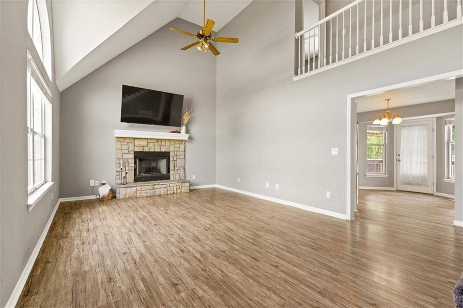
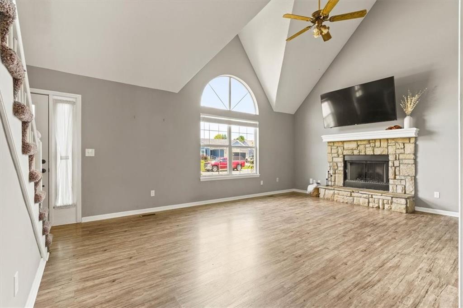
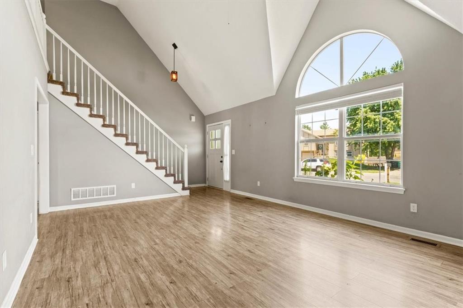
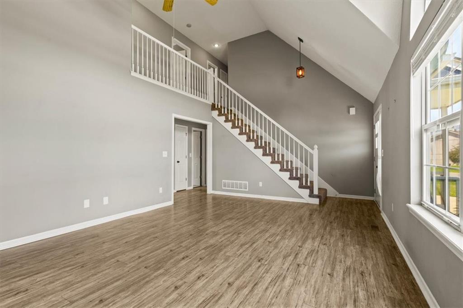
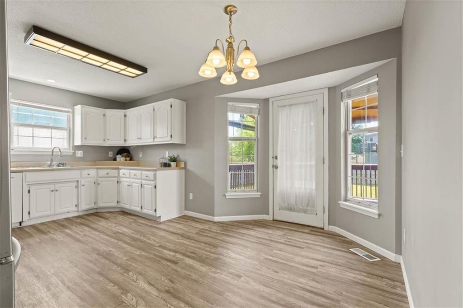
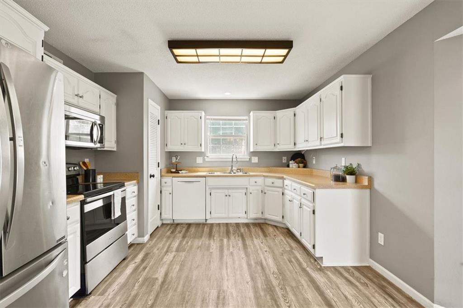
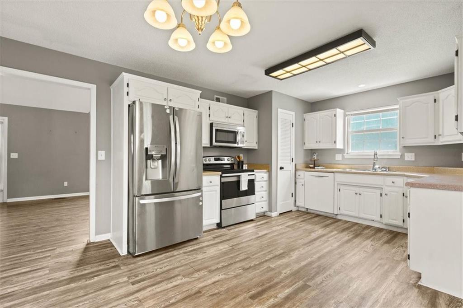
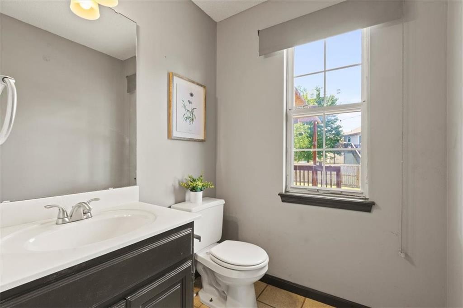
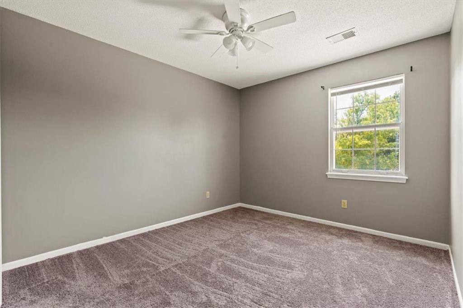
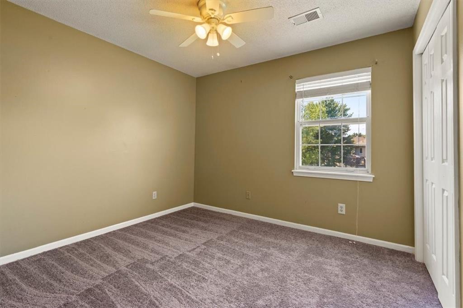
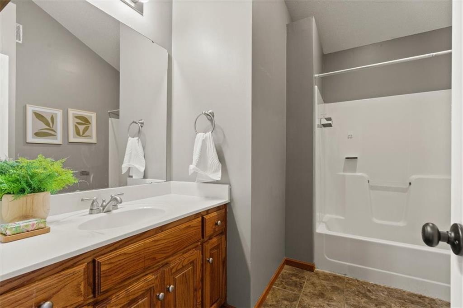
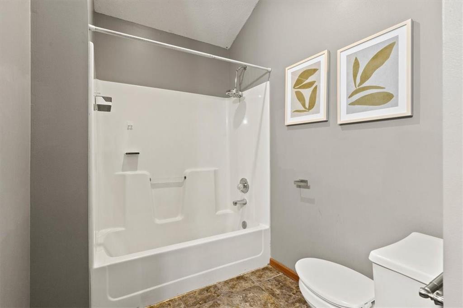
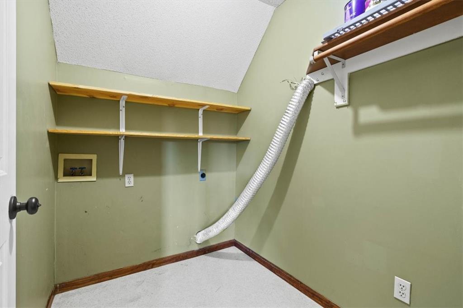
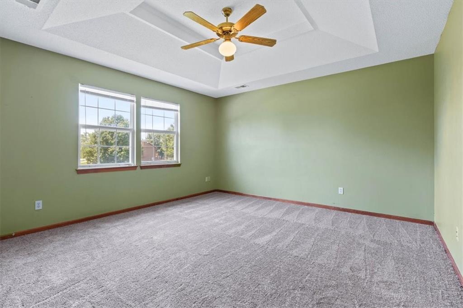
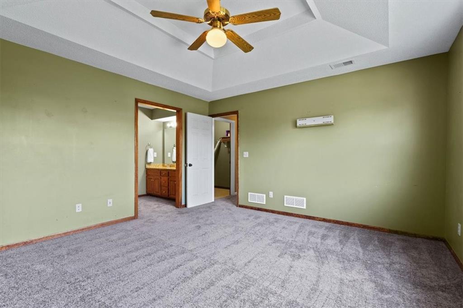
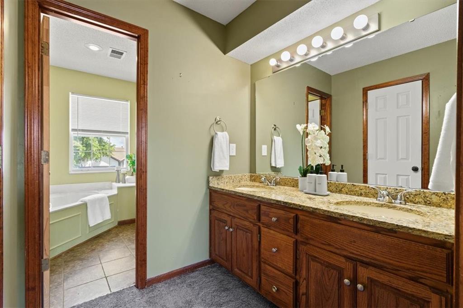
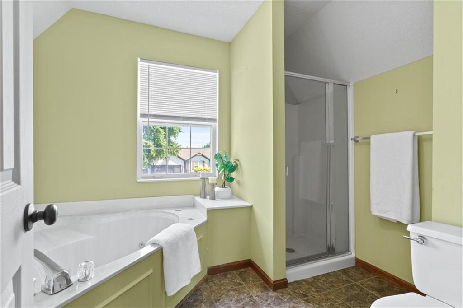
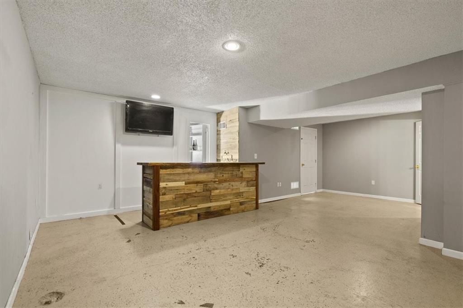
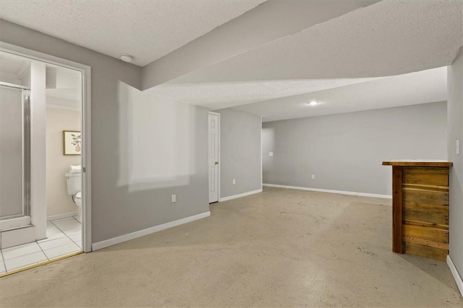
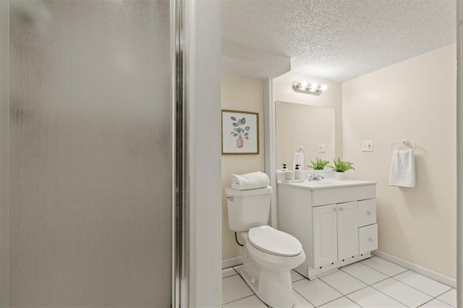
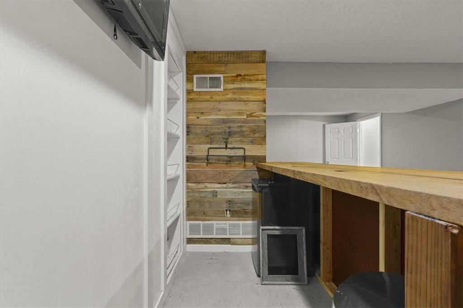
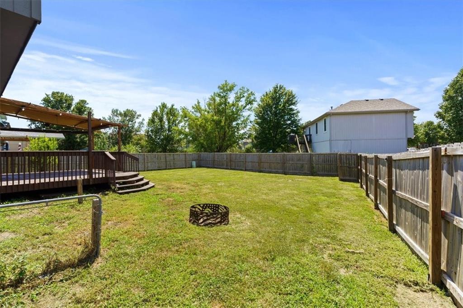
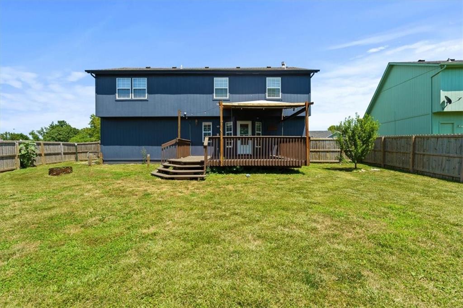
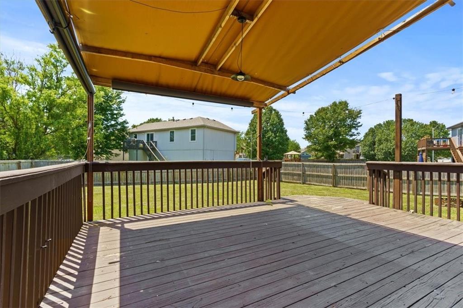
Discover small-town charm just outside the bustling city in this delightful Gardner home! Enjoy the benefits of appreciation and grow with this vibrant community. The second floor features three bedrooms with NEW carpet, two full baths, and a convenient laundry room. The first floor boasts a cozy family room with a fireplace, an eat-in kitchen, and a half bath. The finished basement includes a versatile recreation room and an additional full bath. Step outside to a private, fenced backyard complete with a covered deck, perfect for relaxing or entertaining. Don't miss this opportunity to embrace comfortable living in a thriving neighborhood!

3
beds

4
baths

1,876 Sq.Ft. LIVING AREA

8,401 Sq.Ft. lot

Mark Fraser

Mark Fraser

Features & Amenities

Interior

  • total bedrooms3
  • Total bathrooms4
  • full bathrooms3
  • half bathroom1
  • Laundry room Bedroom Level, Laundry Room
  • Flooring Carpet, Tile, Vinyl
  • Fireplace Family Room, Gas
  • APPLIANCES Dishwasher, Disposal, Microwave, Refrigerator, Built-In Electric Oven, Stainless Steel Appliance(s)
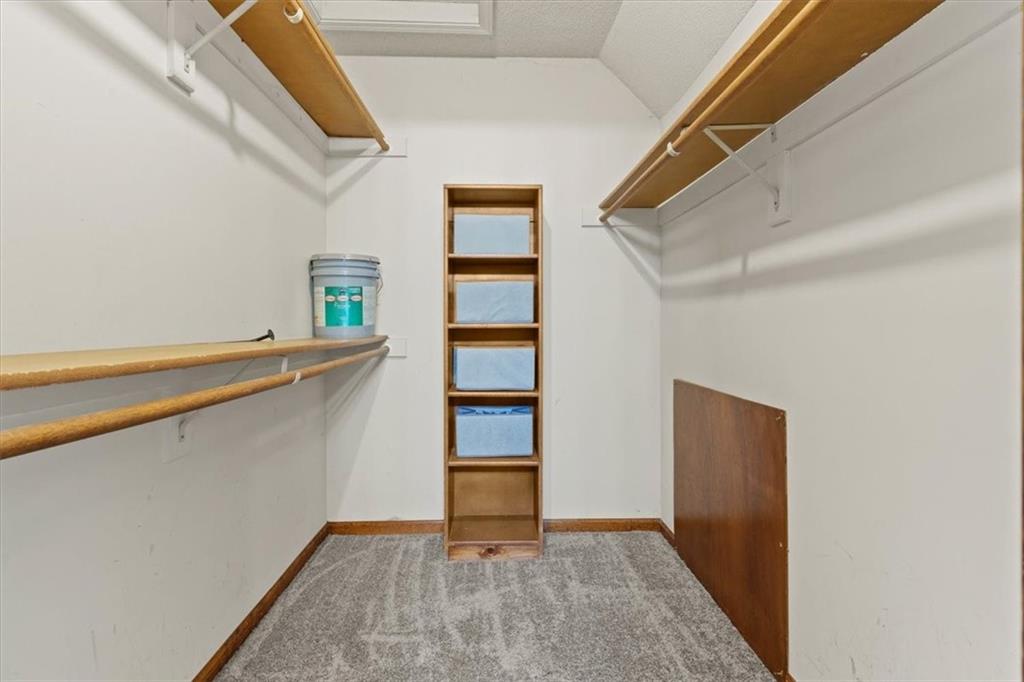
  • other interior Features Ceiling Fan(s), Painted Cabinets, Pantry, Vaulted Ceiling(s), Walk-In Closet(s)

Area & Lot

  • Status Sold
  • Date Sold August 15, 2024
  • Living Area1,876 Sq.Ft.
  • Lot Area8,401 Sq.Ft.
  • MLS® ID2494550
  • TypeResidential
  • YEAR BUILT1997
  • Architecture StylesTraditional
  • Elementary SchoolMadison
  • Middle SchoolPioneer Ridge
  • High SchoolGardner Edgerton
  • School DistrictGardner Edgerton

Exterior

  • Garage Space2.0
  • water SourcePublic
  • roofComposition
  • lot featuresCity Limits, City Lot, Level
  • parkingAttached, Garage Door Opener, Garage Faces Front
  • HEAT TYPEForced Air
  • AIR CONDITIONINGElectric
  • sewerPublic Sewer
  • security FeaturesSmoke Detector(s)

Let’s Get You Moving

Our team’s unprecedented professionalism, skill, and attention to detail has allowed us to set sales records. We will ensure your buying or selling experience exceeds your expectations.

Let’s Get You Moving

Whether you're buying, selling, building, or relocating to the Sioux Falls area, our team is ready to help you make your next move with confidence.

Start Your Home Search

Browse our exclusive properties in the area.

Follow Us on Instagram