17416 Crystal Street
SEE ALL PHOTOS
17416 Crystal Street
Sold

17416 Crystal Street

17416 Crystal Street, Overland Park, KS 66221

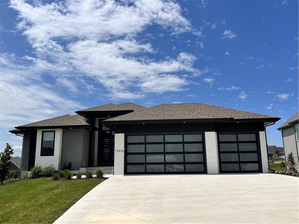
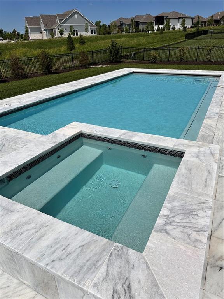
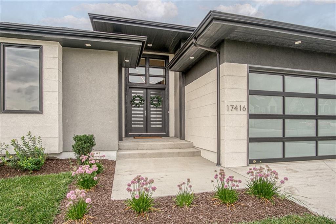
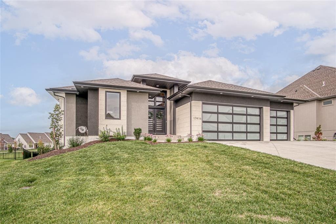
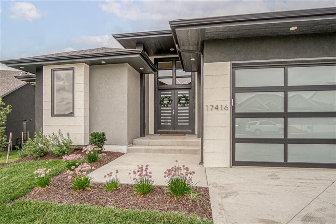
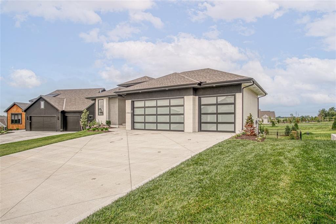
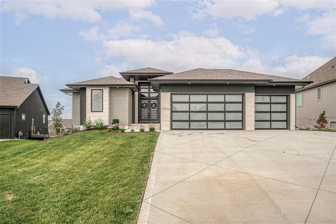
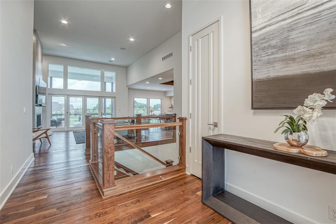
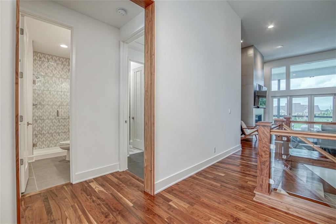
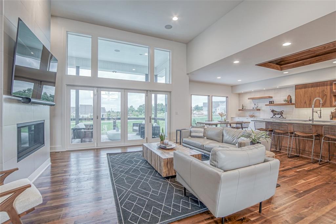
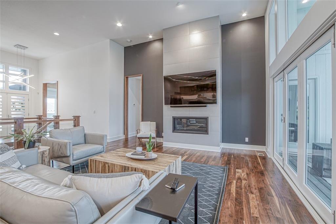
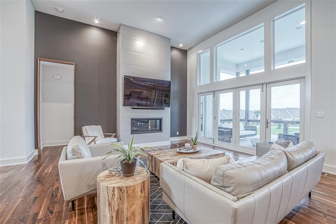
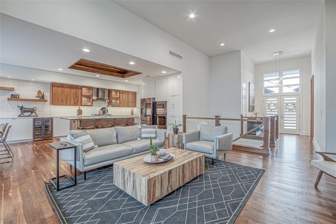
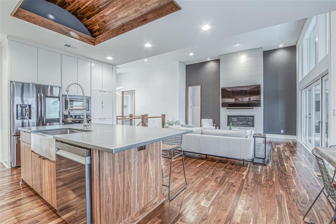
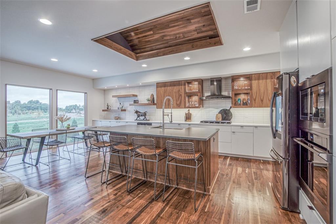
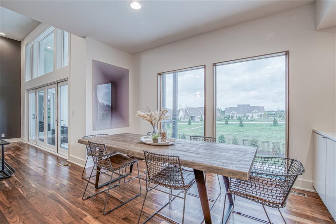
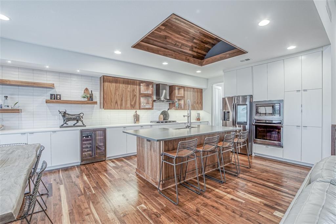
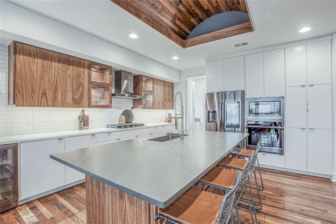
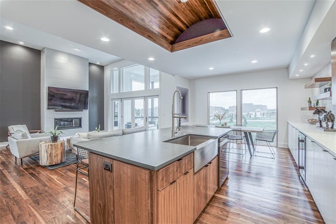
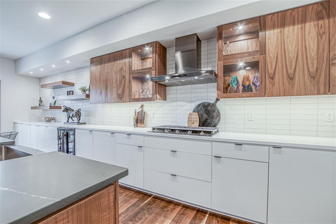
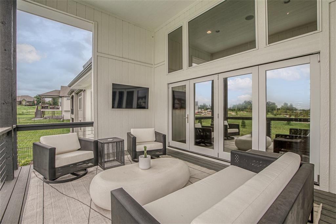
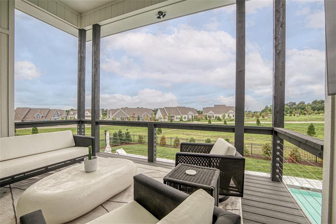
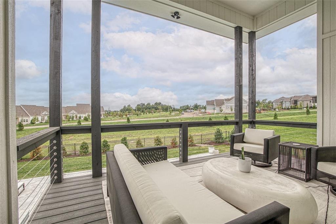
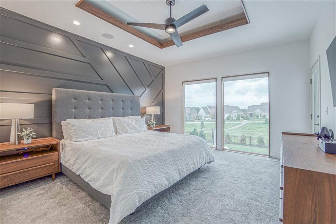
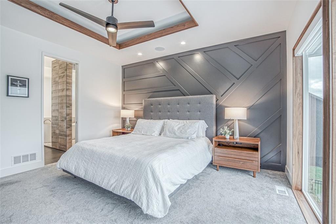
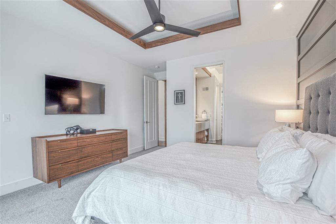
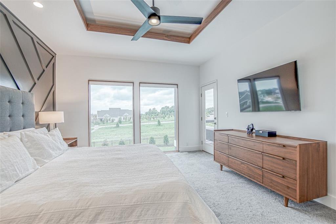
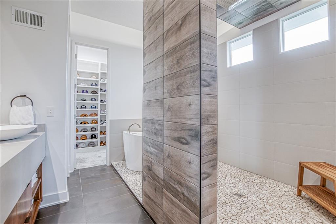
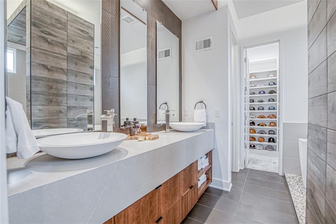
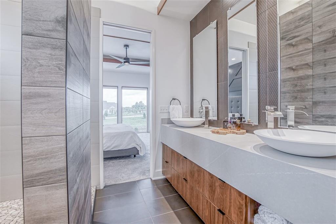
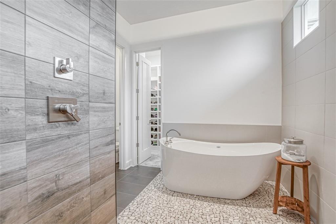
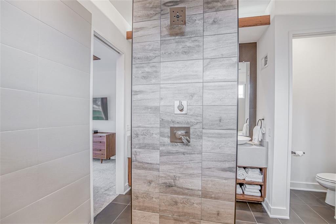
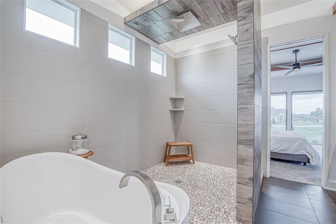
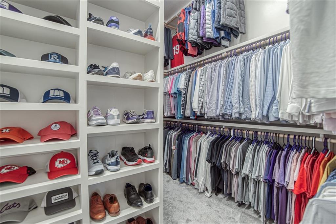
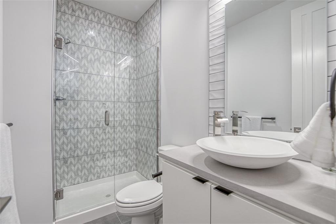
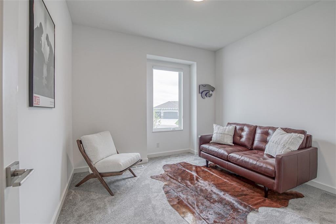
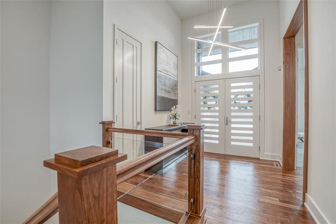
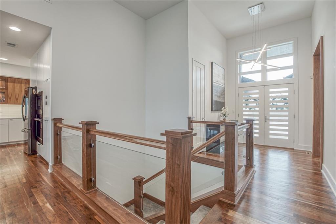
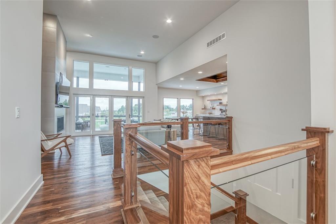
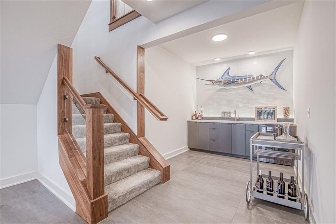
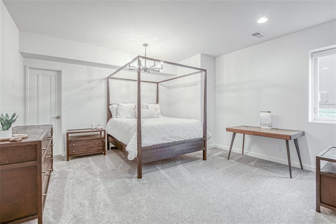
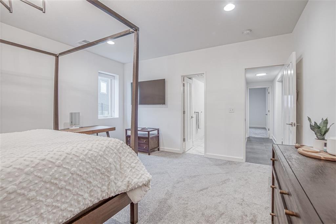
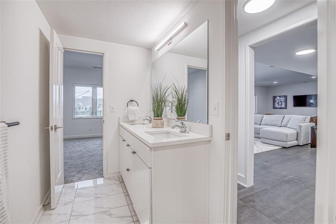
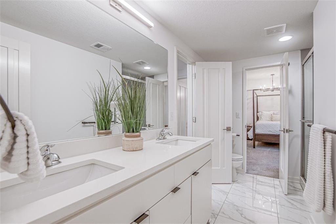
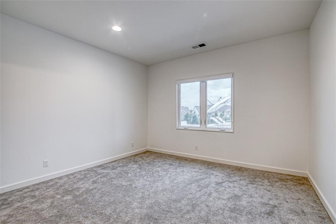
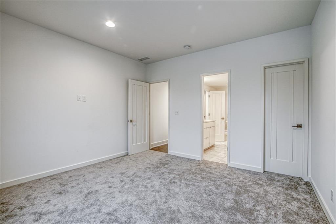
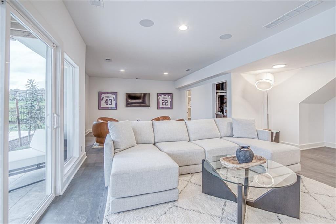
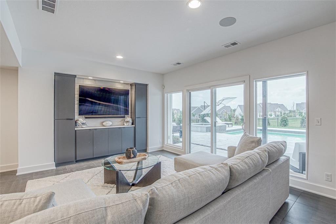
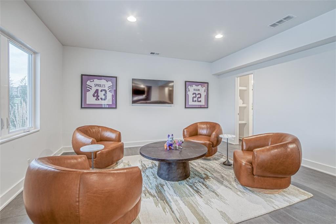
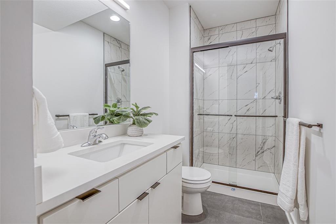
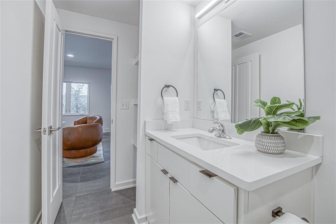
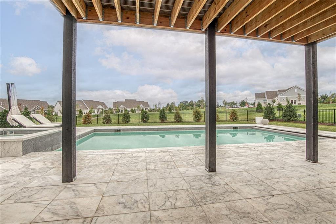
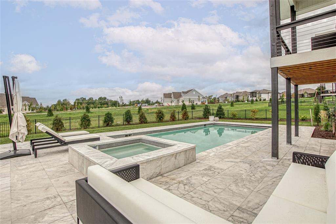
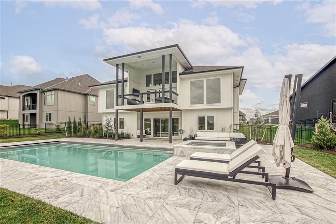
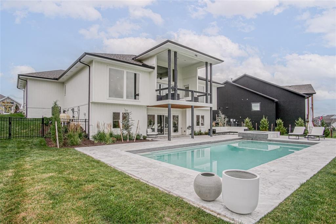
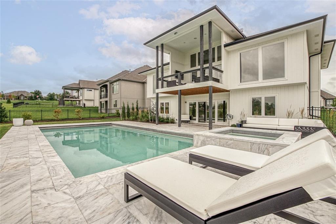
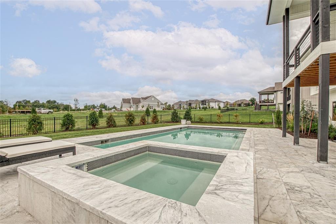
Don't miss this stunning reverse 1.5 story home nestled in the sought-after Chapel Hill community. This Santa Claire R3 model, crafted by renowned builder Suma Design, offers the epitome of luxury living. Boasting 4 bedrooms and 4 bathrooms, this home is designed to impress. Situated on a tranquil cul-de-sac, the property's unique selling point is its breathtaking view of a DESIGNATED GREENSPACE, providing a private and serene atmosphere. The open layout of the main floor is perfect for hosting gatherings and creating lasting memories. Step into the living room, where you'll be captivated by the show-stopping floor-to-ceiling linear tile fireplace and rich walnut floors. The folding scissor glass wall leads to a deck overlooking the stunning pool. A chef's dream, the kitchen boasts stainless-steel appliances, a vast island for culinary adventures, and a walk-in pantry with ample storage and shelving. The adjacent eat-in area is bathed in natural light, creating an inviting ambiance. The primary bedroom is truly a spa retreat, complete with a luxurious euro bath featuring a shower and freestanding tub, and leads into a spacious walk-in closet. The fun continues in the finished lower level where the large entertainment area is quipped with a bar and convenient walk-out access to the pool and backyard. Welcome to your dream home, where luxury and comfort intertwine seamlessly, creating a haven you'll never want to leave.

4
beds

4
baths

3,071 Sq.Ft. LIVING AREA

0.27 Acres lot

Jackie Presson

Jackie Presson

Features & Amenities

Interior

  • total bedrooms4
  • Total bathrooms4
  • full bathrooms4
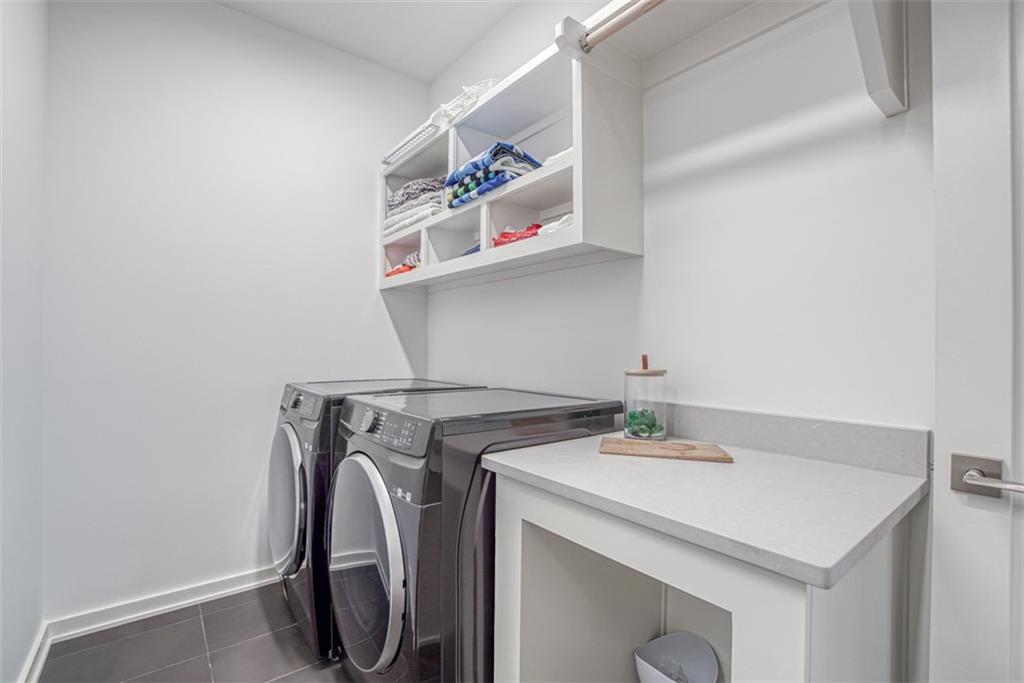
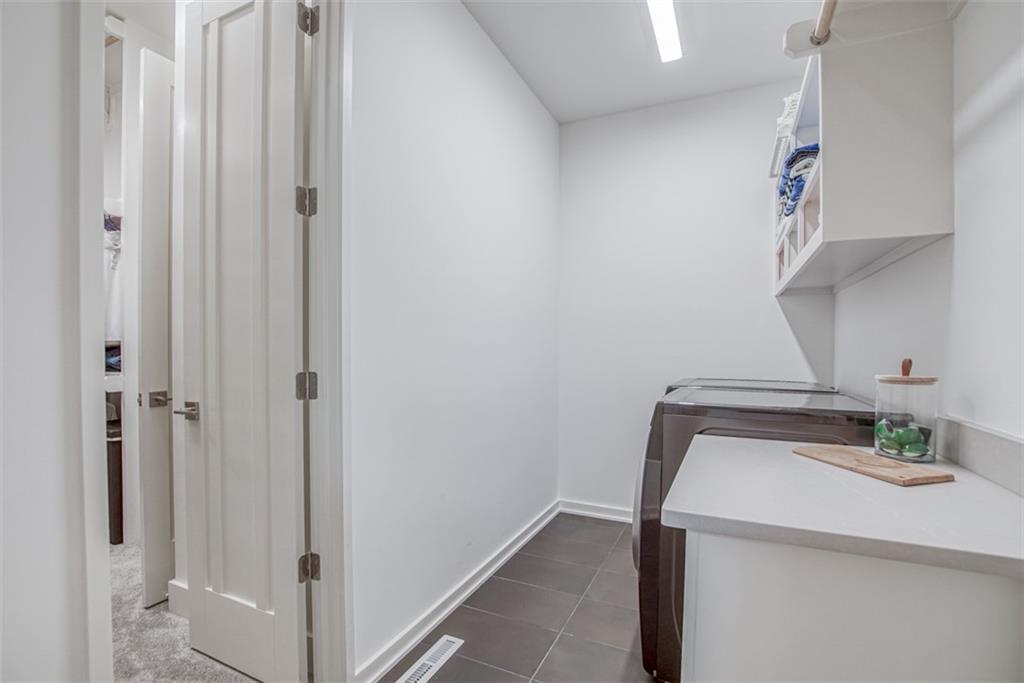
  • Laundry room Main Level
  • Flooring Carpet, Tile, Wood
  • Fireplace Gas, Great Room
  • APPLIANCES Dishwasher, Microwave, Stainless Steel Appliance(s)
  • other interior Features Custom Cabinets, Kitchen Island, Pantry, Walk-In Closet(s)

Area & Lot

  • Status Sold
  • Date Sold July 1, 2024
  • Living Area3,071 Sq.Ft.
  • Lot Area0.27 Acres
  • MLS® ID2474681
  • TypeResidential
  • YEAR BUILT2022
  • NeighborhoodOverland Park
  • Architecture StylesContemporary
  • Elementary SchoolTimber Sage
  • Middle SchoolWoodland Spring
  • High SchoolSpring Hill
  • School DistrictSpring Hill

Exterior

  • Garage Space3.0
  • water SourcePublic
  • PoolIn Ground
  • roofComposition
  • lot featuresCul-De-Sac, Sprinklers In Front
  • parkingAttached
  • HEAT TYPEForced Air
  • AIR CONDITIONINGElectric
  • sewerPublic Sewer
  • HOA AmenitiesParty Room, Pickleball Court(s), Play Area, Pool, Trail(s)
  • other exterior FeaturesHot Tub

Financial

  • Price Upon Request
View Virtual Tour

Overland Park

Explore

Let’s Get You Moving

Our team’s unprecedented professionalism, skill, and attention to detail has allowed us to set sales records. We will ensure your buying or selling experience exceeds your expectations.

Let’s Get You Moving

Whether you're buying, selling, building, or relocating to the Sioux Falls area, our team is ready to help you make your next move with confidence.

Start Your Home Search

Browse our exclusive properties in the area.

Follow Us on Instagram