1744 NE Woodland Shores Lane
SEE ALL PHOTOS
1744 NE Woodland Shores Lane
Courtesy of ReeceNichols - Lees Summit, Mikki Armstrong Listing Contact: 816-820-5733 
Sold

1744 NE Woodland Shores Lane

1744 NE Woodland Shores Lane, Lee s Summit, MO 64086

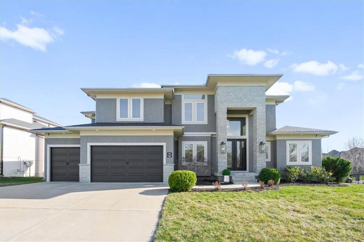
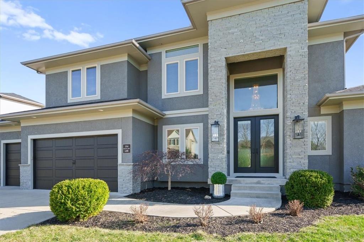
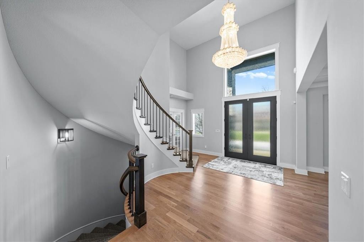
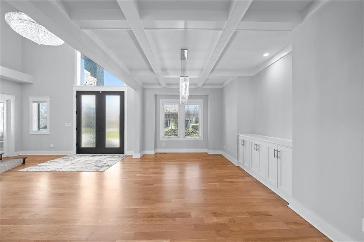
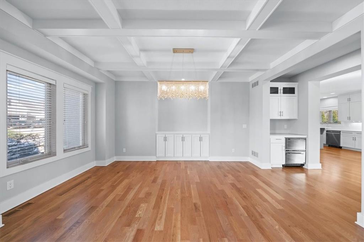
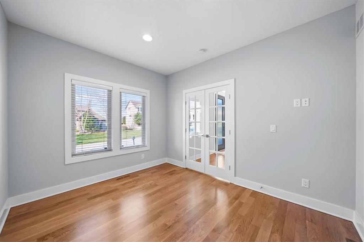
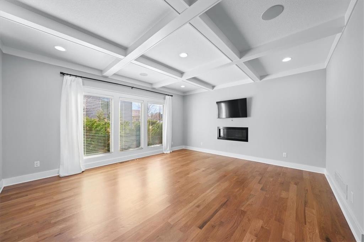
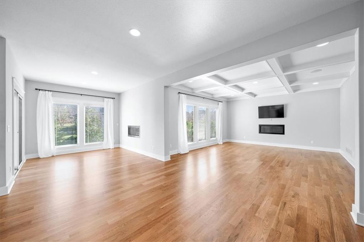
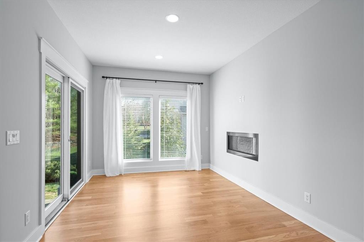
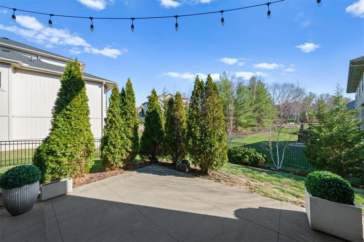
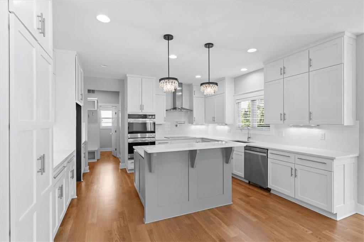
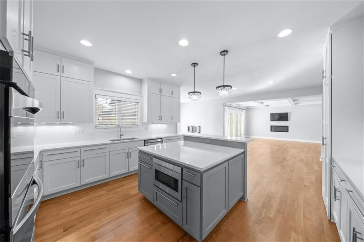
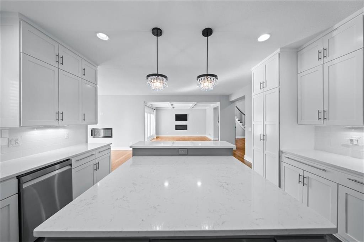
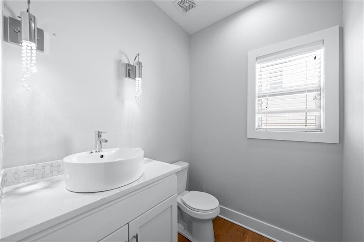
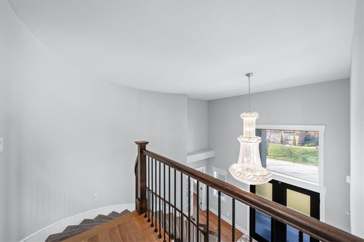
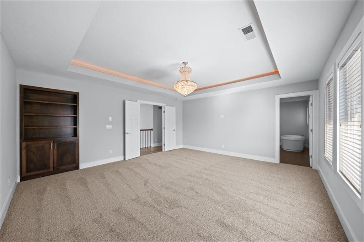
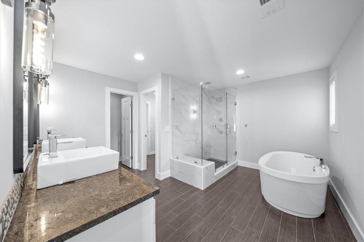
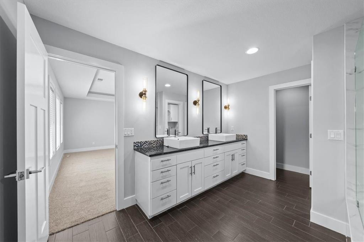
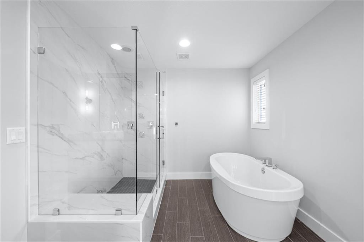
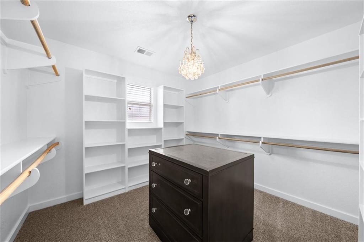
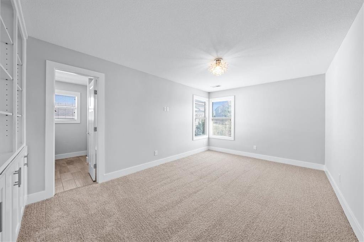
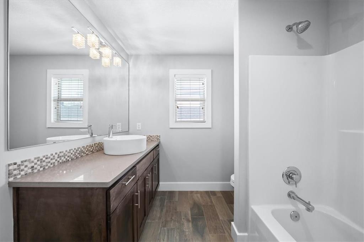
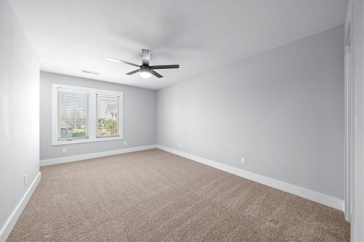
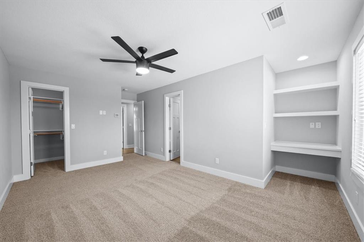
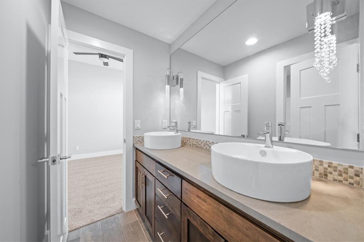
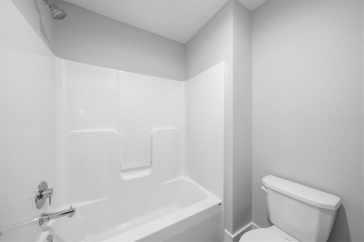
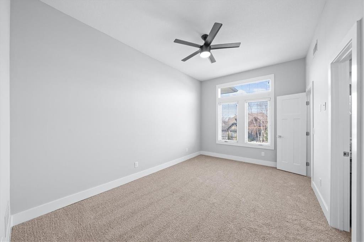
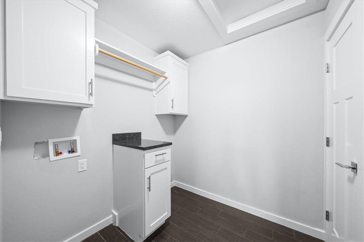
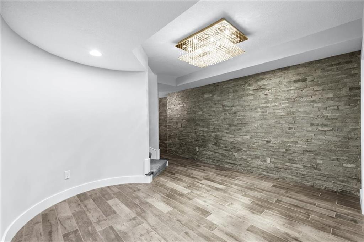
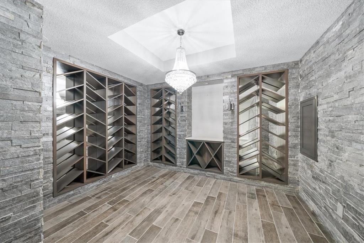
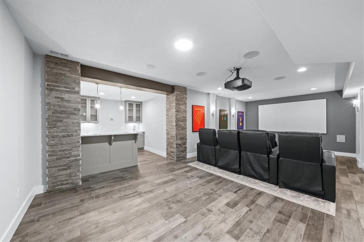
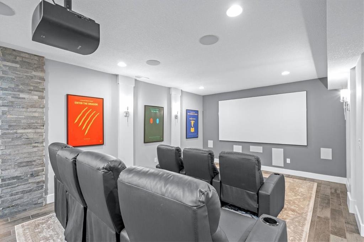
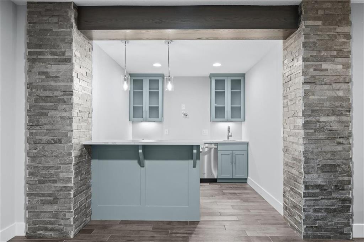
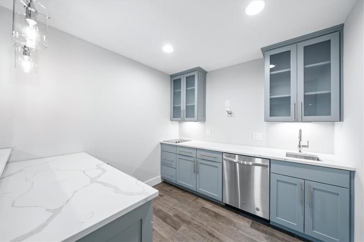
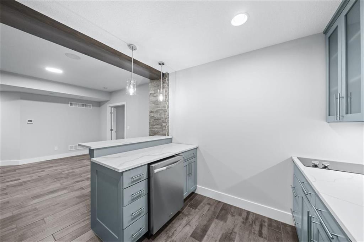
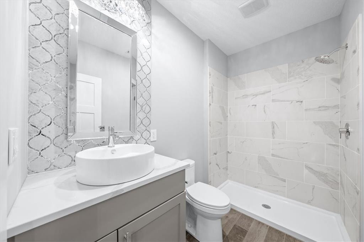
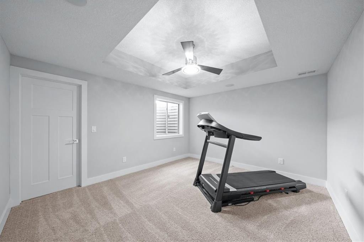
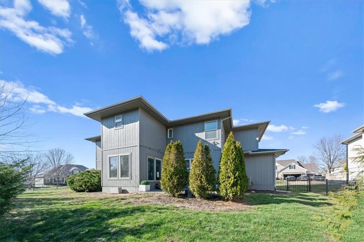
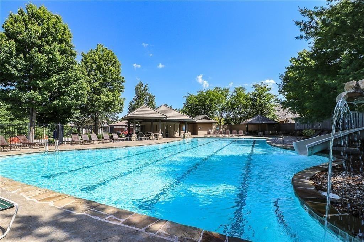
Stunning move-in ready two-story in sought-after Woodland Shores! Grand entry with a winding staircase welcomes you into the spacious great room featuring a gas fireplace, coffered ceiling, and a wall of windows, with elegant chandeliers showcased throughout the home. The formal dining room offers a matching coffered ceiling and built-in buffet. Gourmet white kitchen features massive island, double ovens, quartz countertops, stainless appliances, and walk-in pantry, opening to a dining area with access to the back patio. Main level also features private office with French doors, half bath, and rich hardwood floors throughout. Upstairs, the primary suite includes a custom walk-in closet and a spa-like bath with soaking tub, tiled shower, and double vanity. The second bedroom has built-ins and a private bath, while bedrooms three and four share a Jack-and-Jill bath. All bedrooms include walk-in closets, with laundry conveniently located on the same level. The finished lower level showcases stone accents and is designed for entertaining, featuring a wine room, wet bar, full bath, and a fifth bedroom or flex space. Enjoy the family room with theater seating, projector, screen, and premium surround sound--perfect for movie nights and game days! A sophisticated home automation system provides effortless control of lighting, audio, and theater features from your phone or iPad, complemented by whole-home wiring for high-speed connectivity to support smart living, work, and entertainment. This home boasts lake access and a community pool, ideally located across from Legacy Park and close to shopping, dining, highways, and top-rated Lee's Summit schools.

5
beds

5
baths

5,188 Sq.Ft. LIVING AREA

0.28 Acres lot

Mikki Armstrong

Mikki Armstrong

Features & Amenities

Interior

  • total bedrooms5
  • Total bathrooms5
  • full bathrooms4
  • half bathroom1
  • Laundry room Bedroom Level, Laundry Room
  • Flooring Carpet, Luxury Vinyl, Tile, Wood
  • Fireplace Gas, Great Room
  • APPLIANCES Dishwasher, Disposal, Exhaust Fan, Humidifier, Microwave, Electric Range, Stainless Steel Appliance(s), Water Purifier, Water Softener
  • other interior Features Ceiling Fan(s), Custom Cabinets, Kitchen Island, Painted Cabinets, Pantry, Vaulted Ceiling(s), Walk-In Closet(s), Wet Bar

Area & Lot

  • Status Sold
  • Date Sold October 6, 2026
  • Living Area5,188 Sq.Ft.
  • Lot Area0.28 Acres
  • MLS® ID2630394
  • TypeResidential
  • YEAR BUILT2016
  • NeighborhoodLee’s Summit
  • Architecture StylesTraditional
  • Elementary SchoolRichardson
  • Middle SchoolBernard Campbell
  • High SchoolLee's Summit North
  • School DistrictLee's Summit

Exterior

  • Garage Space3.0
  • water SourcePublic
  • roofComposition
  • lot featuresCorner Lot, Level, Sprinkler-In Ground, Many Trees
  • parkingAttached, Garage Faces Front
  • HEAT TYPEForced Air
  • AIR CONDITIONINGElectric
  • sewerPublic Sewer
  • HOA AmenitiesPool, Trail(s)
  • security FeaturesSecurity System, Smoke Detector(s)

Financial

  • Price Upon Request
View Virtual Tour

Lee’s Summit

Explore

Let’s Get You Moving

Our team’s unprecedented professionalism, skill, and attention to detail has allowed us to set sales records. We will ensure your buying or selling experience exceeds your expectations.

Let’s Get You Moving

Whether you're buying, selling, building, or relocating to the Sioux Falls area, our team is ready to help you make your next move with confidence.

Start Your Home Search

Browse our exclusive properties in the area.

Follow Us on Instagram