17561 Spivey Street
17561 Spivey Street
17561 Spivey Street
17561 Spivey Street
17561 Spivey Street
17561 Spivey Street
17561 Spivey Street
17561 Spivey Street
17561 Spivey Street
17561 Spivey Street
17561 Spivey Street
17561 Spivey Street
17561 Spivey Street
17561 Spivey Street
17561 Spivey Street
17561 Spivey Street
17561 Spivey Street
17561 Spivey Street
17561 Spivey Street
17561 Spivey Street
17561 Spivey Street
17561 Spivey Street
17561 Spivey Street
17561 Spivey Street
17561 Spivey Street
17561 Spivey Street
17561 Spivey Street
17561 Spivey Street
SEE ALL PHOTOS
17561 Spivey Street
17561 Spivey Street
17561 Spivey Street
17561 Spivey Street
17561 Spivey Street
17561 Spivey Street
17561 Spivey Street
17561 Spivey Street
17561 Spivey Street
17561 Spivey Street
17561 Spivey Street
17561 Spivey Street
17561 Spivey Street
17561 Spivey Street
17561 Spivey Street
17561 Spivey Street
17561 Spivey Street
17561 Spivey Street
17561 Spivey Street
17561 Spivey Street
17561 Spivey Street
17561 Spivey Street
17561 Spivey Street
17561 Spivey Street
17561 Spivey Street
17561 Spivey Street
17561 Spivey Street
17561 Spivey Street
Courtesy of ReeceNichols- Leawood Town Center, Brittany Schneider Listing Contact: 913-485-5929 
Pending

17561 Spivey Street

17561 Spivey Street, Gardner, KS 66030

$339,990
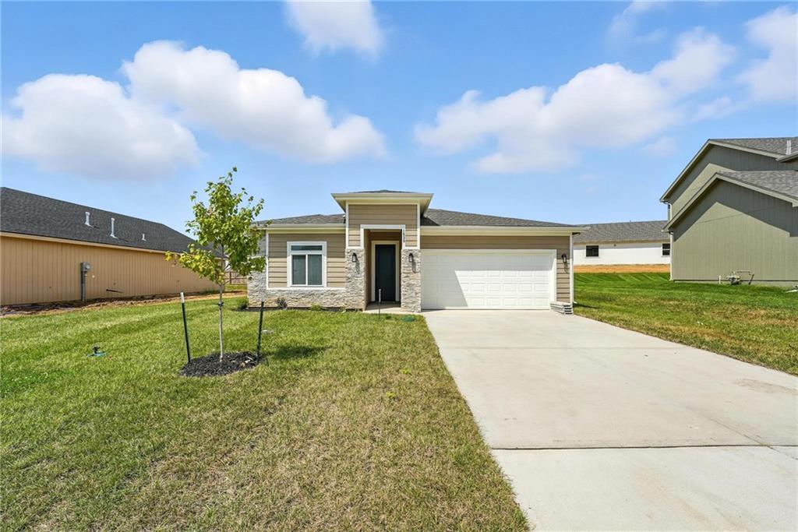
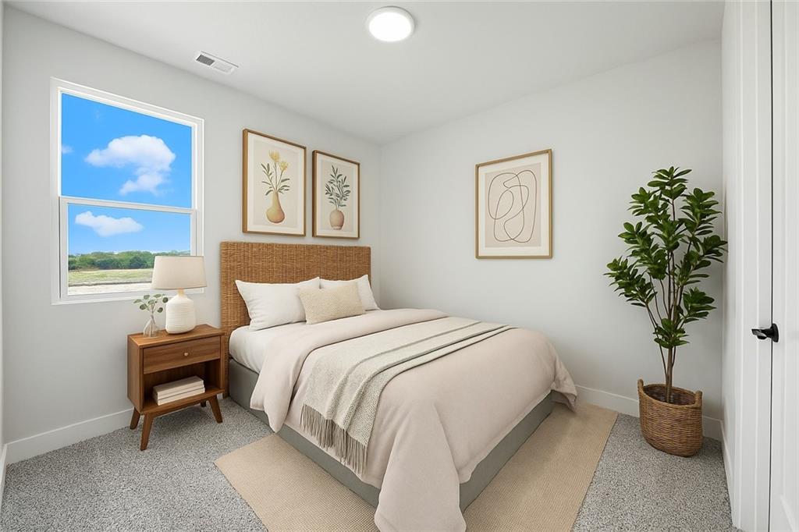
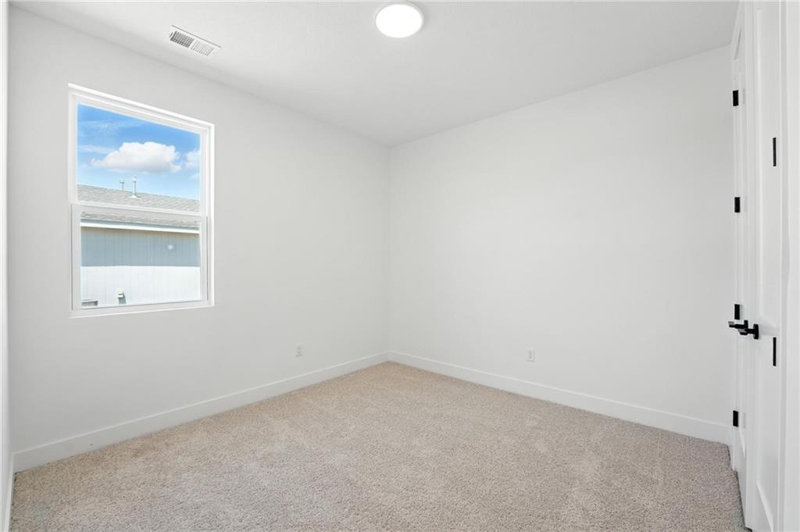
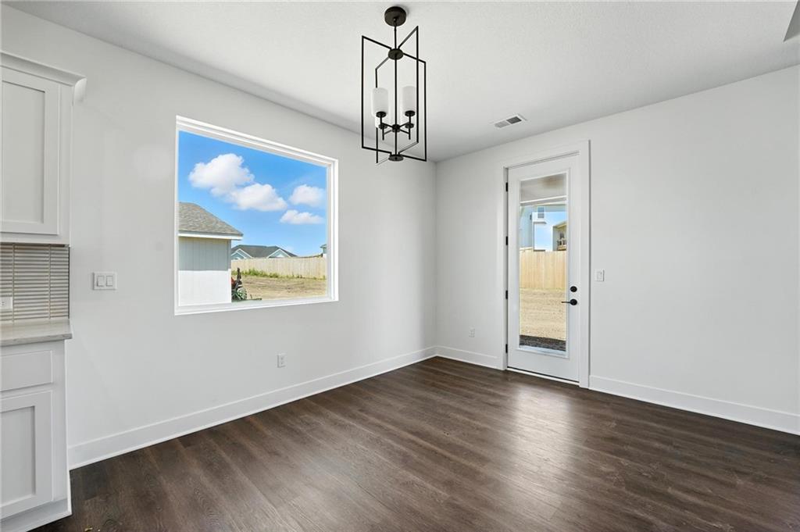
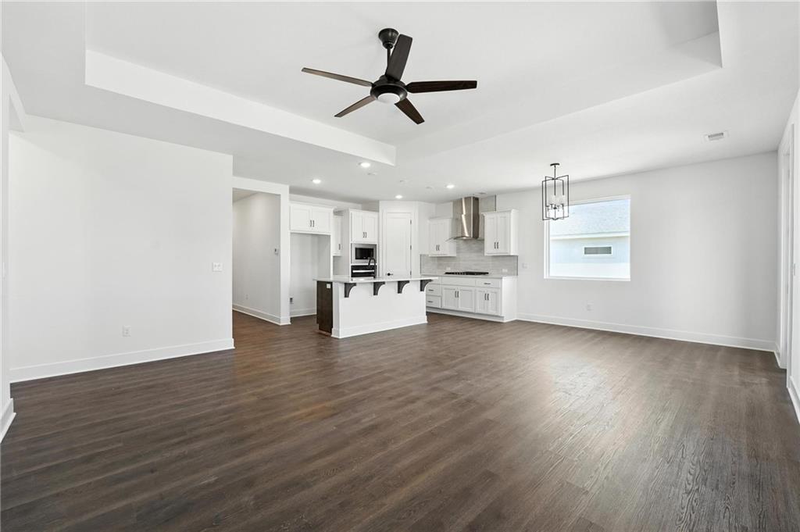
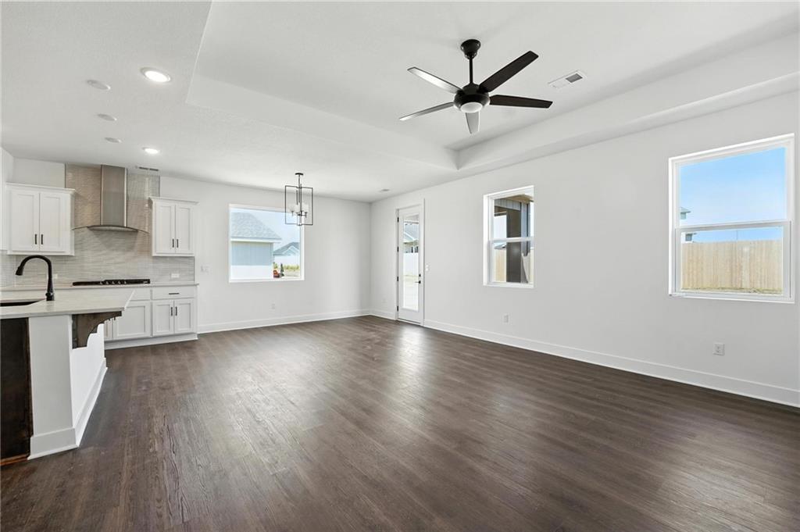
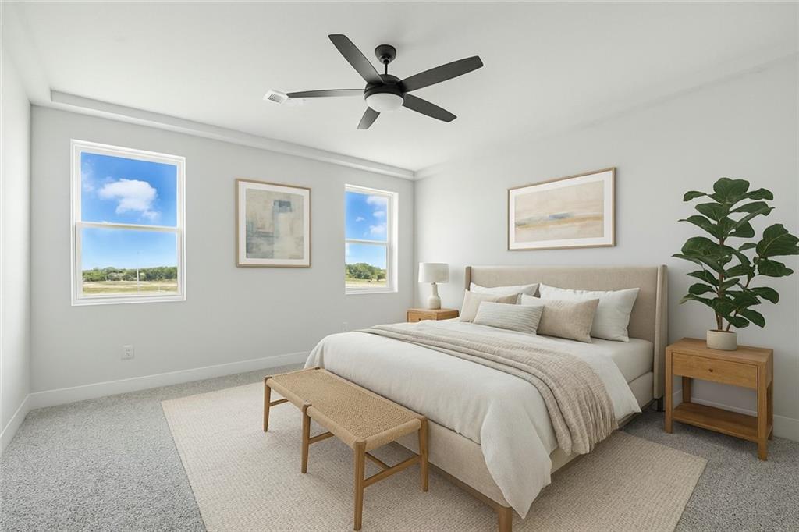
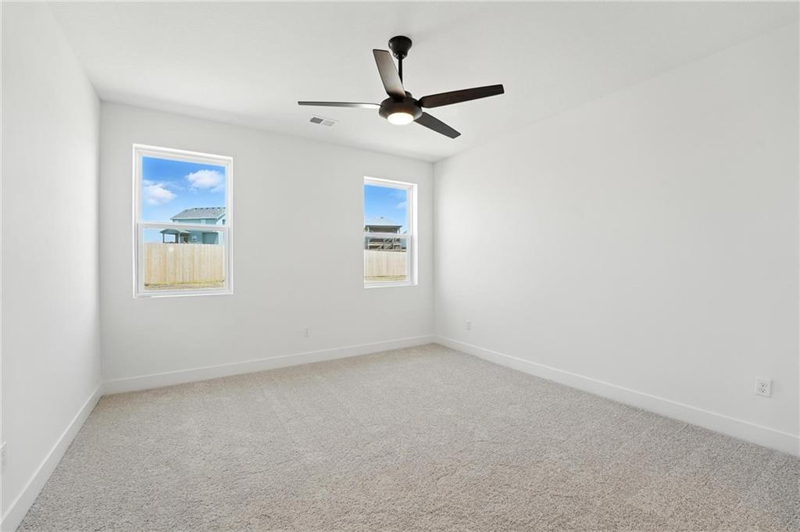
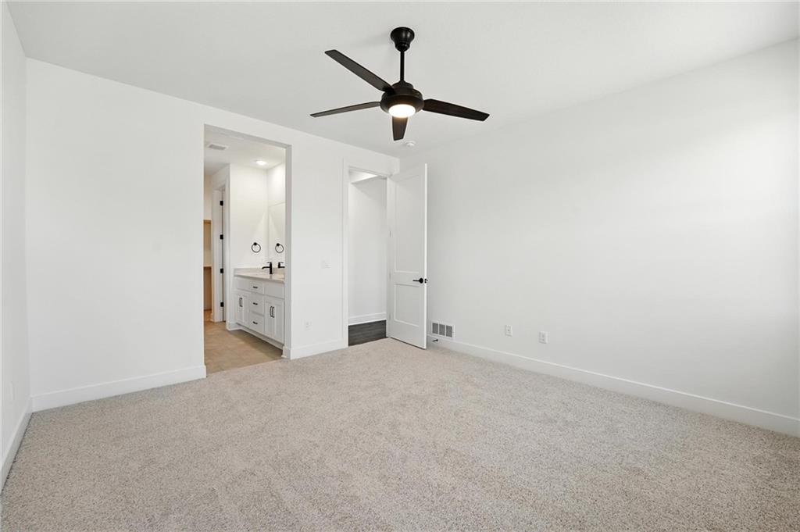
**Welcome to the Shields floor plan, where modern style meets everyday comfort!** This beautifully designed 3-bedroom, 2-bathroom home offers 1,522 square feet of thoughtfully planned living space with desirable upgrades throughout.

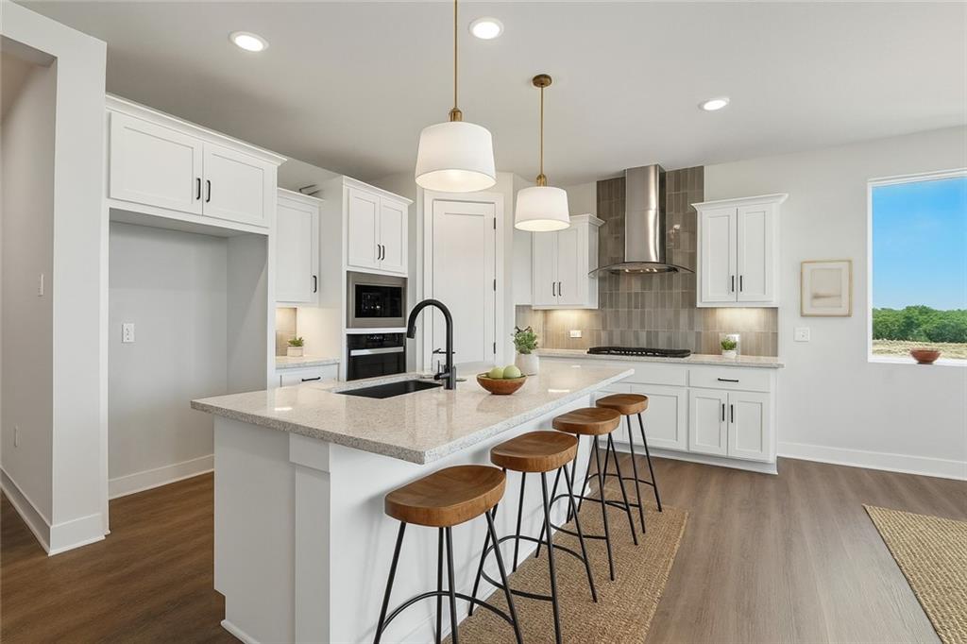
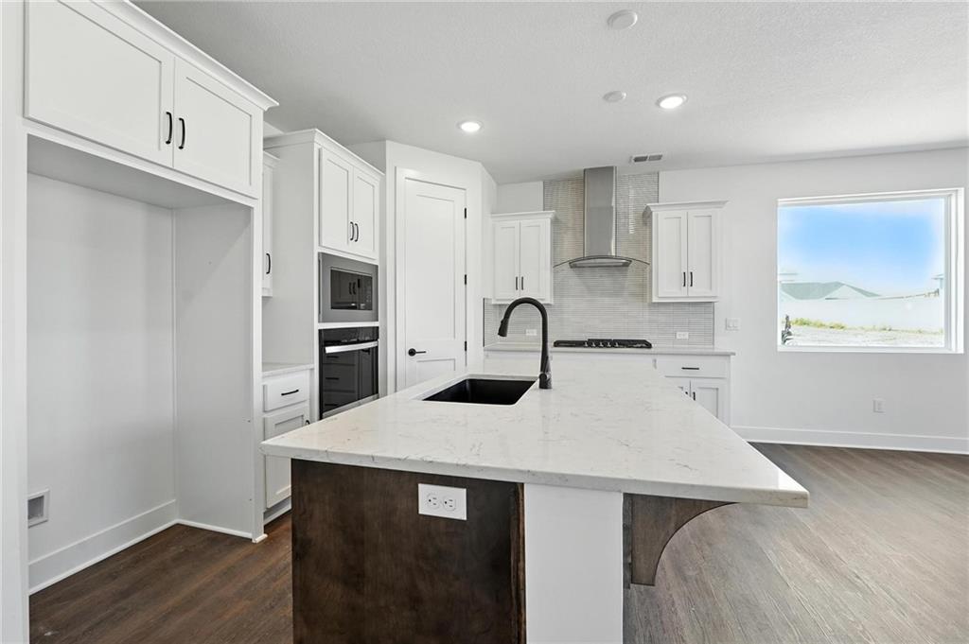
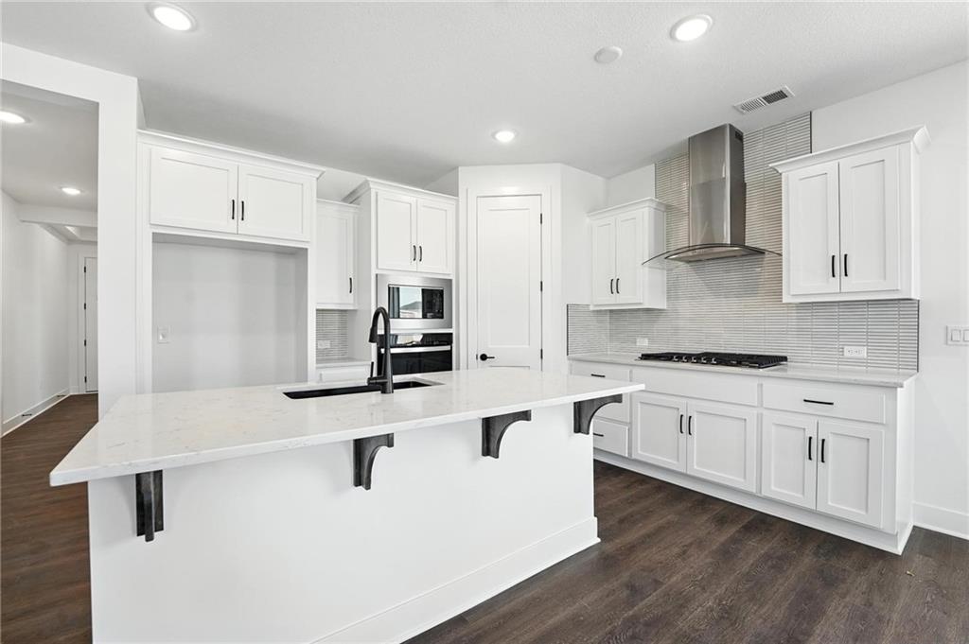
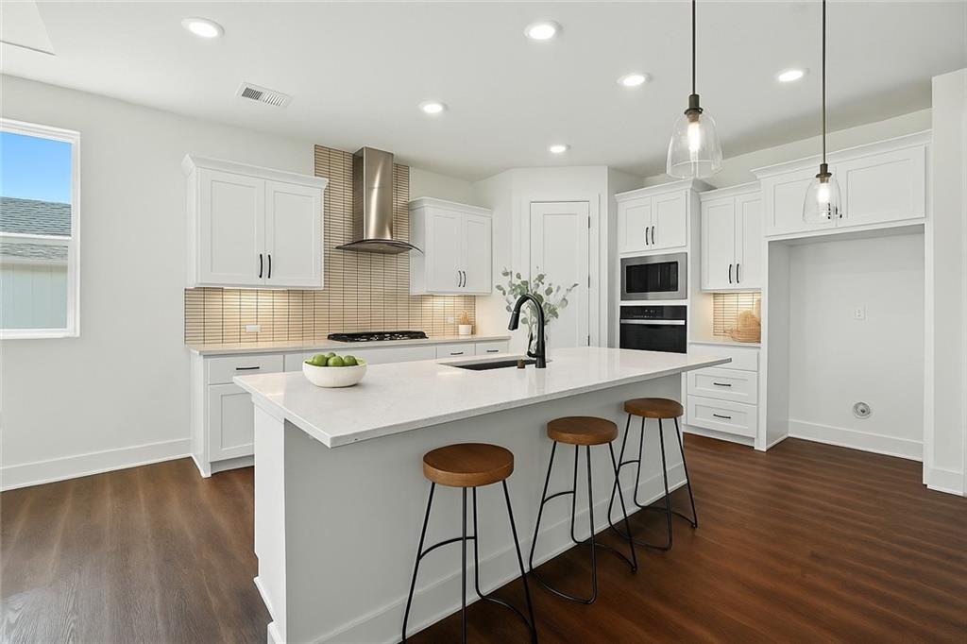
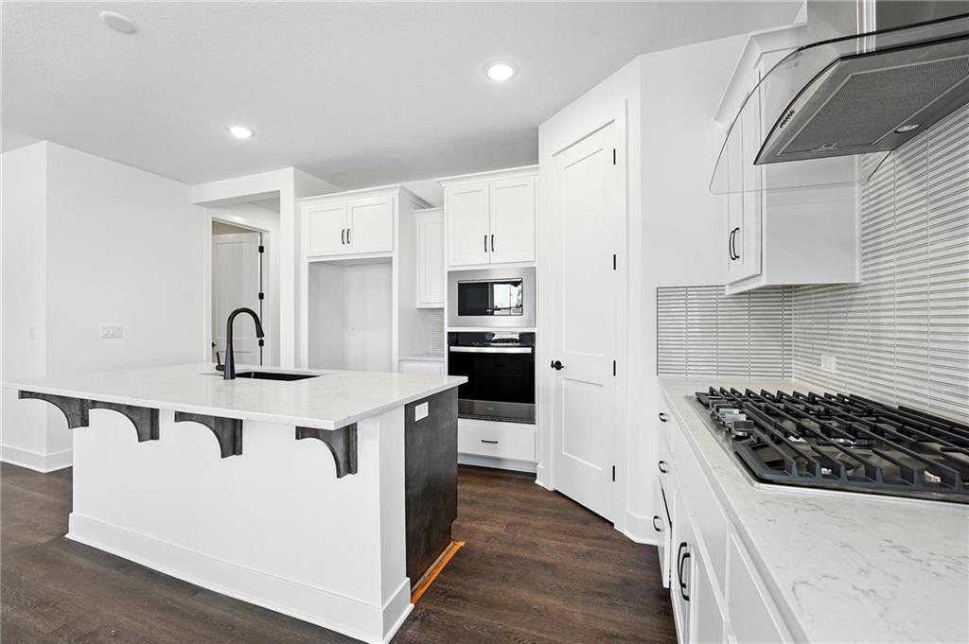
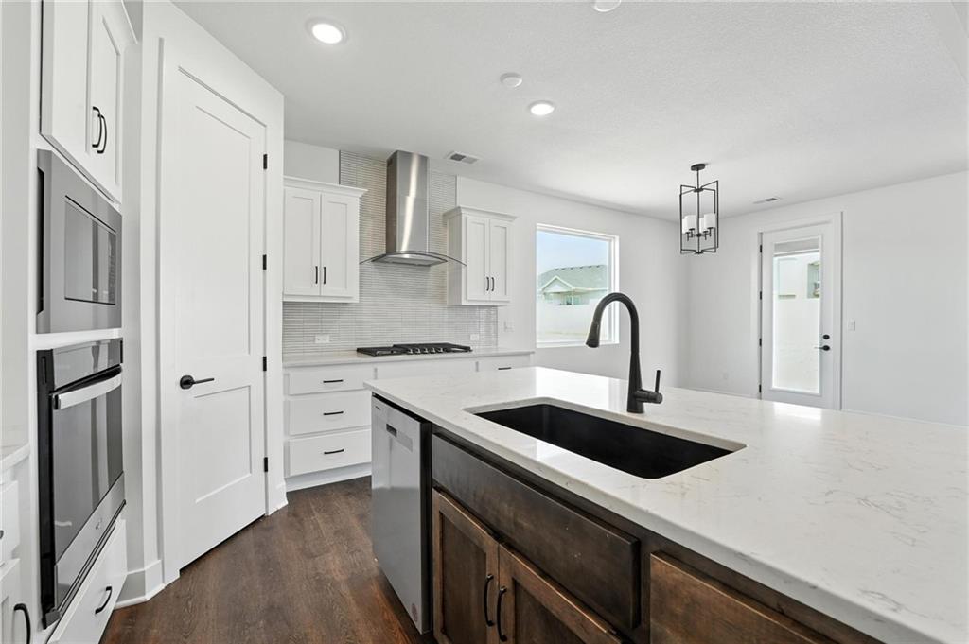
Step inside and enjoy a warm, inviting atmosphere complemented by impressive 8-foot interior doors on the main floor and carefully selected finishes. The standout gourmet kitchen is designed to impress, featuring beautiful quartz countertops, stainless steel appliances, a built-in gas cooktop with sleek glass hood vent, built-in wall oven and microwave, soft-close cabinet drawers, and a crisp white single-bowl composite sink. Pendant lighting over the kitchen island adds a stylish touch, creating the perfect space for gathering, cooking, and entertaining.

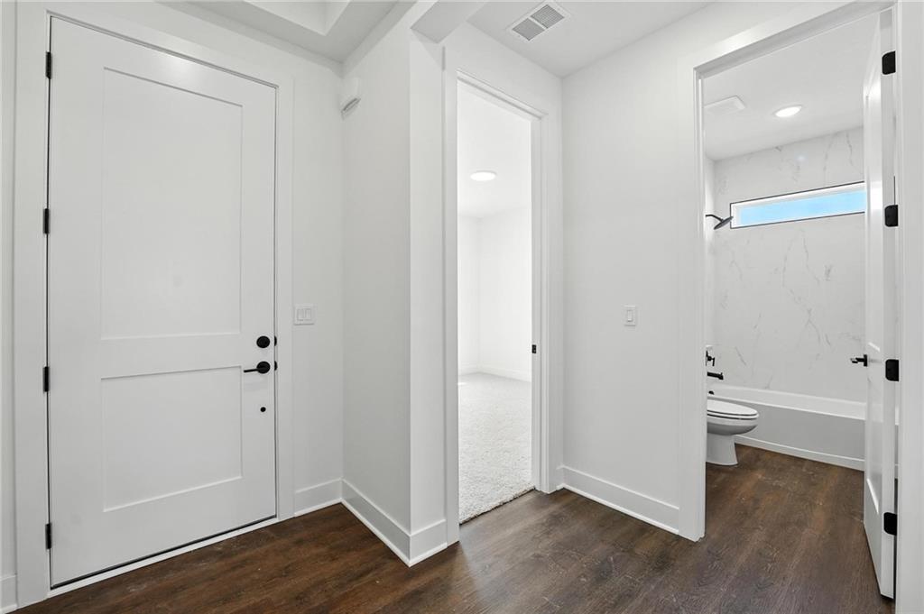
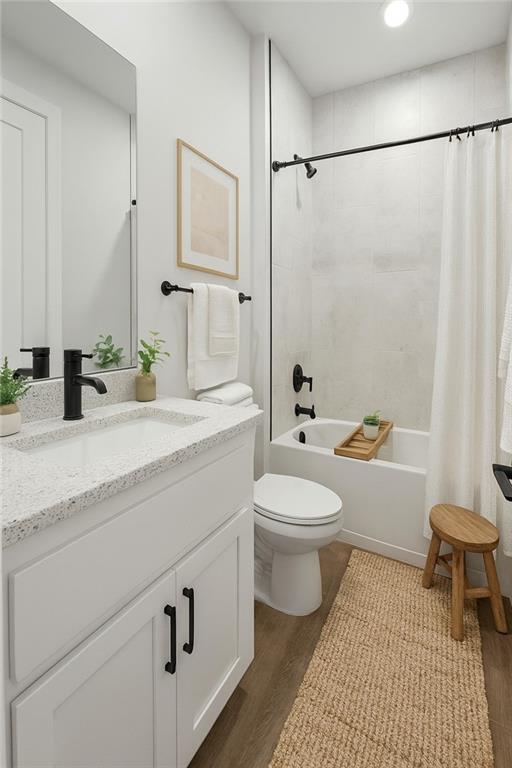
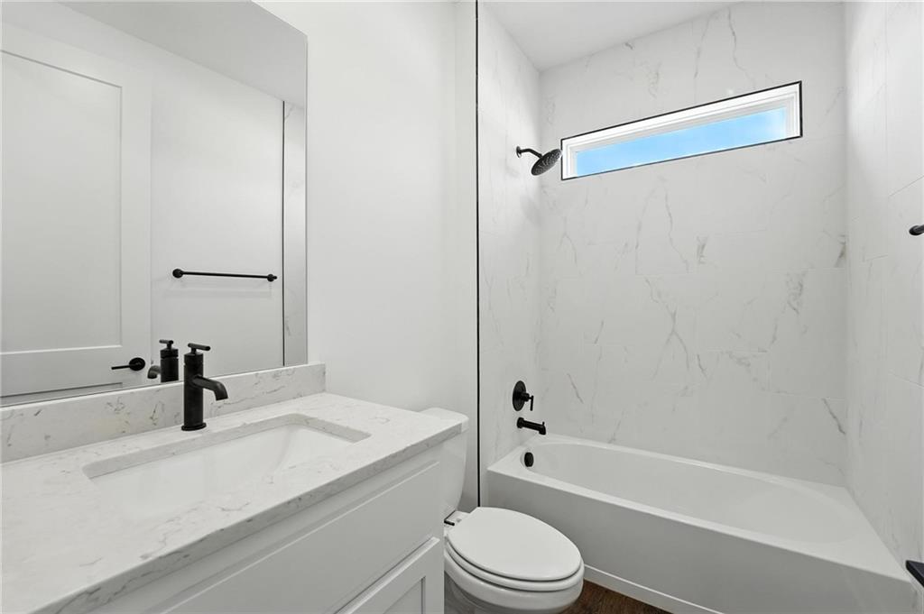
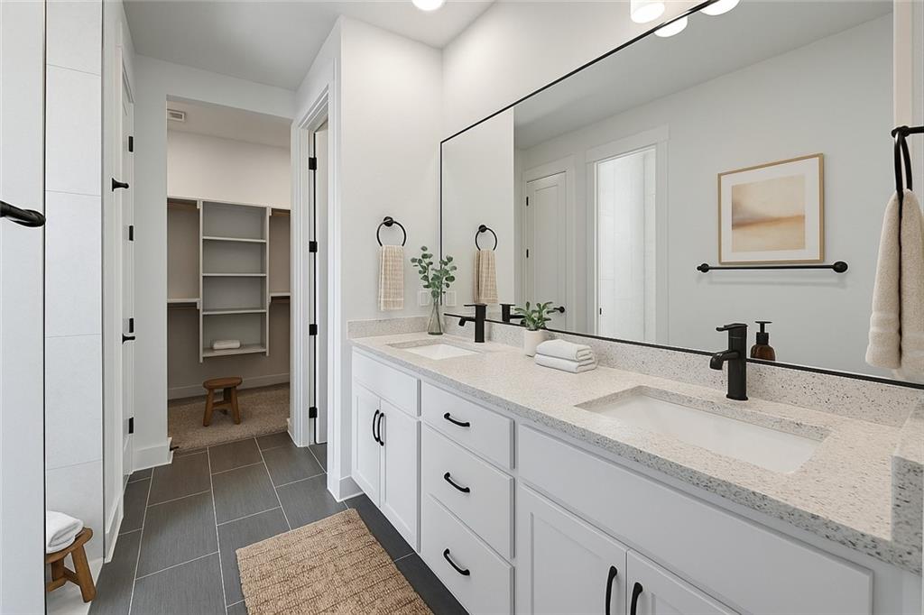
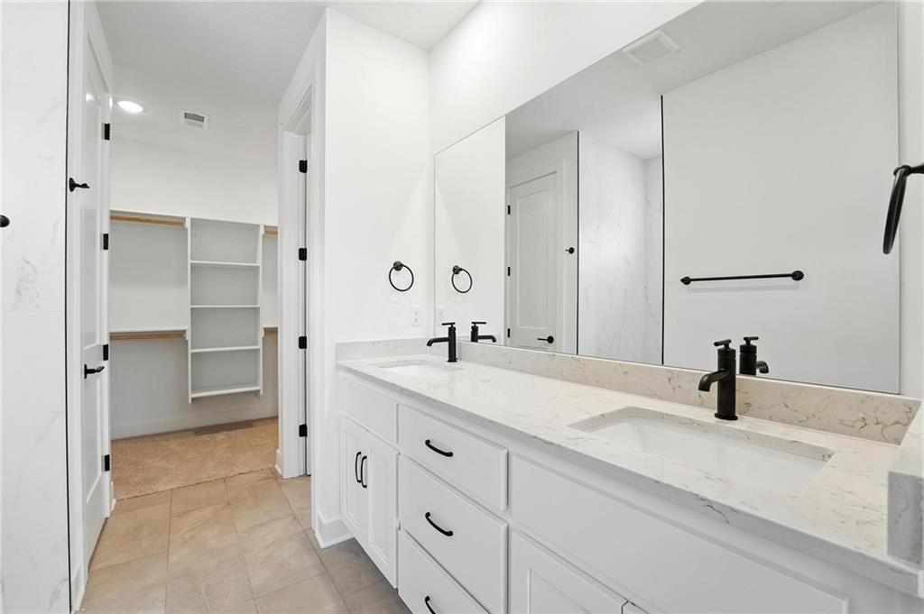
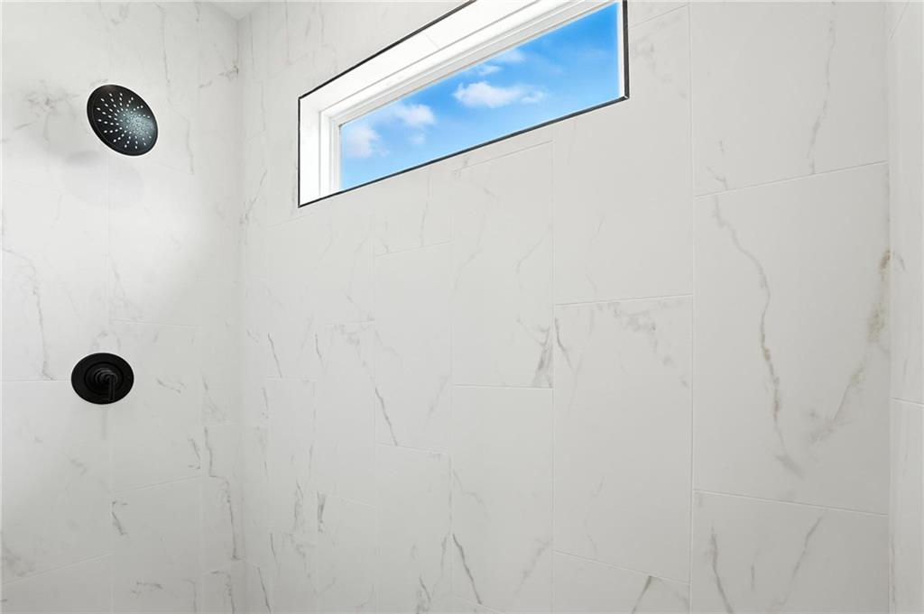
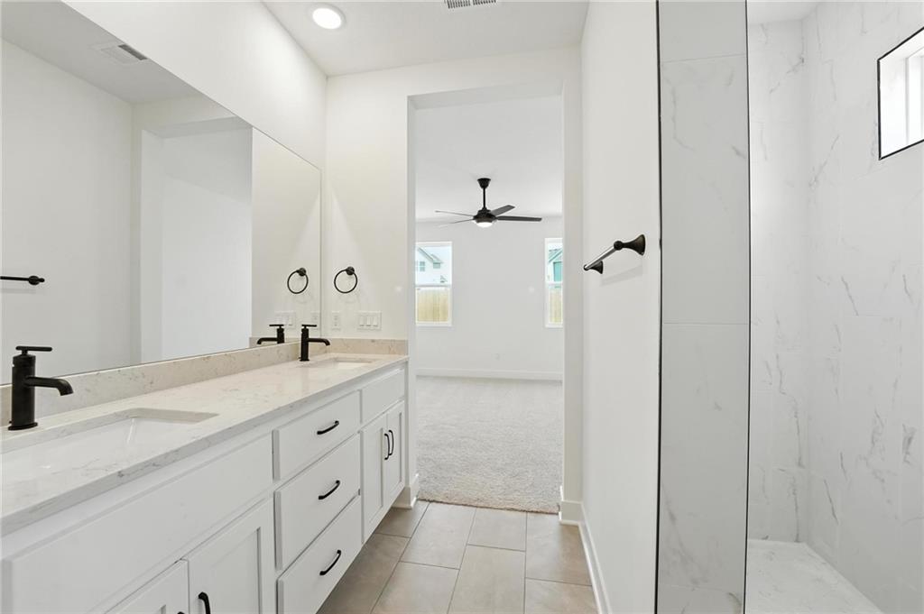
The attention to detail continues into the bathrooms, featuring beautiful upgraded tile shower finishes and framed mirrors.

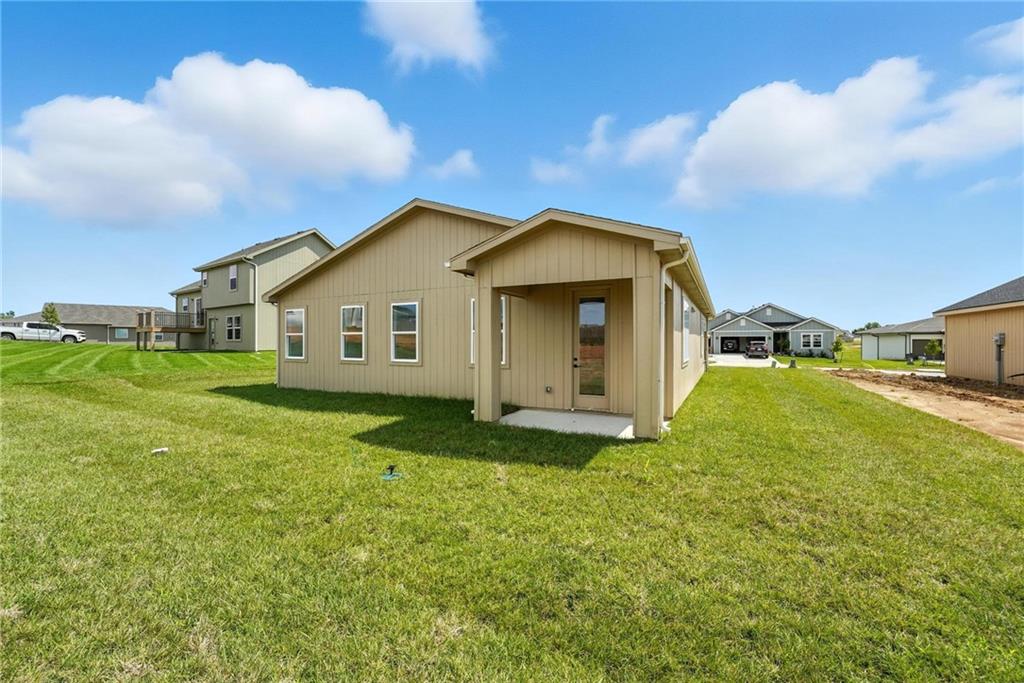
Enjoy easy access to the outdoors through the center-hinged back patio door, perfect for stepping outside to enjoy some fresh air or relaxing at the end of the day.

**With a functional 3-bedroom layout, a beautifully upgraded gourmet kitchen, and stylish details throughout, the Shields floor plan delivers the perfect combination of comfort, convenience, and modern appeal. Come discover all this home has to offer!**
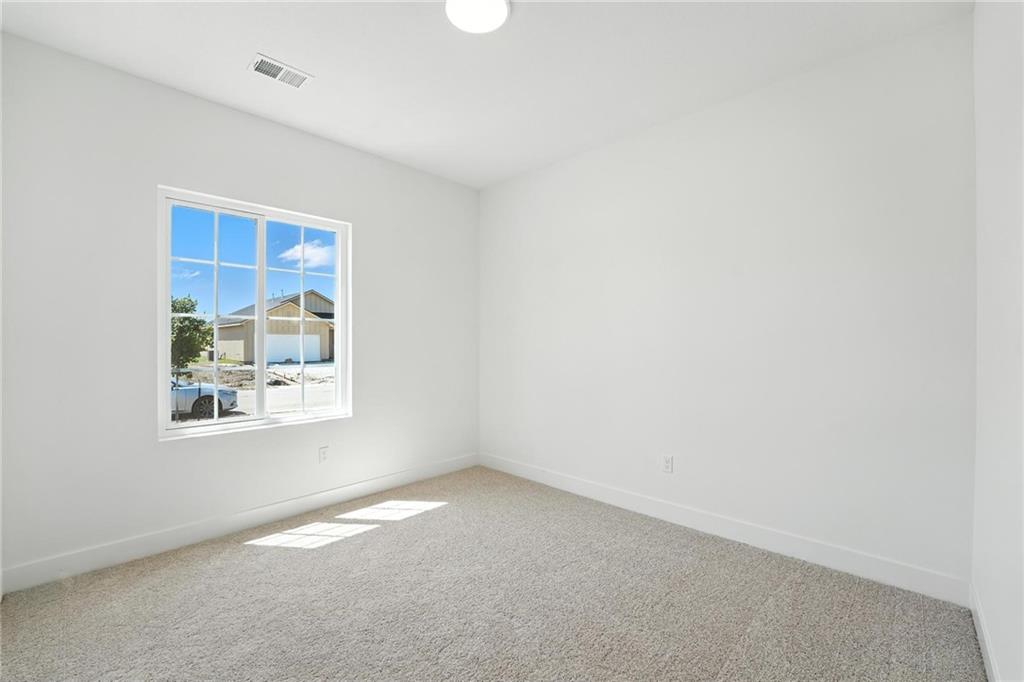
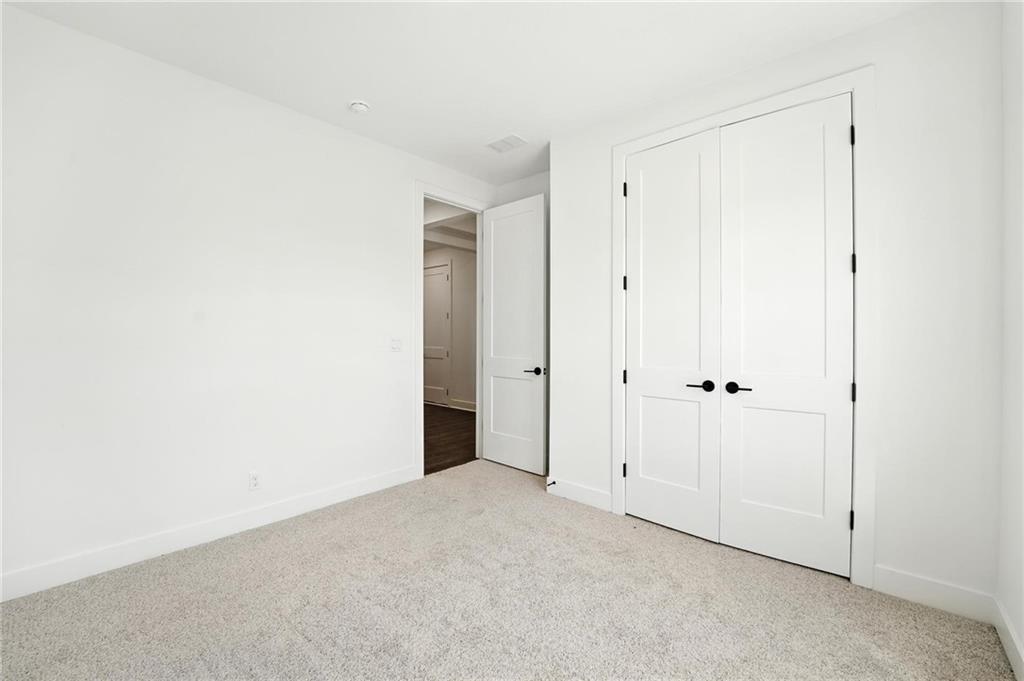
**Photos are from another home but the same floor plan. Options & Colors May Vary!**

3
beds

2
baths

1,522 Sq.Ft. LIVING AREA

6,250 Sq.Ft. lot

Brittany Schneider

Brittany Schneider

Features & Amenities

Interior

  • total bedrooms3
  • Total bathrooms2
  • full bathrooms2
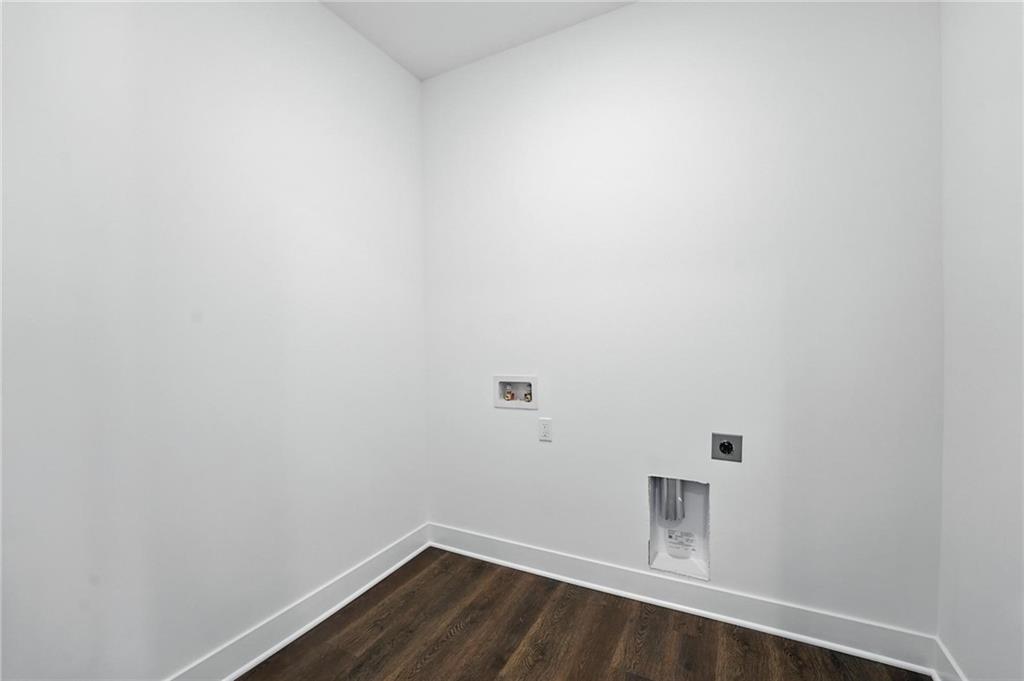
  • Laundry room Laundry Room, Main Level
  • Flooring Carpet, Luxury Vinyl, Tile
  • APPLIANCES Cooktop, Dishwasher, Disposal, Exhaust Fan, Microwave, Stainless Steel Appliance(s)
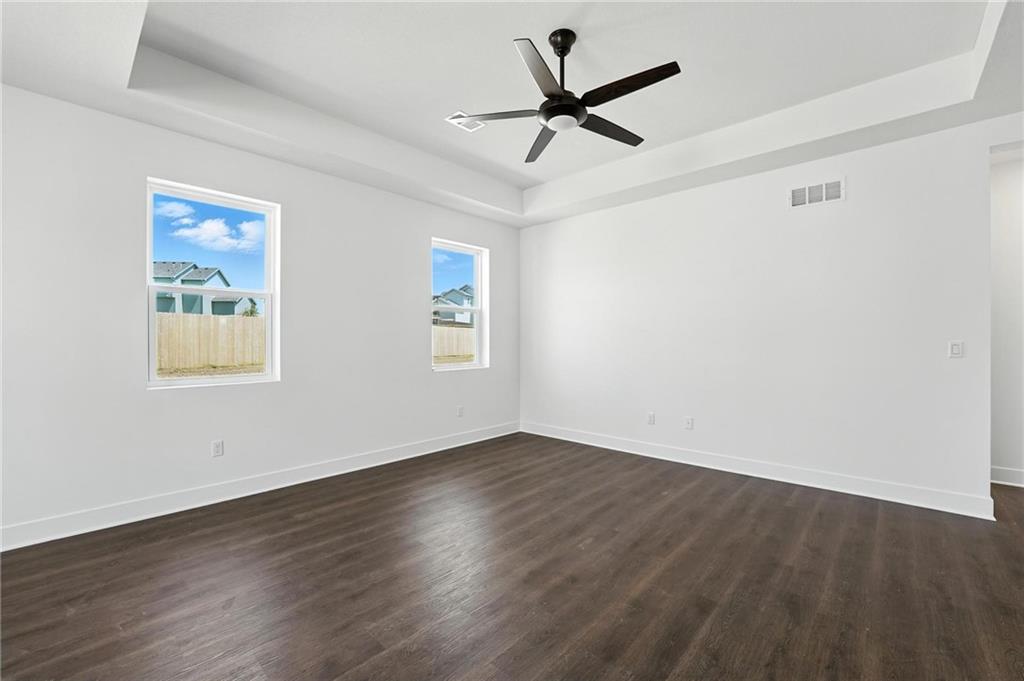
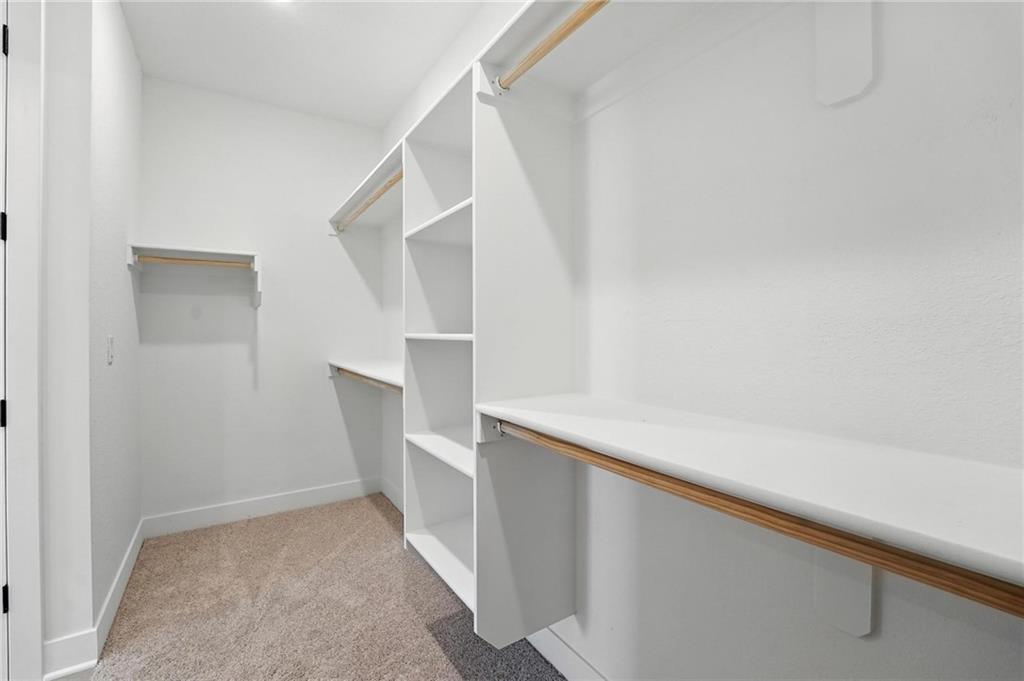
  • other interior Features Ceiling Fan(s), Kitchen Island, Painted Cabinets, Pantry, Walk-In Closet(s)

Area & Lot

  • Status Pending
  • Living Area1,522 Sq.Ft.
  • Lot Area6,250 Sq.Ft.
  • MLS® ID2636130
  • TypeResidential
  • YEAR BUILT2026
  • Architecture StylesContemporary
  • Elementary SchoolMadison
  • Middle SchoolPioneer Ridge
  • High SchoolGardner Edgerton
  • School DistrictGardner Edgerton

Exterior

  • Garage Space2.0
  • water SourcePublic
  • roofComposition
  • lot featuresCity Lot, Sprinkler-In Ground
  • parkingAttached
  • HEAT TYPEForced Air
  • AIR CONDITIONINGElectric
  • sewerPublic Sewer

Financial

  • Sales Price$339,990
  • HOA $435/yr
image

Schedule a Showing

We would love to show you our beautiful property. Please select your preferred date and time below. An agent will be in touch shortly to confirm your appointment.

Schedule a Showing

We would love to show you our beautiful property. Please select your preferred date and time below. An agent will be in touch shortly to confirm your appointment.

Thank you for your interest in 17561 Spivey Street, Gardner, KS 66030. We are reviewing your request and will be in touch shortly!

Mortgage Calculator

Estimate your monthly mortgage payment, including the principal and interest, property taxes, and HOA. Adjust the values to generate a more accurate rate.

All estimates are provided for informational purposes only. Actual amounts may vary.
$0,000 Your Payment 20 15 65
$0,000 Your Payment

Let’s Get You Moving

Our team’s unprecedented professionalism, skill, and attention to detail has allowed us to set sales records. We will ensure your buying or selling experience exceeds your expectations.

Let’s Get You Moving

Whether you're buying, selling, building, or relocating to the Sioux Falls area, our team is ready to help you make your next move with confidence.

Start Your Home Search

Browse our exclusive properties in the area.

Follow Us on Instagram