17616 E 48th Ter Court S
SEE ALL PHOTOS
17616 E 48th Ter Court S
Courtesy of ReeceNichols - Lees Summit, Shelley Lee Listing Contact: 816-225-4589 
Sold

17616 E 48th Ter Court S

17616 E 48th Ter Court S, Independence, MO 64055

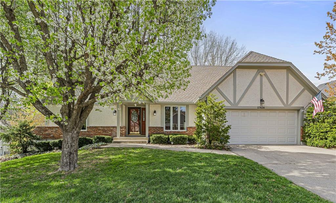
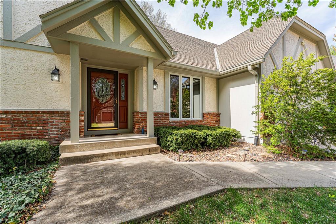
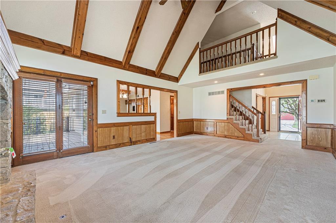
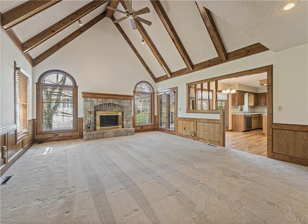
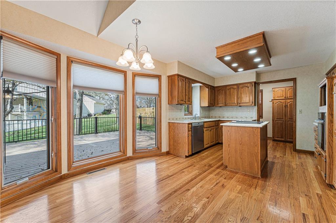
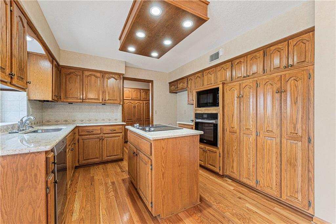
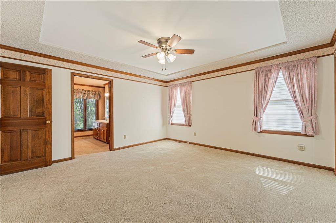
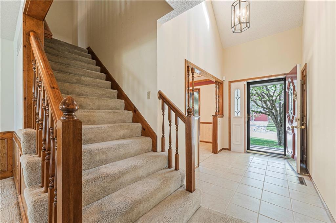
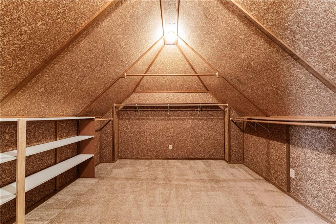
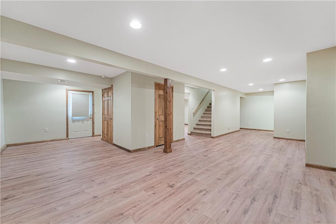
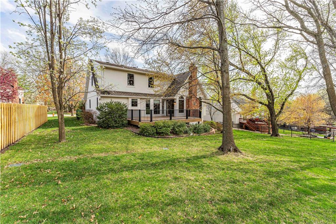
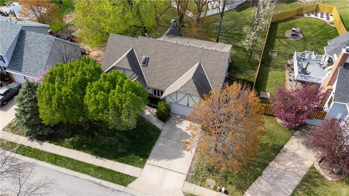
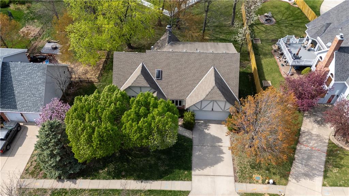
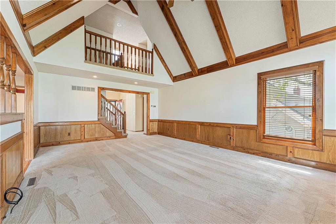
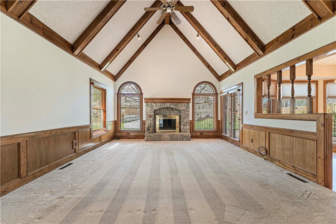
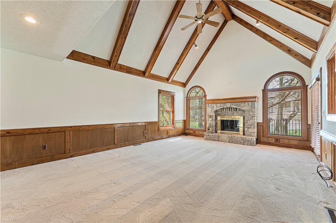
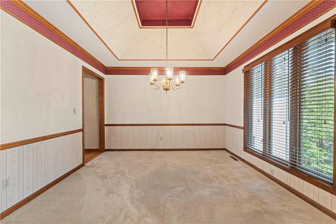
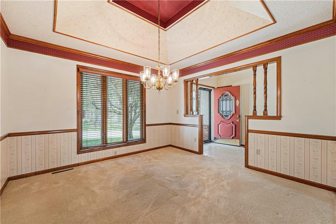
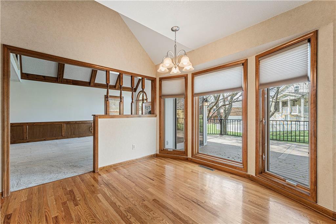
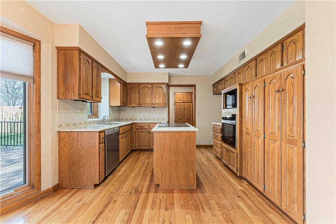
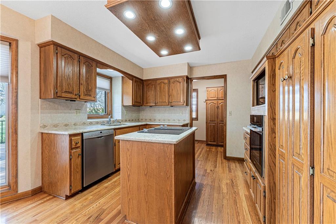
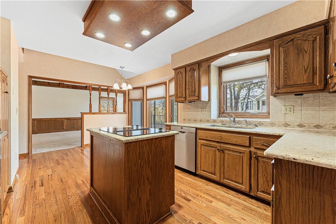
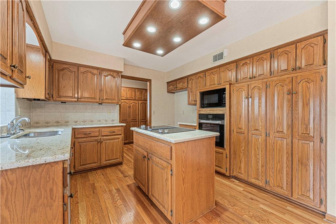
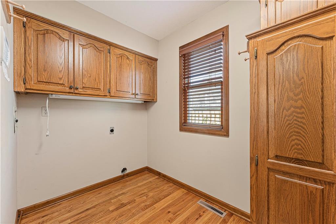
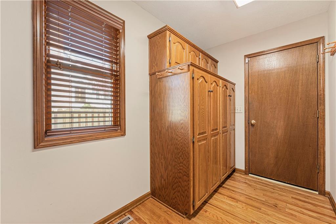
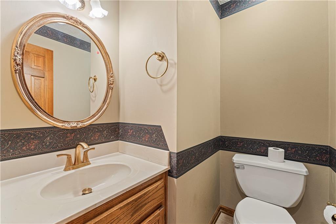
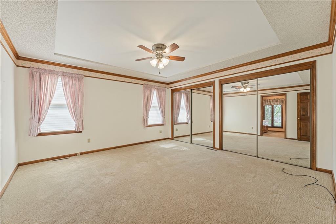
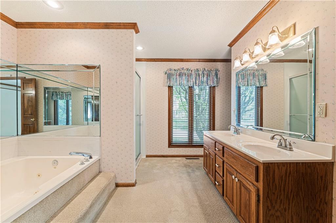
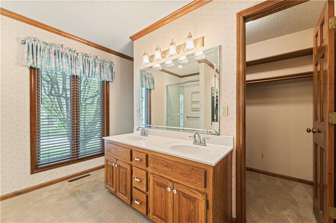
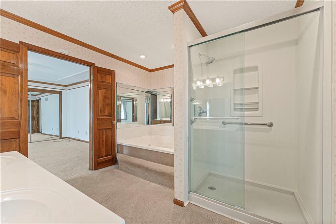
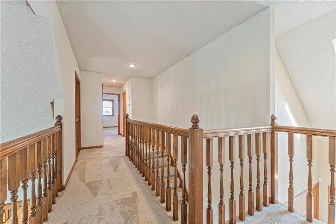
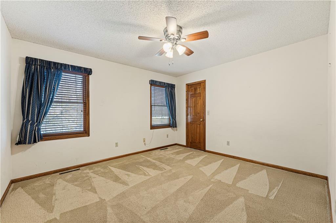
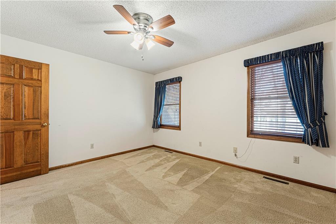
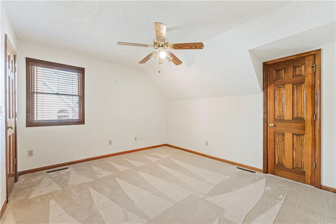
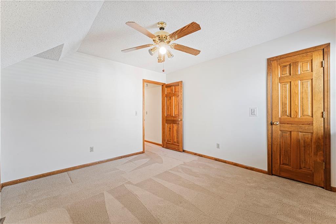
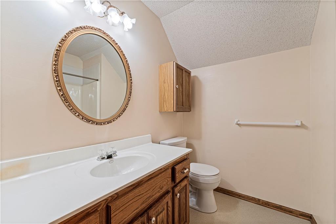
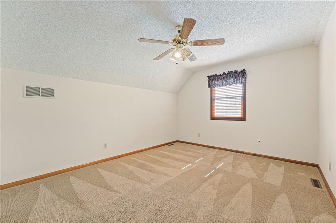
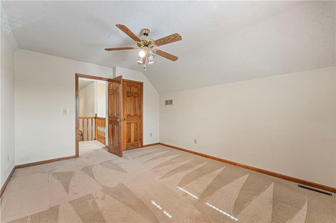
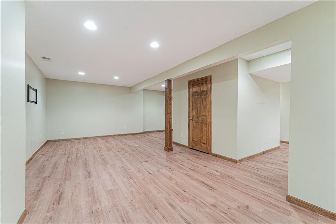
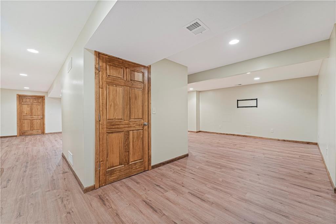
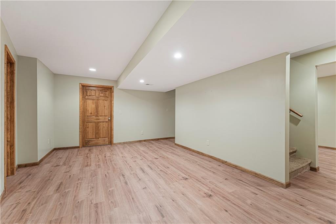
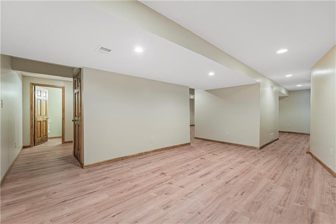
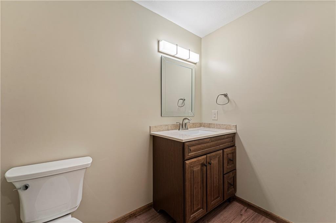
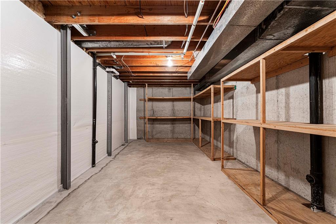
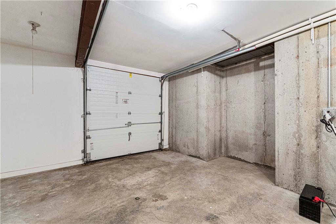
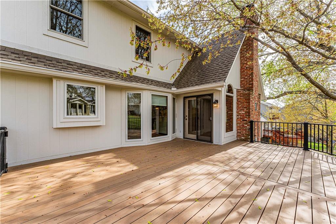
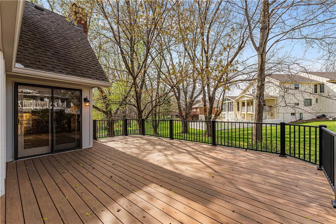
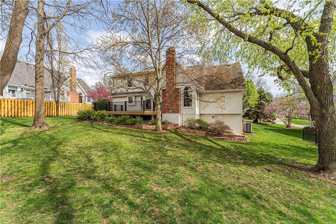
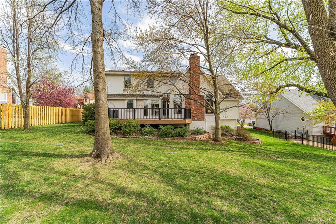
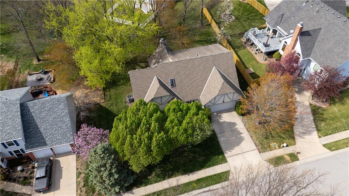
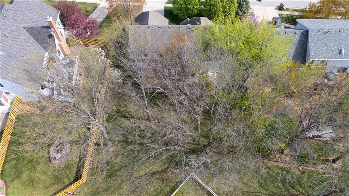
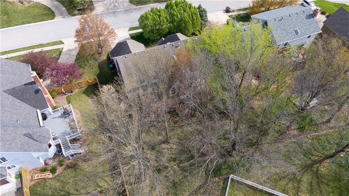
Welcome to this well maintained 4-bedroom, 2 Full, 2 half bathroom home in The Cliffs. Situated on a picturesque treed lot, this 1.5-story residence with a walk out basement offers the ideal retreat for those seeking a serene living environment. Enjoy the convenience of main level living with the primary suite, living room, kitchen, and dining areas all located on the first floor. The cozy gas fireplace in the great room provides warmth and ambiance, perfect for relaxing evenings. The versatile basement/rec room is ideal for entertaining guests, hosting family game nights, or creating a home theatre room. The lower level 3rd garage provides easy access for any yard projects. The lush, tree-lined lot offers privacy, abundance of shade and a tranquil setting, creating a peaceful oasis right in your backyard. You will love the wonderful composite deck. This home was a builder model and has lots of extra storage, cedar closet and cabinets.

4
beds

4
baths

3,184 Sq.Ft. LIVING AREA

0.27 Acres lot

Shelley Lee

Shelley Lee

Features & Amenities

Interior

  • total bedrooms4
  • Total bathrooms4
  • full bathrooms2
  • half bathrooms2
  • Laundry room Laundry Room, Main Level
  • Flooring Carpet, Tile, Wood
  • Fireplace Gas Starter, Great Room
  • APPLIANCES Dishwasher, Disposal, Exhaust Fan, Microwave, Built-In Electric Oven
  • other interior Features Ceiling Fan(s), Kitchen Island, Vaulted Ceiling(s)

Area & Lot

  • Status Sold
  • Date Sold April 28, 2025
  • Living Area3,184 Sq.Ft.
  • Lot Area0.27 Acres
  • MLS® ID2536797
  • TypeResidential
  • YEAR BUILT1987
  • Architecture StylesTraditional
  • Elementary SchoolWilliam Southern
  • Middle SchoolMiddle School Complx
  • High SchoolTruman
  • School DistrictIndependence

Exterior

  • Garage Space3.0
  • water SourcePublic
  • roofComposition
  • lot featuresMany Trees
  • parkingAttached, Garage Door Opener, Garage Faces Front
  • HEAT TYPEForced Air
  • AIR CONDITIONINGElectric
  • sewerPublic Sewer
  • security FeaturesSecurity System, Smoke Detector(s)

Financial

  • Price Upon Request

Let’s Get You Moving

Our team’s unprecedented professionalism, skill, and attention to detail has allowed us to set sales records. We will ensure your buying or selling experience exceeds your expectations.

Let’s Get You Moving

Whether you're buying, selling, building, or relocating to the Sioux Falls area, our team is ready to help you make your next move with confidence.

Start Your Home Search

Browse our exclusive properties in the area.

Follow Us on Instagram