17772 W 163RD Terrace
SEE ALL PHOTOS
17772 W 163RD Terrace
Courtesy of ReeceNichols- Leawood Town Center, Majid Ghavami Listing Contact: 913-980-2434 
Sold

17772 W 163RD Terrace

17772 W 163RD Terrace, Olathe, KS 66062

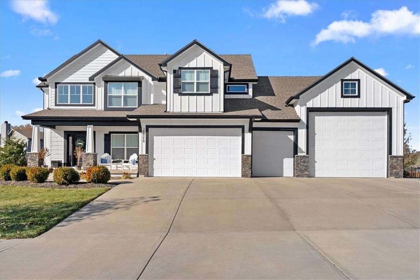
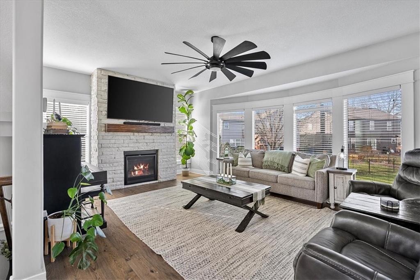
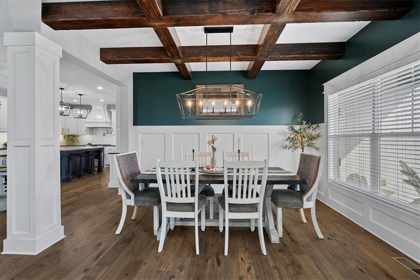
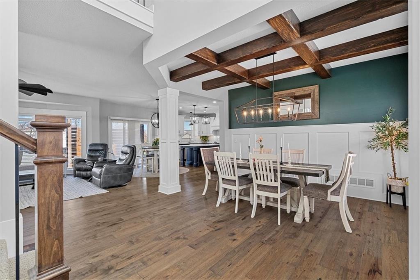
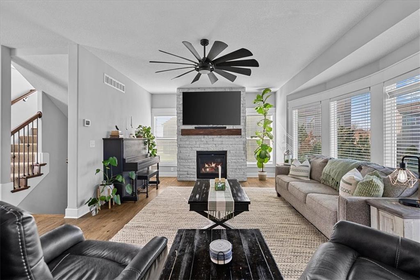
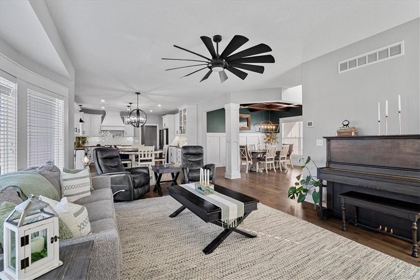
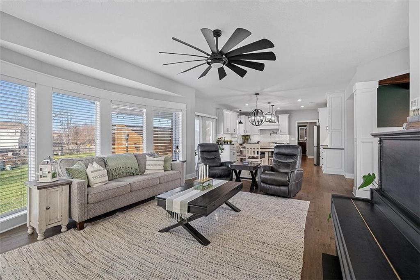
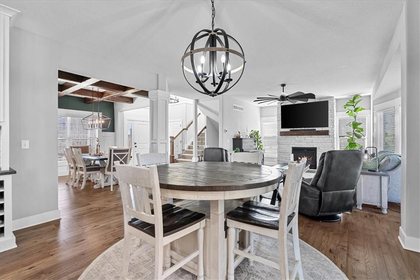
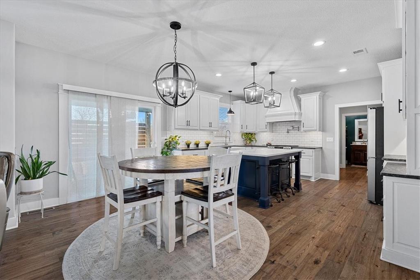
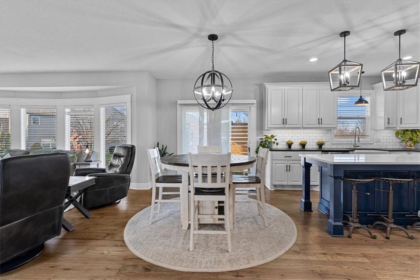
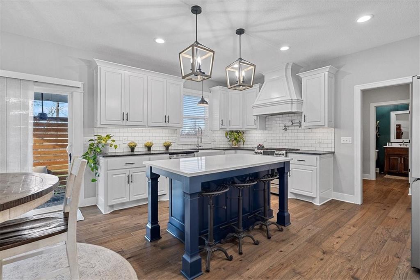
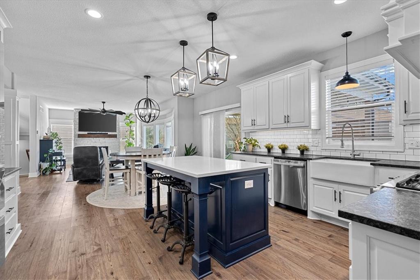
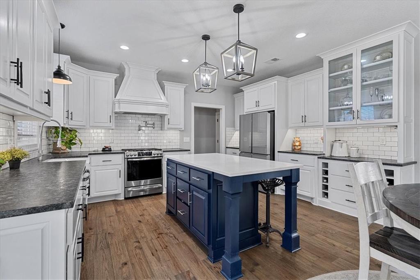
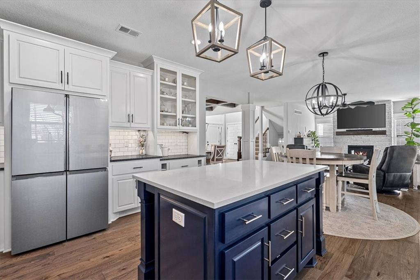
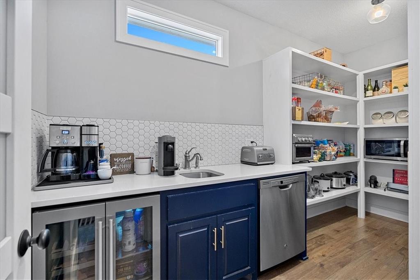
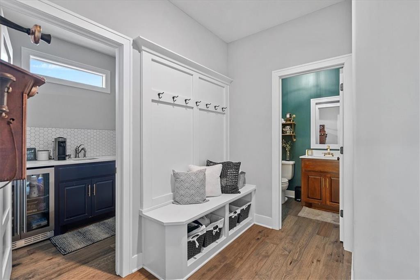
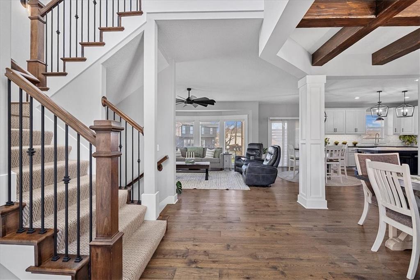
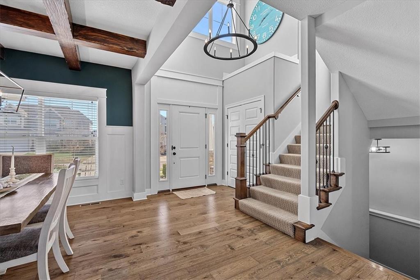
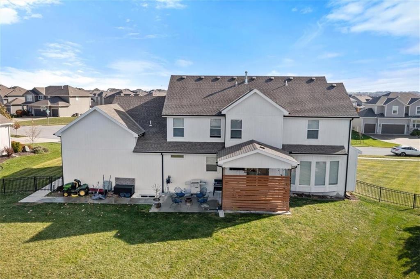
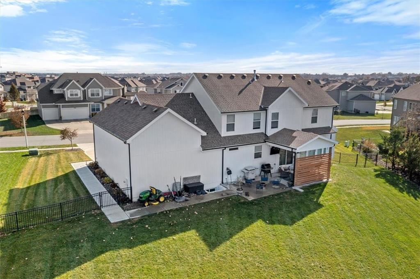
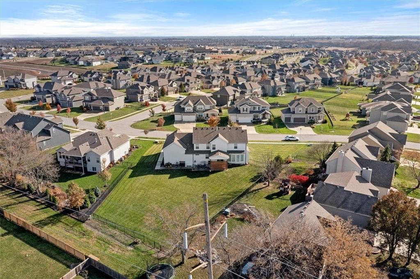
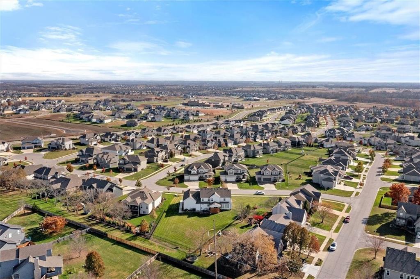
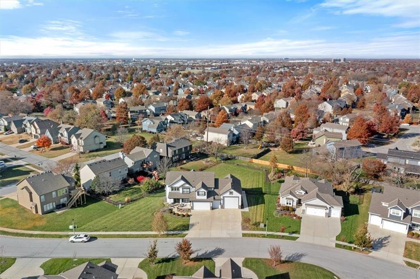
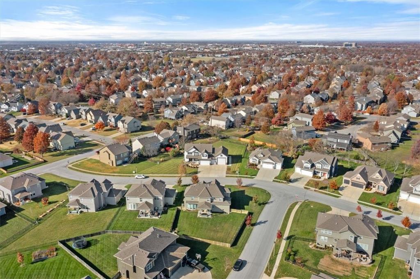
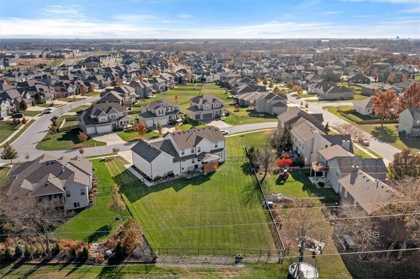
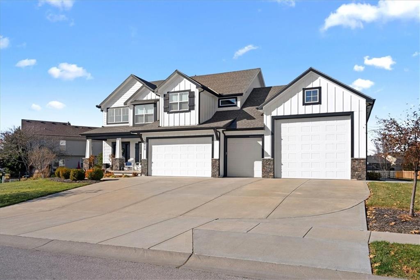
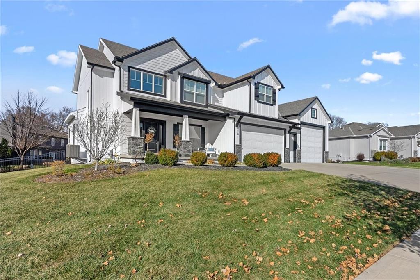
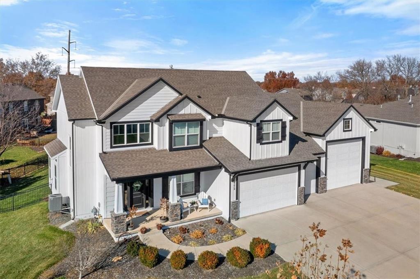
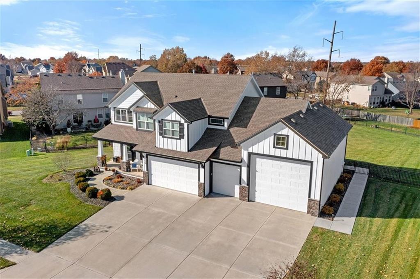
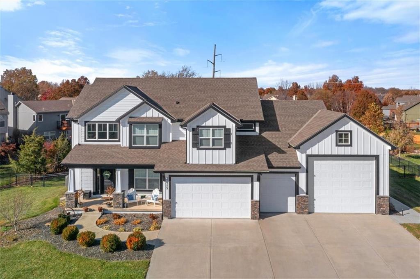
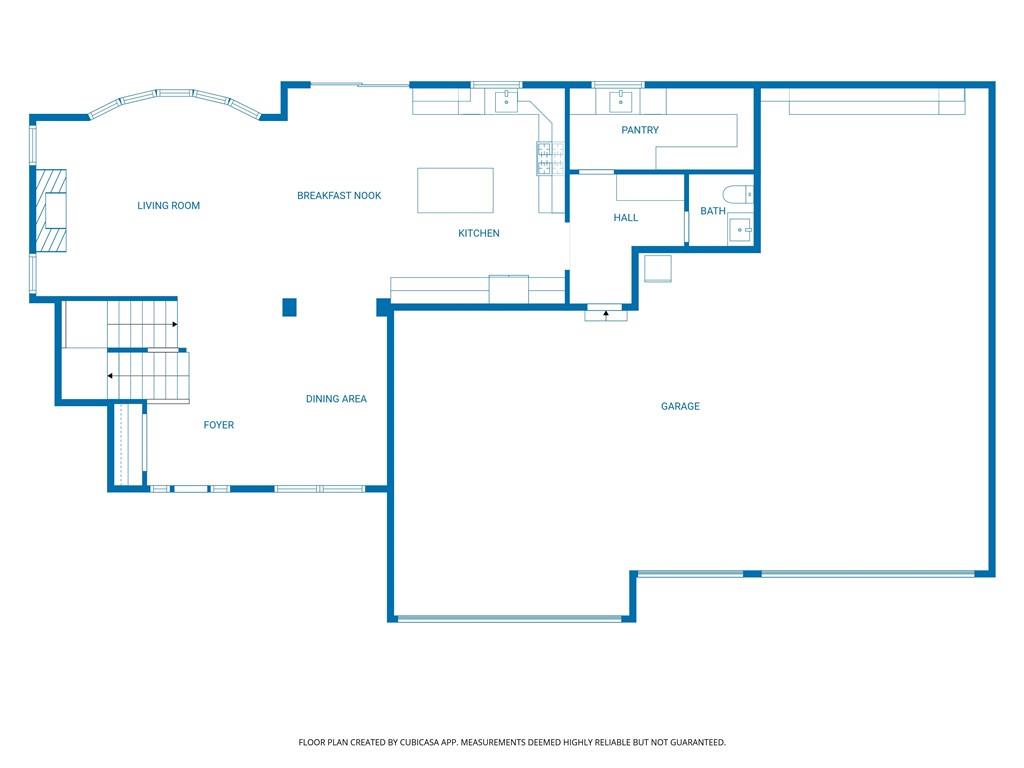
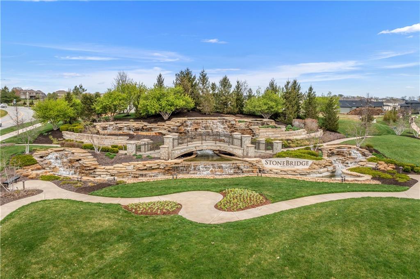
This beautifully updated 2-story home is in the desirable Stonebridge community. Situated on a large .47-acre level lot with a covered patio and fully fenced backyard, this property offers space, privacy, and an exceptional layout for everyday living and entertaining. The main level features an open floor plan with beautiful hardwood floors, tall ceilings, and a bright living area centered around a stone-accented fireplace with a warm wood mantel. The kitchen is a standout with quartz countertops, white cabinetry, a large island, stainless steel appliances, a gas range with a pot filler, a farmhouse sink, and a clean subway tile backsplash. The oversized walk-in pantry functions like a second prep kitchen with a second sink, beverage fridge, 2nd dishwasher, quartz counters, and excellent storage.

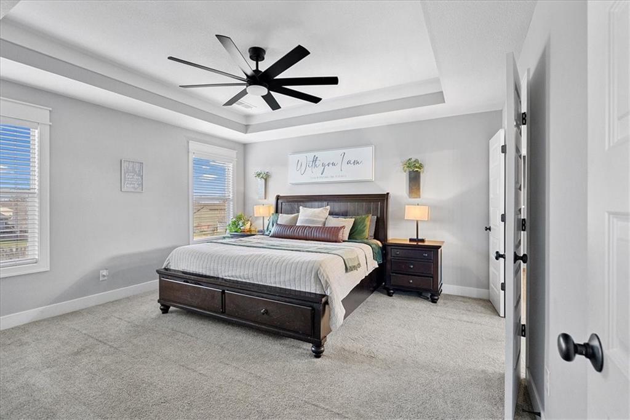
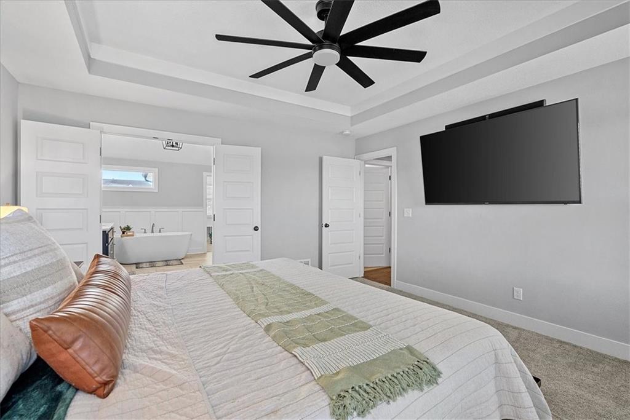
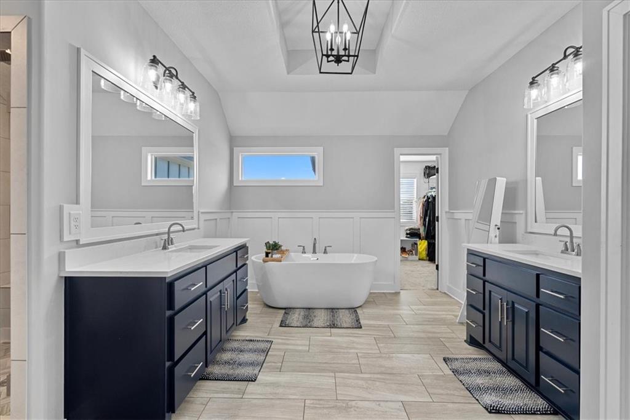
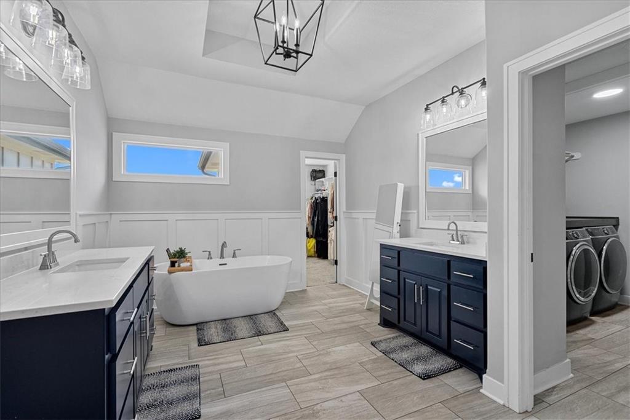
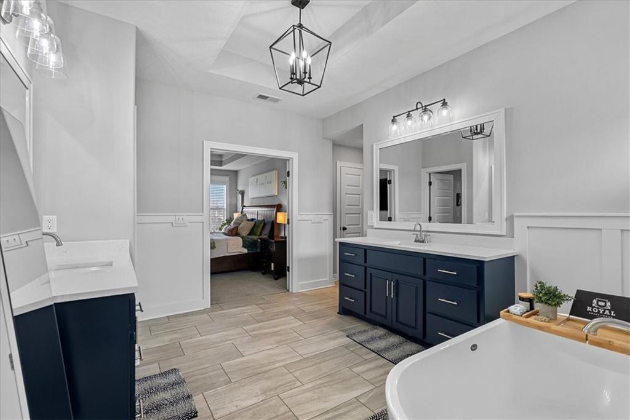
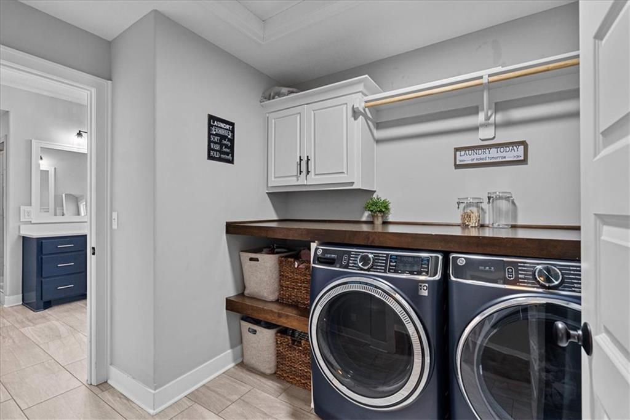
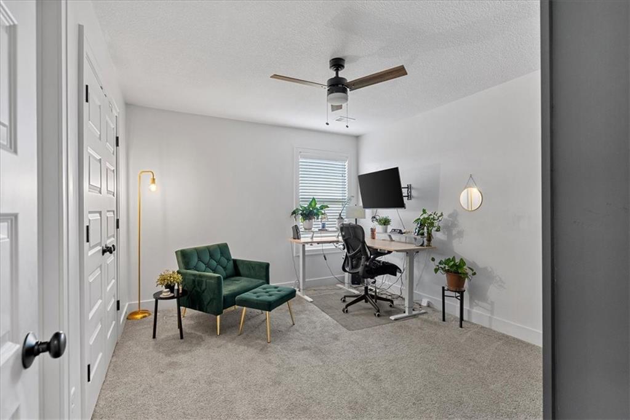
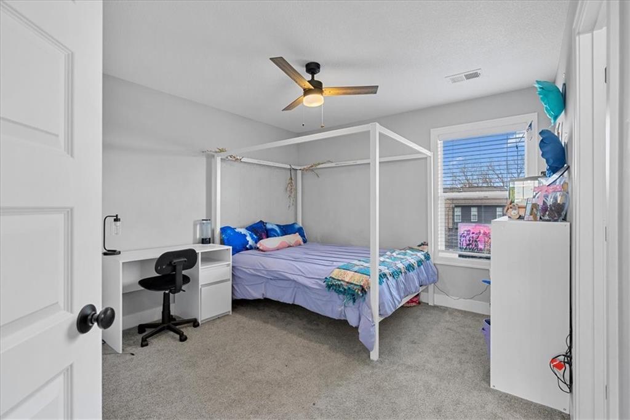
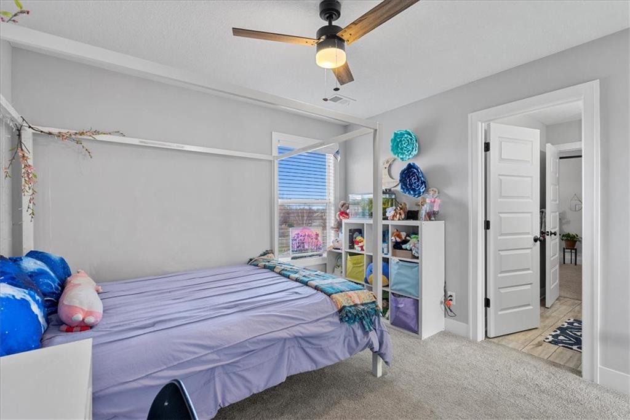
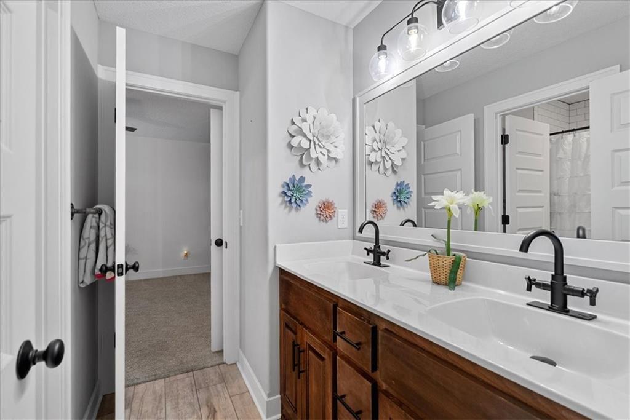
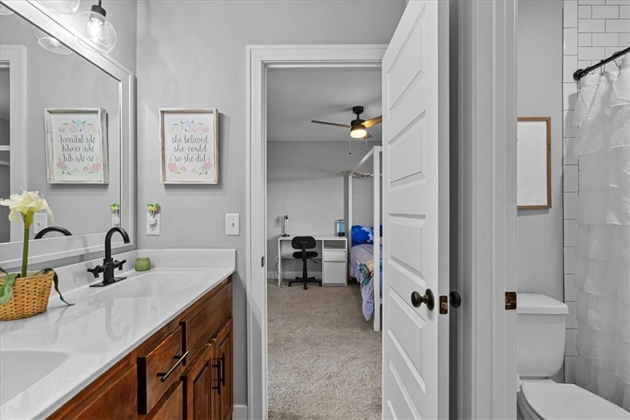
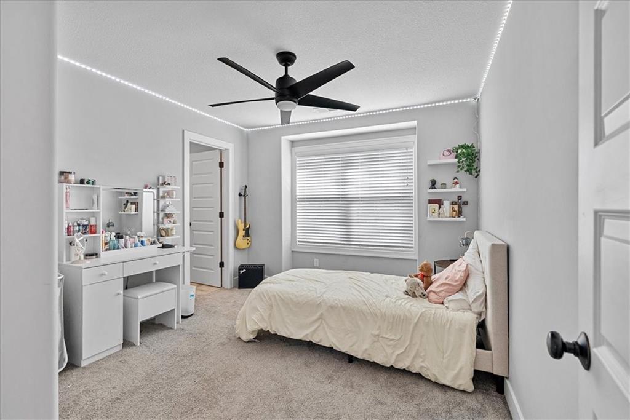
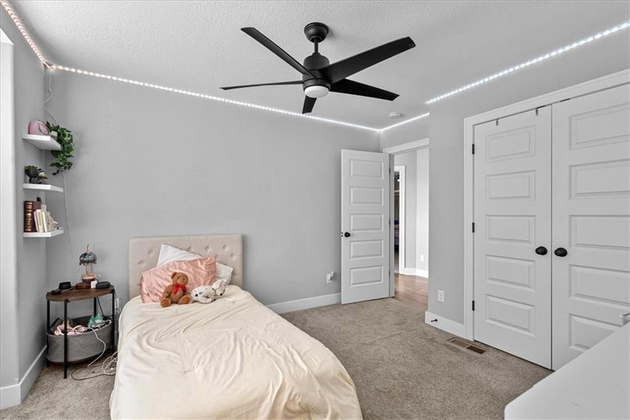
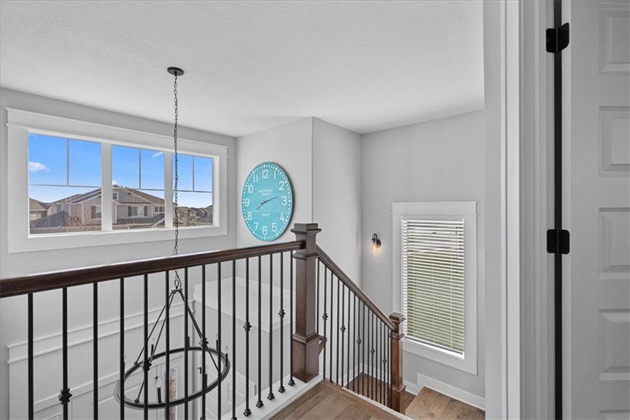
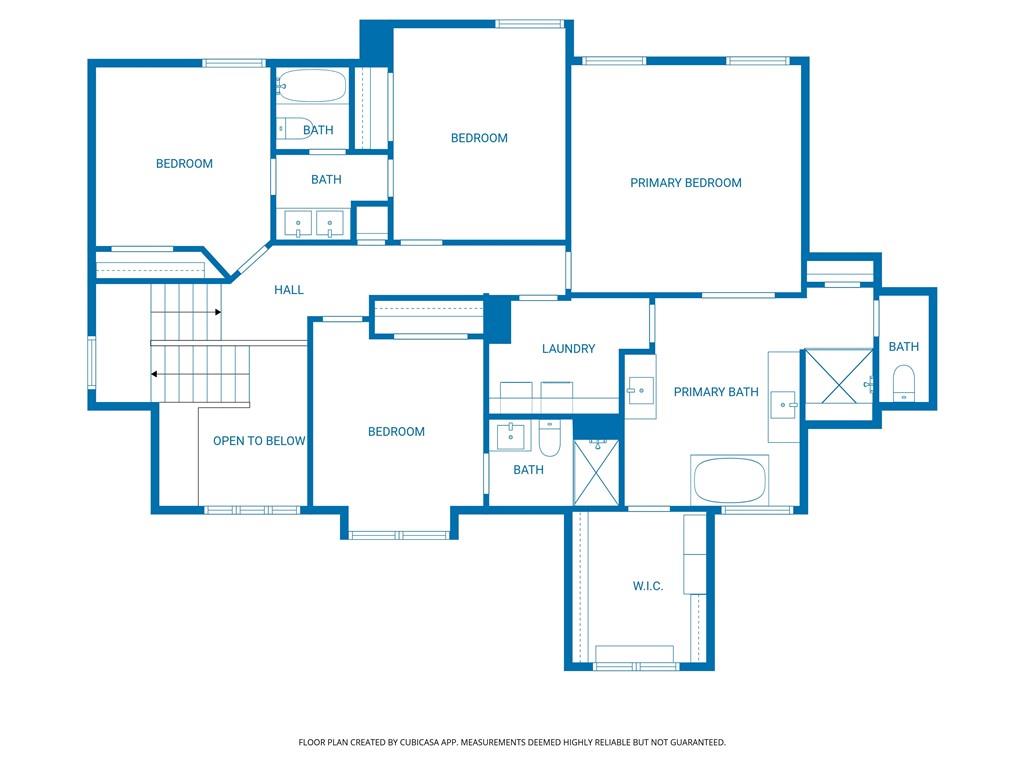
Upstairs, the primary suite offers a relaxing retreat with a tray ceiling, large ceiling fan, and a beautifully updated bathroom featuring a double vanity, tile floors, an elegant freestanding tub, wainscot walls, a walk-in shower with a rain shower head, a vaulted ceiling, and a spacious walk-in closet. Secondary bedrooms are nicely sized, and the oversized second-level laundry room is conveniently located just off the primary suite.
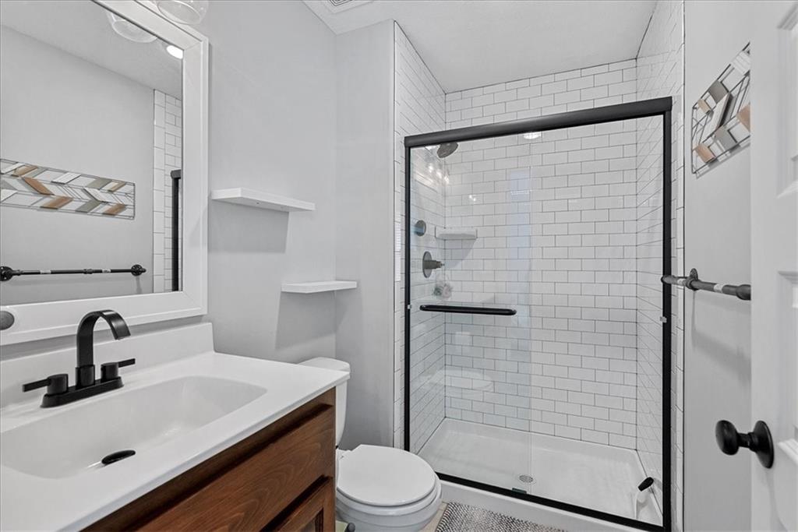
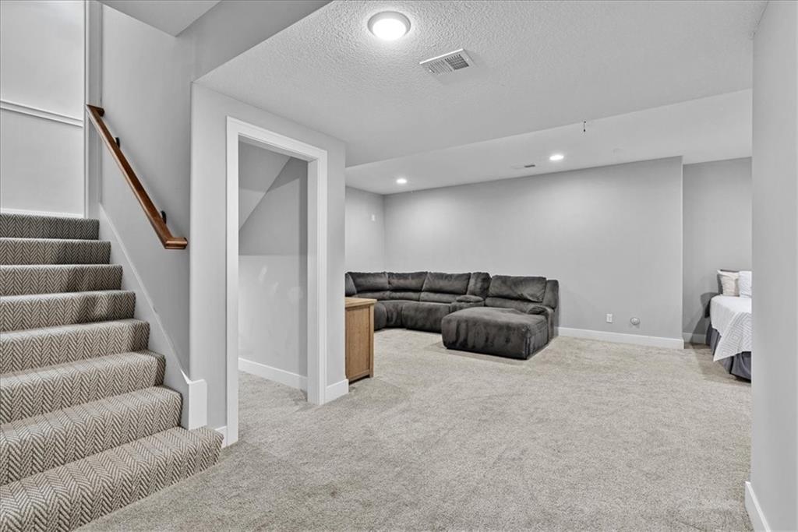
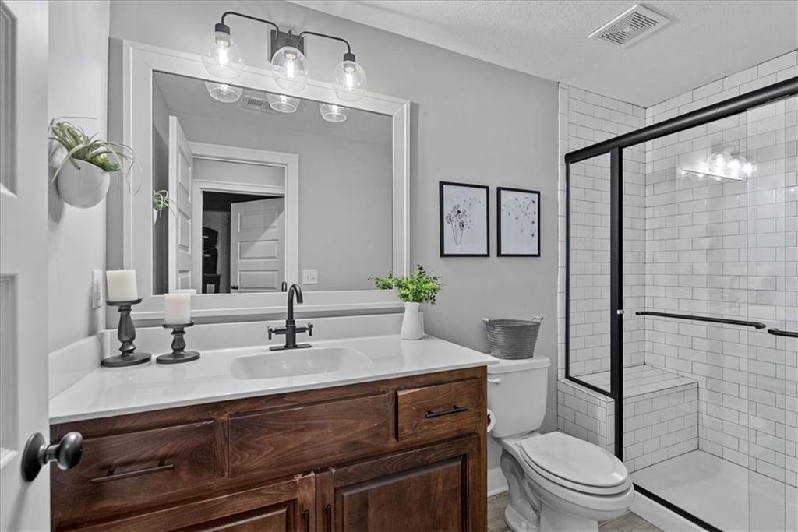
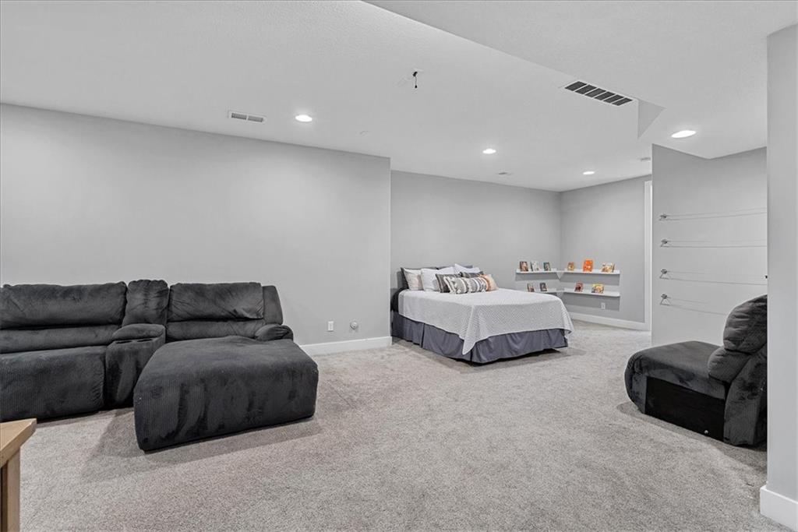
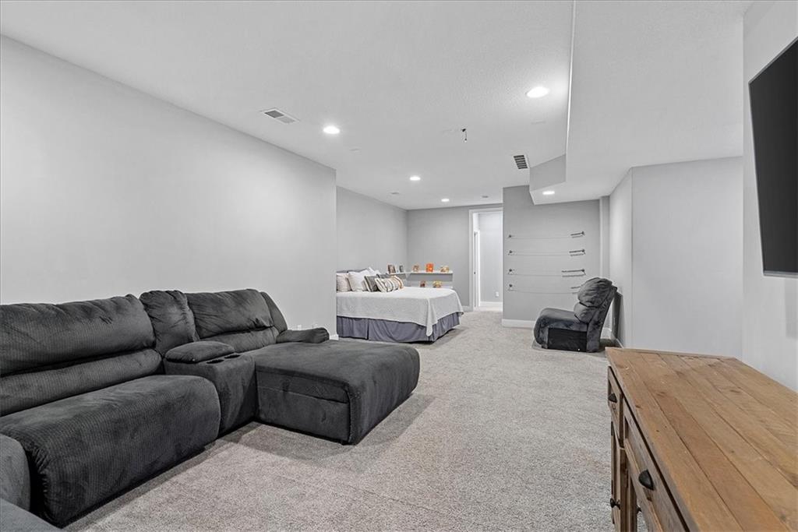
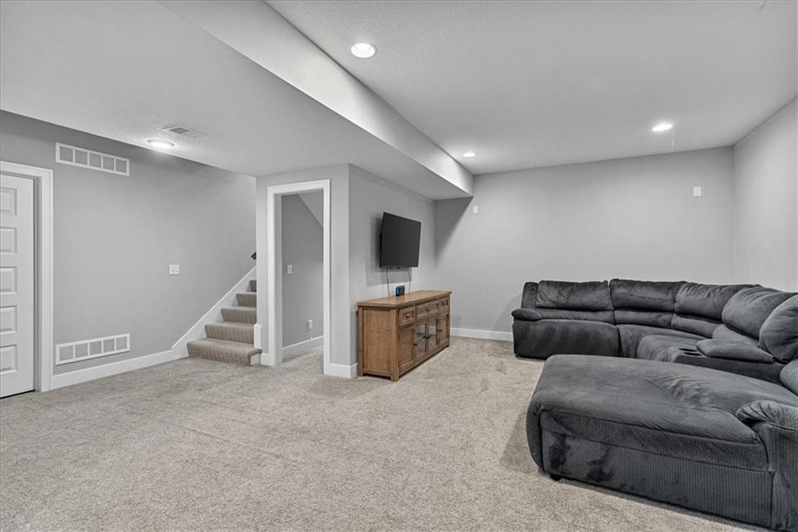
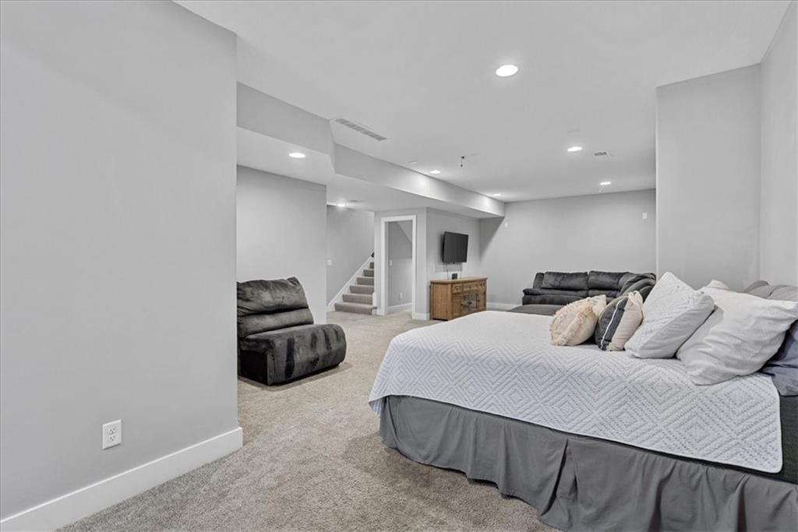
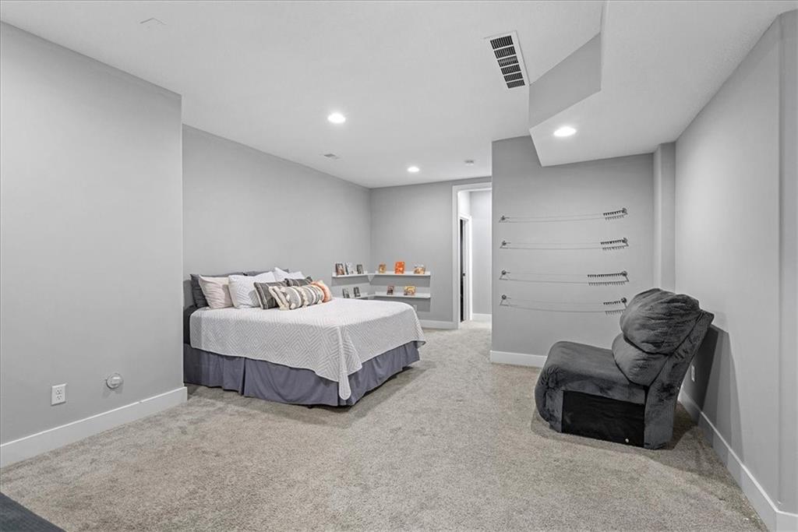
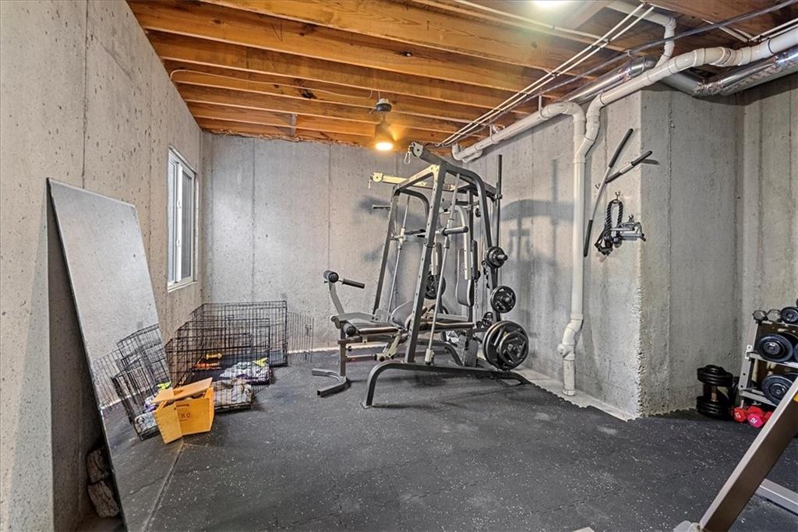
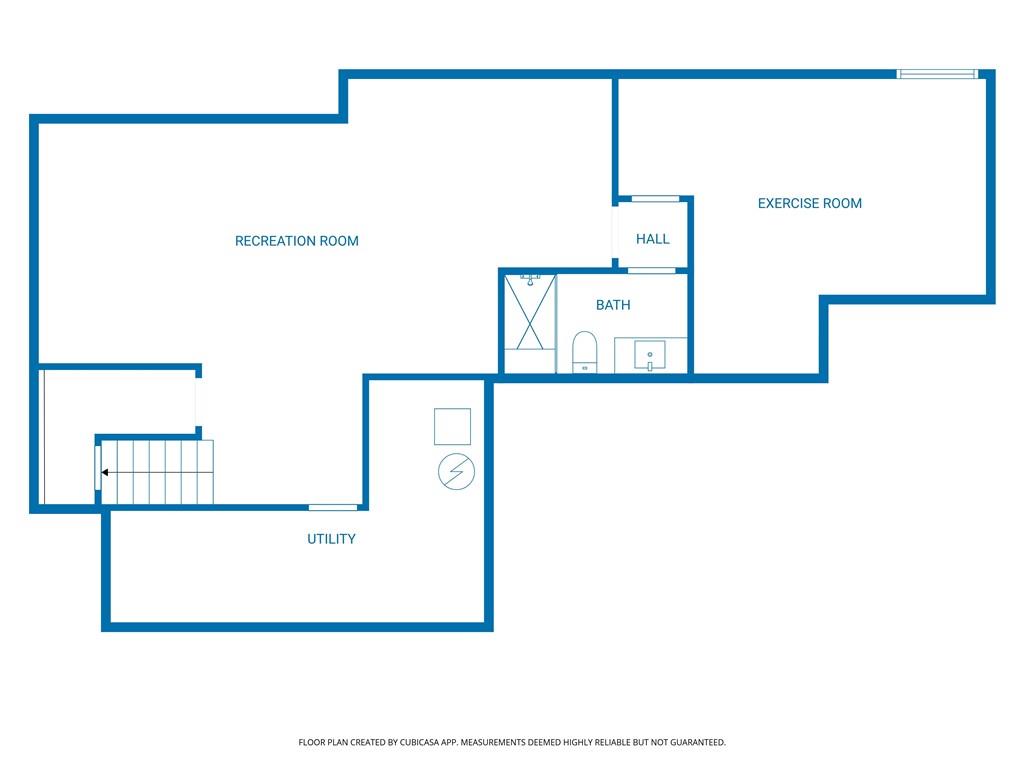
The finished basement provides great additional living space, a full bathroom, and a room ready to be finished into a 5th bedroom--currently used as a workout room.
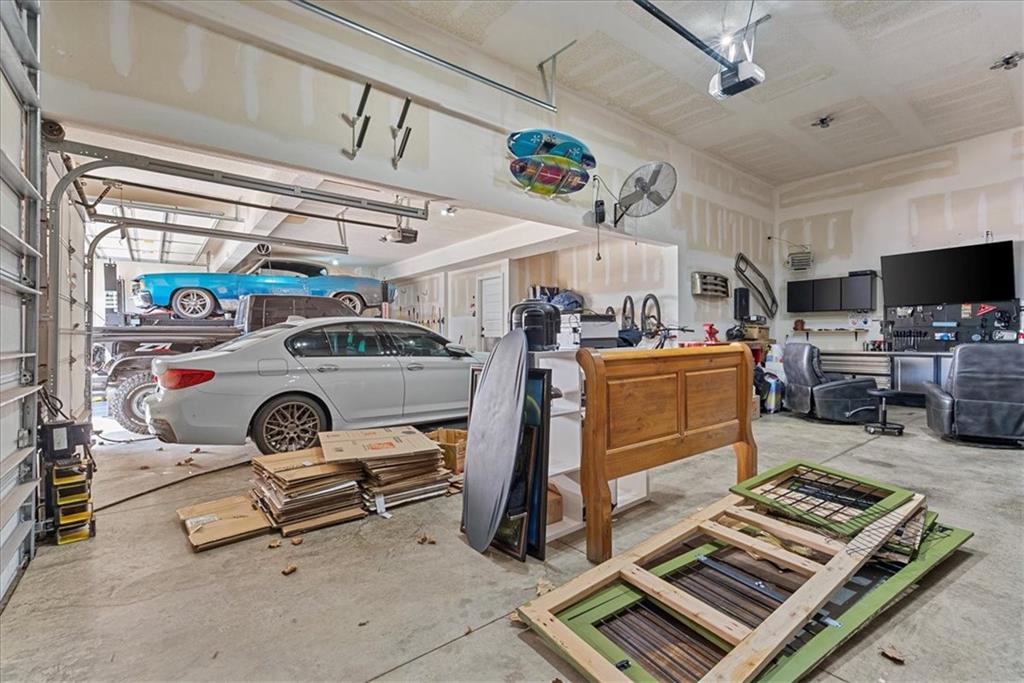
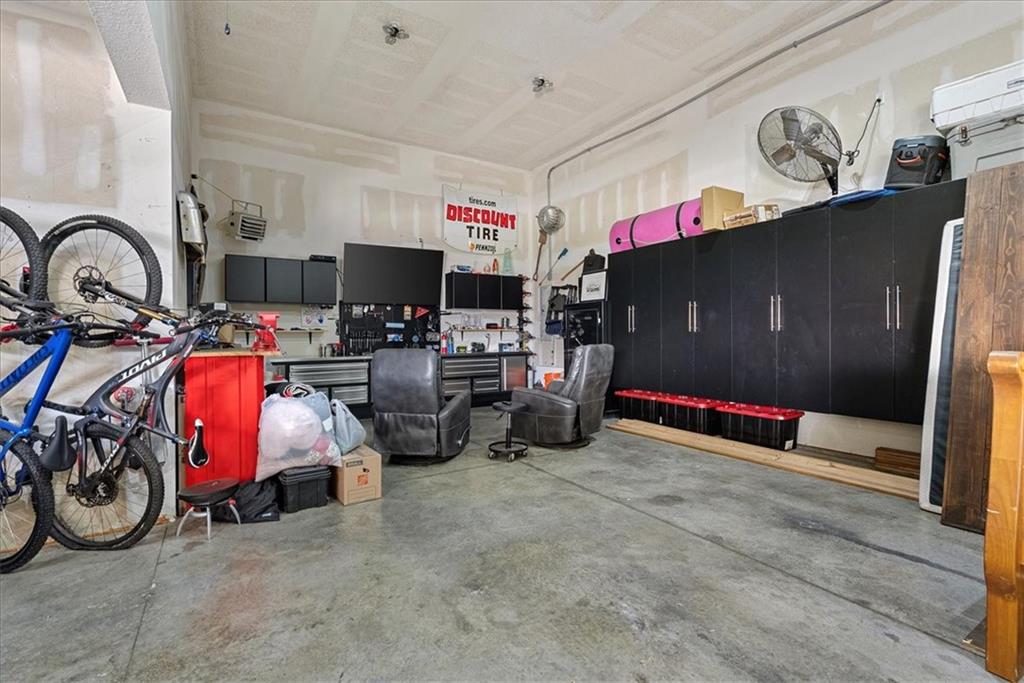
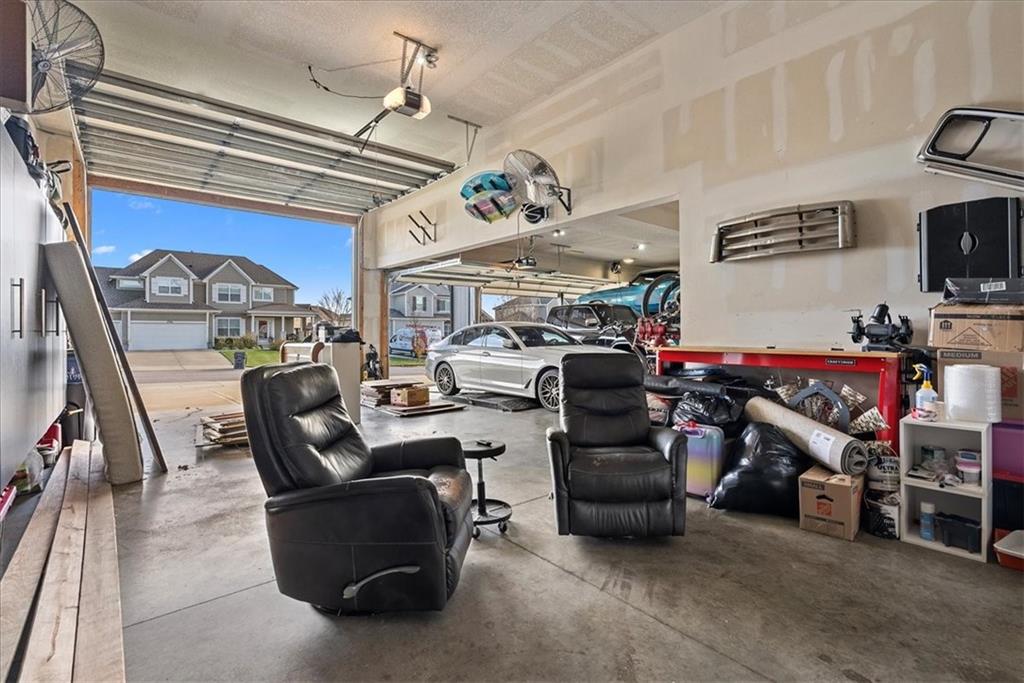
One of the most impressive and rare features of this home is the custom 4-car garage. The fourth bay offers a massive 12-foot-tall by 14-foot-wide door, is approximately 35 feet deep, and includes heating--ideal for a car lift, workshop, oversized vehicles, or hobby space. Located in the highly regarded Spring Hill School District and part of the amenity-rich Stonebridge community with pools, clubhouse, trails, basketball, volleyball, and active neighborhood involvement. This exceptional home combines space, updates, functionality, and rare features not often found in this area

4
beds

5
baths

3,394 Sq.Ft. LIVING AREA

0.47 Acres lot

Majid Ghavami

Majid Ghavami

Features & Amenities

Interior

  • total bedrooms4
  • Total bathrooms5
  • full bathrooms4
  • half bathroom1
  • Laundry room Bedroom Level, Laundry Room
  • Flooring Carpet, Tile, Wood
  • Fireplace Gas, Living Room
  • APPLIANCES Dishwasher, Disposal, Exhaust Fan, Microwave, Electric Range, Stainless Steel Appliance(s)
  • other interior Features Ceiling Fan(s), Custom Cabinets, Kitchen Island, Pantry, Walk-In Closet(s)

Area & Lot

  • Status Sold
  • Date Sold January 20, 2026
  • Living Area3,394 Sq.Ft.
  • Lot Area0.47 Acres
  • MLS® ID2588094
  • TypeResidential
  • YEAR BUILT2019
  • NeighborhoodOlathe
  • Architecture StylesTraditional
  • Elementary SchoolPrairie Creek
  • Middle SchoolWoodland Spring
  • High SchoolSpring Hill
  • School DistrictSpring Hill

Exterior

  • Garage Space4.0
  • water SourcePublic
  • roofComposition
  • lot featuresCity Lot, Level, Sprinkler-In Ground
  • parkingGarage Faces Front
  • HEAT TYPEForced Air
  • AIR CONDITIONINGElectric
  • sewerPublic Sewer
  • HOA AmenitiesClubhouse, Exercise Room, Play Area, Pool, Tennis Court(s), Trail(s)
  • security FeaturesSmoke Detector(s)

Financial

  • Price Upon Request

Olathe

Explore

Let’s Get You Moving

Our team’s unprecedented professionalism, skill, and attention to detail has allowed us to set sales records. We will ensure your buying or selling experience exceeds your expectations.

Let’s Get You Moving

Whether you're buying, selling, building, or relocating to the Sioux Falls area, our team is ready to help you make your next move with confidence.

Start Your Home Search

Browse our exclusive properties in the area.

Follow Us on Instagram