1809 SW Hightown Drive
SEE ALL PHOTOS
1809 SW Hightown Drive
Courtesy of ReeceNichols - Lees Summit, Patty Pierce Listing Contact: 816-739-7272 
Sold

1809 SW Hightown Drive

1809 SW Hightown Drive, Lee s Summit, MO 64082

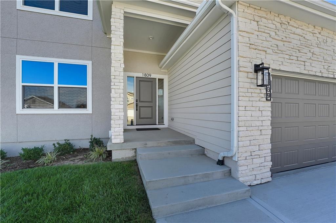
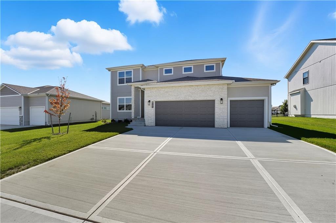
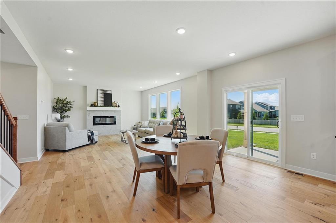
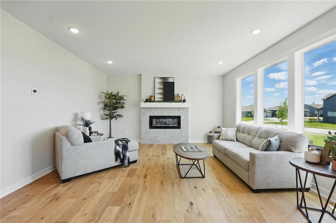
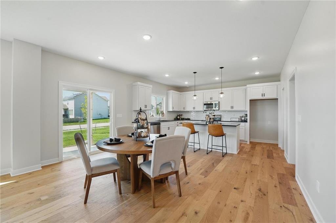
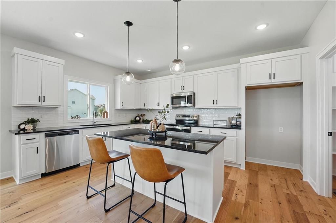
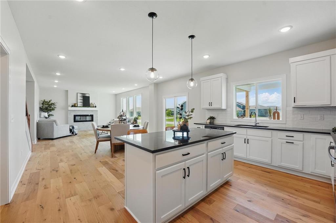
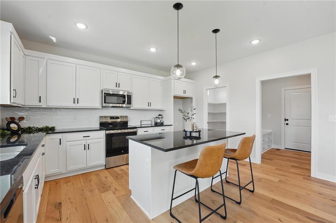
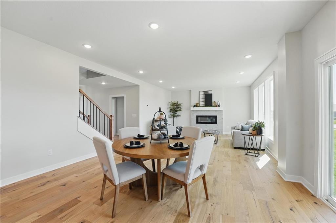
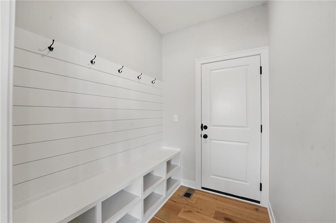
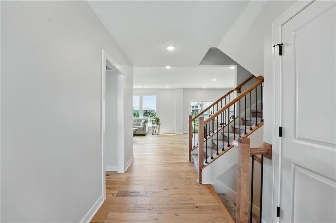
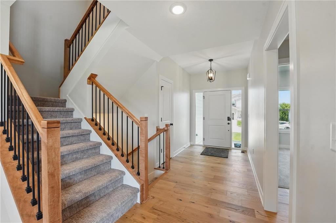
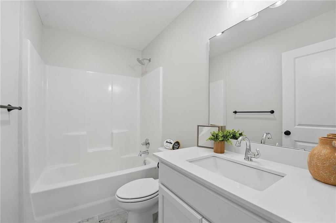
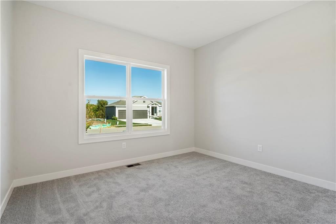
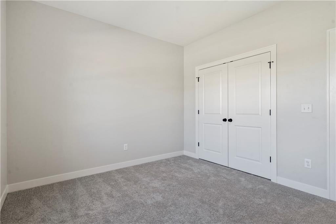
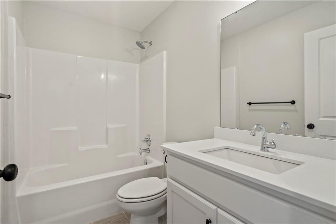
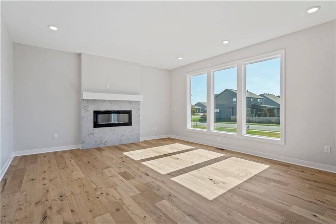
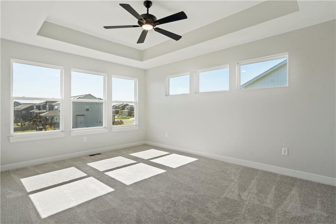
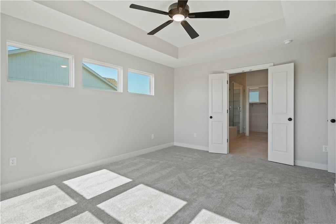
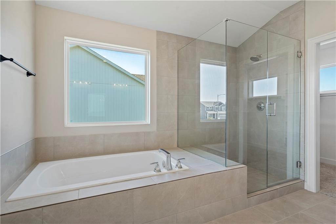
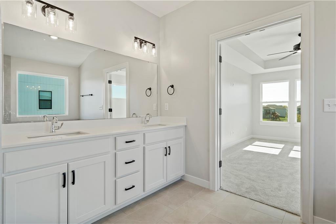
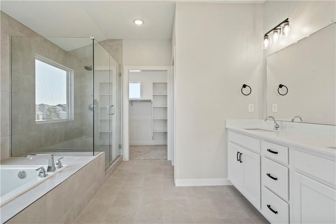
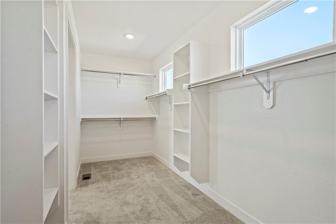
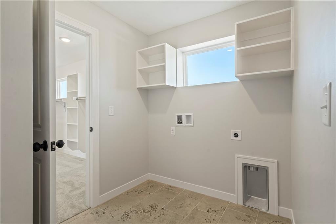
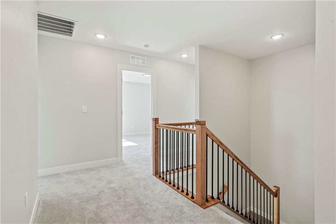
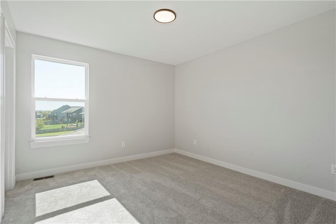
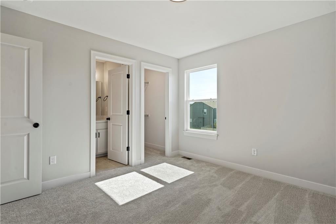
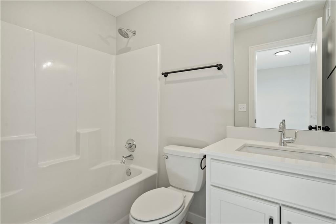
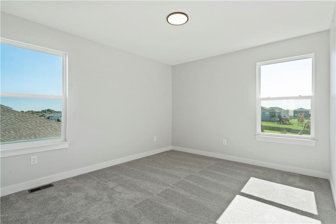
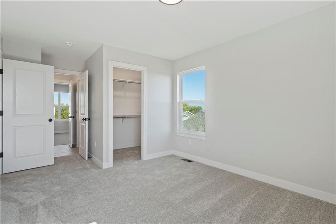
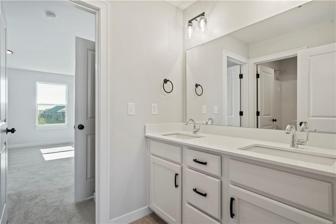
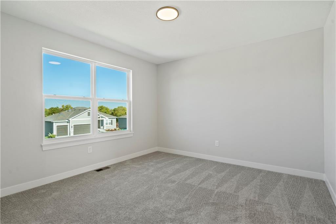
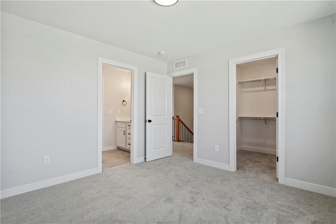
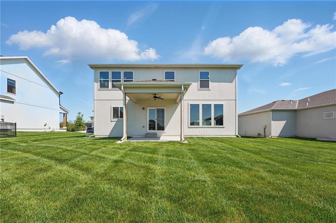
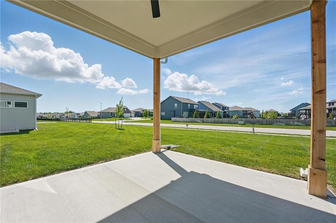
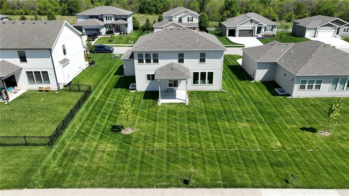
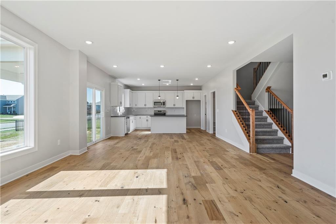
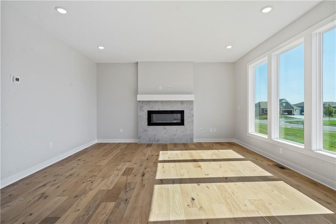
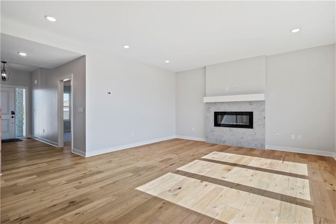
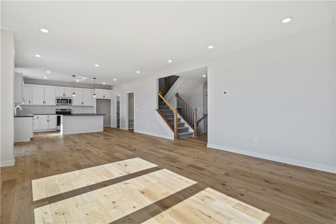
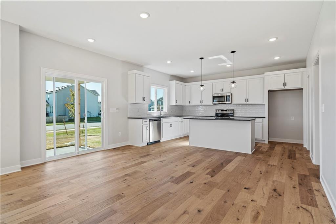
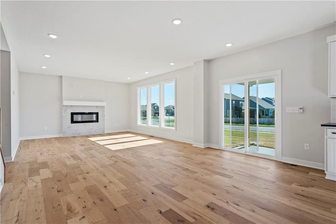
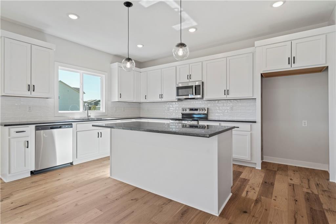
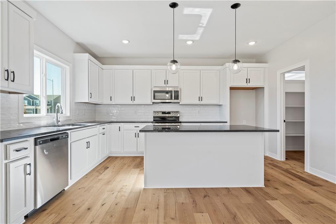
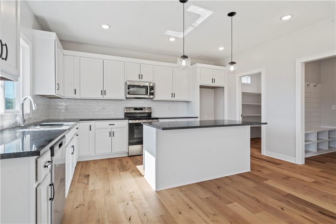
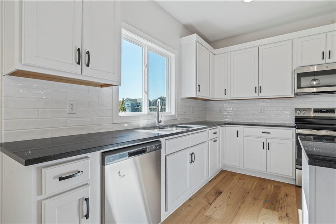
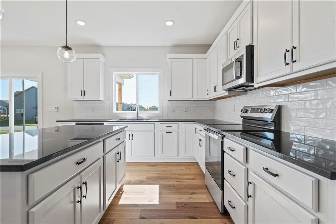
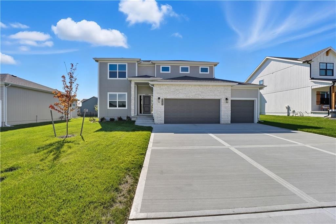
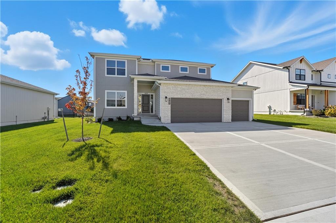
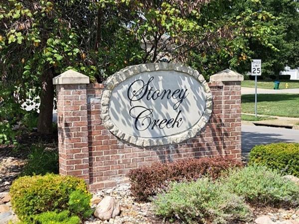
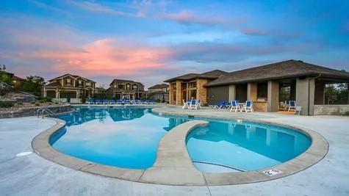
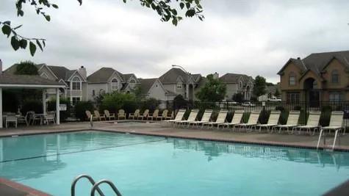
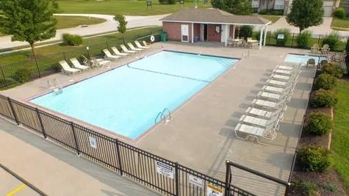
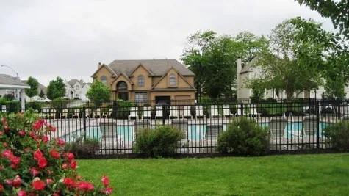
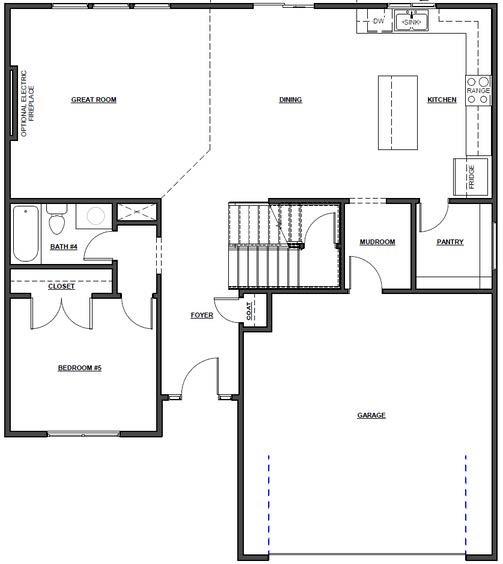
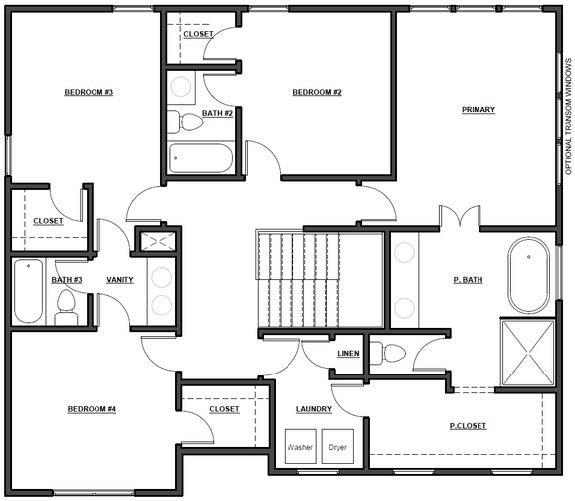
Model now for sale! Welcome to "Brookside," where luxury meets functionality in this exquisite 2-story, 5-bedroom, 4-bath floorplan. Embrace the essence of open living as the spacious living area with fireplace flows into the dining and kitchen area, complemented by a generously sized pantry for effortless organization. Retreat to the opulent primary suite, featuring a spacious bedroom with plenty of natural light provided by the upgraded set of three transom windows, spa-like bath with a soaking tub and tiled shower, and a sprawling primary closet conveniently connected to the laundry room. On the main level you'll find a bedroom conveniently located adjacent to a full bath. Perfect for den, office or guest room. Outside you'll find the Modern Prairie elevation. Relax and unwind on the covered patio. Discover the perfect blend of elegance and convenience in every corner of this exceptional home. Stoney Creek HOA fees only $640 annually includes trash, recycling, planned social activities, clubhouse, 3 pools, walking trails, playground, volleyball and sidewalks adjacent to Osage Trails Park.

5
beds

4
baths

2,451 Sq.Ft. LIVING AREA

8,712 Sq.Ft. lot

Patty Pierce

Patty Pierce

Features & Amenities

Interior

  • total bedrooms5
  • Total bathrooms4
  • full bathrooms4
  • Laundry room Bedroom Level, Upper Level
  • Flooring Carpet, Ceramic Floor, Wood
  • Fireplace Living Room
  • APPLIANCES Cooktop, Dishwasher, Disposal, Microwave, Free-Standing Electric Oven
  • other interior Features Ceiling Fan(s), Kitchen Island, Pantry, Vaulted Ceiling(s), Walk-In Closet(s)

Area & Lot

  • Status Sold
  • Date Sold November 21, 2025
  • Living Area2,451 Sq.Ft.
  • Lot Area8,712 Sq.Ft.
  • MLS® ID2549573
  • TypeResidential
  • YEAR BUILT2024
  • NeighborhoodLee’s Summit
  • Architecture StylesOther
  • Elementary SchoolSummit Pointe
  • Middle SchoolSummit Lakes
  • High SchoolLee's Summit West
  • School DistrictLee's Summit

Exterior

  • Garage Space3.0
  • water SourcePublic
  • roofComposition
  • lot featuresCity Lot
  • parkingBuilt-In, Garage Faces Front
  • HEAT TYPENatural Gas
  • AIR CONDITIONINGElectric
  • sewerPublic Sewer
  • HOA AmenitiesClubhouse, Play Area, Pool, Trail(s)

Financial

  • Price Upon Request
View Virtual Tour

Lee’s Summit

Explore

Let’s Get You Moving

Our team’s unprecedented professionalism, skill, and attention to detail has allowed us to set sales records. We will ensure your buying or selling experience exceeds your expectations.

Let’s Get You Moving

Whether you're buying, selling, building, or relocating to the Sioux Falls area, our team is ready to help you make your next move with confidence.

Start Your Home Search

Browse our exclusive properties in the area.

Follow Us on Instagram