18101 E 18th Terrace N
SEE ALL PHOTOS
18101 E 18th Terrace N
Sold

18101 E 18th Terrace N

18101 E 18th Terrace N, Independence, MO 64058

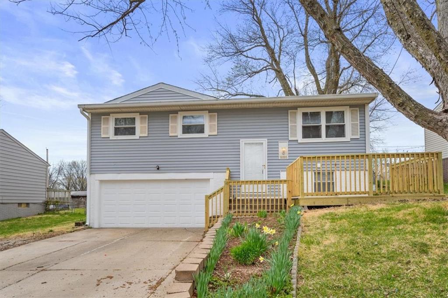
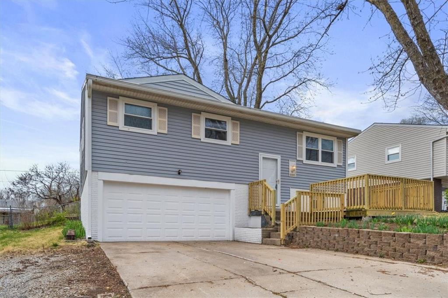
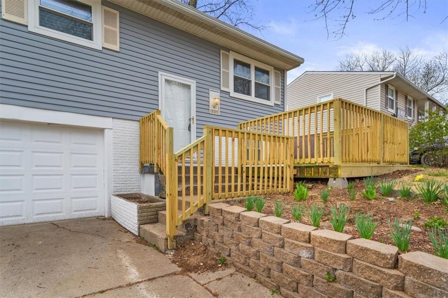
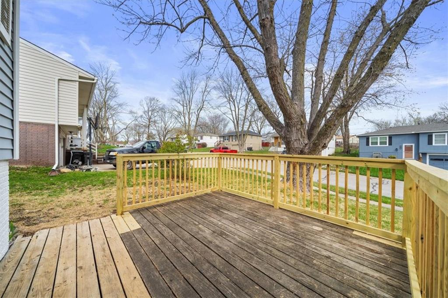
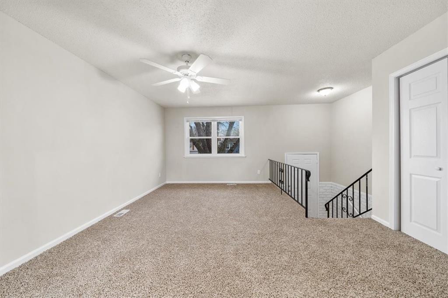
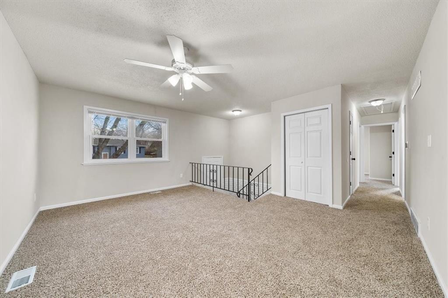
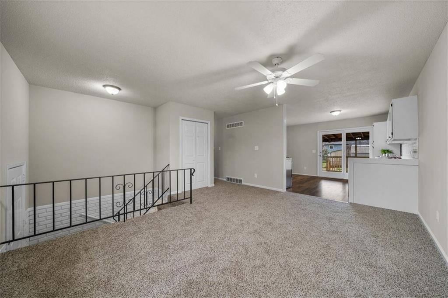
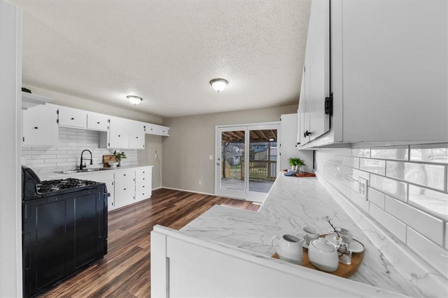
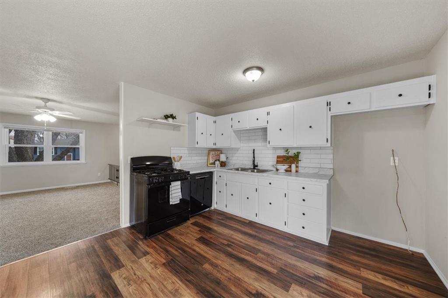
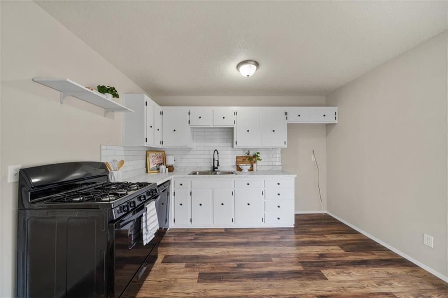
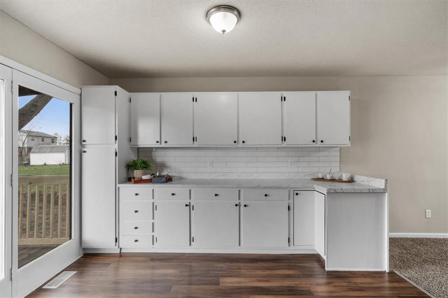
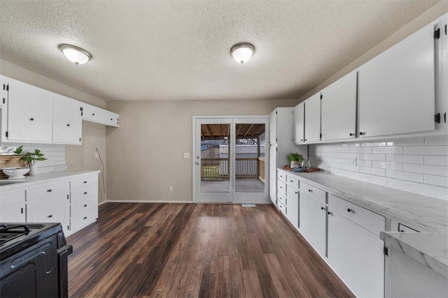
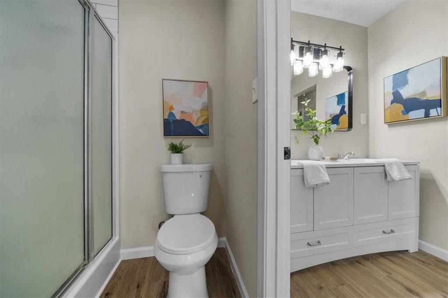
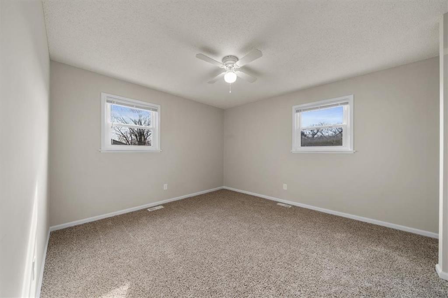
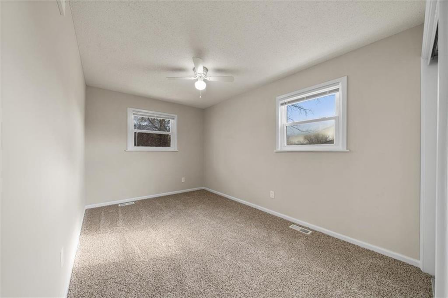
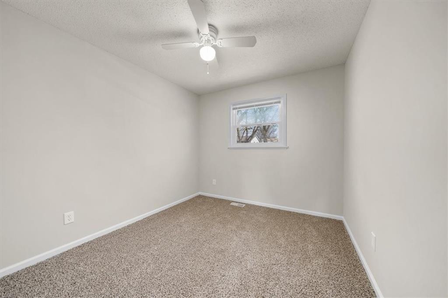
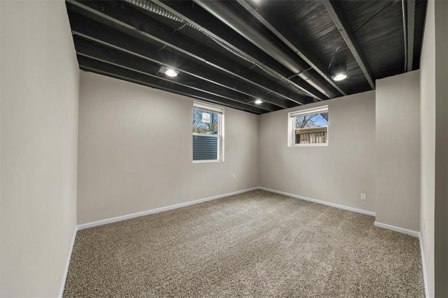
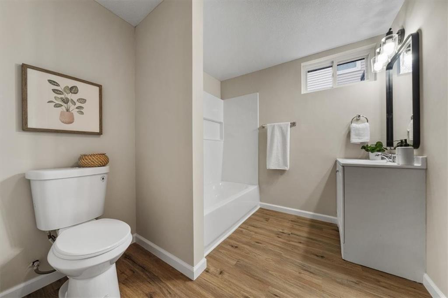
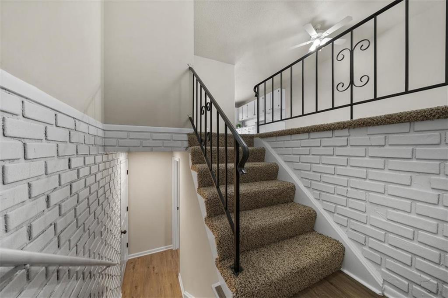
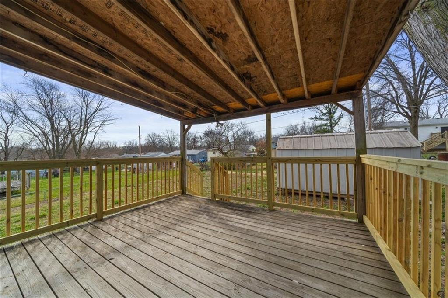
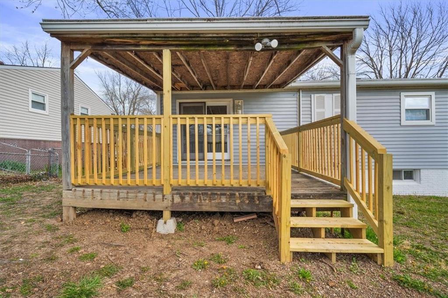
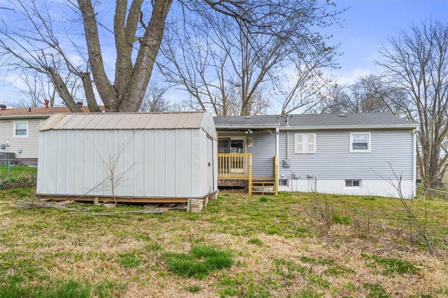
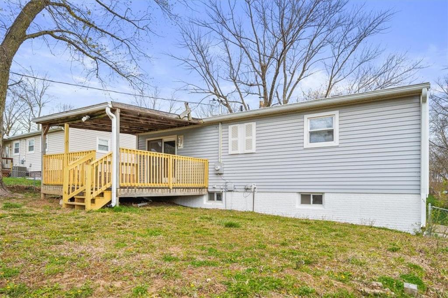
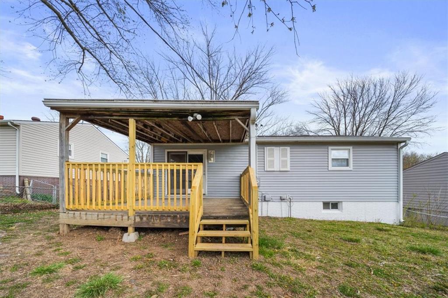
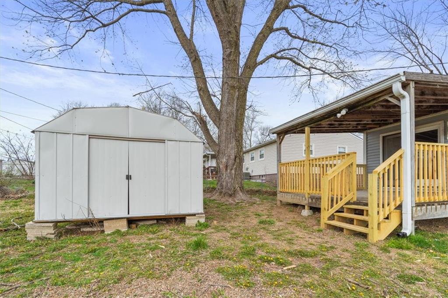
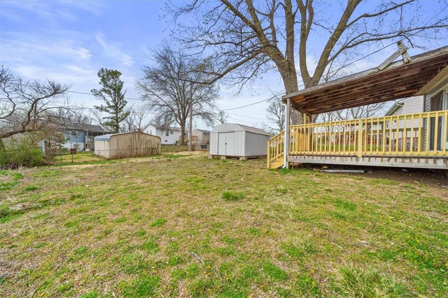
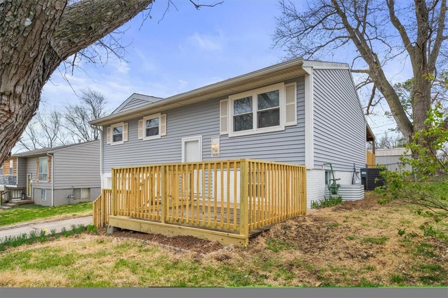
Come and check out your new home! This 4 bedroom, 2 bath split entry is newly updated with all new flooring and interior paint! The lower level has been completely remodeled and can be used as a conforming primary bedroom with its own bath and walk-in closet space OR as a large 2nd living space with additional storage! The fenced in yard, nice sized front deck, and covered back deck are a great trifecta for entertaining. Did we mention the extra deep 2 car garage and backyard shed for additional tool and equipment storage? Schedule your showing today before it's gone!

4
beds

2
baths

1,252 Sq.Ft. LIVING AREA

7,423 Sq.Ft. lot
Mark Fraser

Mark Fraser

Features & Amenities

Interior

  • total bedrooms4
  • Total bathrooms2
  • full bathrooms2
  • Laundry room Dryer Hookup-Gas, In Basement
  • Flooring Carpet, Luxury Vinyl
  • APPLIANCES Dishwasher, Gas Range
  • other interior Features Ceiling Fan(s), Painted Cabinets, Smart Thermostat

Area & Lot

  • Status Sold
  • Date Sold April 26, 2024
  • Living Area1,252 Sq.Ft.
  • Lot Area7,423 Sq.Ft.
  • MLS® ID2473338
  • TypeResidential
  • YEAR BUILT1974
  • Architecture StylesTraditional
  • School DistrictFort Osage

Exterior

  • Garage Space2.0
  • water SourcePublic
  • roofComposition
  • lot featuresCity Limits, City Lot, Many Trees
  • parkingAttached, Basement, Garage Door Opener, Garage Faces Front
  • HEAT TYPENatural Gas
  • AIR CONDITIONINGElectric
  • sewerPublic Sewer

Let’s Get You Moving

Our team’s unprecedented professionalism, skill, and attention to detail has allowed us to set sales records. We will ensure your buying or selling experience exceeds your expectations.

Let’s Get You Moving

Whether you're buying, selling, building, or relocating to the Sioux Falls area, our team is ready to help you make your next move with confidence.

Start Your Home Search

Browse our exclusive properties in the area.

Follow Us on Instagram