18109 Depot Street
18109 Depot Street
18109 Depot Street
18109 Depot Street
18109 Depot Street
18109 Depot Street
18109 Depot Street
18109 Depot Street
18109 Depot Street
18109 Depot Street
18109 Depot Street
18109 Depot Street
18109 Depot Street
18109 Depot Street
18109 Depot Street
18109 Depot Street
18109 Depot Street
18109 Depot Street
18109 Depot Street
SEE ALL PHOTOS
18109 Depot Street
18109 Depot Street
18109 Depot Street
18109 Depot Street
18109 Depot Street
18109 Depot Street
18109 Depot Street
18109 Depot Street
18109 Depot Street
18109 Depot Street
18109 Depot Street
18109 Depot Street
18109 Depot Street
18109 Depot Street
18109 Depot Street
18109 Depot Street
18109 Depot Street
18109 Depot Street
18109 Depot Street
Sold

18109 Depot Street

18109 Depot Street, Overland Park, KS 66013

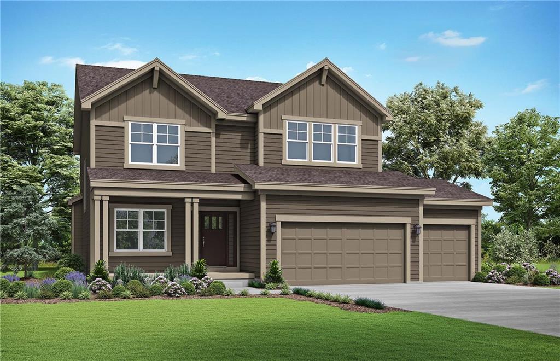
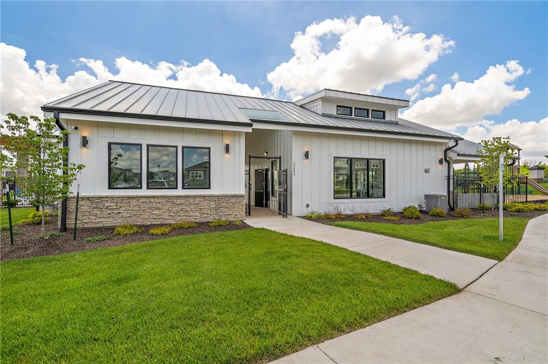
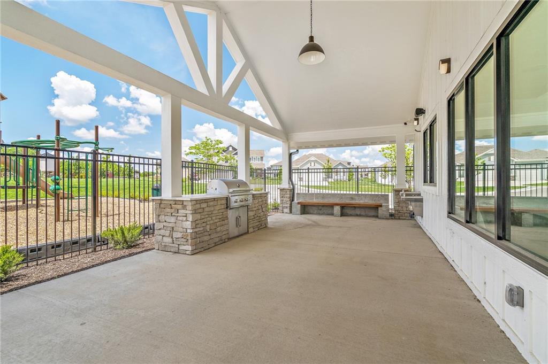
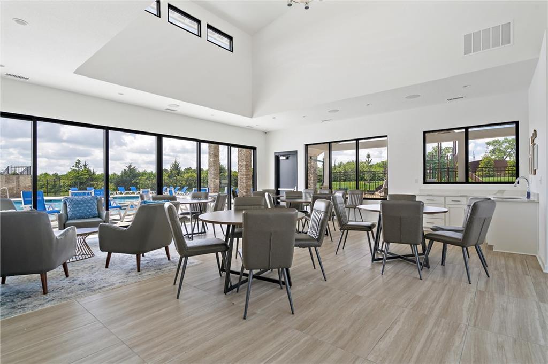
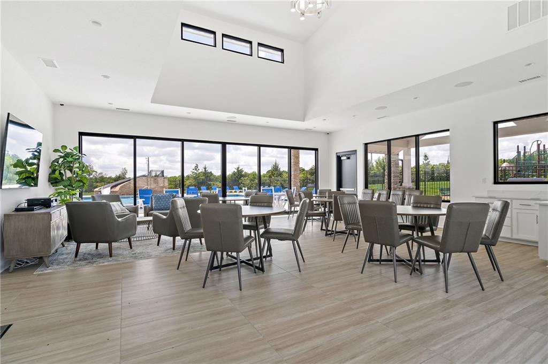
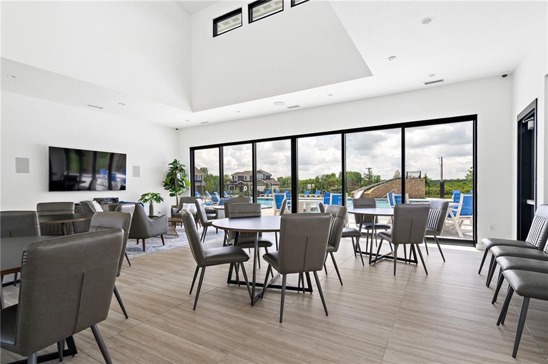
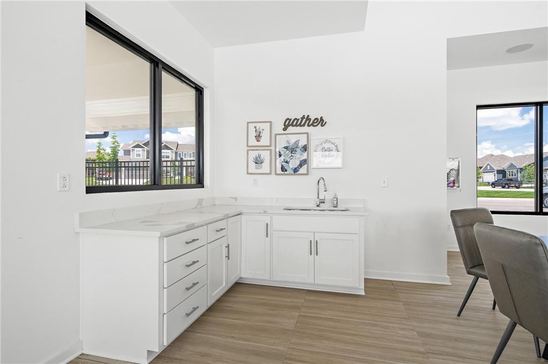
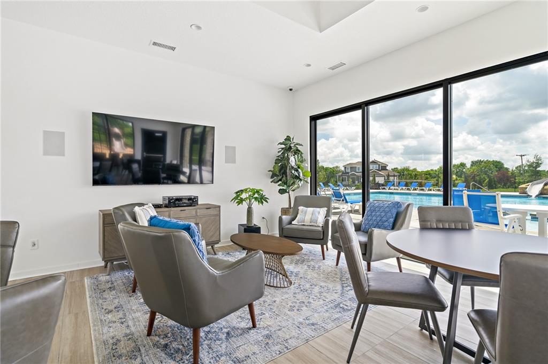
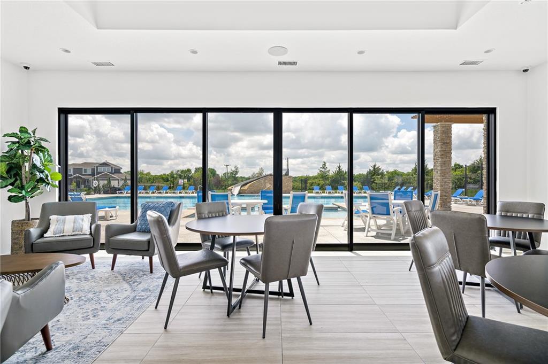
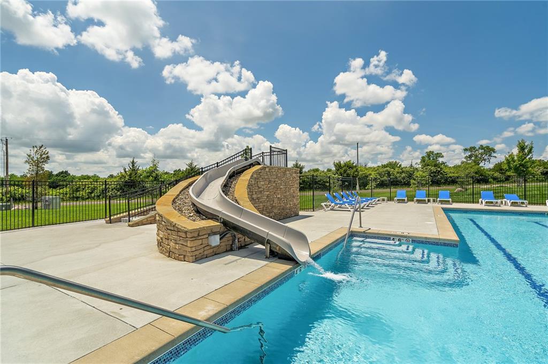
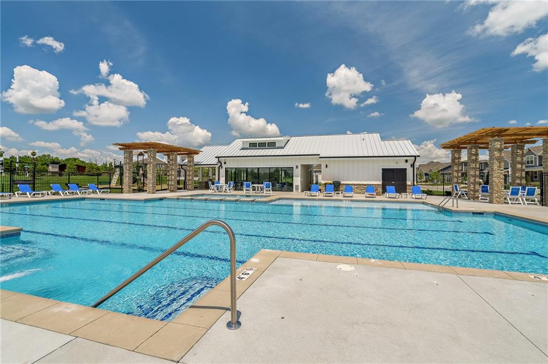
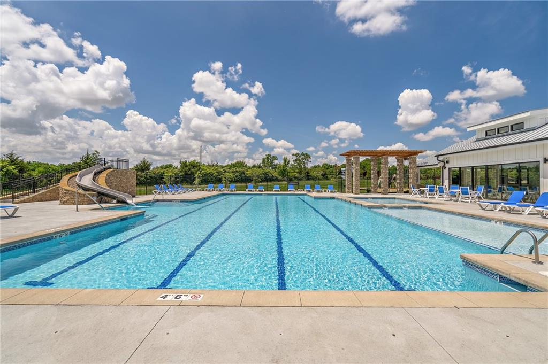
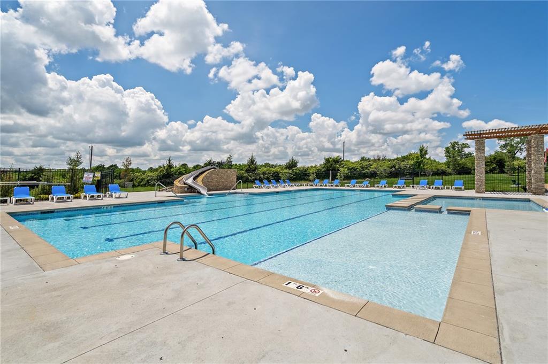
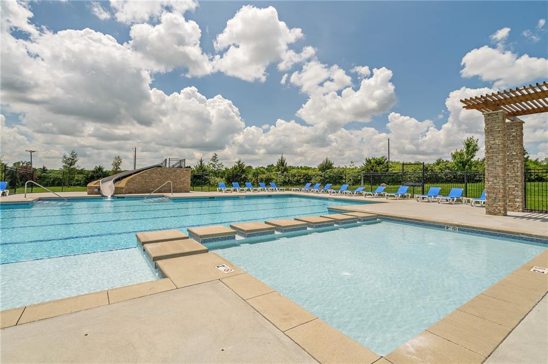
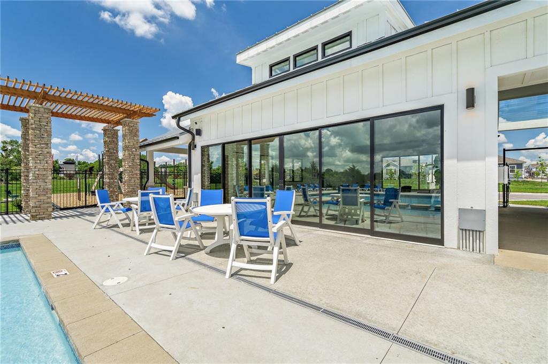
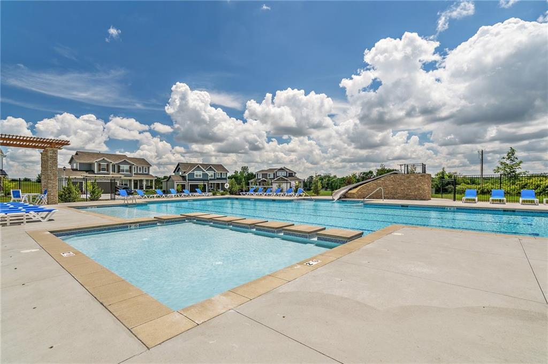
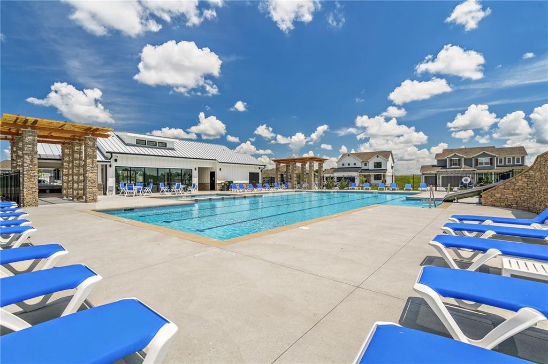
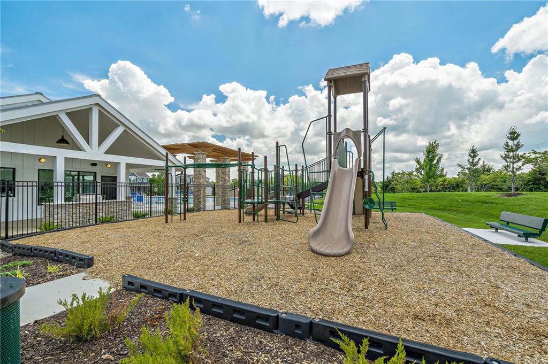
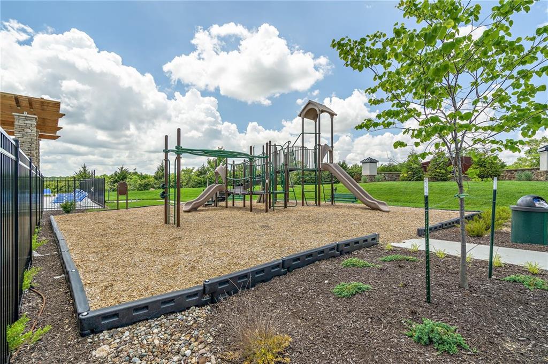
Just in time to make all the selections on this Winfield plan by Summit Homes! **HOME IS AT PERMITTING STAGE!!** Options and selections can still be made from our new convenient design packages with home completing in as little as 150 Days! Spacious main level for daily living with all bedrooms on the second level. The kitchen has a convenient quartz island that over looks the dining room and large walk in pantry. LVP throughout the main level for easy cleaning and to make the space feel open and convenient main floor half bath. Flex Room perfect for an office or formal dining room. Upstairs you'll find a large master bedroom and the master bathroom features quartz counters with double vanity, luxury vinyl tiles, sizeable walk in closet and a roomy shower. Lot backs to trees!! Easy highway access and close to nearby shopping. 1 year workmanship, 2 year distribution and 10 year structural warranty through 2-10 Warranty! Southpointe homeowners get to take advantage of our beautiful clubhouse, play area, swimming pool and trash/recycling is included!

4
beds

4
baths

2,362 Sq.Ft. LIVING AREA

10,018.8 Sq.Ft. lot

Danielle Sapienza

Danielle Sapienza

Features & Amenities

Interior

  • total bedrooms4
  • Total bathrooms4
  • full bathrooms3
  • half bathroom1
  • Laundry room Bedroom Level, Dryer Hookup-Ele
  • Flooring Carpet, Luxury Vinyl
  • Fireplace Electric, Great Room, Insert
  • APPLIANCES Dishwasher, Disposal, Humidifier, Microwave, Gas Range, Stainless Steel Appliance(s)
  • other interior Features Ceiling Fan(s), Kitchen Island, Painted Cabinets, Pantry, Smart Thermostat, Walk-In Closet(s)

Area & Lot

  • Status Sold
  • Date Sold October 24, 2024
  • Living Area2,362 Sq.Ft.
  • Lot Area10,018.8 Sq.Ft.
  • MLS® ID2483820
  • TypeResidential
  • YEAR BUILT2024
  • NeighborhoodOlathe
  • Architecture StylesOther
  • Elementary SchoolTimber Sage
  • Middle SchoolForest Spring
  • High SchoolSpring Hill
  • School DistrictSpring Hill

Exterior

  • Garage Space3.0
  • water SourcePublic
  • roofComposition
  • lot featuresAdjoin Greenspace, City Lot, Wooded
  • parkingAttached
  • HEAT TYPEForced Air
  • AIR CONDITIONINGElectric
  • sewerPublic Sewer
  • HOA AmenitiesClubhouse, Play Area, Pool
  • security FeaturesSecurity System, Smoke Detector(s)

Financial

  • Price Upon Request

Olathe

Explore

Let’s Get You Moving

Our team’s unprecedented professionalism, skill, and attention to detail has allowed us to set sales records. We will ensure your buying or selling experience exceeds your expectations.

Let’s Get You Moving

Whether you're buying, selling, building, or relocating to the Sioux Falls area, our team is ready to help you make your next move with confidence.

Start Your Home Search

Browse our exclusive properties in the area.

Follow Us on Instagram