1812 Halls Creek Avenue
SEE ALL PHOTOS
1812 Halls Creek Avenue
Courtesy of ReeceNichols - Lees Summit, Haley White Listing Contact: 816-745-2777 
Sold

1812 Halls Creek Avenue

1812 Halls Creek Avenue, Raymore, MO 64083

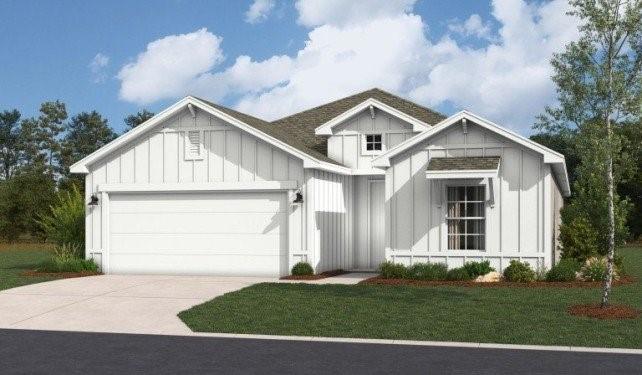
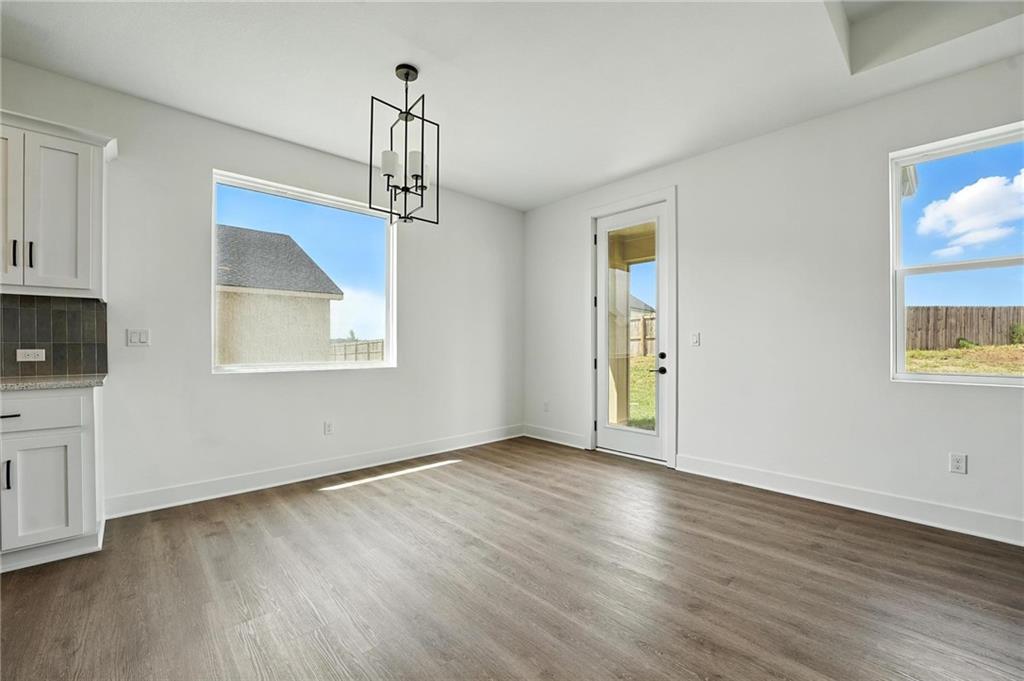
Welcome to the highly sought-after Paige Ranch Floor Plan, where thoughtful design meets everyday luxury. This beautifully crafted home offers 1,781 square feet of open-concept living, perfect for both entertaining and relaxing in style.

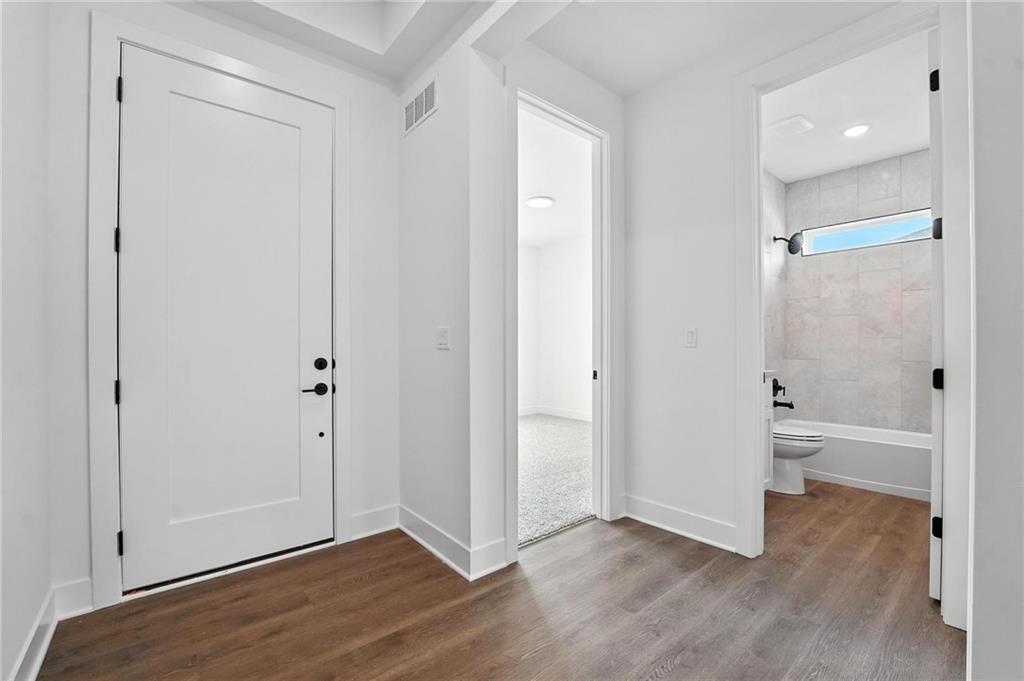
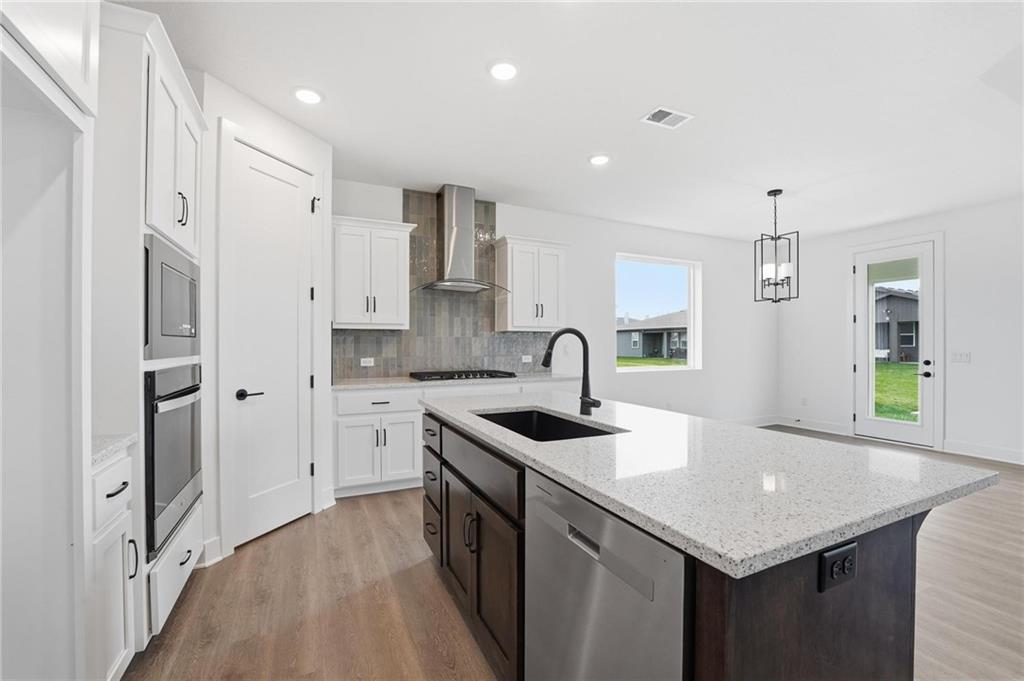
Step inside to find 8-foot doors throughout the main level, creating an airy, elevated feel from the moment you walk in. The heart of the home features a gourmet kitchen complete with a sleek single-bowl black composite sink, pre-wired pendant lighting over the island, and beautifully crafted cabinetry with natural wood character and charm.

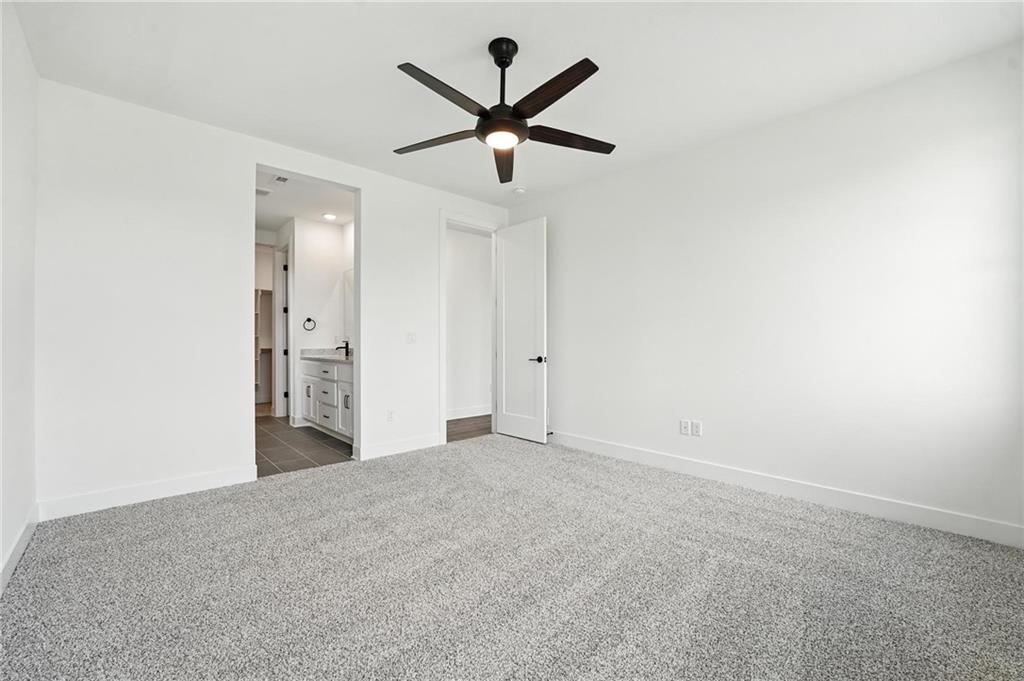
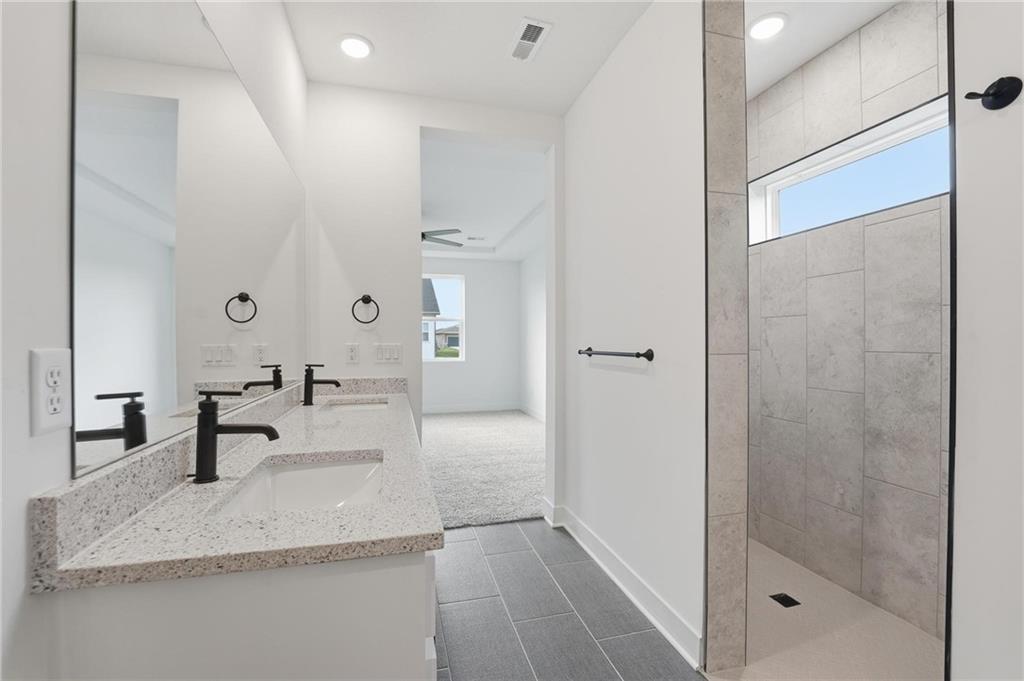
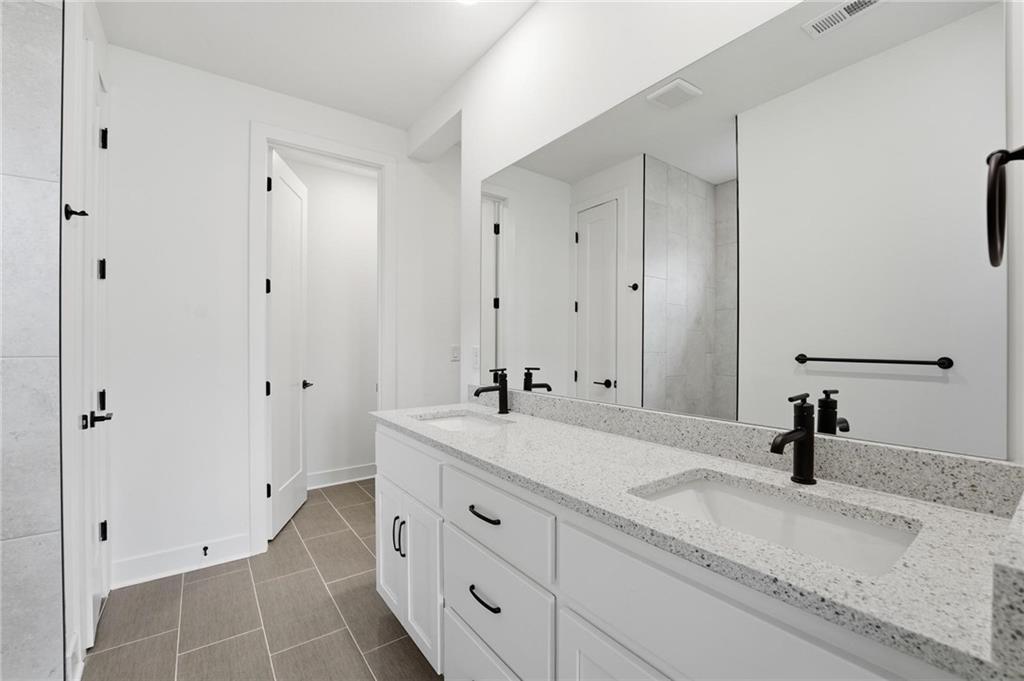
The spacious layout includes a deluxe tiled shower in the primary suite, offering a spa-like retreat right at home. A third-car garage provides additional space for storage, hobbies, or extra parking, while the furnace is conveniently located in a closet for added accessibility and efficiency.

Situated on a generous homesite, this community offers a peaceful catch-and-release pond and scenic walking trails, creating the perfect blend of nature and neighborhood living. This home is currently under construction.

Conveniently located near a variety of entertainment and recreation options including Creekmoor Golf Course, and local community parks. Just a short drive to Kansas City for additional dining, shopping, and nightlife, offering the perfect balance of suburban living with easy access to city amenities.

4
beds

2
baths

1,781 Sq.Ft. LIVING AREA

0.44 Acres lot

Haley White

Haley White

Features & Amenities

Interior

  • total bedrooms4
  • Total bathrooms2
  • full bathrooms2
  • Laundry room Dryer Hookup-Ele, Laundry Room
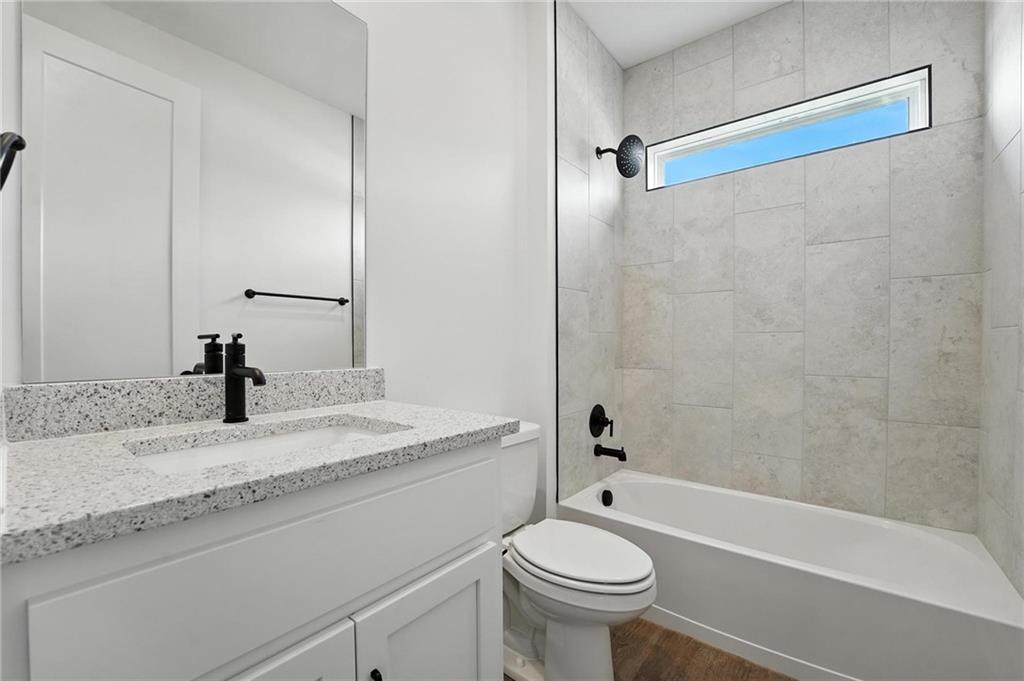
  • Flooring Carpet, Luxury Vinyl, Tile
  • APPLIANCES Dishwasher, Microwave, Gas Range
  • other interior Features Ceiling Fan(s), Custom Cabinets, Kitchen Island, Pantry

Area & Lot

  • Status Sold
  • Date Sold July 28, 2026
  • Living Area1,781 Sq.Ft.
  • Lot Area0.44 Acres
  • MLS® ID2608523
  • TypeResidential
  • YEAR BUILT2026
  • NeighborhoodRaymore
  • Elementary SchoolTimber Creek
  • Middle SchoolRaymore-Peculiar East
  • High SchoolRaymore-Peculiar
  • School DistrictRaymore-Peculiar

Exterior

  • Garage Space3.0
  • water SourcePublic
  • roofComposition
  • lot featuresCity Limits
  • parkingAttached
  • HEAT TYPENatural Gas
  • AIR CONDITIONINGElectric
  • sewerPublic Sewer
  • HOA AmenitiesTrail(s)
  • security FeaturesSmoke Detector(s)

Financial

  • Price Upon Request

Raymore

Explore

Let’s Get You Moving

Our team’s unprecedented professionalism, skill, and attention to detail has allowed us to set sales records. We will ensure your buying or selling experience exceeds your expectations.

Let’s Get You Moving

Whether you're buying, selling, building, or relocating to the Sioux Falls area, our team is ready to help you make your next move with confidence.

Start Your Home Search

Browse our exclusive properties in the area.

Follow Us on Instagram