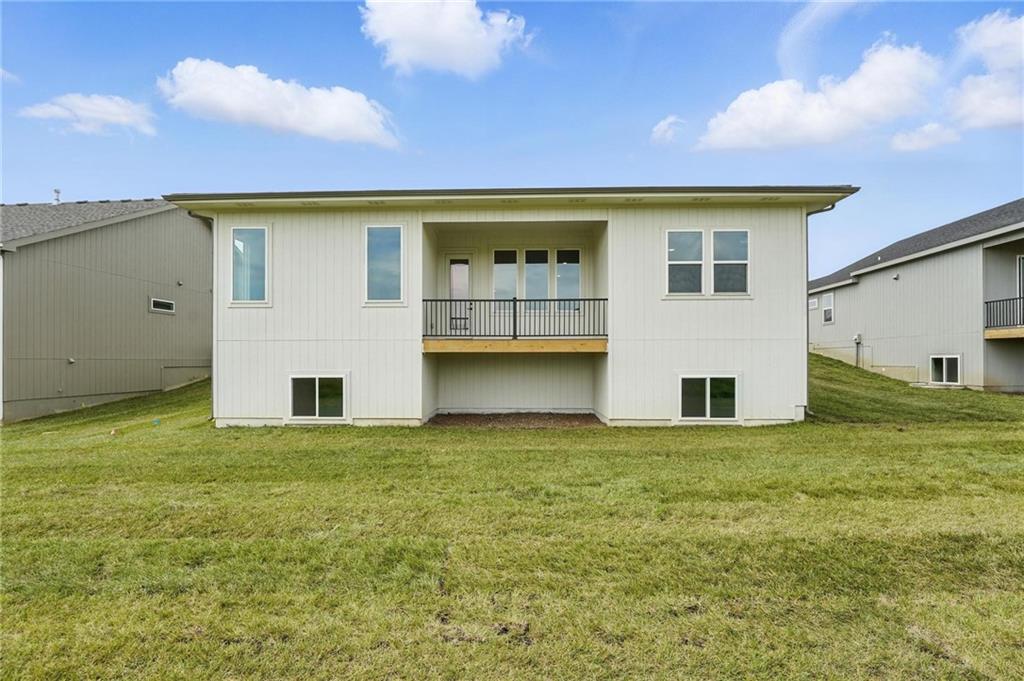
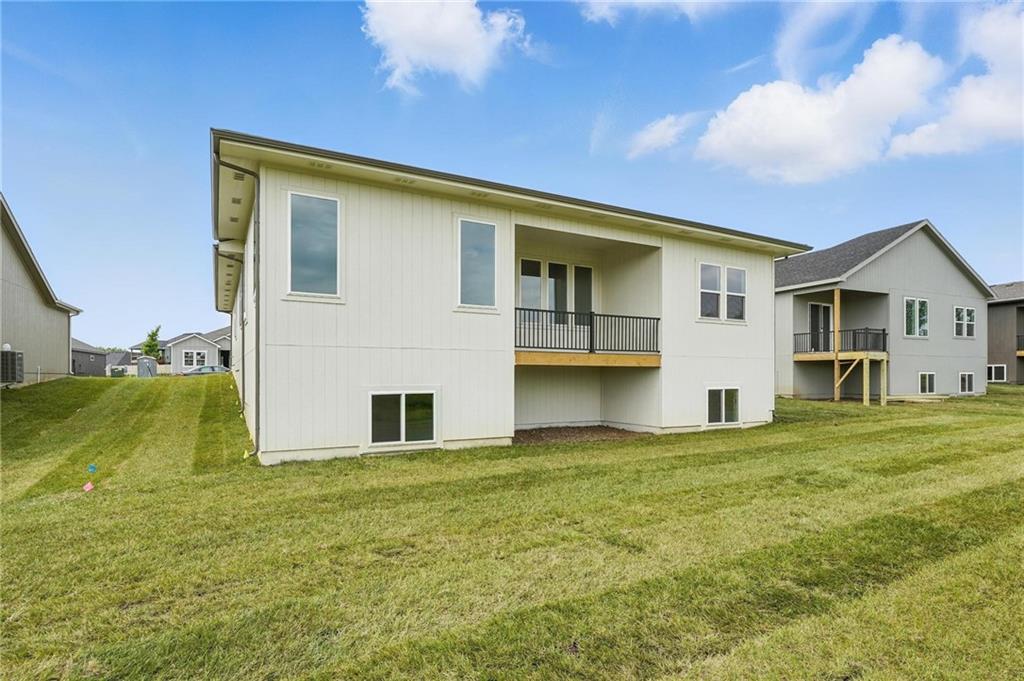
1813 Halls Creek Avenue
SEE ALL PHOTOS
1813 Halls Creek Avenue
Courtesy of ReeceNichols - Lees Summit, Lexie Shores Listing Contact: 816-541-1221 
For Sale

1813 Halls Creek Avenue

1813 Woodward Circle, Raymore, MO 64083

$679,990
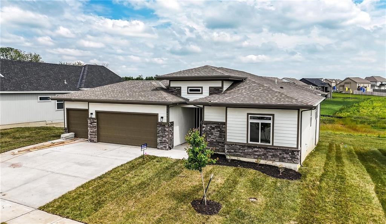
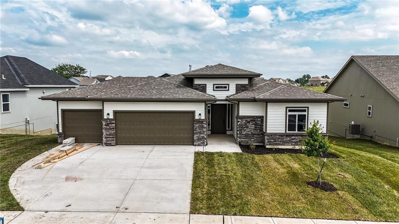
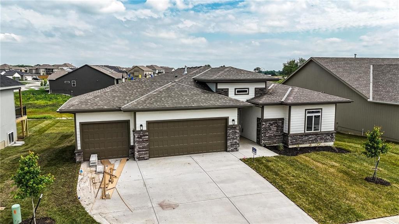
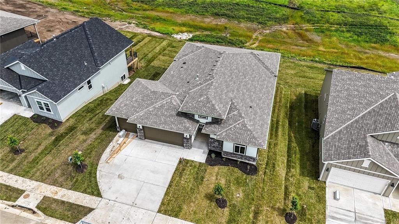
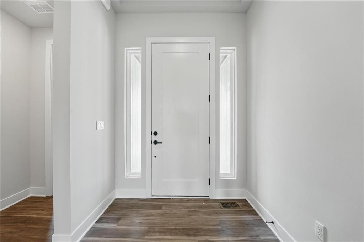
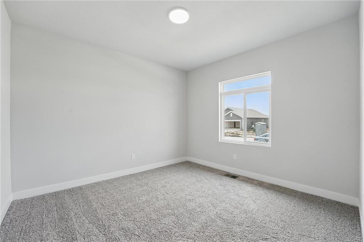
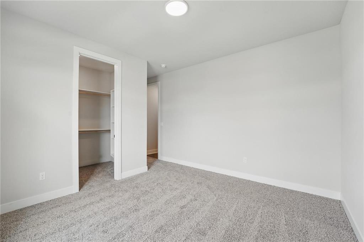
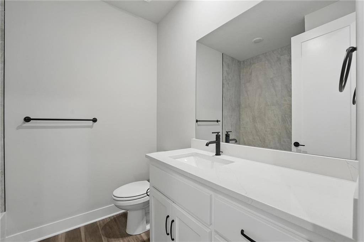
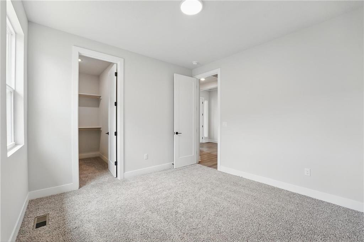
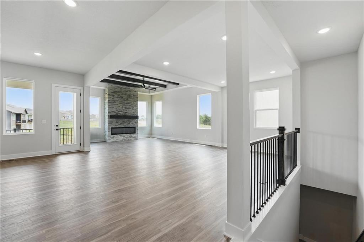
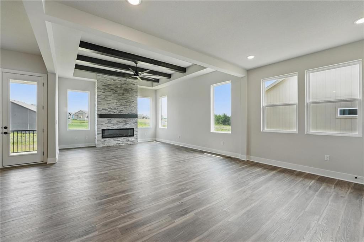
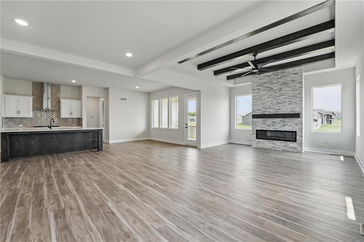
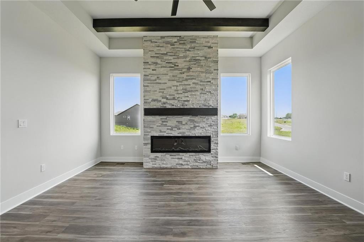
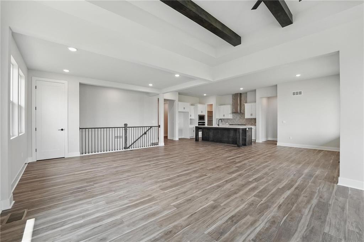
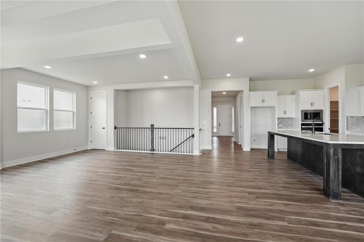
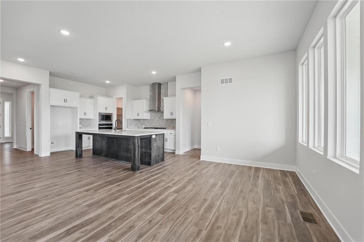
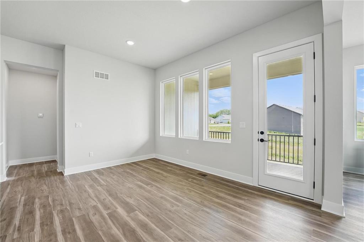
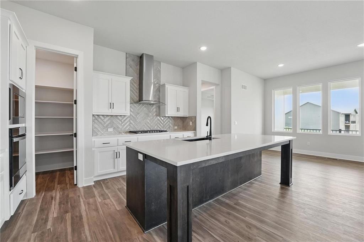
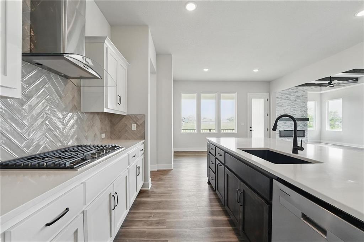
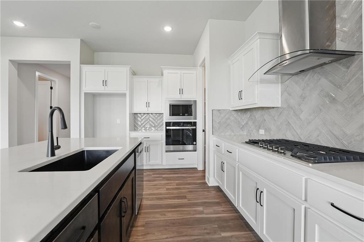
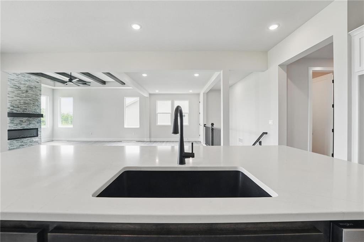
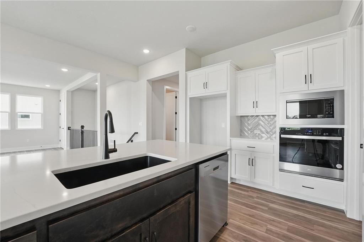
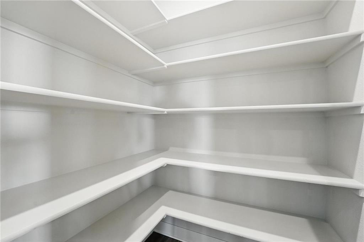
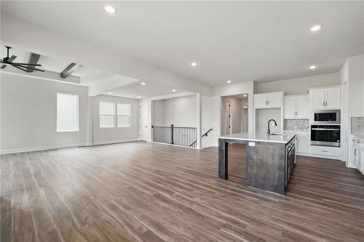
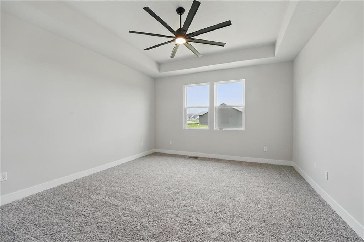
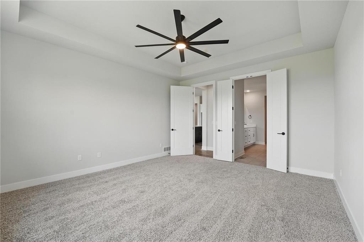
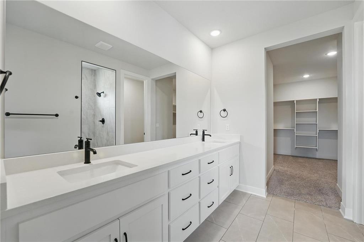
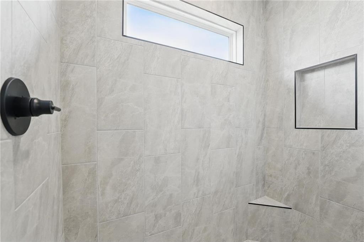
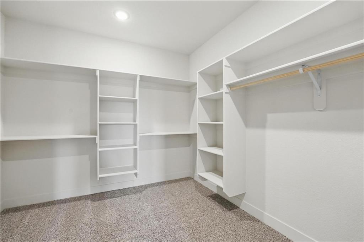
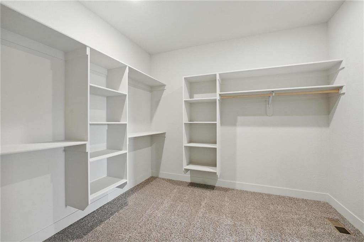
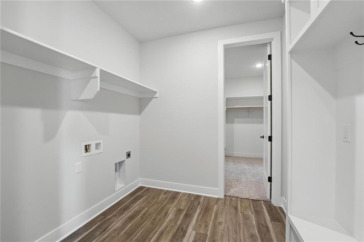
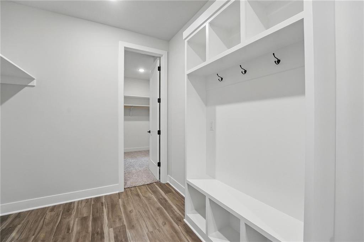
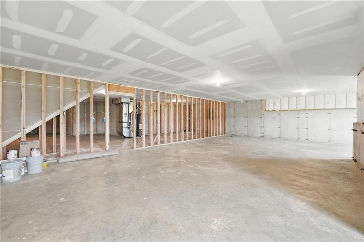
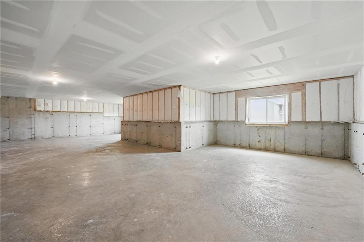
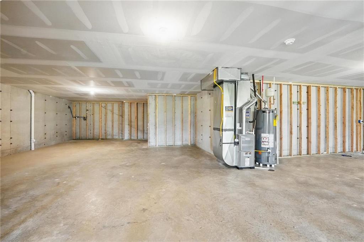
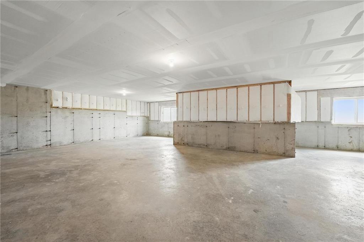
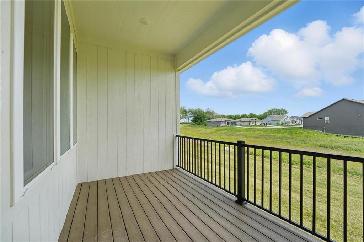
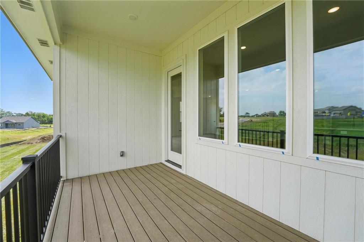
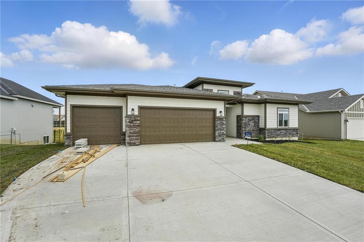
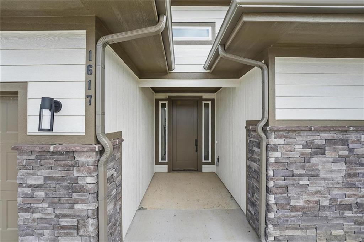
Introducing the Hunt floor plan by Hakes Brothers in Knoll Creek! This 4-bedroom, 3.5-bathroom home offers 3,450 square feet of living space, a 3-car garage, finished basement, and a 0.6-acre lot near the community pond. The main level features 8-foot interior doors, ceiling beams in the living room, a 60-inch contemporary electric fireplace, and Incredible White interior paint. The gourmet kitchen includes Extra White cabinetry stacked to the ceiling, a Kendall Green island with Keystone White Level 4 quartz waterfall countertops, under-cabinet lighting, soft-close drawers, a pot filler, glass rinser, and black composite sink. Additional finishes include a dining room chandelier and upgraded entryway lighting, plus a flex room on the main level. The primary suite includes a bathroom with Kendall Green cabinetry, framed mirrors, and a rain shower head. A connecting door between the primary closet and laundry room provides convenient access, with additional cabinetry in the laundry room for storage. The finished basement offers additional living space, a fourth bedroom, full bathroom, and daylight windows that bring in natural light. Additional features include an upgraded 8-foot glass front door, programmable irrigation system, and a 0.6-acre lot situated near the community pond. With a functional layout, upgraded finishes, and additional living space in the finished basement, this home offers plenty of room for everyday living and entertaining. Currently in the foundation stage as of October 2026 with estimated completion at the end of March 2027. Photos shown are of another Hunt model and are for representation purposes only. Colors, finishes, options, and features may vary from the actual home. Please contact the listing agent for specific selections, construction details, and additional information.

4
beds

4
baths

3,450 Sq.Ft. LIVING AREA

0.6 Acres lot

Lexie Shores

Lexie Shores

Features & Amenities

Interior

  • total bedrooms4
  • Total bathrooms4
  • full bathrooms3
  • half bathroom1
  • Flooring Carpet, Luxury Vinyl, Tile
  • Fireplace Great Room
  • other interior Features Ceiling Fan(s), Kitchen Island, Pantry, Walk-In Closet(s)

Area & Lot

  • Status For Sale
  • Living Area3,450 Sq.Ft.
  • Lot Area0.6 Acres
  • MLS® ID2641295
  • TypeResidential
  • YEAR BUILT2026
  • NeighborhoodRaymore
  • Elementary SchoolTimber Creek
  • Middle SchoolRaymore-Peculiar East
  • High SchoolRaymore-Peculiar
  • School DistrictRaymore-Peculiar

Exterior

  • Garage Space3.0
  • water SourcePublic
  • roofComposition
  • parkingAttached
  • HEAT TYPECentral Gas
  • AIR CONDITIONINGElectric
  • sewerPublic Sewer, Grinder Pump

Financial

  • Sales Price$679,990
  • HOA $400/yr
image

Schedule a Showing

We would love to show you our beautiful property. Please select your preferred date and time below. An agent will be in touch shortly to confirm your appointment.

Schedule a Showing

We would love to show you our beautiful property. Please select your preferred date and time below. An agent will be in touch shortly to confirm your appointment.

Thank you for your interest in 1813 Woodward Circle, Raymore, MO 64083. We are reviewing your request and will be in touch shortly!

Mortgage Calculator

Estimate your monthly mortgage payment, including the principal and interest, property taxes, and HOA. Adjust the values to generate a more accurate rate.

All estimates are provided for informational purposes only. Actual amounts may vary.
$0,000 Your Payment 20 15 65
$0,000 Your Payment

Raymore

Explore

Let’s Get You Moving

Our team’s unprecedented professionalism, skill, and attention to detail has allowed us to set sales records. We will ensure your buying or selling experience exceeds your expectations.

Let’s Get You Moving

Whether you're buying, selling, building, or relocating to the Sioux Falls area, our team is ready to help you make your next move with confidence.

Start Your Home Search

Browse our exclusive properties in the area.

Follow Us on Instagram