1813 SW Napa Valley Drive
SEE ALL PHOTOS
1813 SW Napa Valley Drive
Sold

1813 SW Napa Valley Drive

1813 SW Napa Valley Drive, Lee s Summit, MO 64082

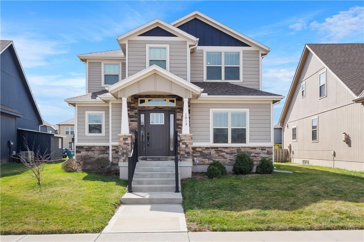
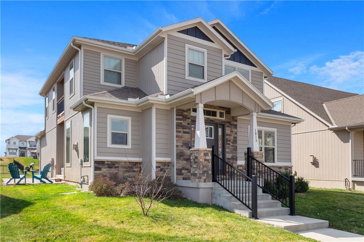
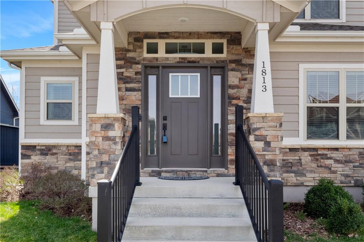
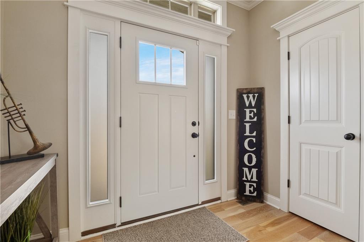
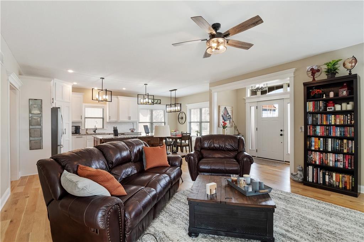
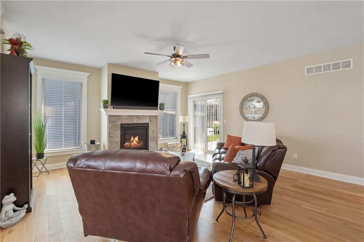
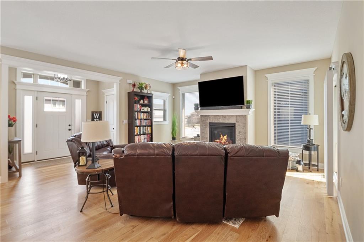
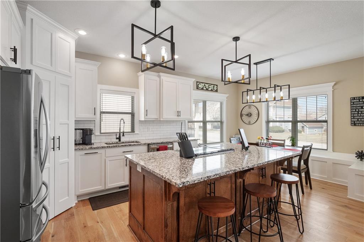
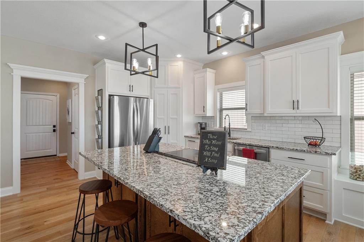
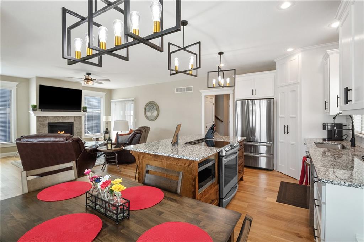
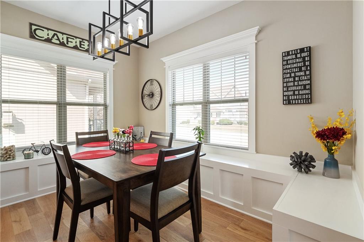
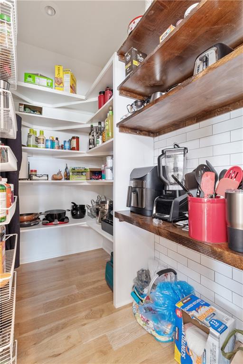
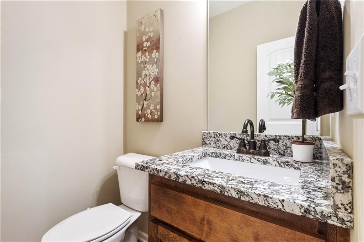
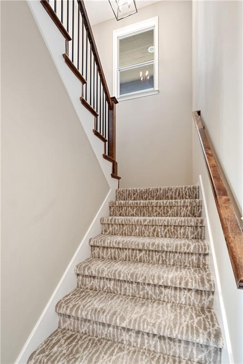
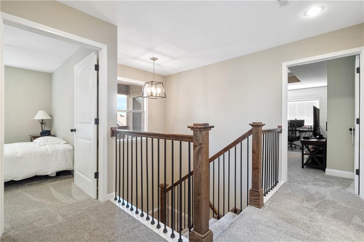
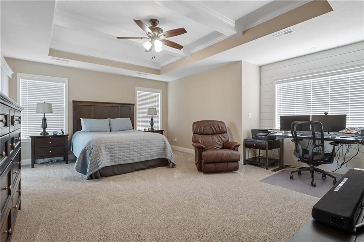
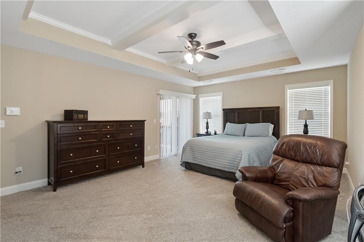
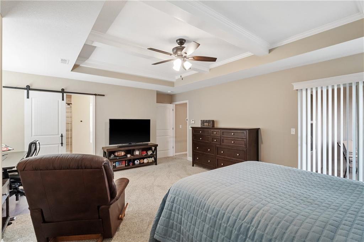
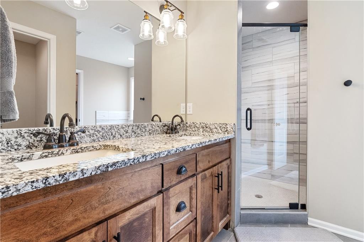
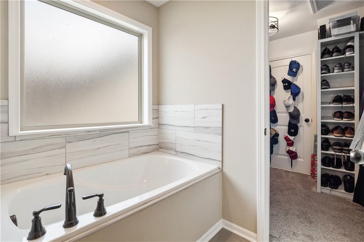
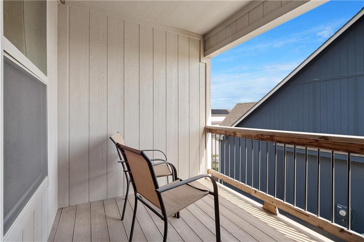
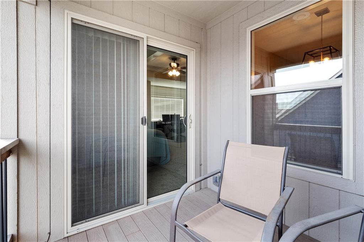
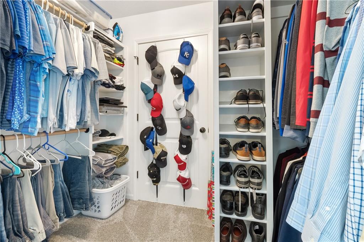
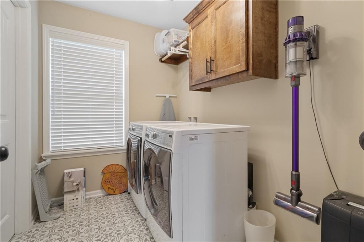
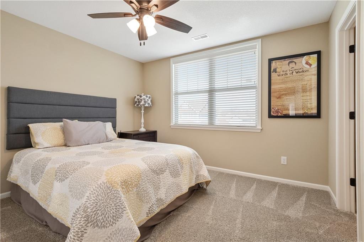
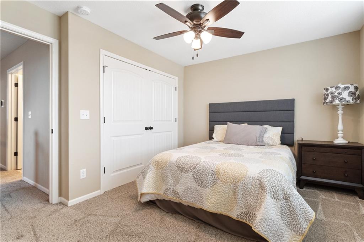
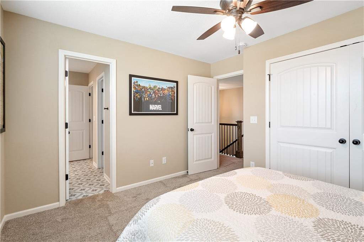
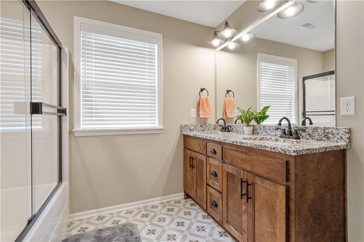
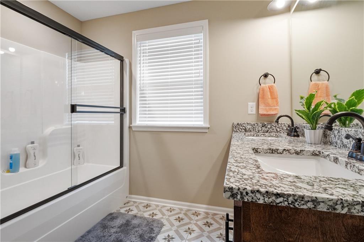
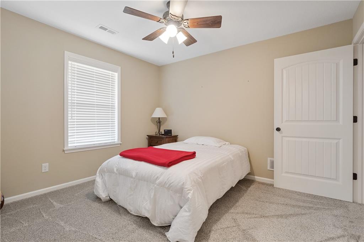
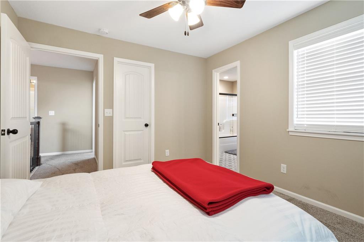
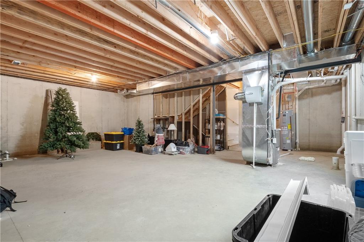
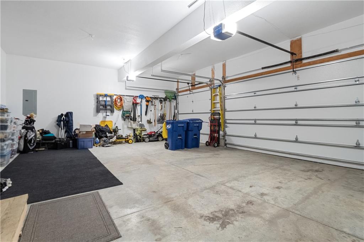
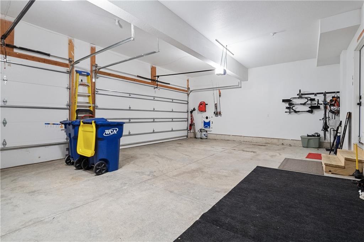
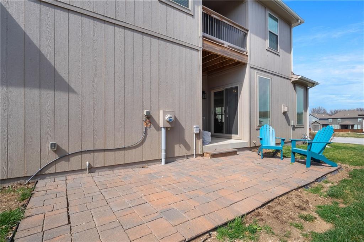
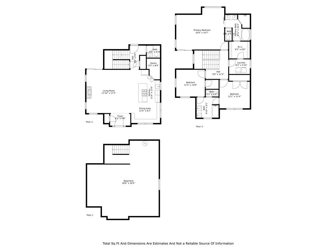
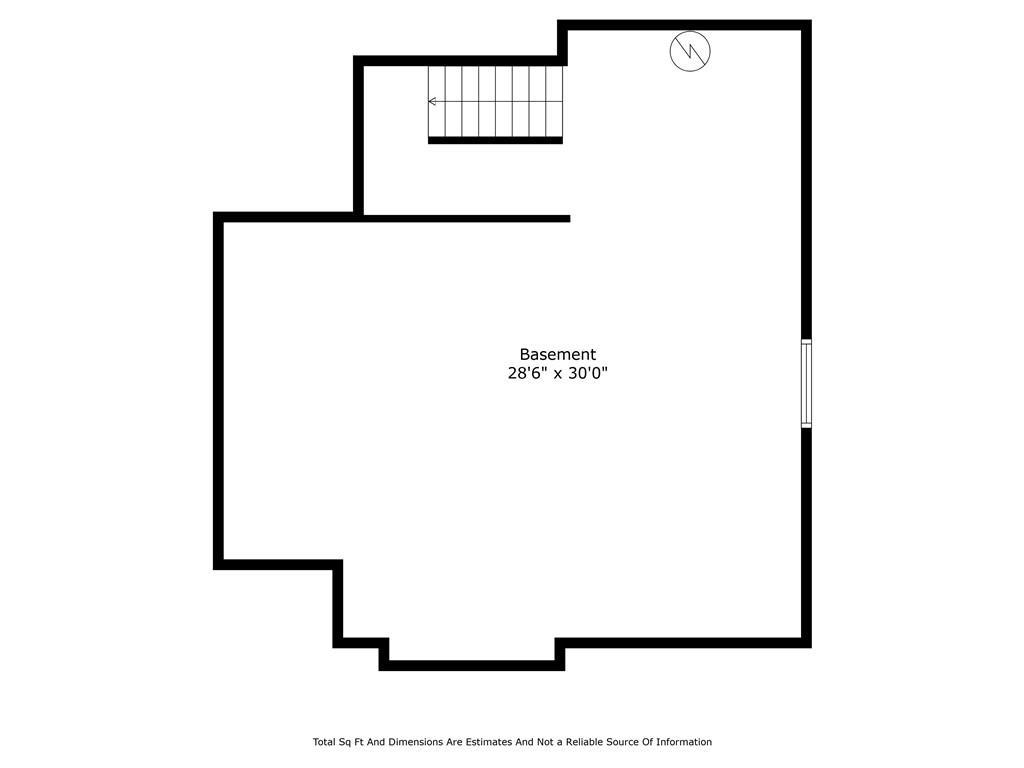
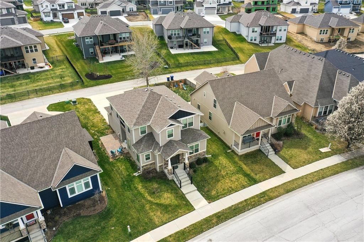
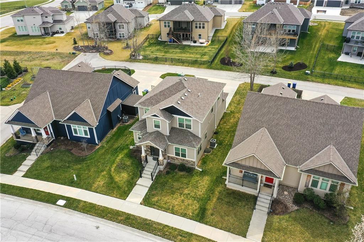
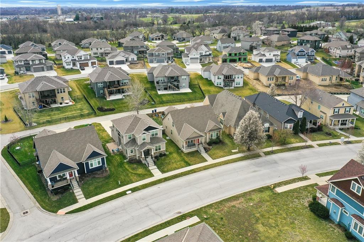
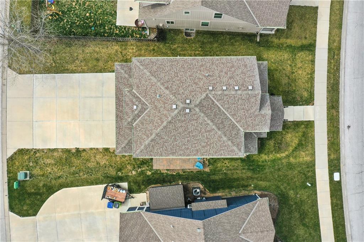
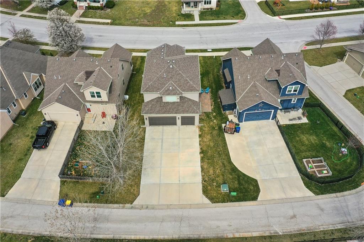
4/7/24 Open House CANCELLED. Beautiful home in a charming Lee's Summit neighborhood! At only 3 years young, this home offers all the excitement and sparkle of new construction for less money! The charming Arts & Crafts style facade welcomes you with a covered front porch as you enter into open floor plan main floor. The large living room features wide plank wood floors a cozy gas fireplace and beautiful tall trim above the doors and windows. The open kitchen features stainless steel appliances, a huge island, gorgeous cabinetry and backsplash, modern lighting, granite counters, walk-in pantry and built-in seating. The second floor boasts large primary suite with sitting area and private balcony. Primary bath features dual vanity with granite counters, walk-in shower, soaker tub and walk-in closet with built-ins. The laundry room is on the same level as the bedrooms and offers access from the hallway and primary bath. Bedroom #2 & #3 have shared adjoining bath with shower/tub combo and dual vanity with granite counters. The unfinished lower level is ready to be finished to your desires and the extra large driveway leads to 3-car rear entry garage. Neighborhood amenities include trails, swimming pool and snow removal from the rear alley. You don't want to miss this beauty!

3
beds

3
baths

1,820 Sq.Ft. LIVING AREA

6,437 Sq.Ft. lot

Jim Stewart

Jim Stewart

Features & Amenities

Interior

  • total bedrooms3
  • Total bathrooms3
  • full bathrooms2
  • half bathroom1
  • Laundry room Bedroom Level, Laundry Room
  • Flooring Carpet, Tile, Wood
  • Fireplace Insert, Living Room
  • APPLIANCES Dishwasher, Disposal, Microwave, Built-In Oven, Built-In Electric Oven, Stainless Steel Appliance(s)
  • other interior Features Ceiling Fan(s), Custom Cabinets, Kitchen Island, Pantry, Vaulted Ceiling(s), Walk-In Closet(s)

Area & Lot

  • Status Sold
  • Date Sold June 7, 2024
  • Living Area1,820 Sq.Ft.
  • Lot Area6,437 Sq.Ft.
  • MLS® ID2477191
  • TypeResidential
  • YEAR BUILT2021
  • NeighborhoodLee’s Summit
  • Architecture StylesTraditional
  • Elementary SchoolSummit Pointe
  • Middle SchoolSummit Lakes
  • High SchoolLee's Summit West
  • School DistrictLee's Summit

Exterior

  • Garage Space3.0
  • water SourcePublic
  • roofComposition
  • lot featuresCity Lot, Zero Lot Line
  • parkingAttached, Garage Faces Rear
  • HEAT TYPEElectric
  • AIR CONDITIONINGElectric
  • sewerPublic Sewer
  • HOA AmenitiesPlay Area, Pool, Trail(s)
  • security FeaturesSecurity System, Smoke Detector(s)

Financial

  • Price Upon Request
View Virtual Tour

Lee’s Summit

Explore

Let’s Get You Moving

Our team’s unprecedented professionalism, skill, and attention to detail has allowed us to set sales records. We will ensure your buying or selling experience exceeds your expectations.

Let’s Get You Moving

Whether you're buying, selling, building, or relocating to the Sioux Falls area, our team is ready to help you make your next move with confidence.

Start Your Home Search

Browse our exclusive properties in the area.

Follow Us on Instagram