1816 Woodward Circle
SEE ALL PHOTOS
1816 Woodward Circle
Courtesy of ReeceNichols - Lees Summit, Haley White Listing Contact: 816-745-2777 
Sold

1816 Woodward Circle

1816 Woodward Circle, Raymore, MO 64083

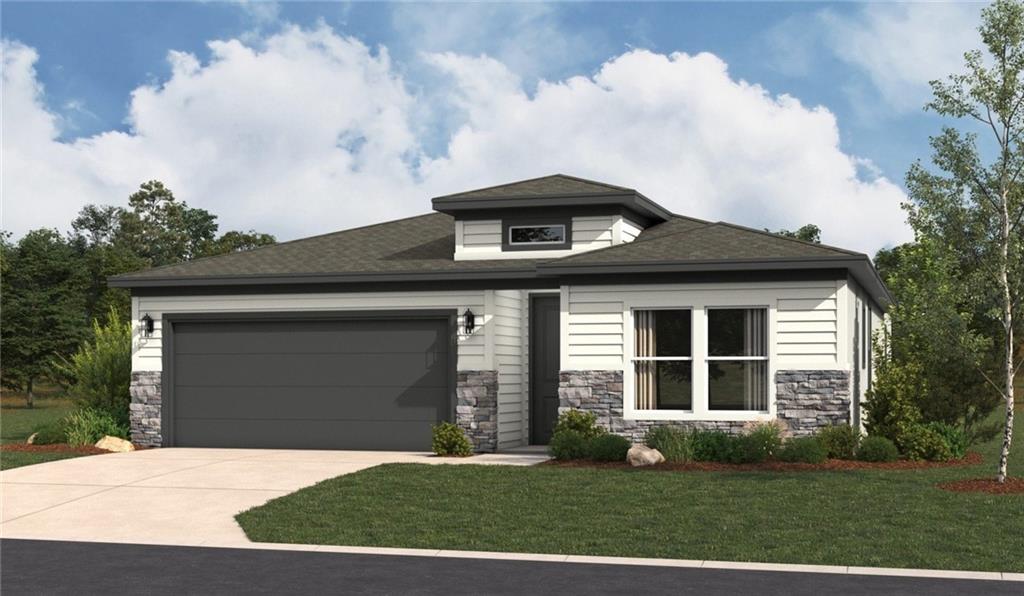
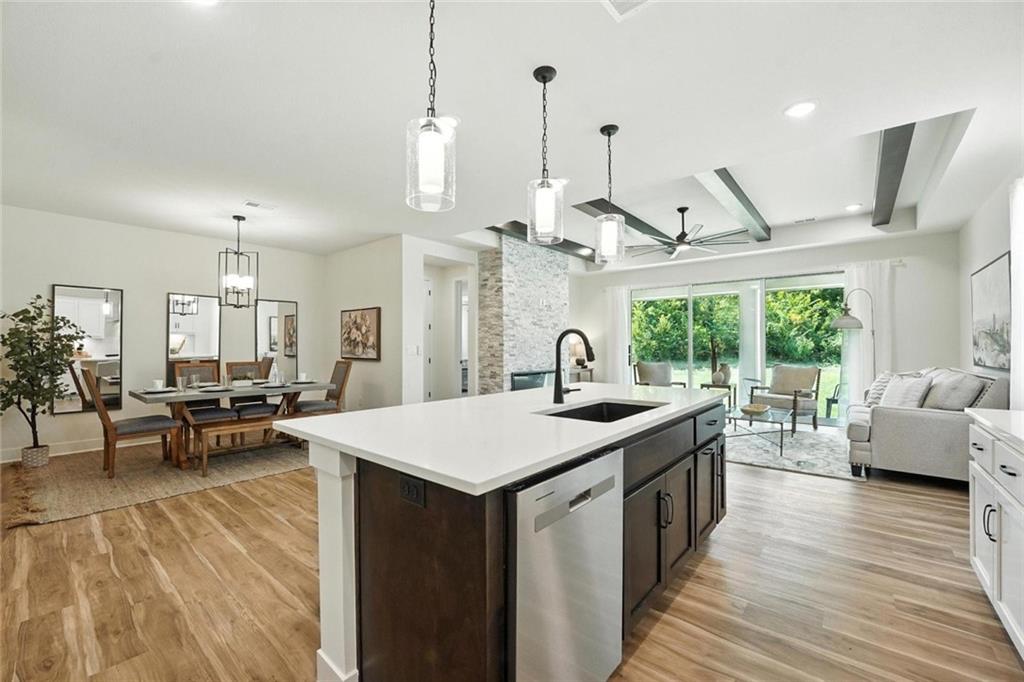
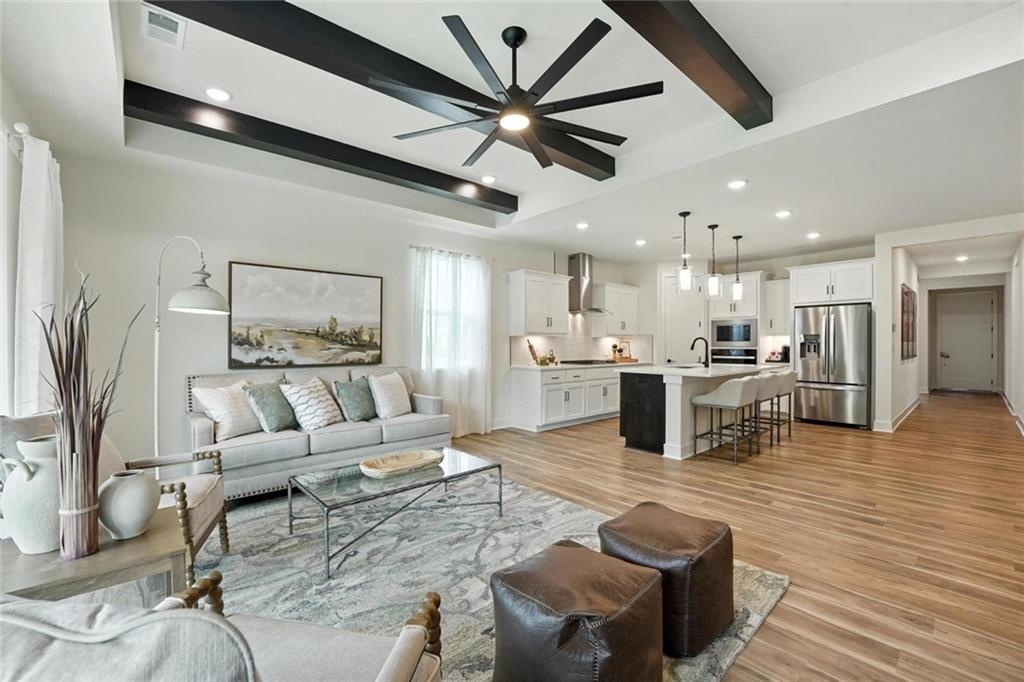
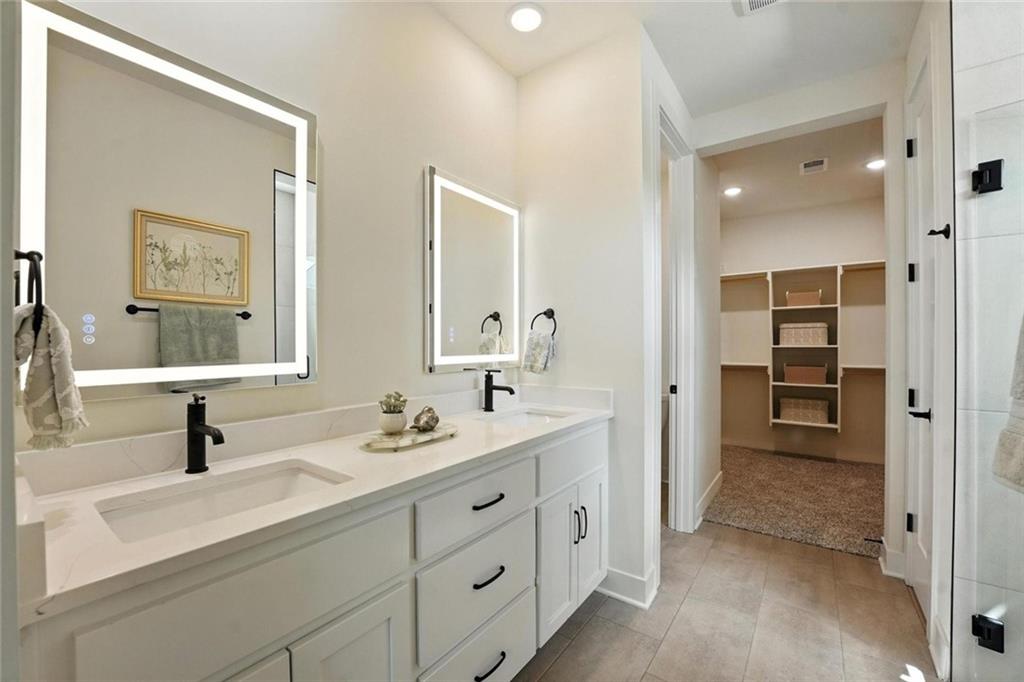
The Lacey floor plan offers 1,980 sq. ft. of thoughtfully designed living space with 4 bedrooms, 2 bathrooms, and a 3-car garage. Perfect for growing families, this home is defined by wide hallways, open spaces, and a seamless flow between the expansive great room, modern kitchen, and dining area.

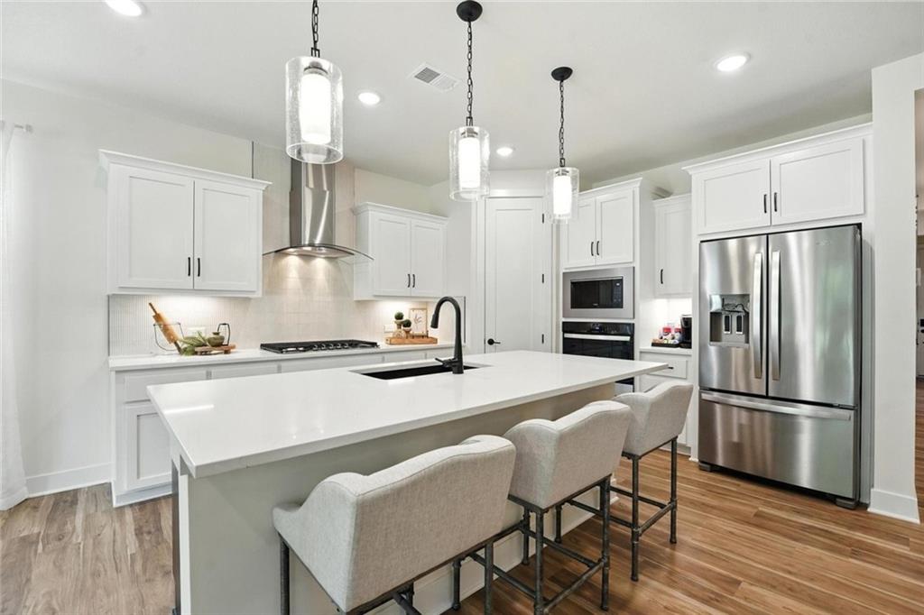
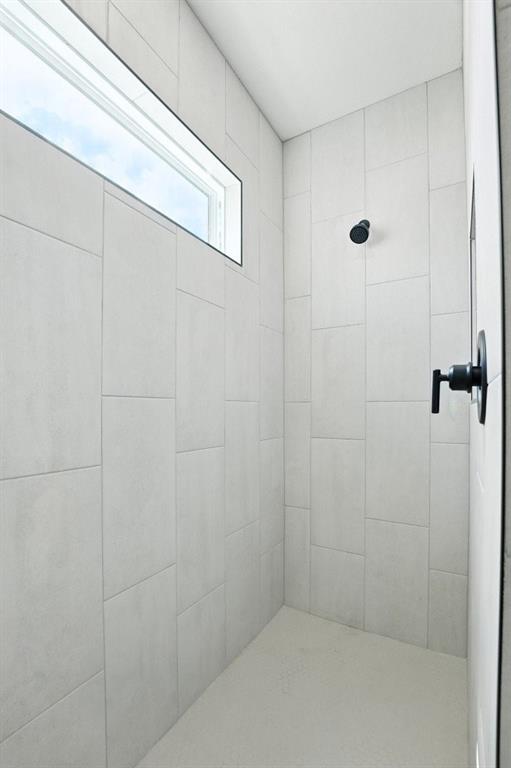
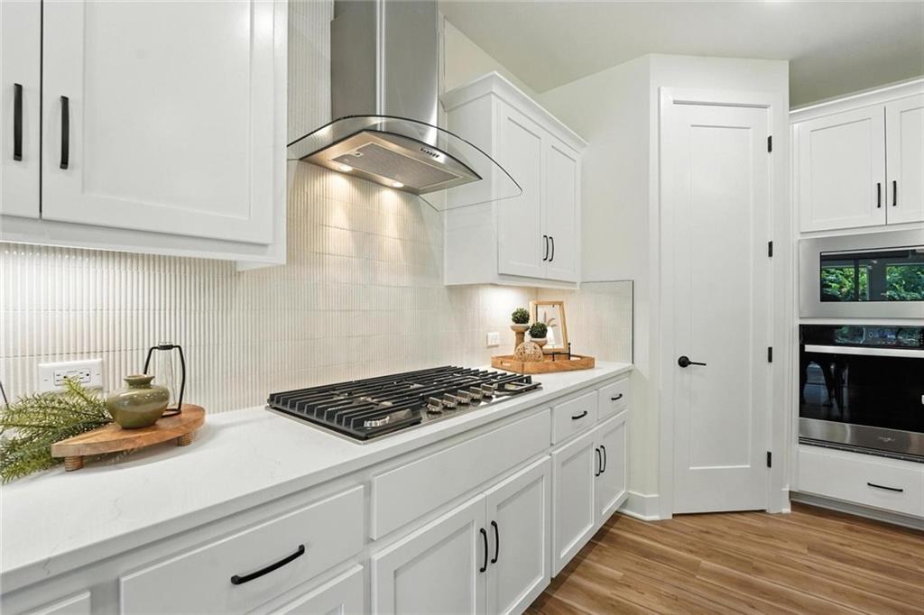
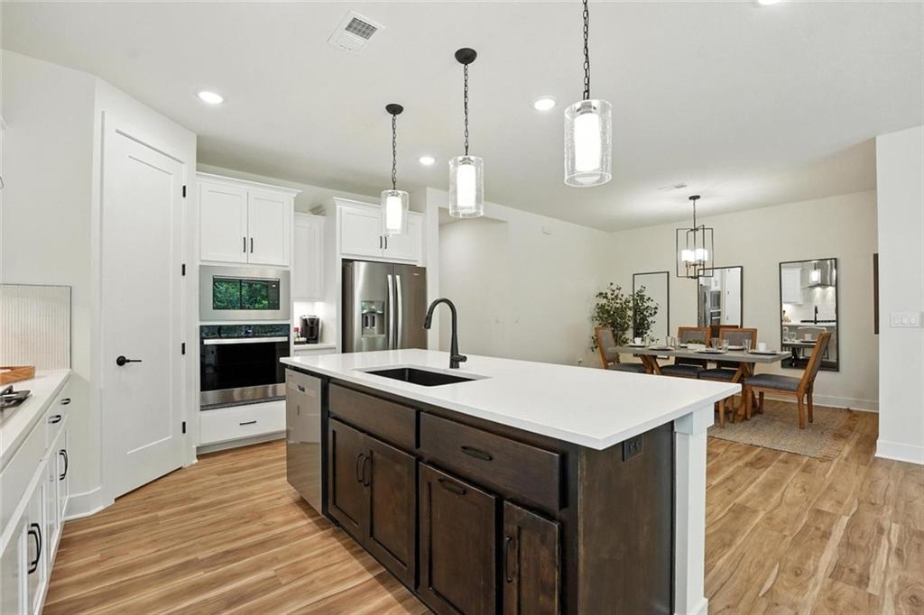
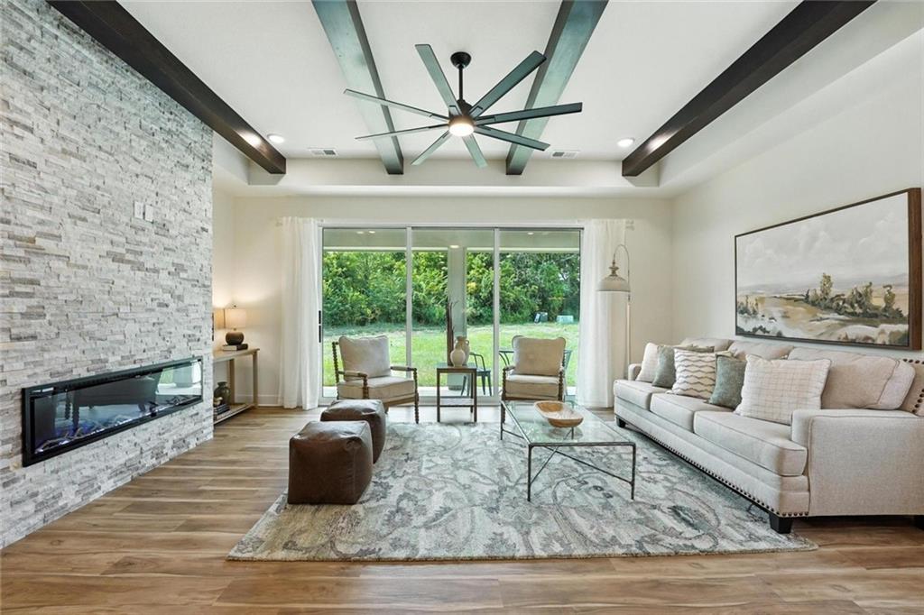
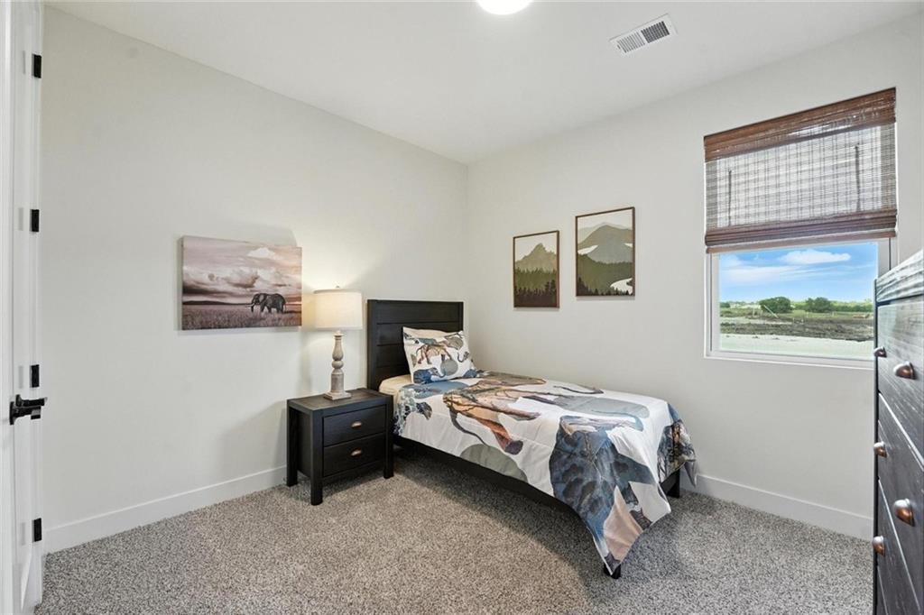
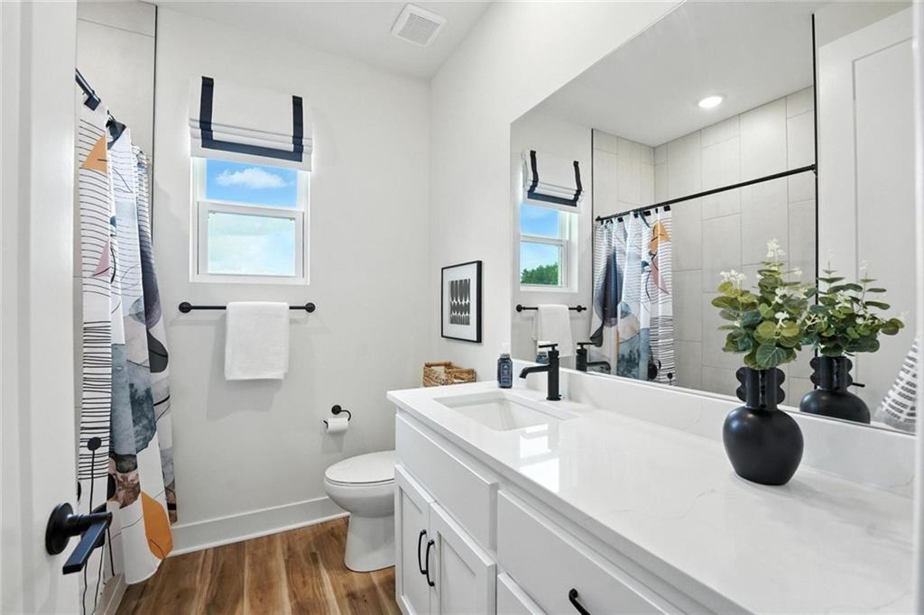
The kitchen features a large island breakfast bar that anchors the living space, while the spacious great room is enhanced by options like a 3-panel stacking door and fireplace for added ambiance. The private primary suite serves as a retreat with a luxurious shower, while secondary bedrooms are grouped together with convenient access to a full bath. A centrally located laundry room adds everyday efficiency.

Designer upgrades include the appeal of a gourmet kitchen, extended living spaces, and stylish finishes throughout. Blending functionality with comfort, the Lacey plan delivers the perfect backdrop for family living and entertaining. **These photos are of previously finished home.

4
beds

2
baths

1,980 Sq.Ft. LIVING AREA

0.42 Acres lot

Haley White

Haley White

Features & Amenities

Interior

  • total bedrooms4
  • Total bathrooms2
  • full bathrooms2
  • Flooring Luxury Vinyl
  • Fireplace Living Room
  • APPLIANCES Dishwasher, Microwave, Gas Range
  • other interior Features Ceiling Fan(s), Custom Cabinets, Kitchen Island, Pantry

Area & Lot

  • Status Sold
  • Date Sold May 8, 2026
  • Living Area1,980 Sq.Ft.
  • Lot Area0.42 Acres
  • MLS® ID2572549
  • TypeResidential
  • YEAR BUILT2025
  • NeighborhoodRaymore
  • Elementary SchoolTimber Creek
  • Middle SchoolRaymore-Peculiar East
  • High SchoolRaymore-Peculiar
  • School DistrictRaymore-Peculiar

Exterior

  • Garage Space3.0
  • water SourcePublic
  • roofComposition
  • parkingAttached
  • HEAT TYPENatural Gas
  • AIR CONDITIONINGElectric
  • sewerPublic Sewer

Financial

  • Price Upon Request

Raymore

Explore

Let’s Get You Moving

Our team’s unprecedented professionalism, skill, and attention to detail has allowed us to set sales records. We will ensure your buying or selling experience exceeds your expectations.

Let’s Get You Moving

Whether you're buying, selling, building, or relocating to the Sioux Falls area, our team is ready to help you make your next move with confidence.

Start Your Home Search

Browse our exclusive properties in the area.

Follow Us on Instagram