1826 S Jones Court
1826 S Jones Court
1826 S Jones Court
1826 S Jones Court
1826 S Jones Court
1826 S Jones Court
1826 S Jones Court
1826 S Jones Court
1826 S Jones Court
1826 S Jones Court
1826 S Jones Court
1826 S Jones Court
1826 S Jones Court
1826 S Jones Court
1826 S Jones Court
1826 S Jones Court
1826 S Jones Court
1826 S Jones Court
1826 S Jones Court
1826 S Jones Court
1826 S Jones Court
1826 S Jones Court
1826 S Jones Court
1826 S Jones Court
1826 S Jones Court
1826 S Jones Court
1826 S Jones Court
1826 S Jones Court
1826 S Jones Court
1826 S Jones Court
1826 S Jones Court
1826 S Jones Court
1826 S Jones Court
1826 S Jones Court
1826 S Jones Court
1826 S Jones Court
1826 S Jones Court
1826 S Jones Court
1826 S Jones Court
1826 S Jones Court
1826 S Jones Court
SEE ALL PHOTOS
1826 S Jones Court
1826 S Jones Court
1826 S Jones Court
1826 S Jones Court
1826 S Jones Court
1826 S Jones Court
1826 S Jones Court
1826 S Jones Court
1826 S Jones Court
1826 S Jones Court
1826 S Jones Court
1826 S Jones Court
1826 S Jones Court
1826 S Jones Court
1826 S Jones Court
1826 S Jones Court
1826 S Jones Court
1826 S Jones Court
1826 S Jones Court
1826 S Jones Court
1826 S Jones Court
1826 S Jones Court
1826 S Jones Court
1826 S Jones Court
1826 S Jones Court
1826 S Jones Court
1826 S Jones Court
1826 S Jones Court
1826 S Jones Court
1826 S Jones Court
1826 S Jones Court
1826 S Jones Court
1826 S Jones Court
1826 S Jones Court
1826 S Jones Court
1826 S Jones Court
1826 S Jones Court
1826 S Jones Court
1826 S Jones Court
1826 S Jones Court
1826 S Jones Court
Courtesy of ReeceNichols - Lees Summit, Lance Tomlin Listing Contact: 816-616-3046 
Sold

1826 S Jones Court

1826 S Jones Court, Independence, MO 64057

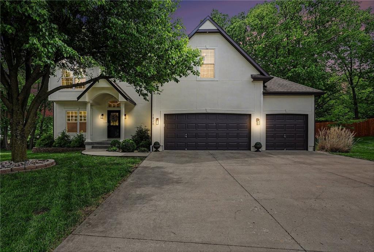
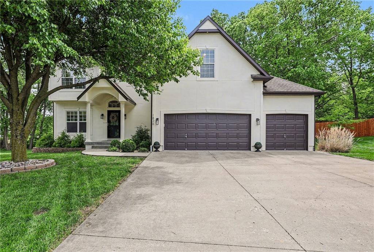
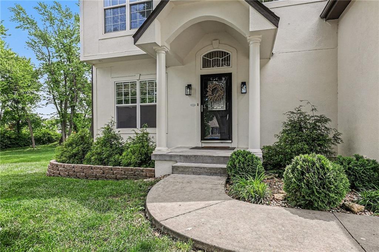
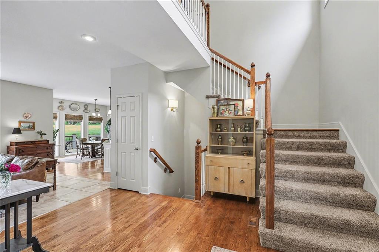
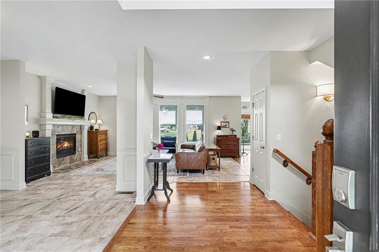
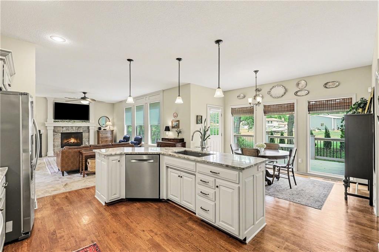
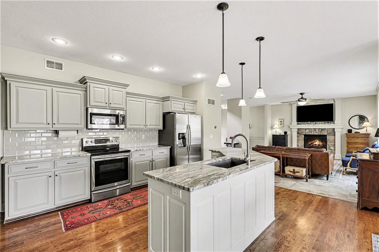
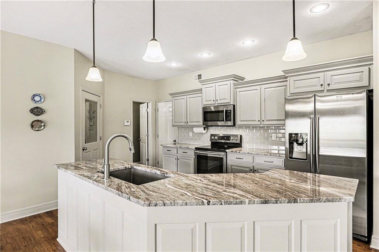
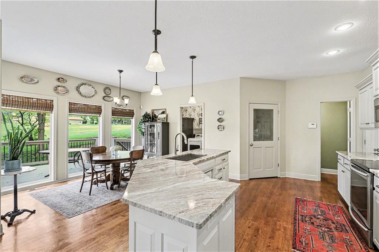
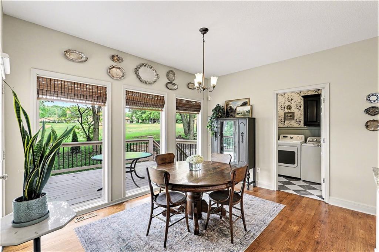
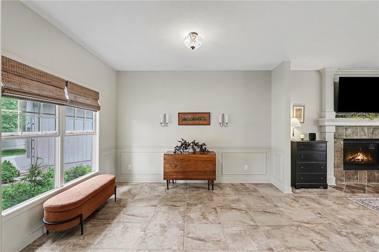
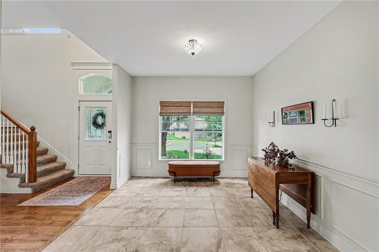
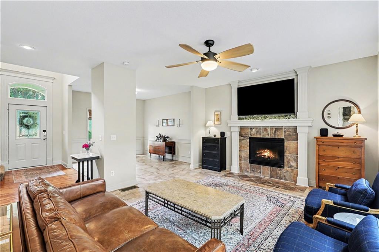
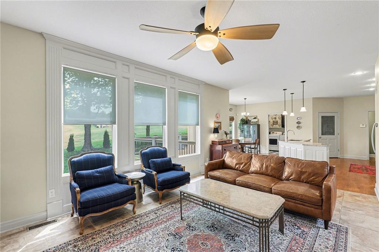
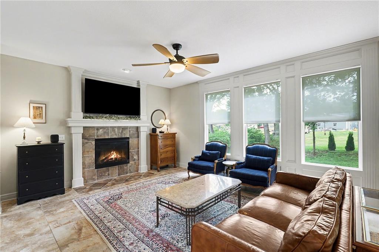
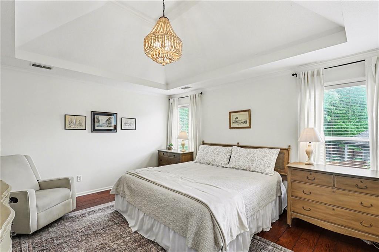
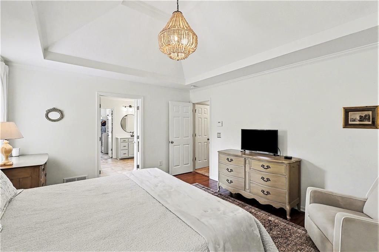
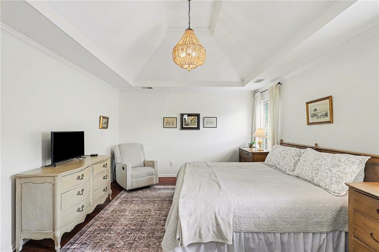
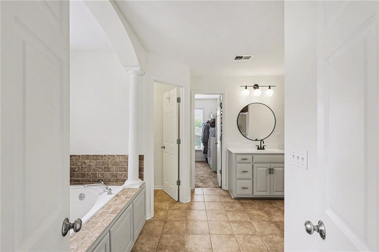
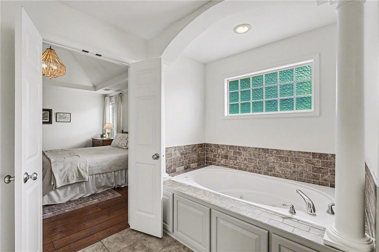
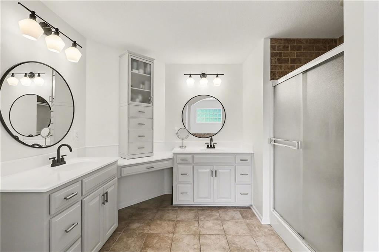
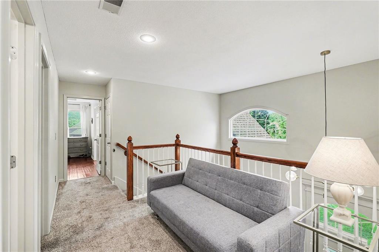
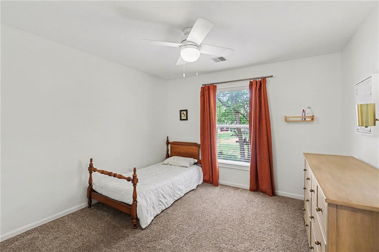
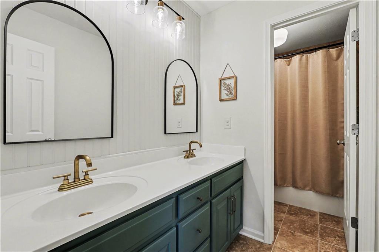
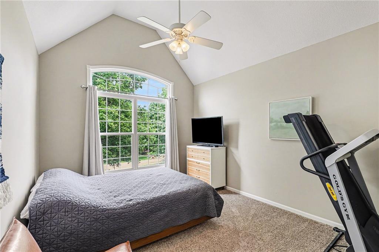
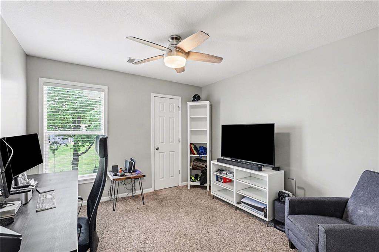
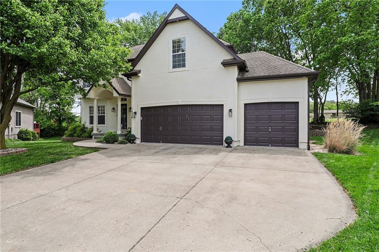
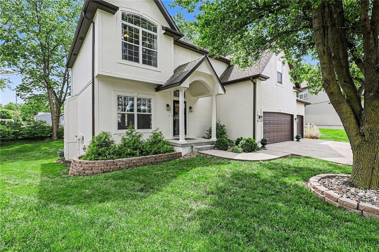
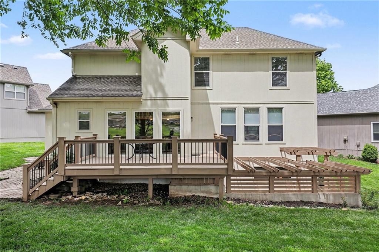
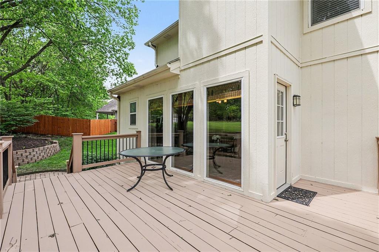
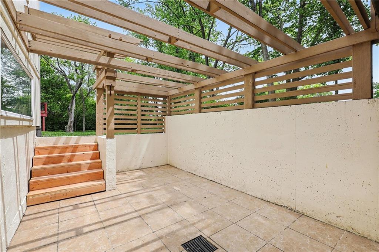
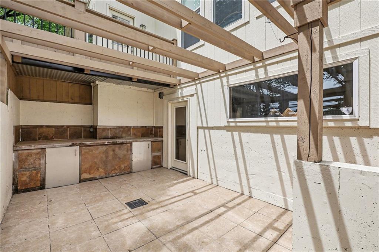
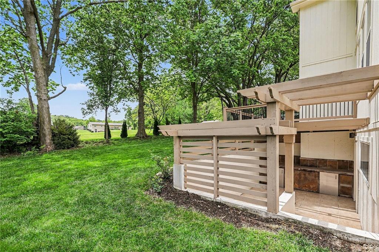
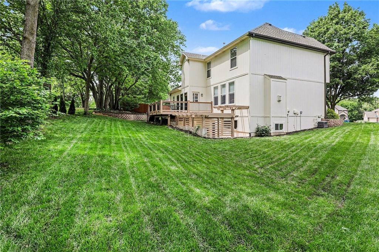
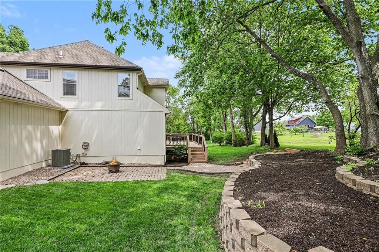
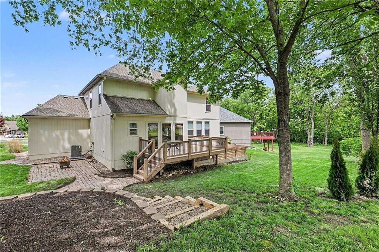
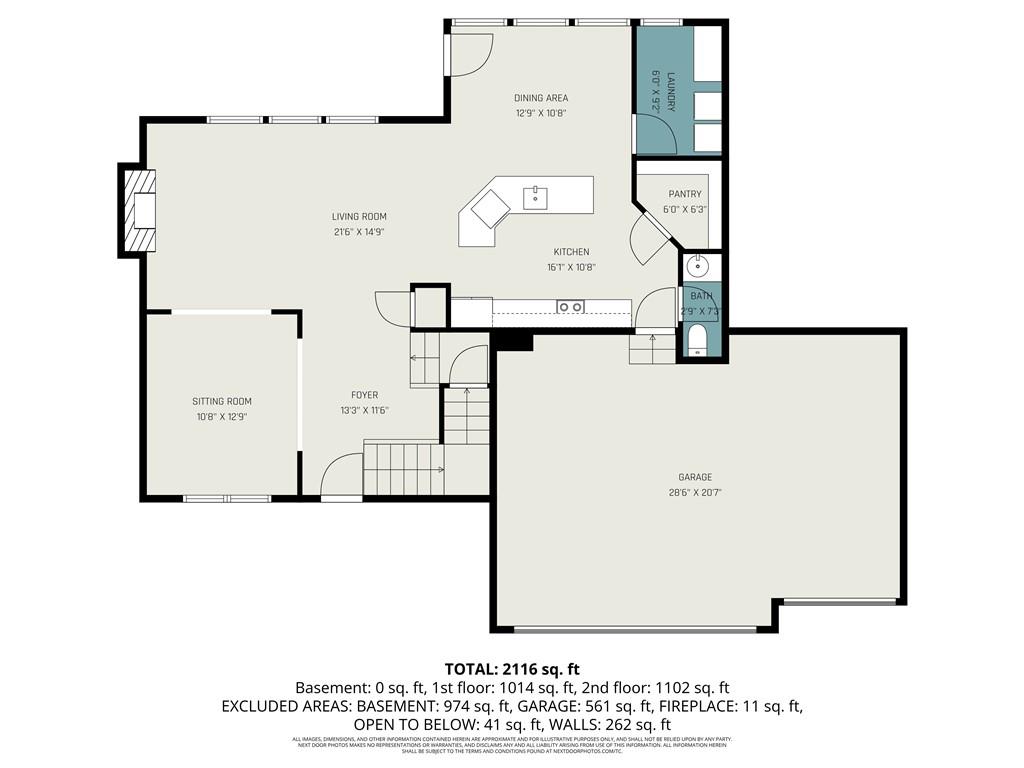
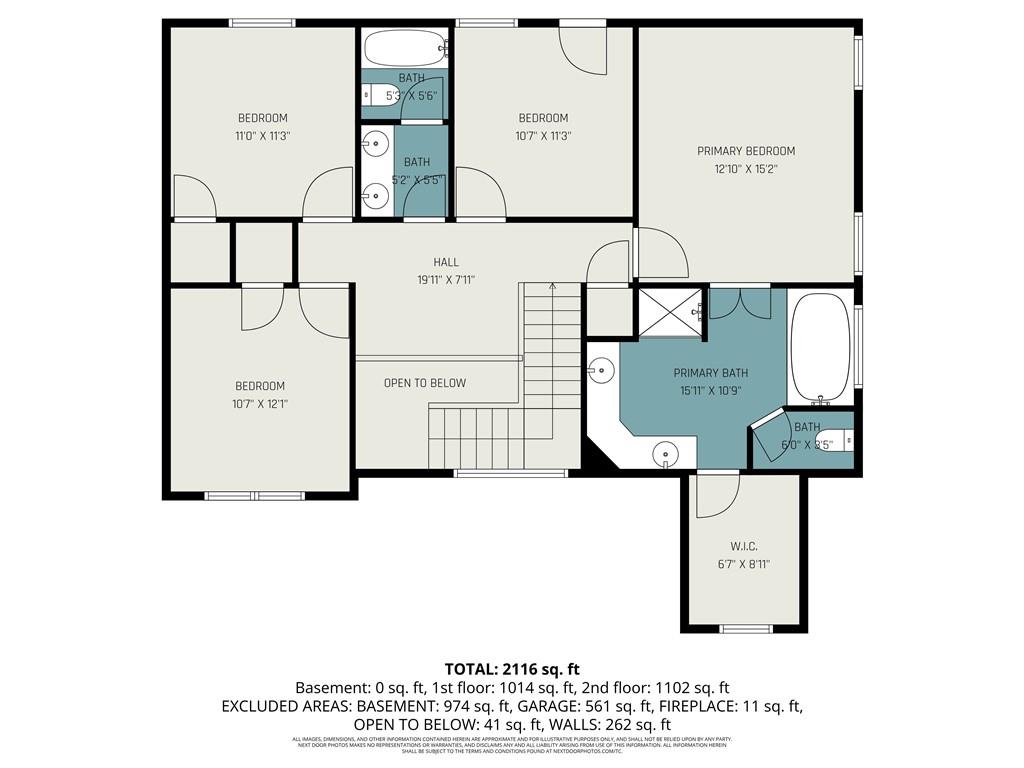
Check out this amazing 2-story in Remington Estates, tucked at the back of a quiet cul-de-sac. Thoughtful updates throughout make this one an easy "yes" the moment you walk in. The open, light-filled floorplan features tall ceilings, large windows, and a warm, inviting living area with fireplace. The updated kitchen offers granite countertops, stainless steel appliances, and a large island--perfect for everyday living and entertaining--flowing seamlessly into the dining space. Step outside to a park-like backyard and deck setting ideal for morning coffee, family gatherings, and backyard BBQs. The spacious primary suite includes a tray ceiling, dual vanities, and a walk-in shower, while the generous secondary bedrooms provide room for everyone. With great curb appeal, a 3-car garage, and a layout that truly lives well, this home stands out. Schedule your showing today.

4
beds

3
baths

2,316 Sq.Ft. LIVING AREA

9,583 Sq.Ft. lot

Lance Tomlin

Lance Tomlin

Features & Amenities

Interior

  • total bedrooms4
  • Total bathrooms3
  • full bathrooms2
  • half bathroom1
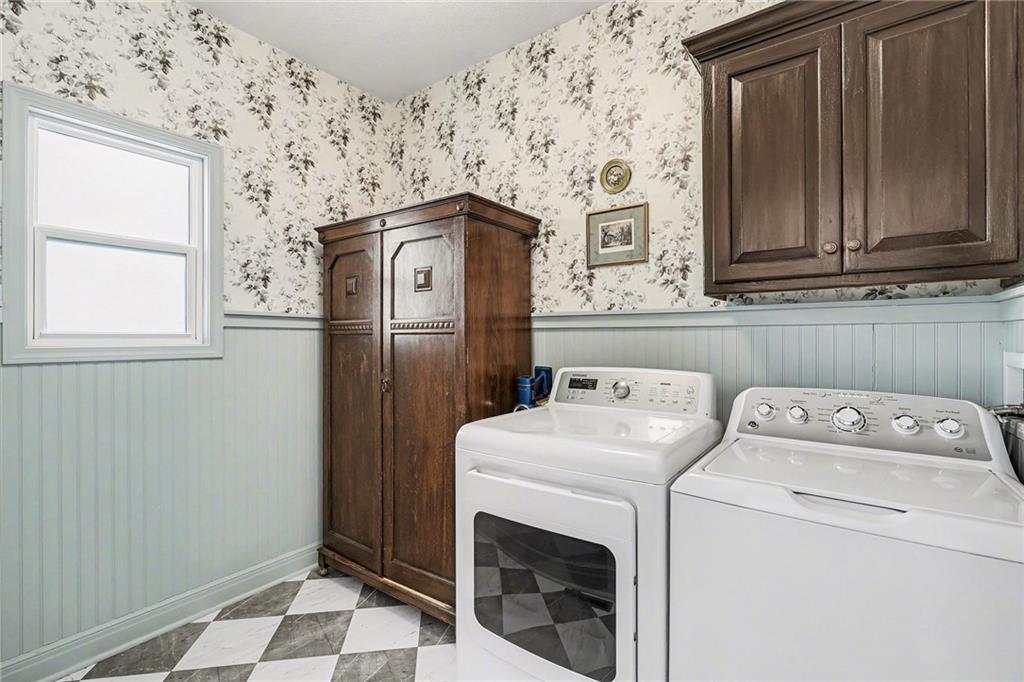
  • Laundry room Main Level, Off The Kitchen
  • Flooring Carpet, Ceramic Floor, Wood
  • Fireplace Great Room
  • APPLIANCES Dishwasher, Disposal, Microwave, Electric Range
  • other interior Features Ceiling Fan(s), Kitchen Island, Painted Cabinets, Pantry, Smart Thermostat, Vaulted Ceiling(s), Walk-In Closet(s)

Area & Lot

  • Status Sold
  • Date Sold August 12, 2026
  • Living Area2,316 Sq.Ft.
  • Lot Area9,583 Sq.Ft.
  • MLS® ID2617523
  • TypeResidential
  • YEAR BUILT2005
  • Architecture StylesTraditional
  • Elementary SchoolSpring Branch
  • Middle SchoolBingham
  • High SchoolWilliam Chrisman
  • School DistrictIndependence

Exterior

  • Garage Space3.0
  • water SourcePublic
  • roofComposition
  • lot featuresCity Limits, City Lot, Many Trees
  • parkingAttached, Garage Door Opener, Garage Faces Front
  • HEAT TYPEForced Air
  • AIR CONDITIONINGElectric
  • sewerPublic Sewer
  • security FeaturesSmoke Detector(s)

Financial

  • Price Upon Request

Let’s Get You Moving

Our team’s unprecedented professionalism, skill, and attention to detail has allowed us to set sales records. We will ensure your buying or selling experience exceeds your expectations.

Let’s Get You Moving

Whether you're buying, selling, building, or relocating to the Sioux Falls area, our team is ready to help you make your next move with confidence.

Start Your Home Search

Browse our exclusive properties in the area.

Follow Us on Instagram