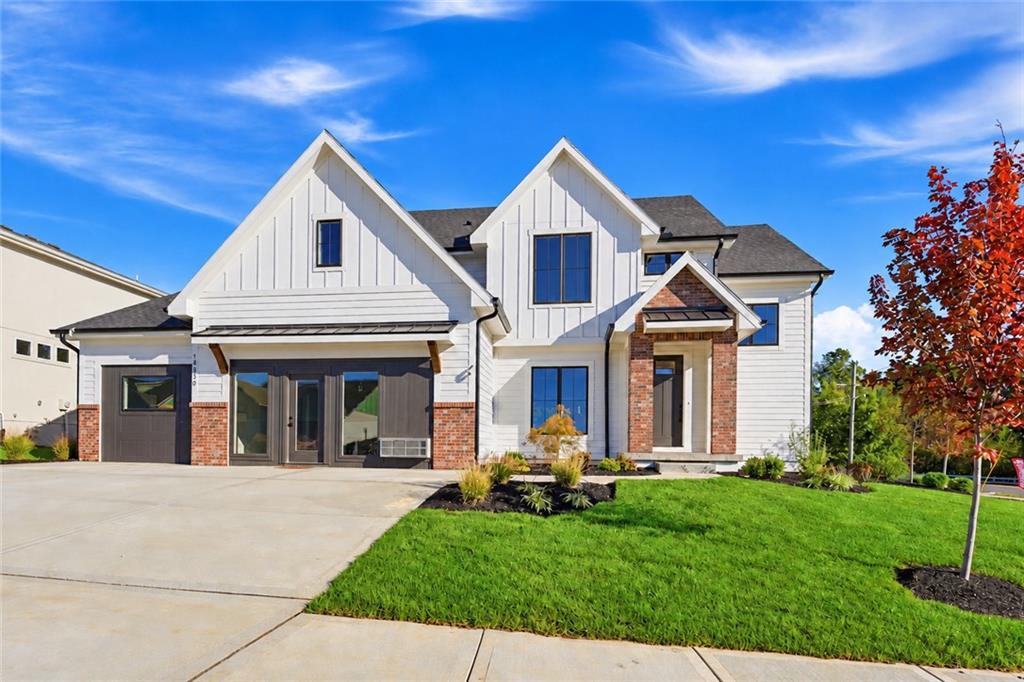
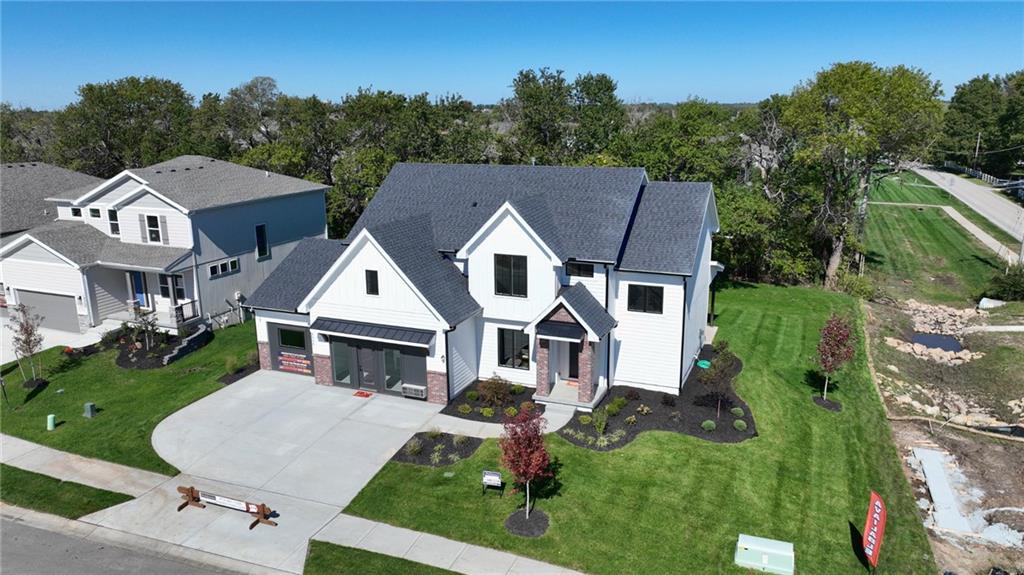
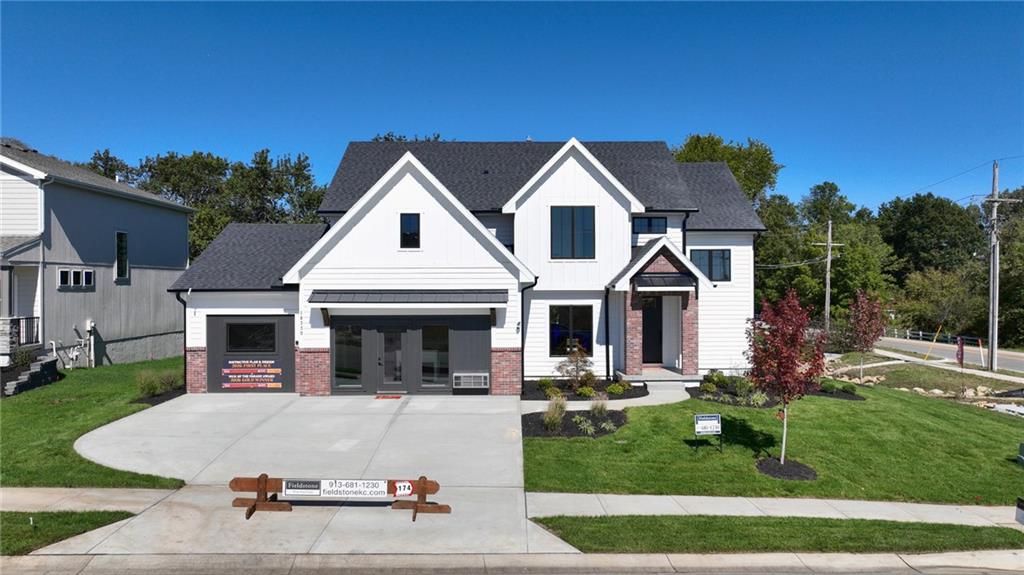
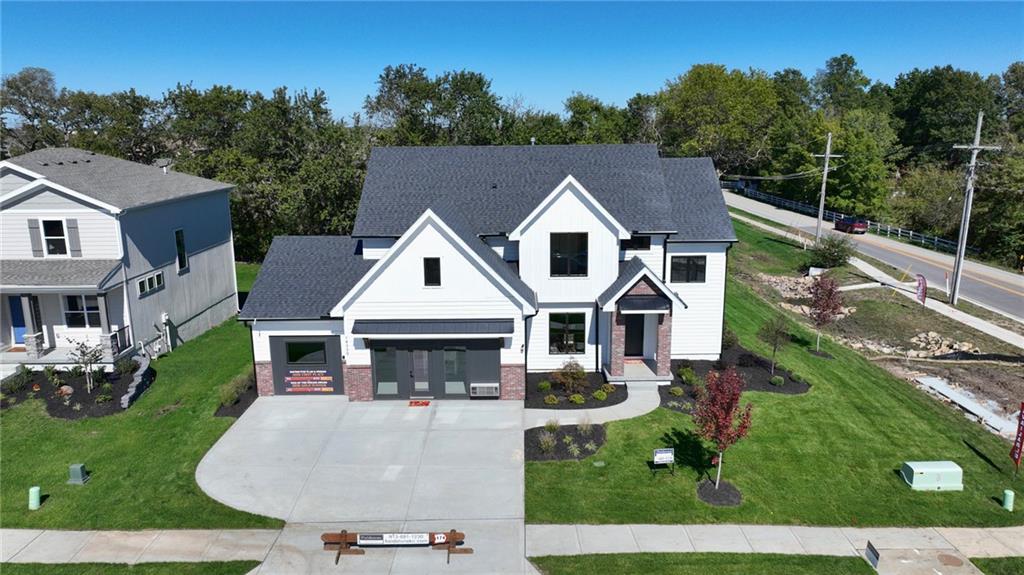
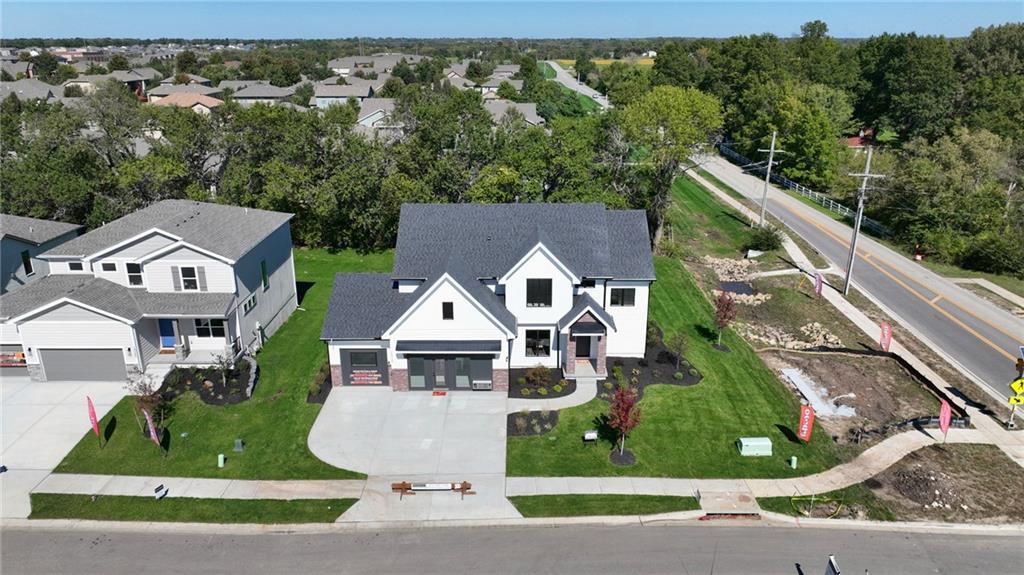
Modern white-and-brick house with twin front gables, a broad driveway, and landscaped lawn.
18330 W 195th Street
SEE ALL PHOTOS
Modern white-and-brick house with twin front gables, a broad driveway, and landscaped lawn.
18330 W 195th Street
Courtesy of ReeceNichols- Leawood Town Center, Shelly Balthazor Listing Contact: 816-591-6277 
For Sale

18330 W 195th Street

18330 W 195th Street, Spring Hill, KS 66083

$762,000
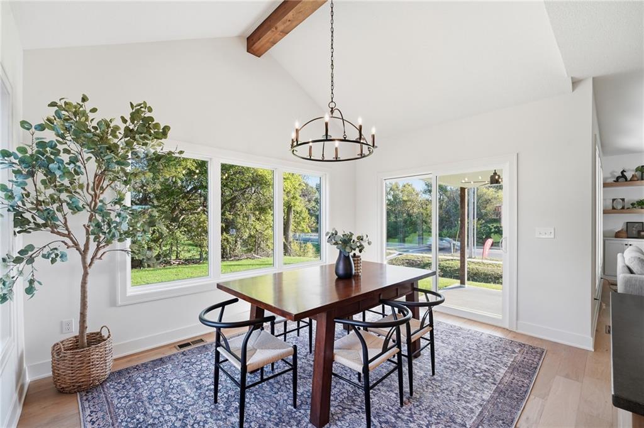
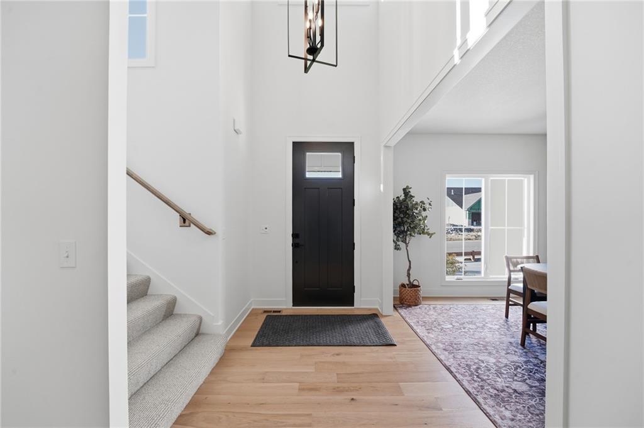
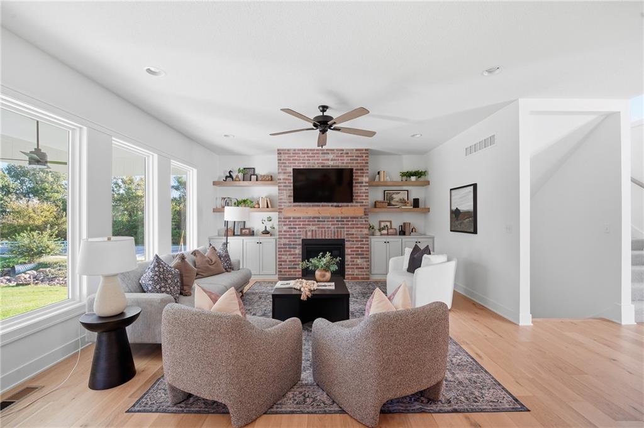
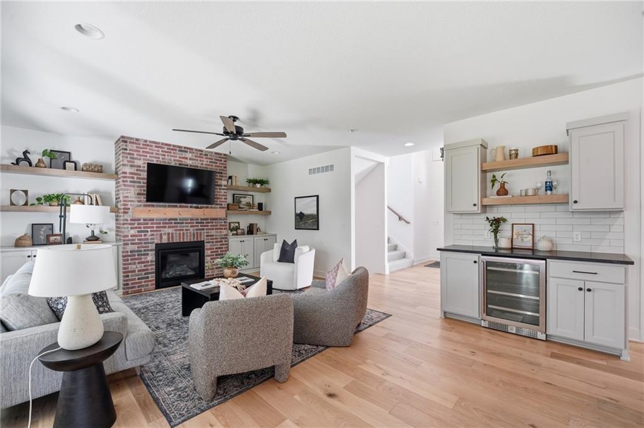
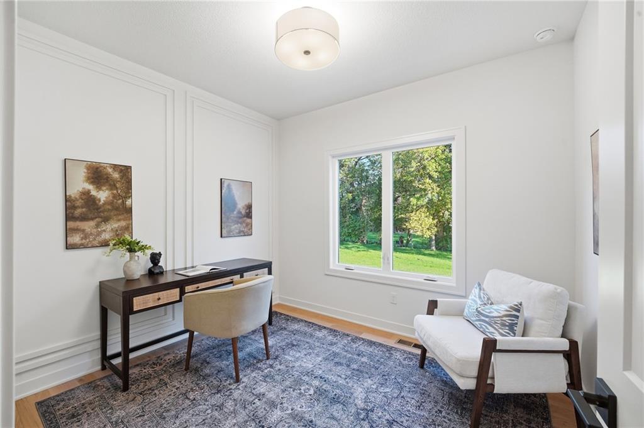
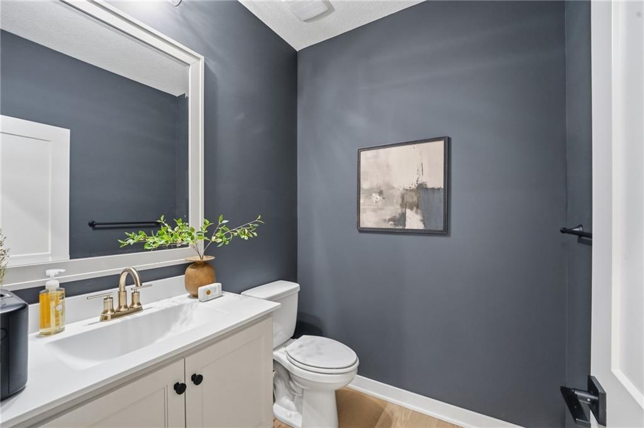
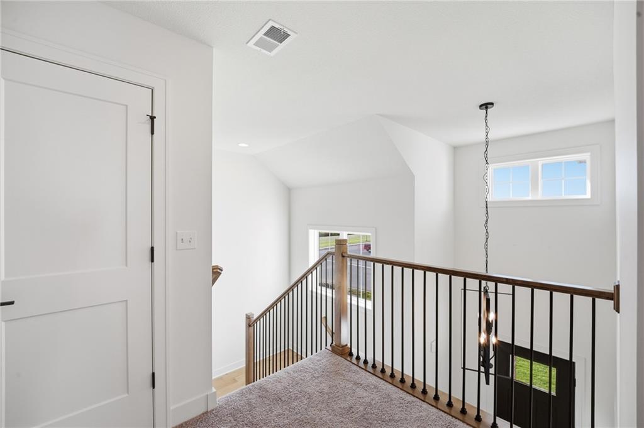
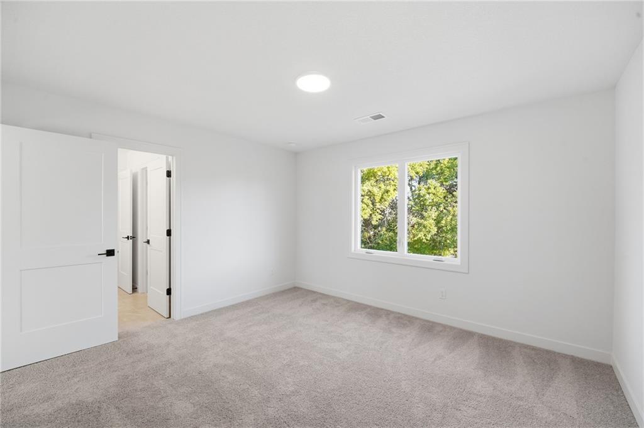
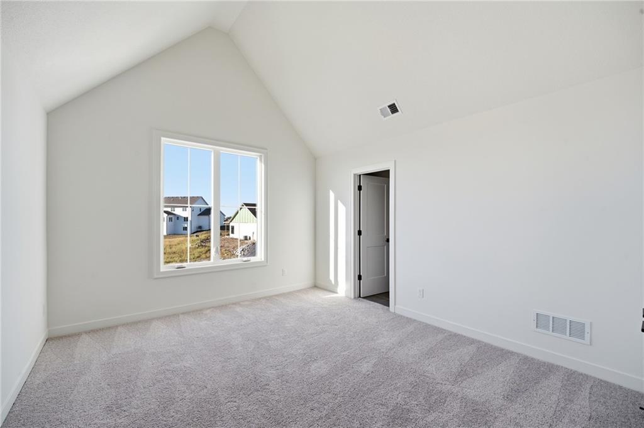
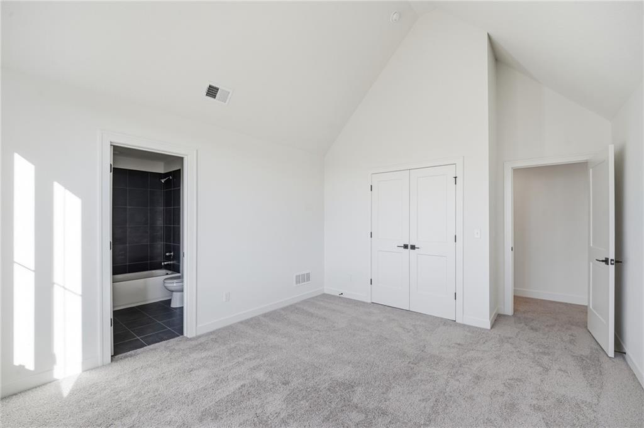
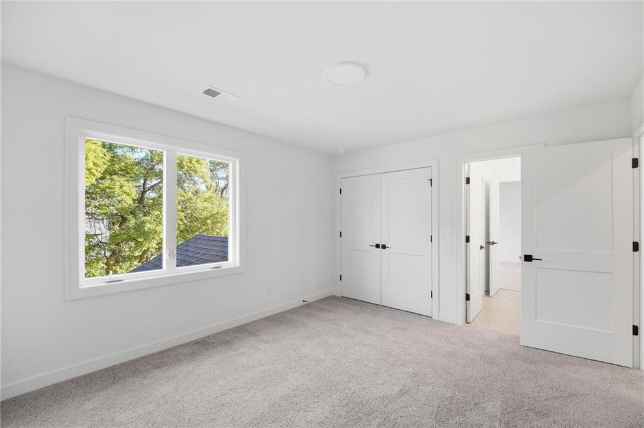
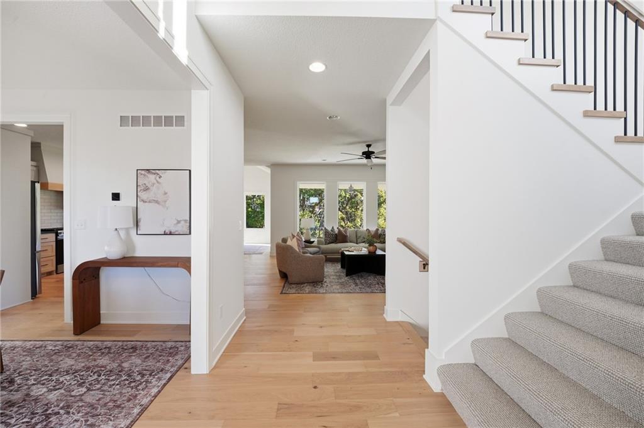
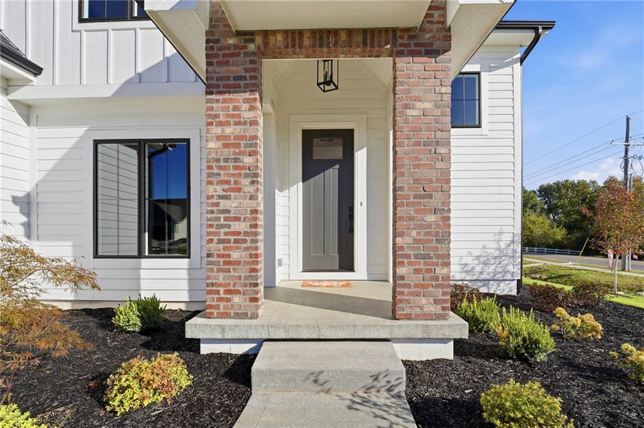
-- GARRETT RANCH | THE LUXURY ADDRESS IN SPRING HILL, KANSAS -- Welcome to the Fieldstone Model Home and Welcome Center at Garrett Ranch. Some homes know how to make an entrance -- The Ellington by Fieldstone Homes knows how to make you want to stay. This stunning, classic two-story home with a touch of modern farmhouse charm has 4 bedrooms, 3.5 baths, and thoughtful details that make everyday living feel a little more special.

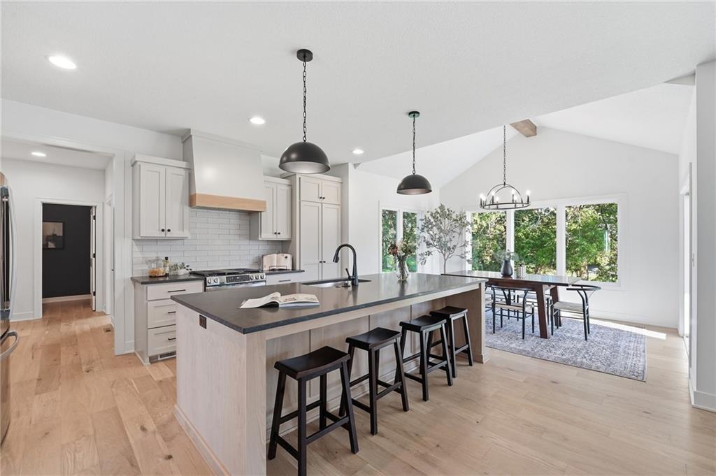
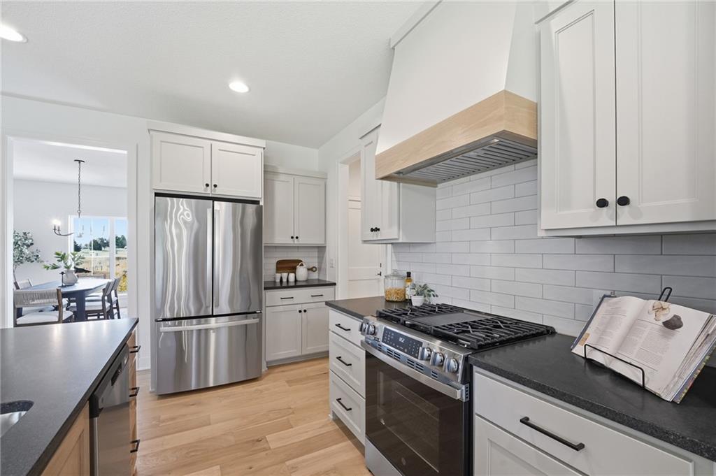
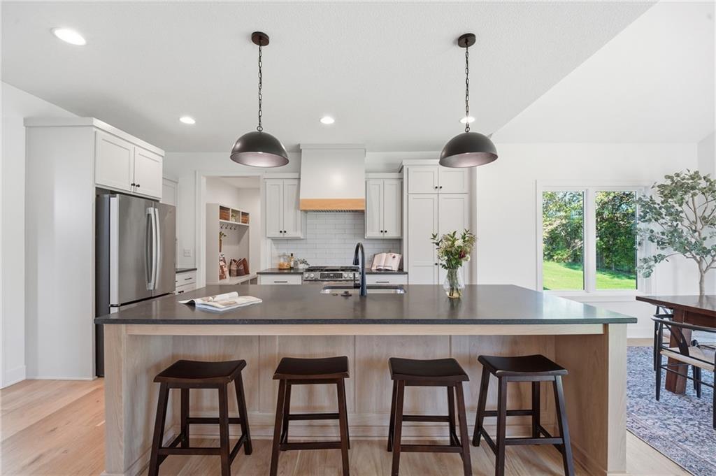
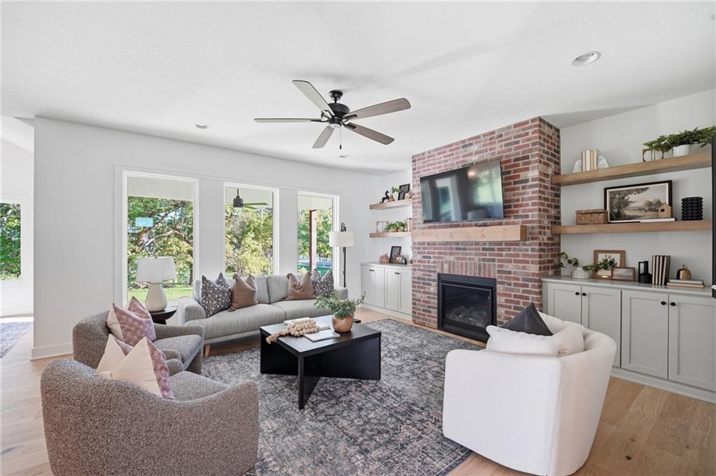
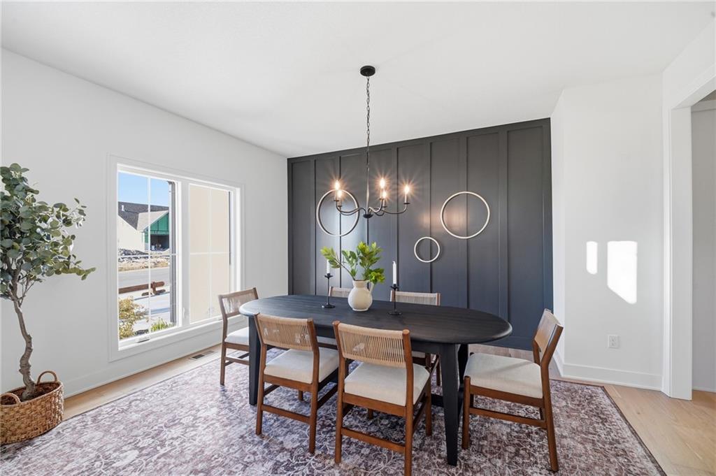
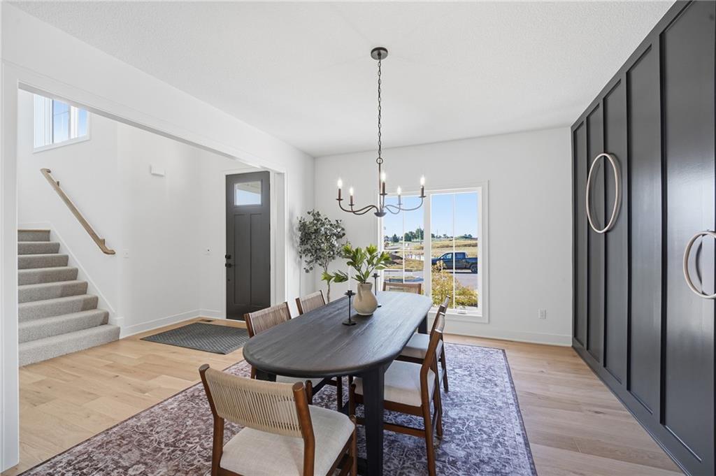
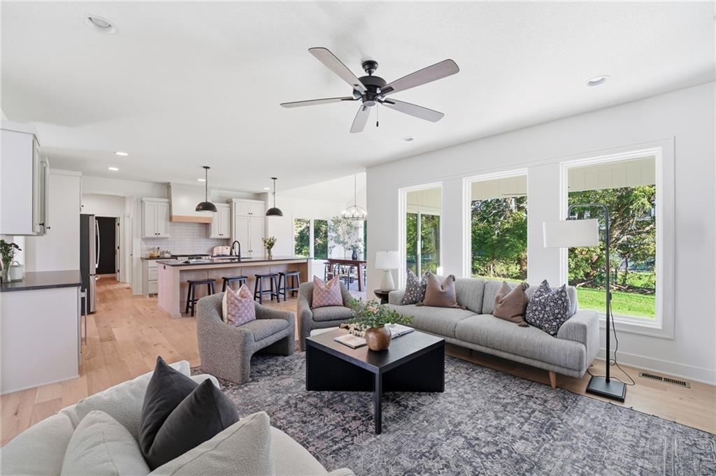
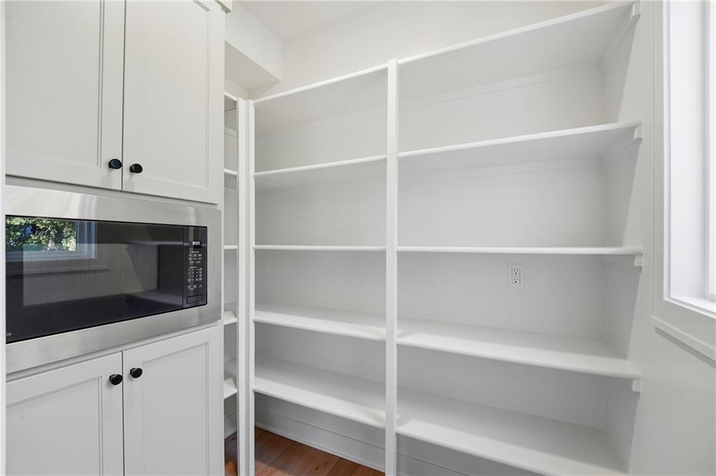
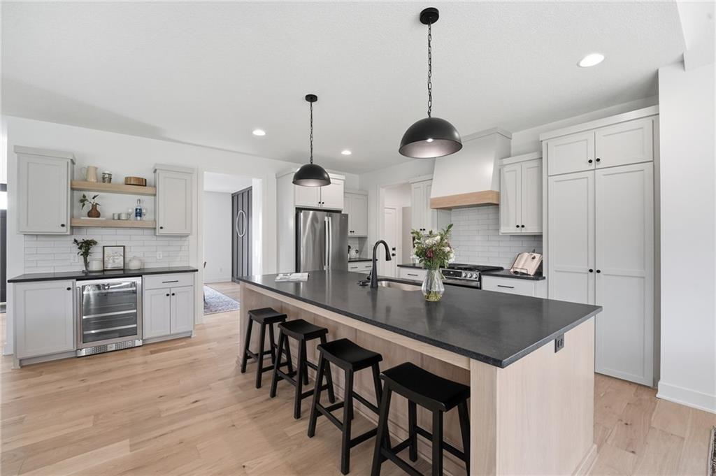
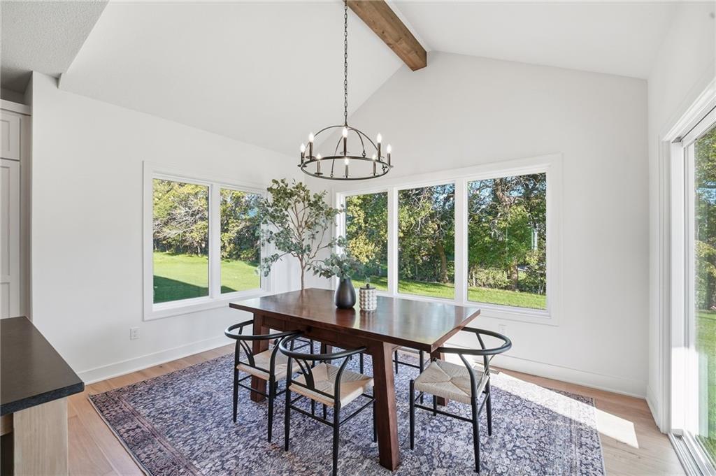
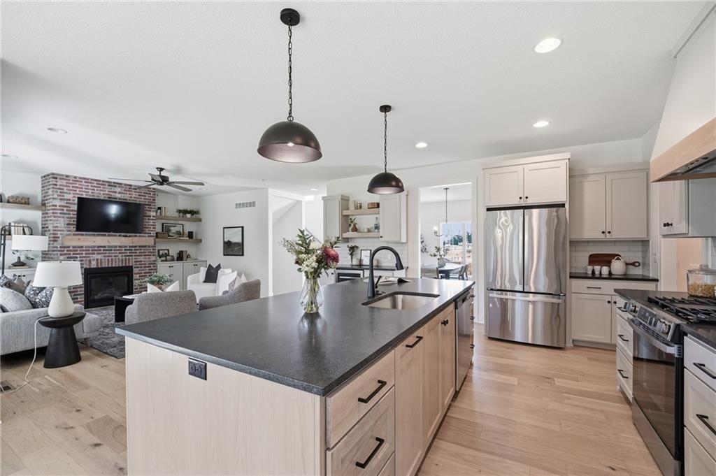
The kitchen is the first showstopper, featuring an oversized, slightly raised island, a gas cooktop, abundant custom cabinetry, and a hidden walk-in pantry. An expansive great room keeps everyone connected, while a spacious eat-in dining area and separate formal dining room give you options for everything from a quick breakfast to a holiday gathering with all the extra chairs pulled up.

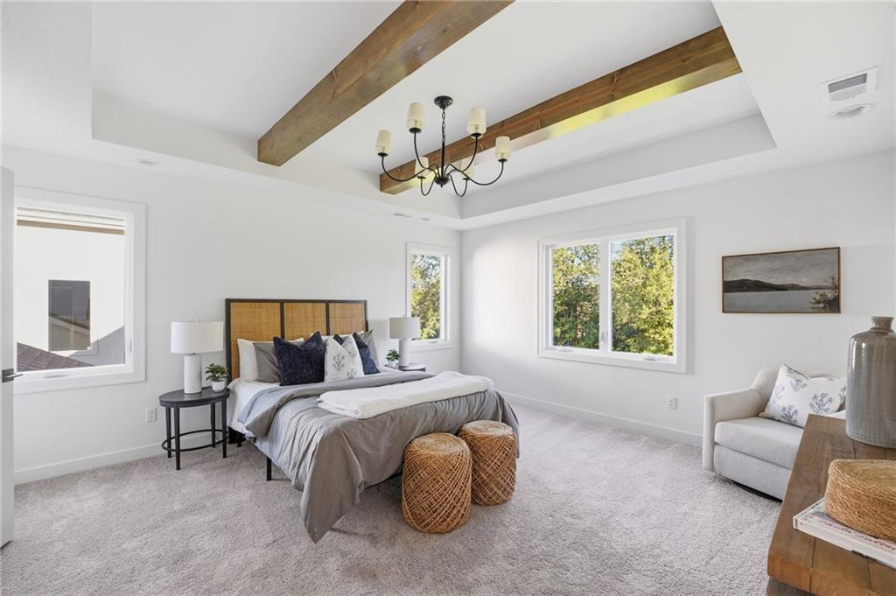
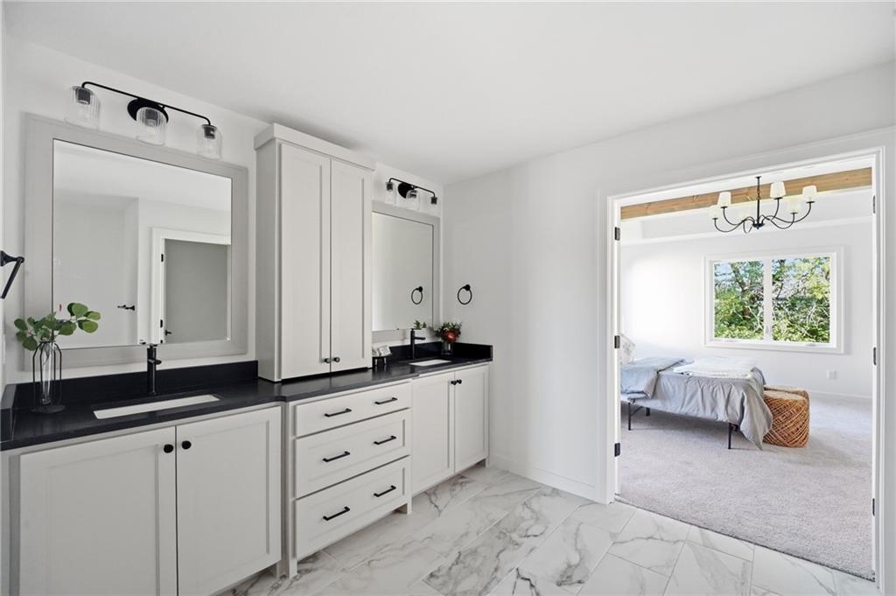
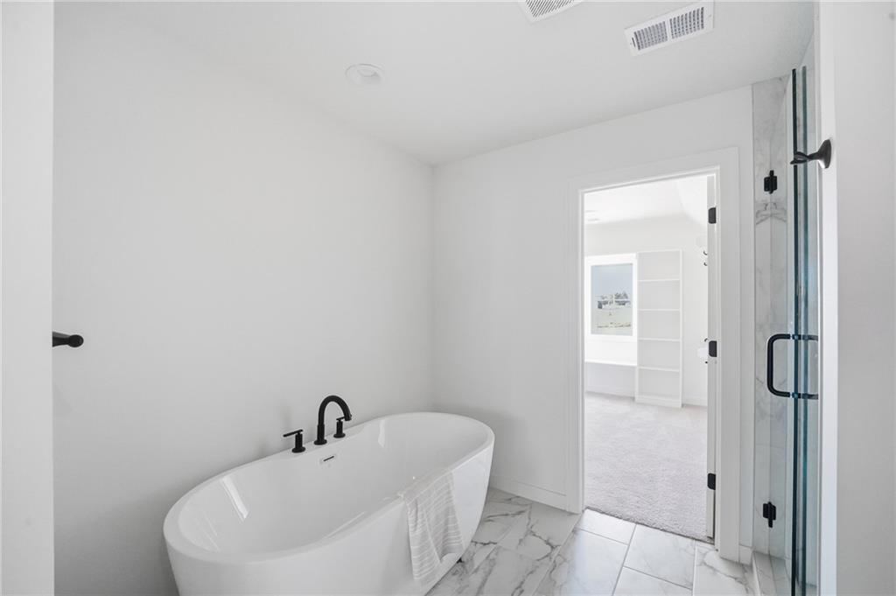
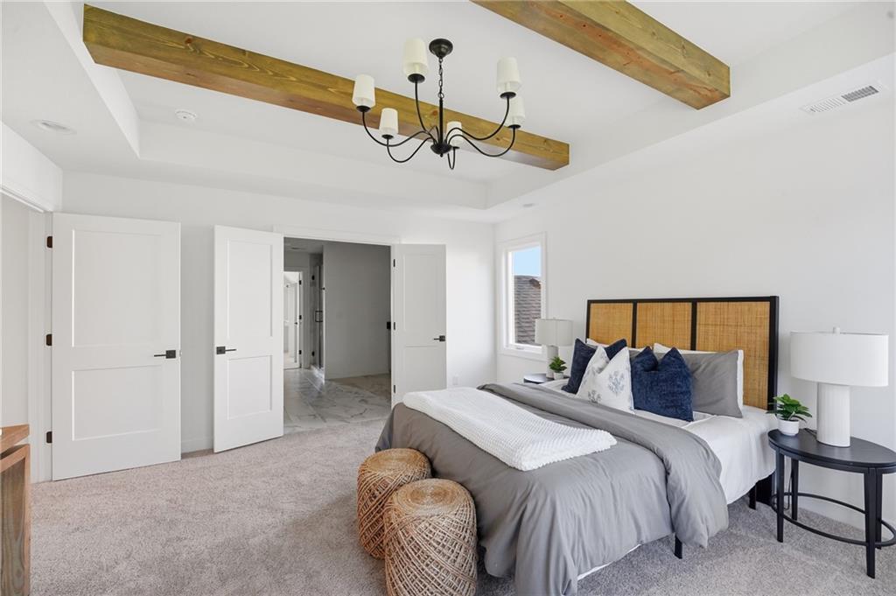
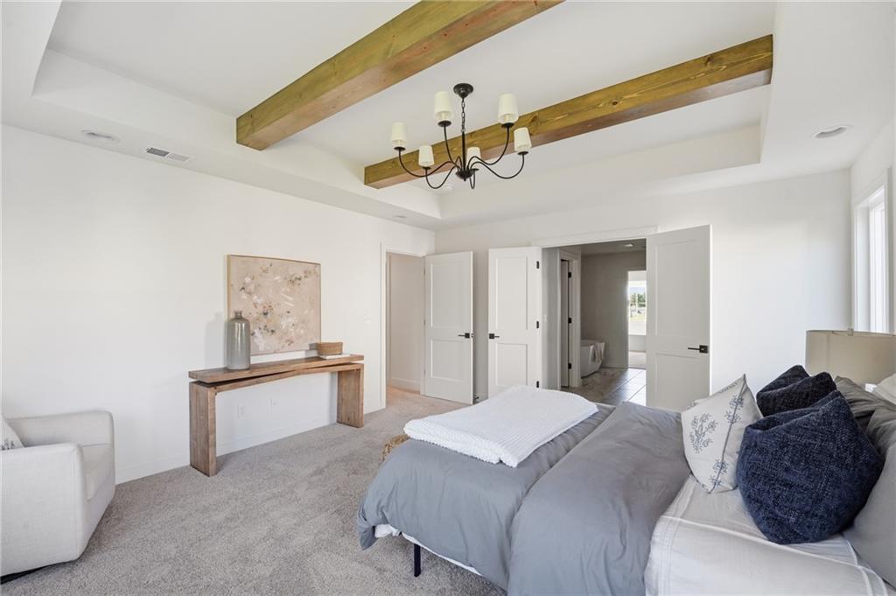
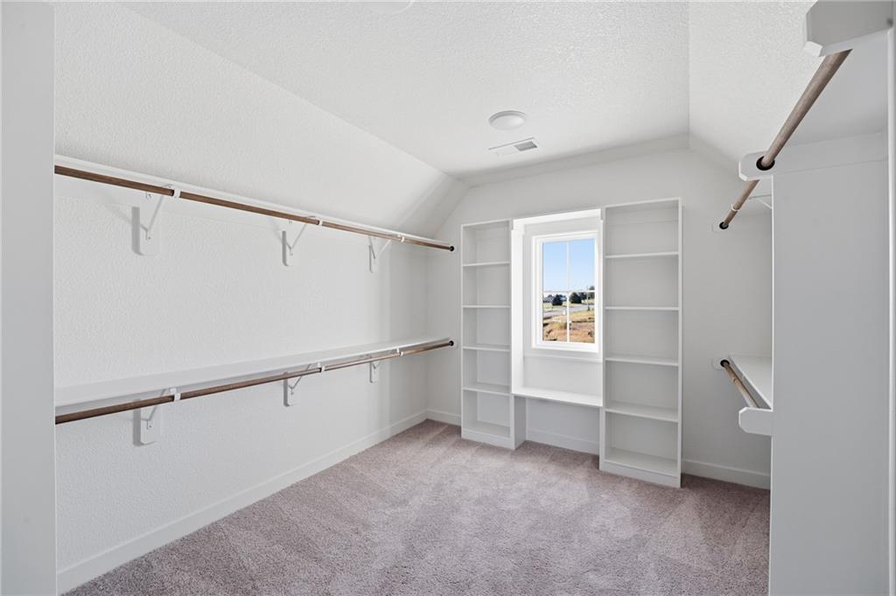
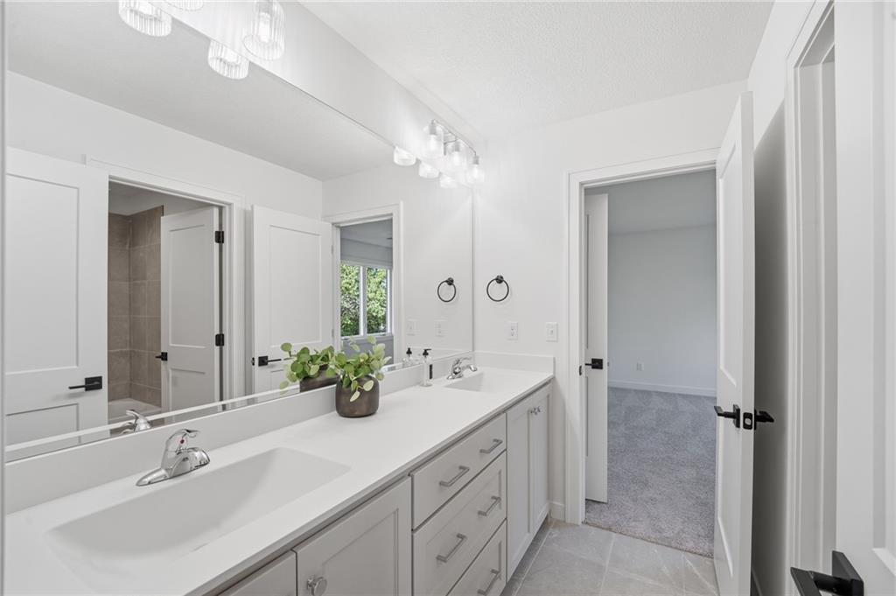
Upstairs, the luxurious primary suite gives you generous space to prepare for your day and wind down at the end of the day. A long, dual-sink vanity offers ample built-in storage, a deep freestanding soaking tub invites you to linger and relax, and a spacious walk-in closet gives everything a place.

The possibilities continue downstairs with an optional lower-level finish that can be designed for entertaining or escaping. Plans can include a spacious media room for movie nights and game days, plus a stylish wet bar with plenty of room to pull up a seat and stay awhile.

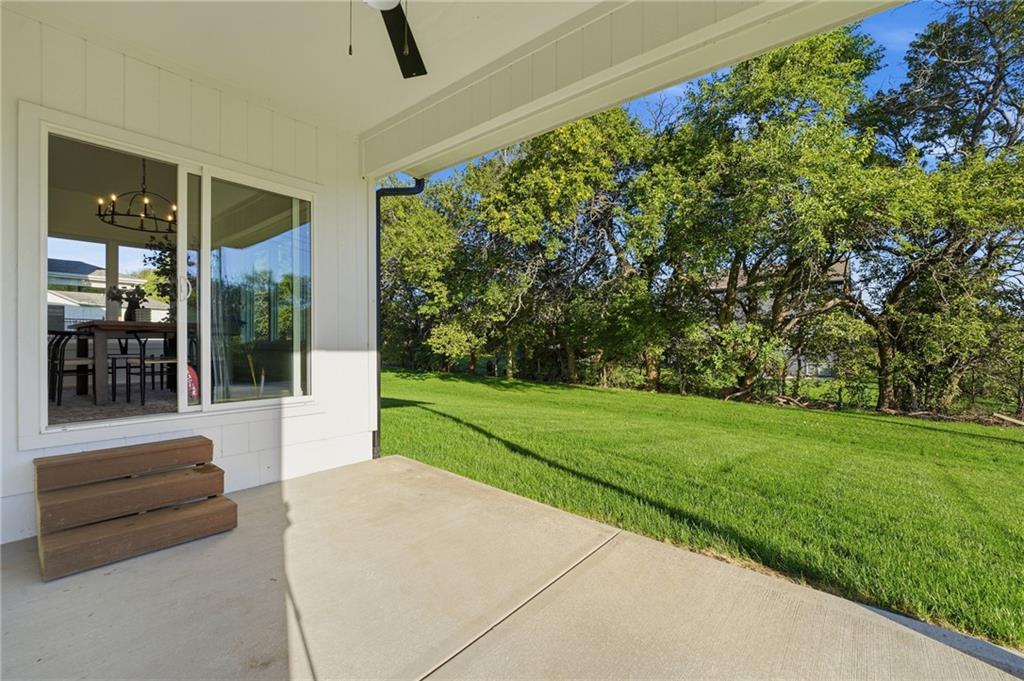
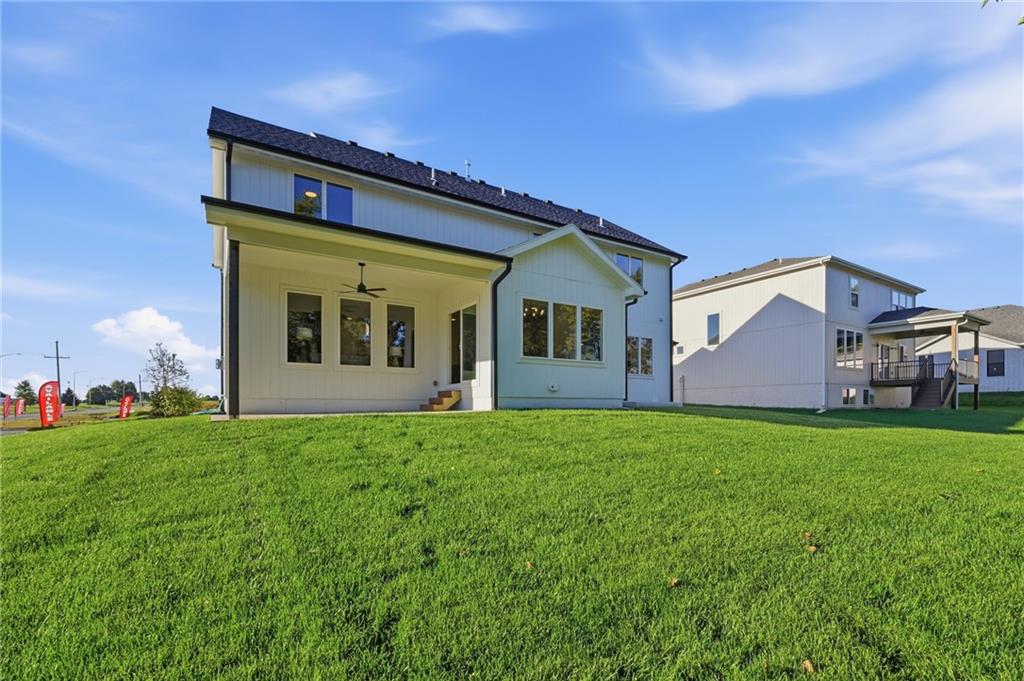
Don't miss the large covered patio or the spacious, deep three-car garage--because the practical details deserve just as much attention as the beautiful ones.

Visit Garrett Ranch and discover why it is Spring Hill's premier luxury address! Explore a wide variety of move-in-ready homes and floor plans from multiple builders, or choose your favorite plan and the lot where you'll bring it to life. We're doing things a little differently at Garrett Ranch--with more choices and a whole lot more to get excited about.

11/22/2026 12:00PM - 5:00PM CST

11/23/2026 11:00AM - 5:00PM CST

11/24/2026 1:00PM - 5:00PM CST

11/27/2026 11:00AM - 5:00PM CST

11/28/2026 11:00AM - 5:00PM CST

11/29/2026 12:00PM - 5:00PM CST

11/30/2026 11:00AM - 5:00PM CST

12/1/2026 1:00PM - 5:00PM CST

4
beds

4
baths

2,800 Sq.Ft. LIVING AREA

0.33 Acres lot

Shelly Balthazor

Shelly Balthazor

Features & Amenities

Interior

  • total bedrooms4
  • Total bathrooms4
  • full bathrooms3
  • half bathroom1
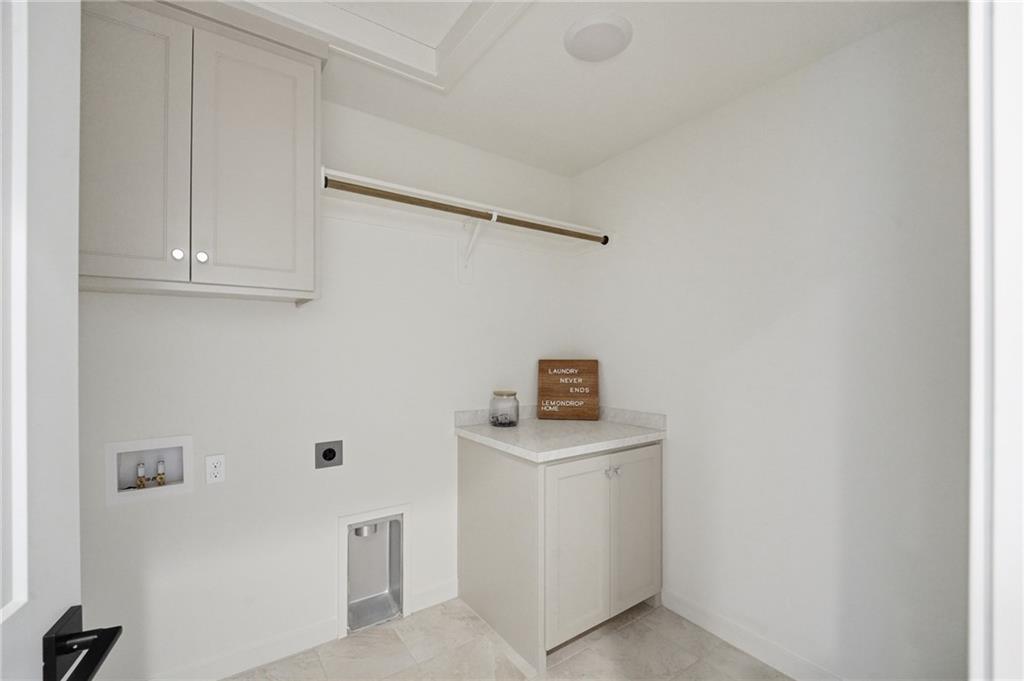
  • Laundry room Laundry Room, Upper Level
  • Flooring Carpet, Ceramic Floor, Tile, Wood
  • Fireplace Gas, Great Room
  • APPLIANCES Dishwasher, Disposal, Exhaust Fan, Humidifier, Microwave, Gas Range, Stainless Steel Appliance(s)
  • other interior Features Ceiling Fan(s), Custom Cabinets, Kitchen Island, Painted Cabinets, Pantry, Smart Thermostat, Vaulted Ceiling(s), Walk-In Closet(s)

Area & Lot

  • Status For Sale
  • OPEN HOUSE

    11/22/2026 12:00PM - 5:00PM CST

    11/23/2026 11:00AM - 5:00PM CST

    11/24/2026 1:00PM - 5:00PM CST

    11/27/2026 11:00AM - 5:00PM CST

    11/28/2026 11:00AM - 5:00PM CST

    11/29/2026 12:00PM - 5:00PM CST

    11/30/2026 11:00AM - 5:00PM CST

    12/1/2026 1:00PM - 5:00PM CST

  • Living Area2,800 Sq.Ft.
  • Lot Area0.33 Acres
  • MLS® ID2647515
  • TypeResidential
  • YEAR BUILT2026
  • NeighborhoodGarrett Ranch
  • Architecture StylesTraditional
  • Elementary SchoolWolf Creek
  • Middle SchoolForest Spring
  • High SchoolSpring Hill
  • School DistrictSpring Hill

Exterior

  • Garage Space3.0
  • water SourcePublic
  • roofComposition, Metal
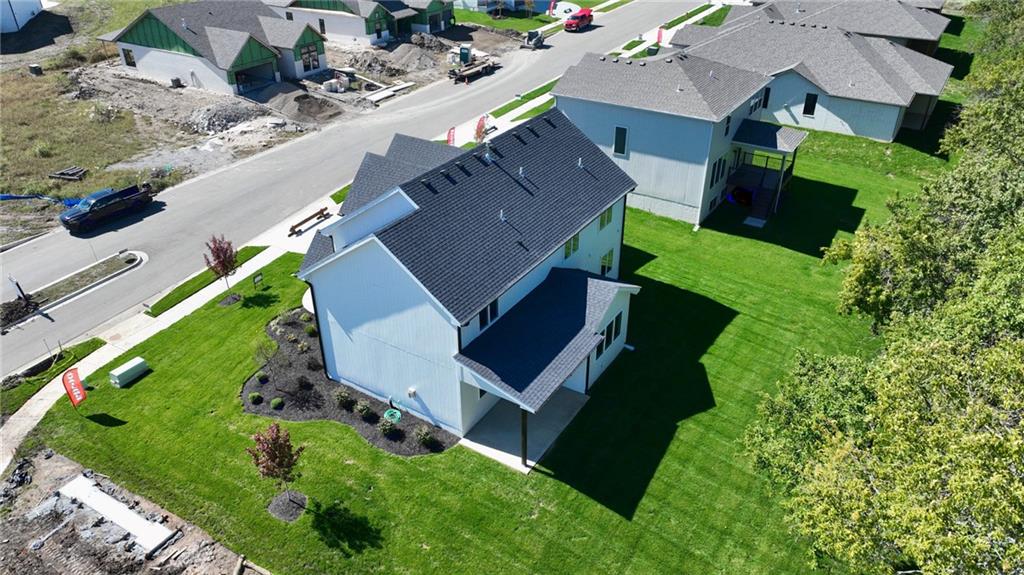
  • lot featuresCity Lot, Corner Lot, Sprinkler-In Ground, Many Trees
  • parkingAttached, Garage Faces Front
  • HEAT TYPECentral Gas
  • AIR CONDITIONINGElectric
  • sewerPublic Sewer
  • HOA AmenitiesClubhouse, Pickleball Court(s), Pool, Trail(s)
  • security FeaturesSmoke Detector(s)

Financial

  • Sales Price$762,000
  • HOA $300/yr
View Virtual Tour
image

Schedule a Showing

We would love to show you our beautiful property. Please select your preferred date and time below. An agent will be in touch shortly to confirm your appointment.

Schedule a Showing

We would love to show you our beautiful property. Please select your preferred date and time below. An agent will be in touch shortly to confirm your appointment.

Thank you for your interest in 18330 W 195th Street, Spring Hill, KS 66083. We are reviewing your request and will be in touch shortly!

Mortgage Calculator

Estimate your monthly mortgage payment, including the principal and interest, property taxes, and HOA. Adjust the values to generate a more accurate rate.

All estimates are provided for informational purposes only. Actual amounts may vary.
$0,000 Your Payment 20 15 65
$0,000 Your Payment

Garrett Ranch

A master-planned community thoughtfully located in Spring Hill, Kansas.

Explore

Let’s Get You Moving

Our team’s unprecedented professionalism, skill, and attention to detail has allowed us to set sales records. We will ensure your buying or selling experience exceeds your expectations.

Let’s Get You Moving

Whether you're buying, selling, building, or relocating to the Sioux Falls area, our team is ready to help you make your next move with confidence.

Start Your Home Search

Browse our exclusive properties in the area.

Follow Us on Instagram