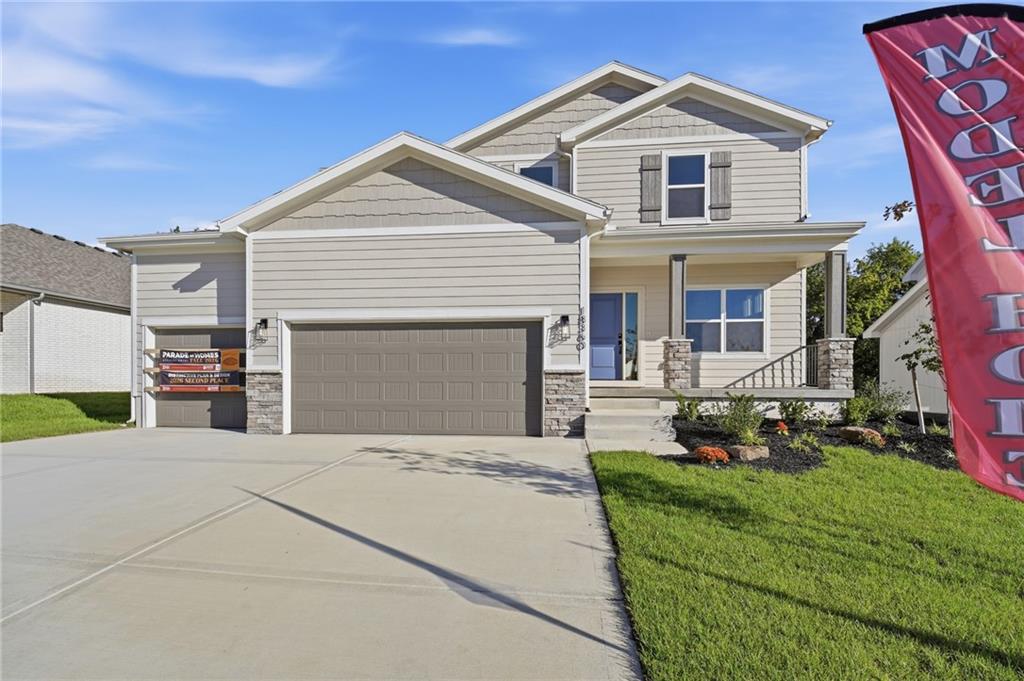
Two-story beige house with a three-car garage, landscaped lawn, and an open house flag.
18360 W 195th Street
SEE ALL PHOTOS
Two-story beige house with a three-car garage, landscaped lawn, and an open house flag.
18360 W 195th Street
Courtesy of ReeceNichols- Leawood Town Center, Shelly Balthazor Listing Contact: 816-591-6277 
For Sale

18360 W 195th Street

18360 W 195th Street, Spring Hill, KS 66083

$639,950
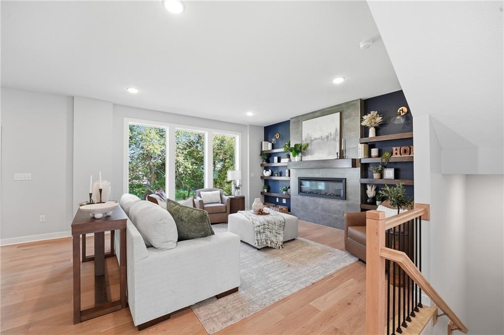
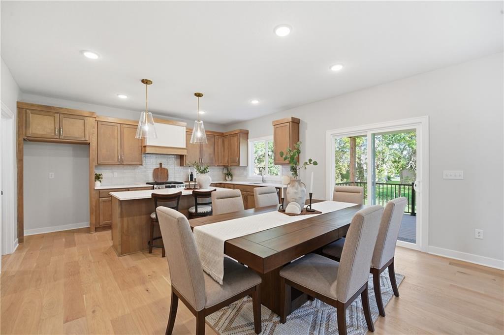
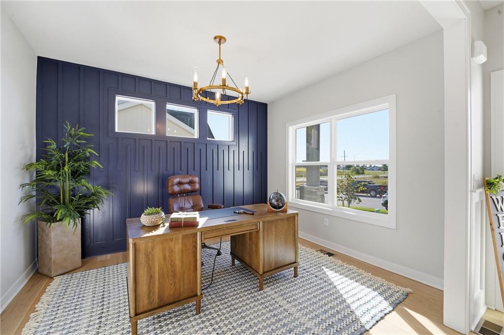
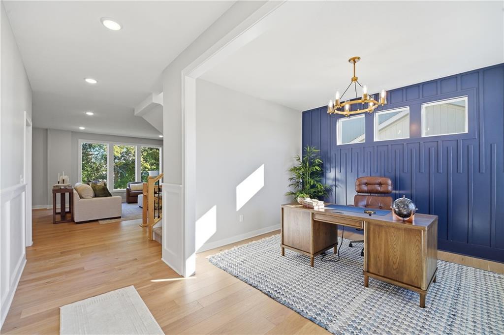
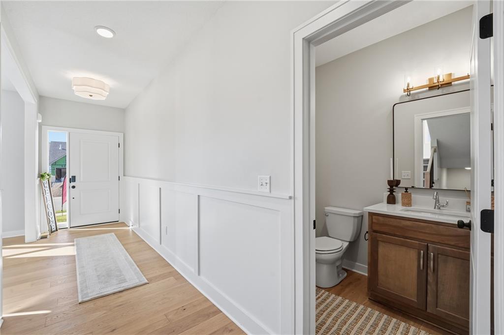
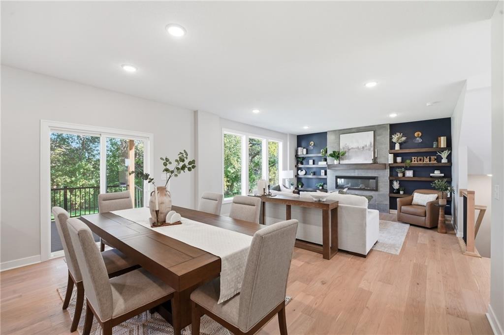
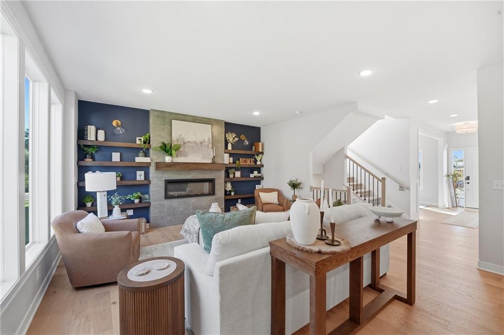
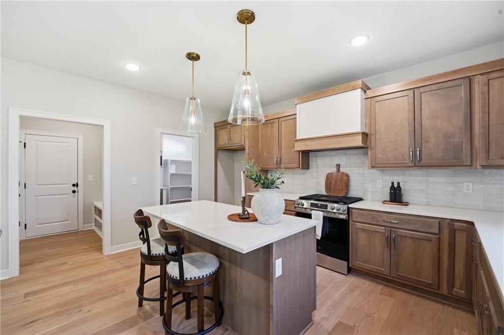
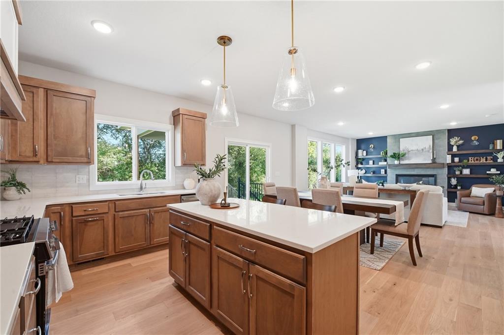
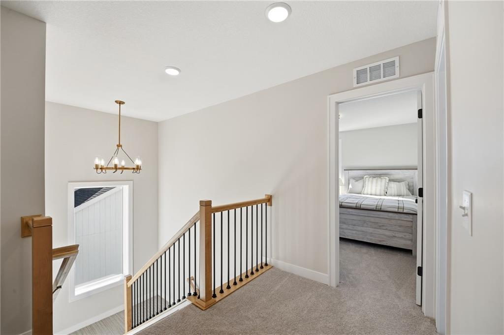
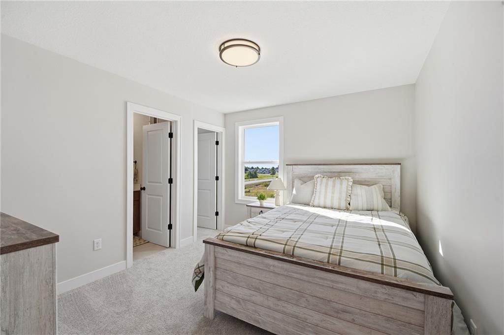
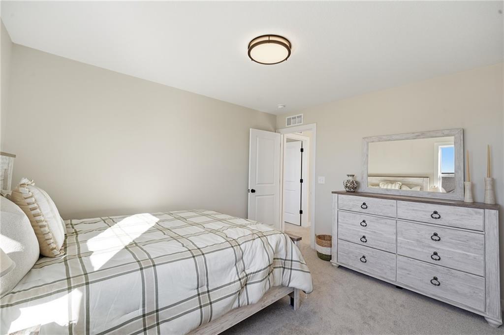
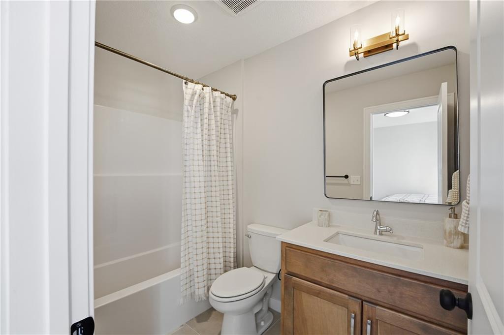
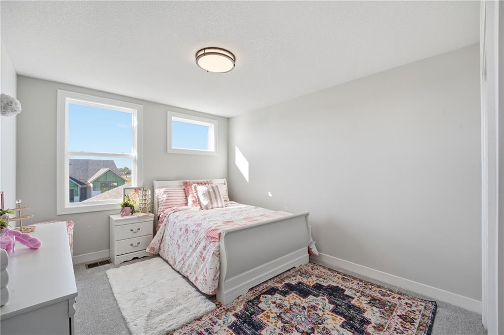
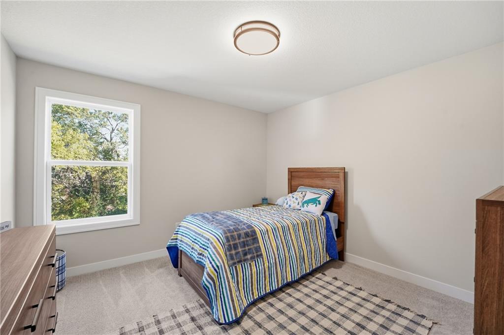
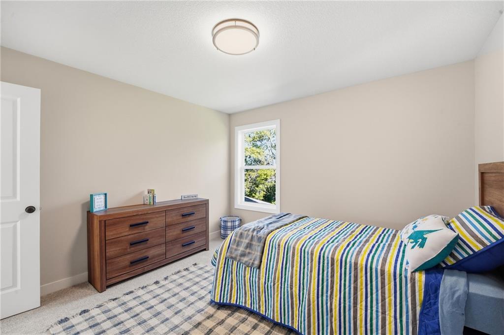
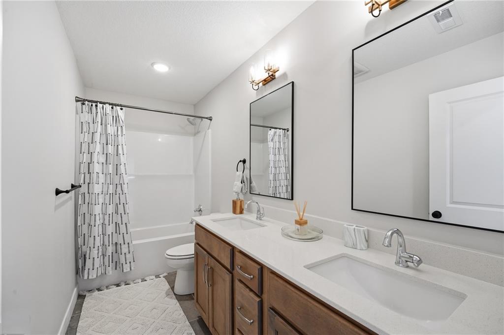
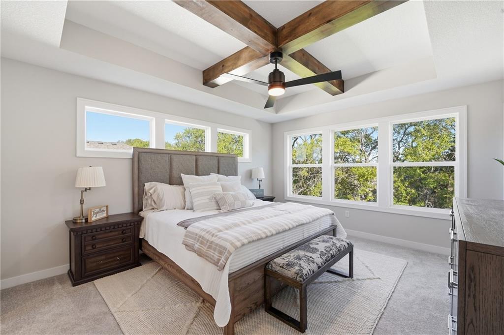
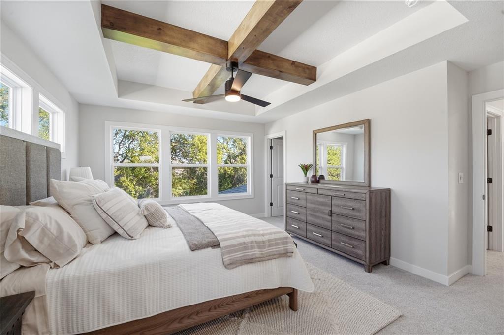
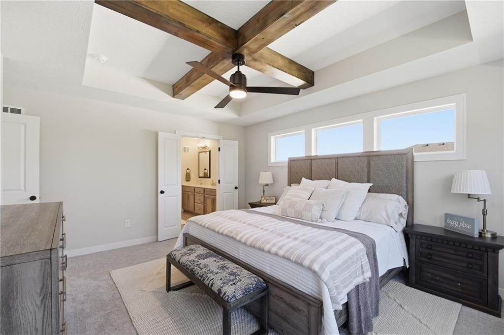
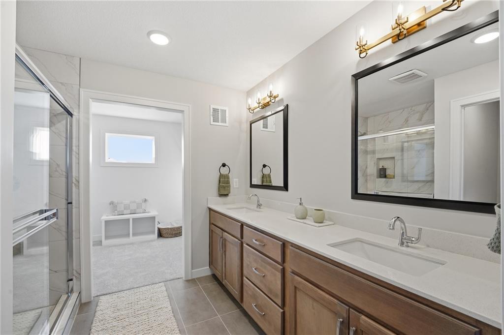
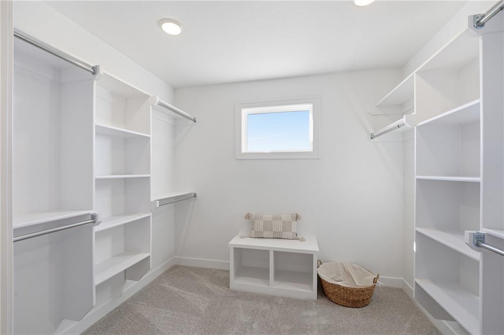
-- GARRETT RANCH | THE LUXURY ADDRESS IN SPRING HILL, KANSAS -- Welcome to the Avital Homes Model Home, the Crestwood, a Fall 2026 Parade of Homes Winner for Distinctive Plan & Design - where comfort and style converge in this spacious 4-bedroom, 3.5-bath 2-story floorplan. Immerse yourself in the spacious primary bedroom suite, adorned with His and Hers walk-in closets for the ultimate in luxury. With a versatile Flex / Office space, a welcoming Entry Foyer opening to the Living, Dining, and Kitchen areas, "Crestwood" is designed to inspire a sense of home that goes beyond the ordinary, offering a perfect blend of functionality and charm for a life well-lived. Ask about Avital Homes Limited Time Financing Offer and other available plans in Garrett Ranch!

11/22/2026 12:00PM - 5:00PM CST

11/23/2026 11:00AM - 5:00PM CST

11/24/2026 1:00PM - 5:00PM CST

11/27/2026 11:00AM - 5:00PM CST

11/28/2026 11:00AM - 5:00PM CST

11/29/2026 12:00PM - 5:00PM CST

11/30/2026 11:00AM - 5:00PM CST

12/1/2026 1:00PM - 5:00PM CST

4
beds

4
baths

2,333 Sq.Ft. LIVING AREA

10,018.8 Sq.Ft. lot

Shelly Balthazor

Shelly Balthazor

Features & Amenities

Interior

  • total bedrooms4
  • Total bathrooms4
  • full bathrooms3
  • half bathroom1
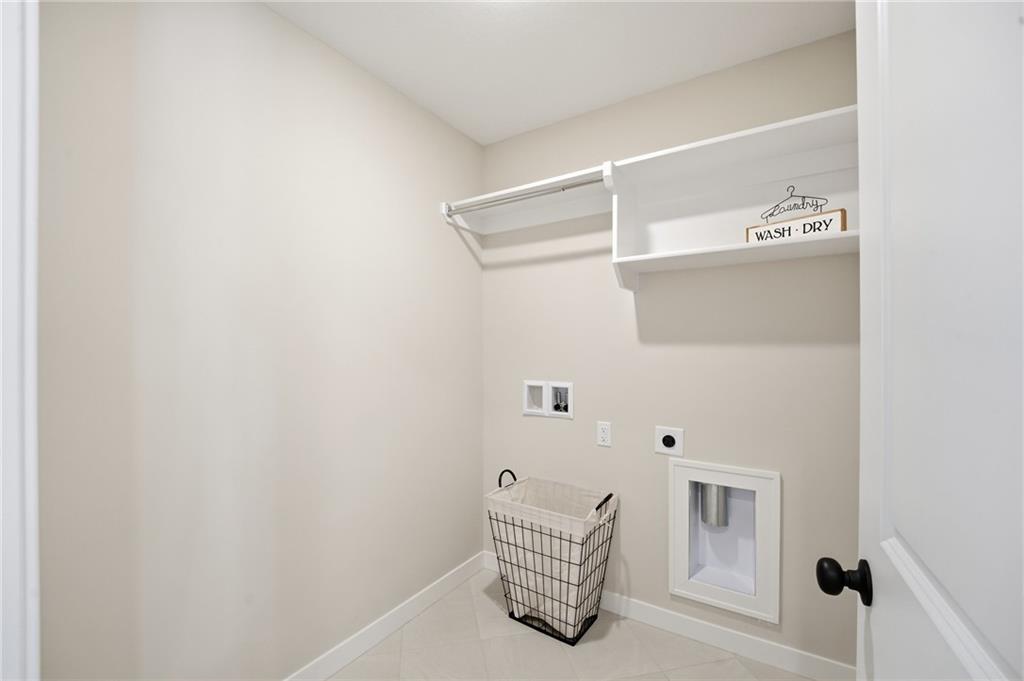
  • Laundry room Upper Level
  • Flooring Carpet, Tile, Wood
  • Fireplace Electric, Great Room
  • APPLIANCES Dishwasher, Disposal, Exhaust Fan, Humidifier, Microwave, Gas Range, Stainless Steel Appliance(s)
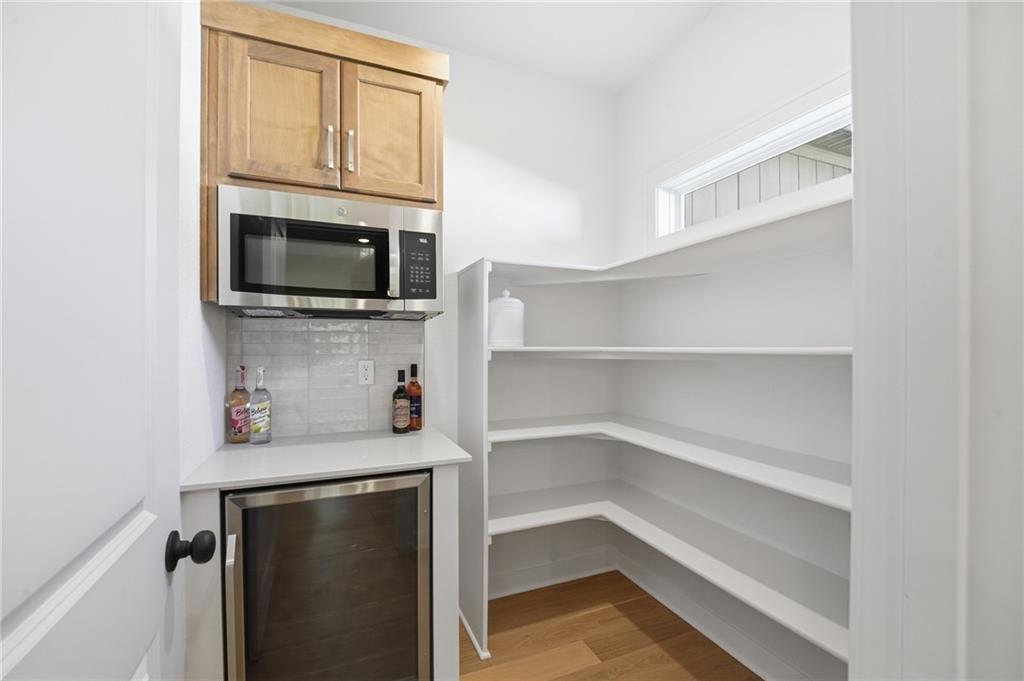
  • other interior Features Kitchen Island, Pantry, Stained Cabinets, Vaulted Ceiling(s), Walk-In Closet(s)

Area & Lot

  • Status For Sale
  • OPEN HOUSE

    11/22/2026 12:00PM - 5:00PM CST

    11/23/2026 11:00AM - 5:00PM CST

    11/24/2026 1:00PM - 5:00PM CST

    11/27/2026 11:00AM - 5:00PM CST

    11/28/2026 11:00AM - 5:00PM CST

    11/29/2026 12:00PM - 5:00PM CST

    11/30/2026 11:00AM - 5:00PM CST

    12/1/2026 1:00PM - 5:00PM CST

  • Living Area2,333 Sq.Ft.
  • Lot Area10,018.8 Sq.Ft.
  • MLS® ID2647648
  • TypeResidential
  • YEAR BUILT2026
  • NeighborhoodGarrett Ranch
  • Architecture StylesCraftsman, Traditional
  • Elementary SchoolWolf Creek
  • Middle SchoolForest Spring
  • High SchoolSpring Hill
  • School DistrictSpring Hill

Exterior

  • Garage Space3.0
  • water SourcePublic
  • roofComposition
  • lot featuresCity Limits, City Lot, Sprinkler-In Ground, Many Trees
  • parkingAttached, Garage Faces Front
  • HEAT TYPECentral Gas
  • AIR CONDITIONINGElectric
  • sewerPublic Sewer

Financial

  • Sales Price$639,950
  • HOA $300/yr
View Virtual Tour
image

Schedule a Showing

We would love to show you our beautiful property. Please select your preferred date and time below. An agent will be in touch shortly to confirm your appointment.

Schedule a Showing

We would love to show you our beautiful property. Please select your preferred date and time below. An agent will be in touch shortly to confirm your appointment.

Thank you for your interest in 18360 W 195th Street, Spring Hill, KS 66083. We are reviewing your request and will be in touch shortly!

Mortgage Calculator

Estimate your monthly mortgage payment, including the principal and interest, property taxes, and HOA. Adjust the values to generate a more accurate rate.

All estimates are provided for informational purposes only. Actual amounts may vary.
$0,000 Your Payment 20 15 65
$0,000 Your Payment

Garrett Ranch

A master-planned community thoughtfully located in Spring Hill, Kansas.

Explore

Let’s Get You Moving

Our team’s unprecedented professionalism, skill, and attention to detail has allowed us to set sales records. We will ensure your buying or selling experience exceeds your expectations.

Let’s Get You Moving

Whether you're buying, selling, building, or relocating to the Sioux Falls area, our team is ready to help you make your next move with confidence.

Start Your Home Search

Browse our exclusive properties in the area.

Follow Us on Instagram