18380 W 116th Street
SEE ALL PHOTOS
18380 W 116th Street
Courtesy of ReeceNichols- Leawood Town Center, Therese Hinds Listing Contact: 913-461-7787 
Sold

18380 W 116th Street

18380 W 116th Street, Olathe, KS 66061

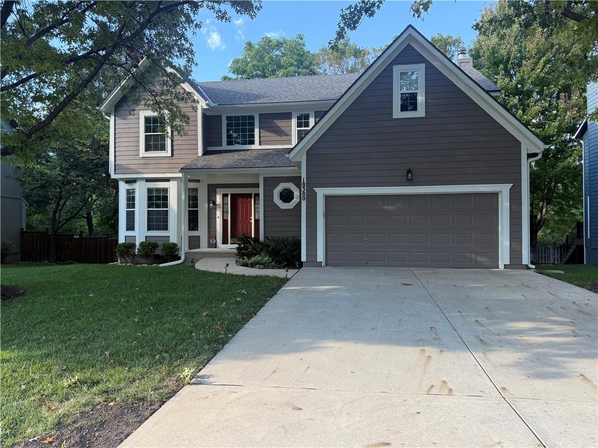
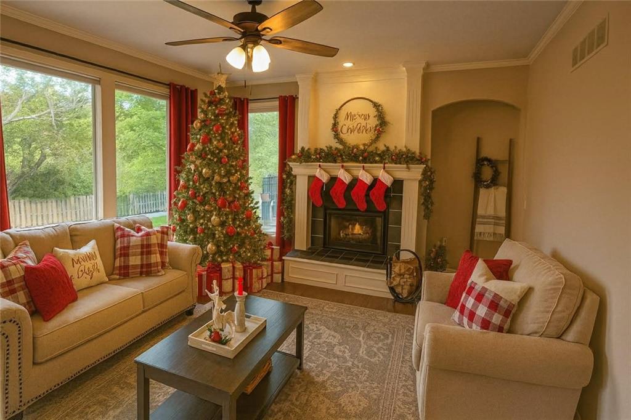
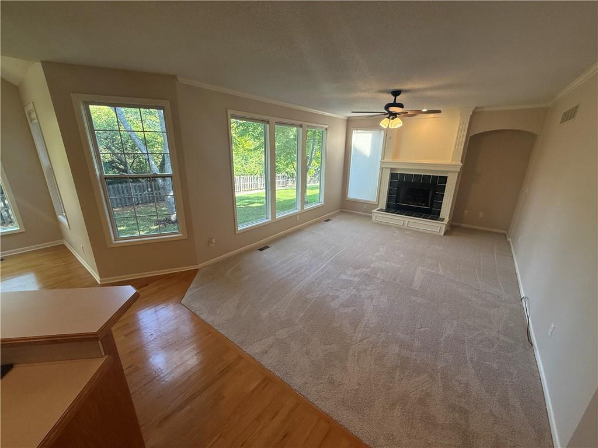
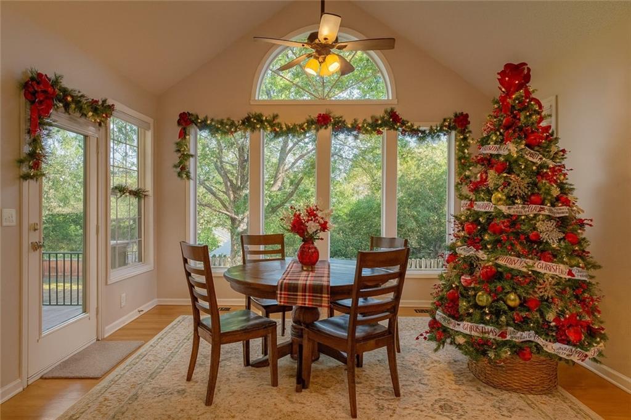
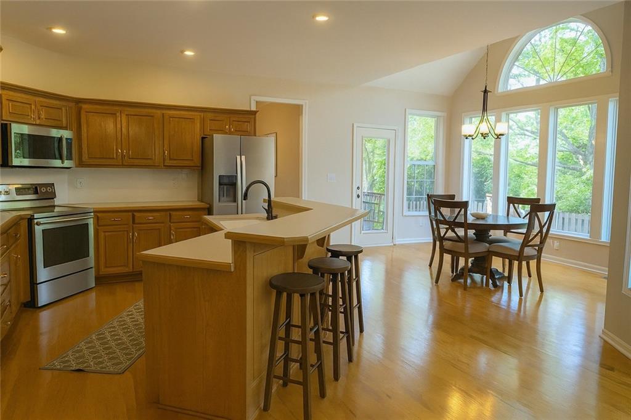
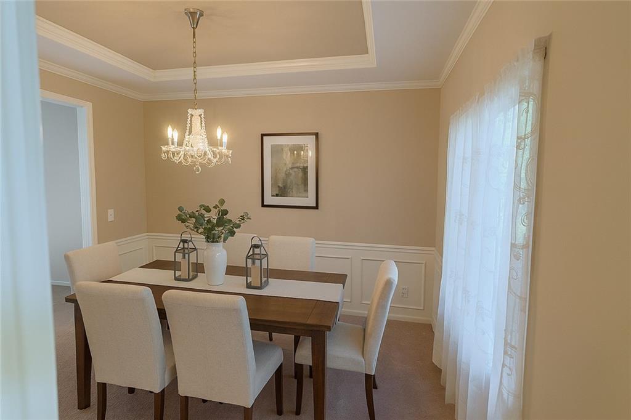
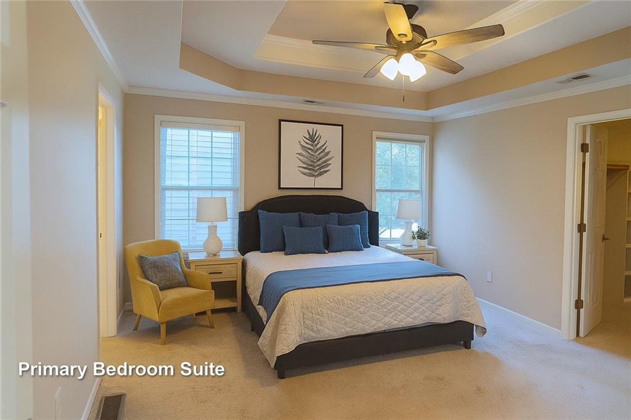
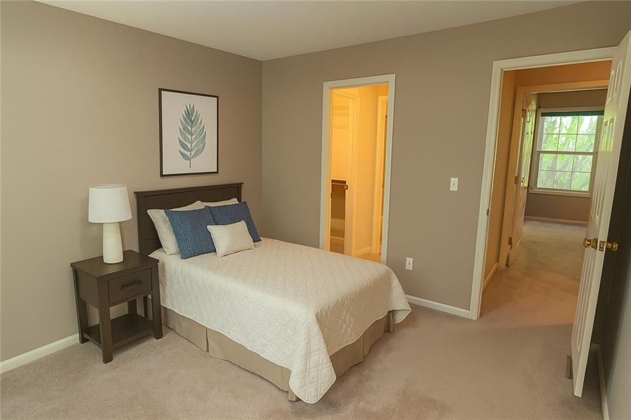
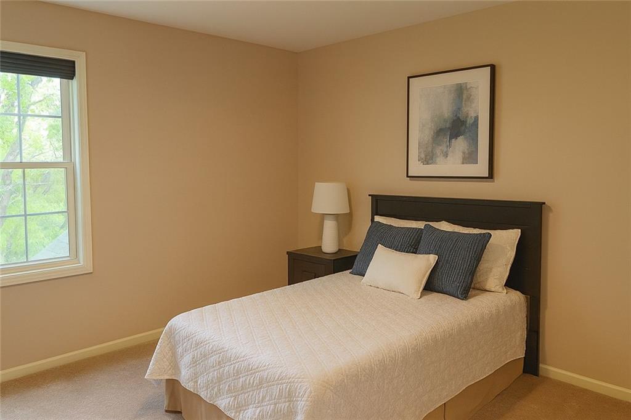
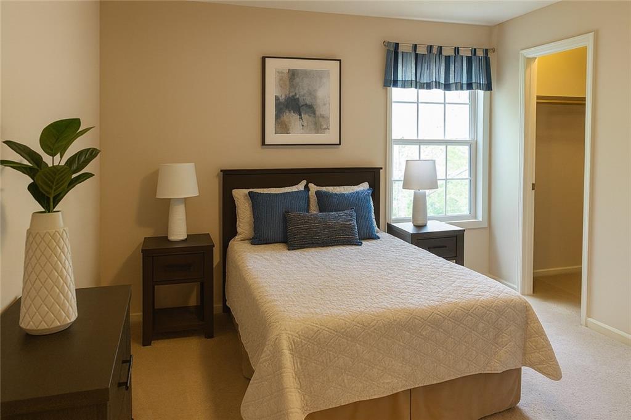
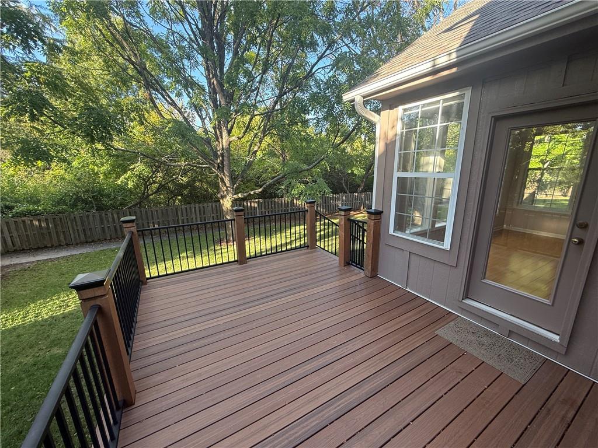
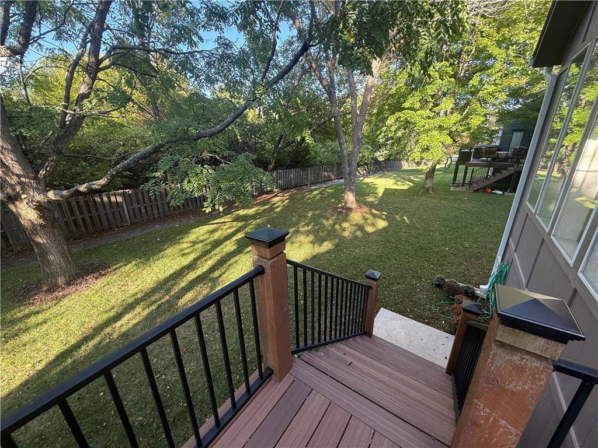
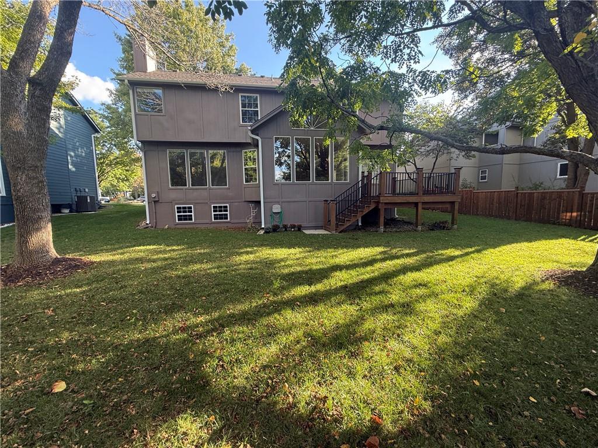
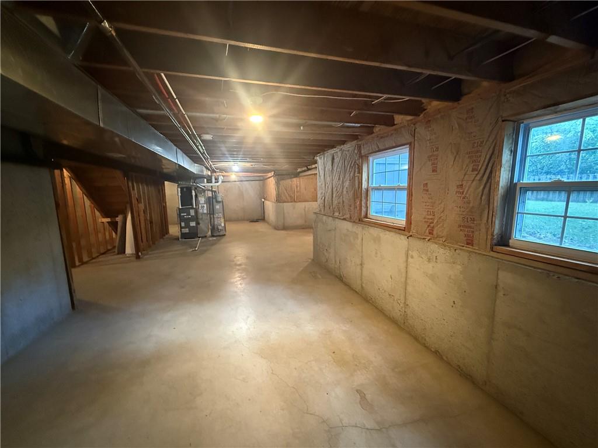
LARGE 2 Story Home with a NEW Roof (insurance savings) plus New Gutters/Downspouts, ALL NEW Plumbing, New Carpet, New Lighting, and New Interior/Exterior Paint. Lovingly cared and available only because the current owner chose acreage. This home welcomes you with a dramatic 2 story entry, an inviting Great Room with gas fireplace, a spacious Kitchen and Breakfast nook, a Formal Dining Room for hosting, and a charming Sitting Room perfect for reading, music, or a home office. A Newer Composite Deck overlooking a Private Backyard! Upstairs features a Generous Primary Suite with Ensuite Bath and Huge walk-in closet, 3 additional Bedrooms with great closet space, and convenient Laundry Room. A full unfinished daylight basement ideal for storage now and future finish to add even more living space and equity. Enjoy unmatched neighborhood amenities including pool, clubhouse, sand volleyball, fishing pond, and over 5 miles of trails connecting to the Mill Creek trail system, along with easy highway access and close shopping and dining. Schedule your showing today!

4
beds

4
baths

2,334 Sq.Ft. LIVING AREA

8,425 Sq.Ft. lot

Therese Hinds

Therese Hinds

Features & Amenities

Interior

  • total bedrooms4
  • Total bathrooms4
  • full bathrooms3
  • half bathroom1
  • Laundry room Bedroom Level, Laundry Room
  • Flooring Carpet, Laminate, Wood
  • Fireplace Family Room, Gas
  • APPLIANCES Dishwasher, Disposal, Microwave, Electric Range, Water Softener
  • other interior Features Ceiling Fan(s), Kitchen Island, Stained Cabinets, Walk-In Closet(s)

Area & Lot

  • Status Sold
  • Date Sold February 2, 2026
  • Living Area2,334 Sq.Ft.
  • Lot Area8,425 Sq.Ft.
  • MLS® ID2587174
  • TypeResidential
  • YEAR BUILT1995
  • NeighborhoodOlathe
  • Architecture StylesTraditional
  • Elementary SchoolWoodland
  • Middle SchoolSanta Fe Trail
  • High SchoolOlathe North
  • School DistrictOlathe

Exterior

  • Garage Space2.0
  • water SourcePublic
  • roofComposition
  • lot featuresAdjoin Greenspace, City Lot, Sprinkler-In Ground
  • parkingAttached, Garage Faces Front
  • HEAT TYPEForced Air
  • AIR CONDITIONINGElectric
  • sewerPublic Sewer
  • HOA AmenitiesClubhouse, Play Area, Pool, Trail(s)
  • security FeaturesSmoke Detector(s)

Financial

  • Price Upon Request

Olathe

Explore

Let’s Get You Moving

Our team’s unprecedented professionalism, skill, and attention to detail has allowed us to set sales records. We will ensure your buying or selling experience exceeds your expectations.

Let’s Get You Moving

Whether you're buying, selling, building, or relocating to the Sioux Falls area, our team is ready to help you make your next move with confidence.

Start Your Home Search

Browse our exclusive properties in the area.

Follow Us on Instagram