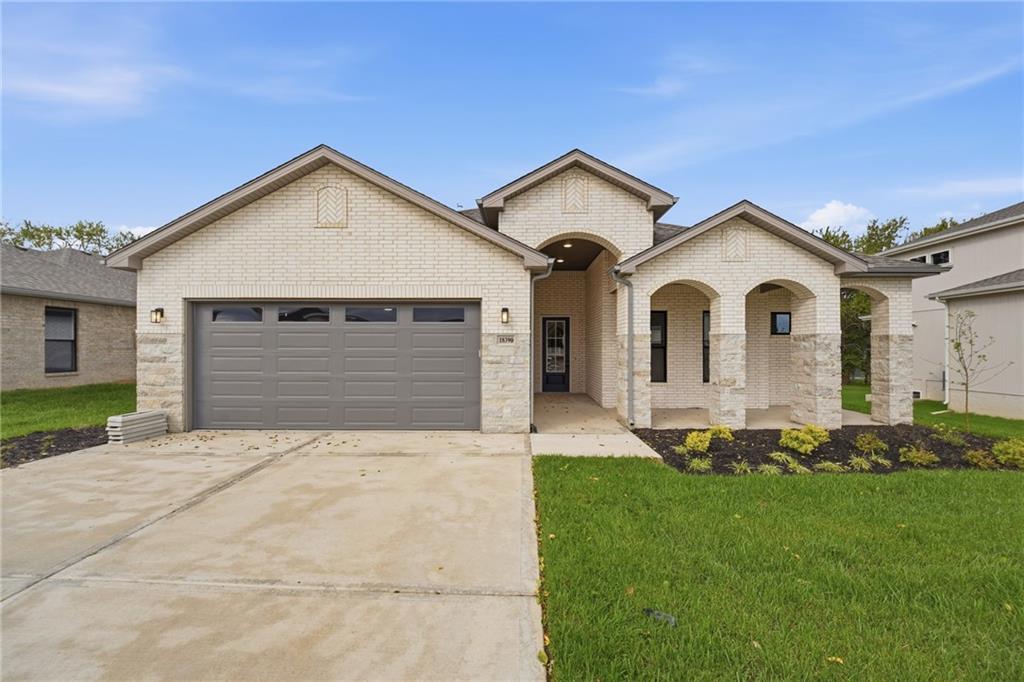
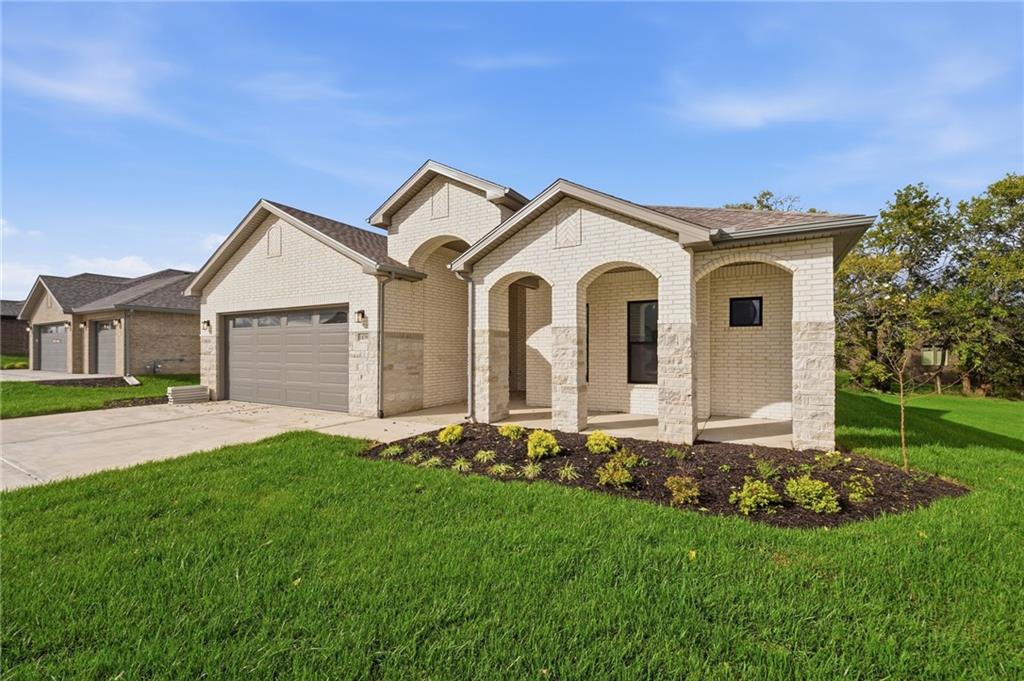
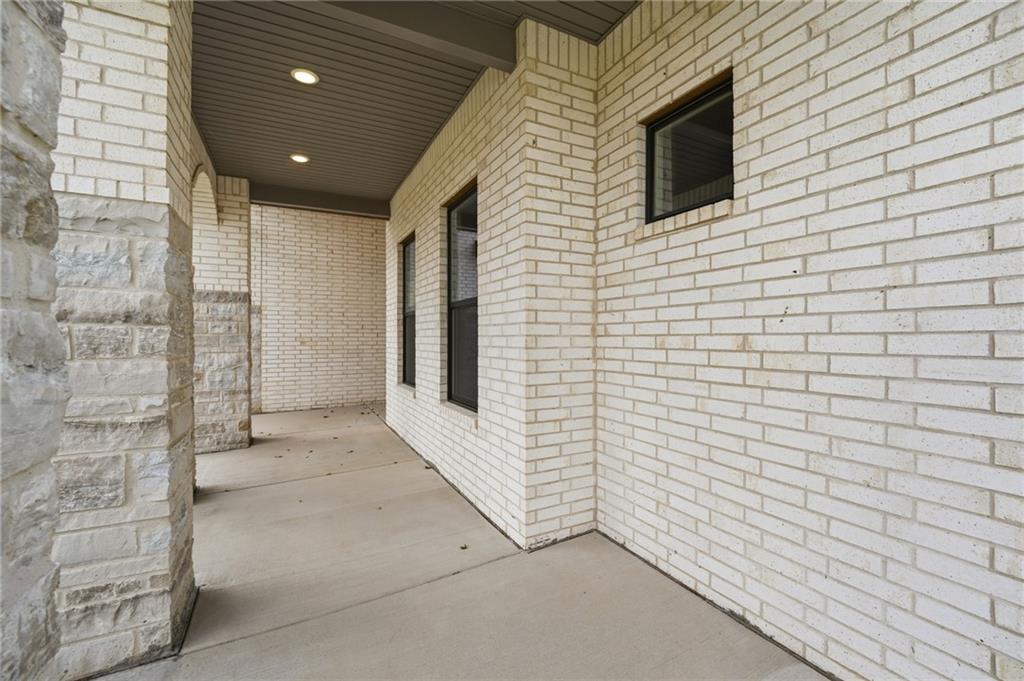
Light brick house with a two-car garage, covered entry, and arched front porch.
18390 W 195th Street
SEE ALL PHOTOS
Light brick house with a two-car garage, covered entry, and arched front porch.
18390 W 195th Street
Courtesy of ReeceNichols- Leawood Town Center, Shelly Balthazor Listing Contact: 816-591-6277 
For Sale

18390 W 195th Street

18390 W 195th Street, Spring Hill, KS 66083

$655,775
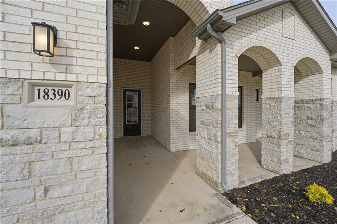
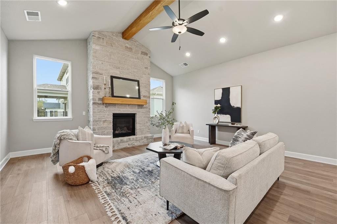
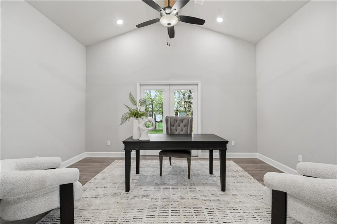
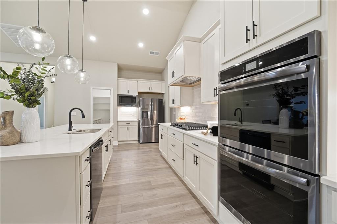
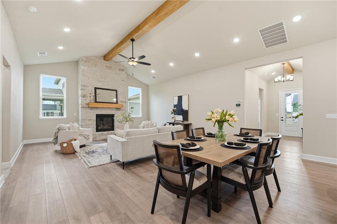
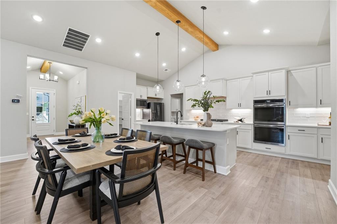
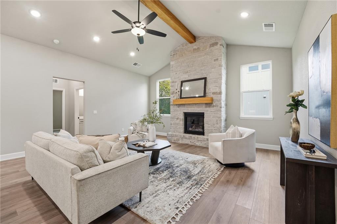
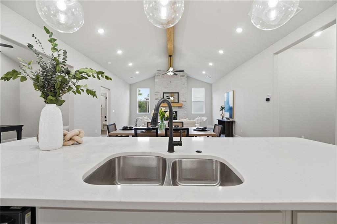
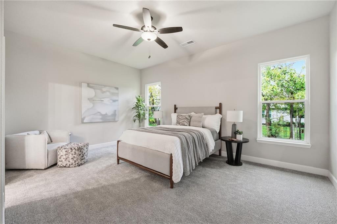
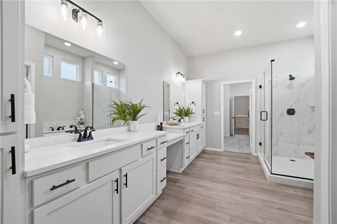
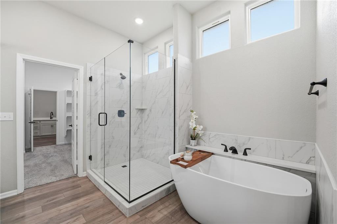
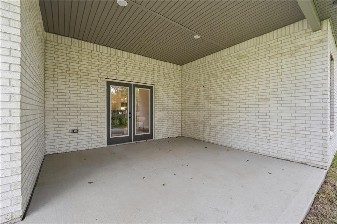
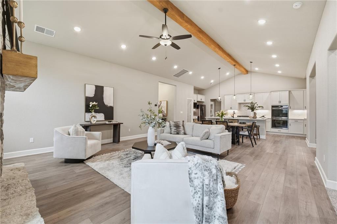
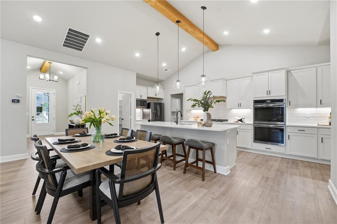
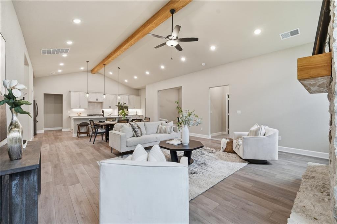
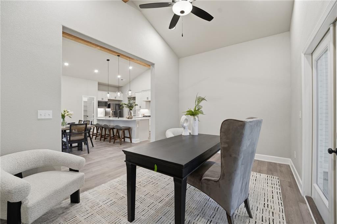
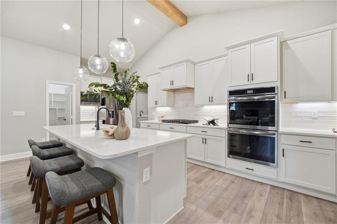
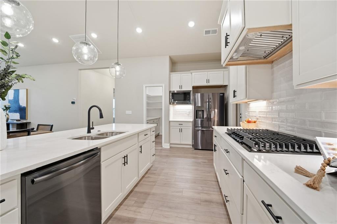
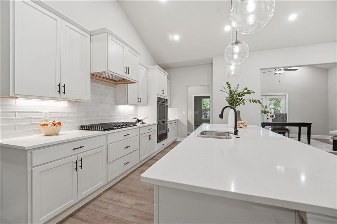
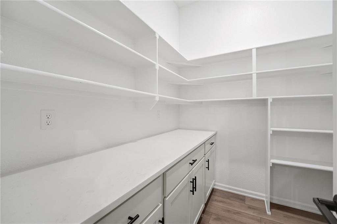
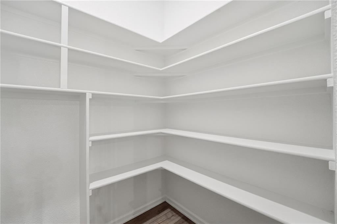
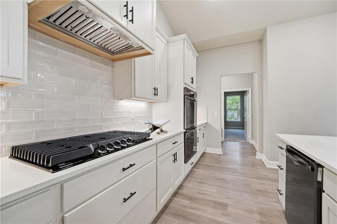
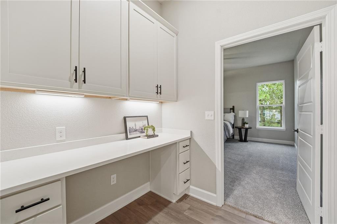
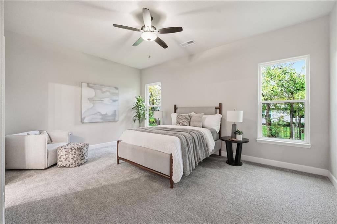
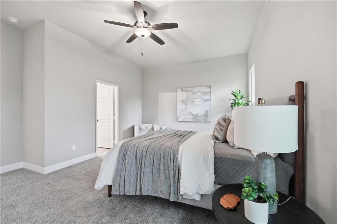
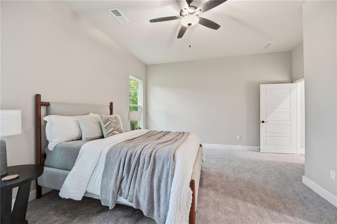
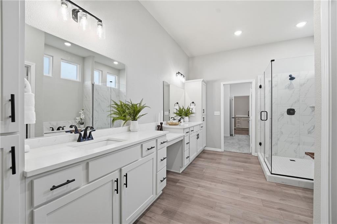
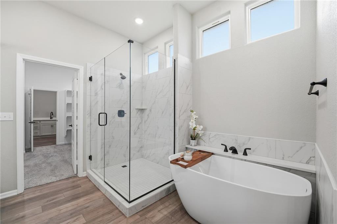
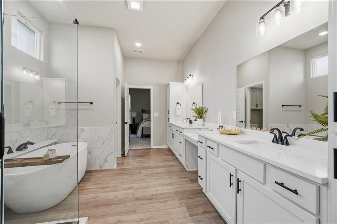
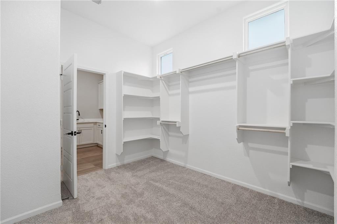
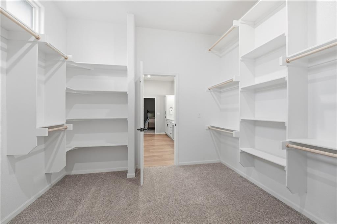
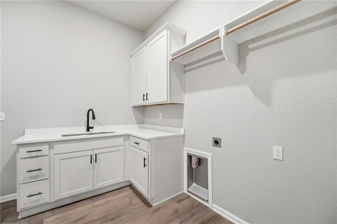
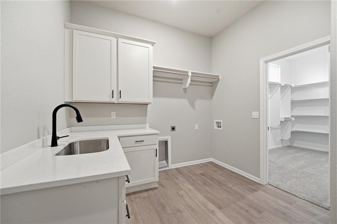
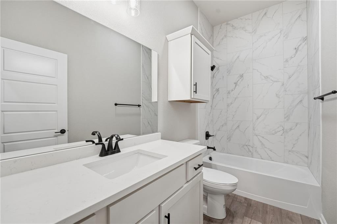
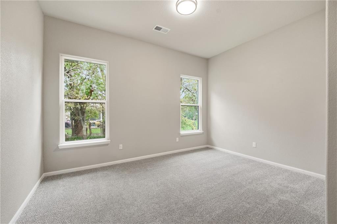
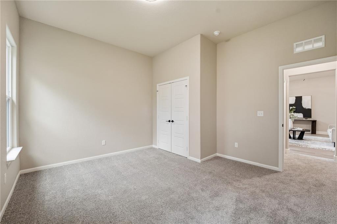
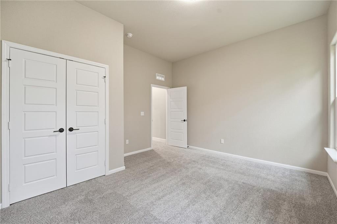
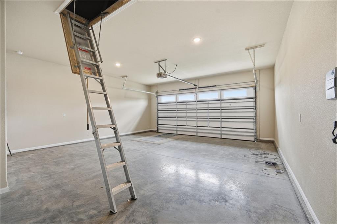
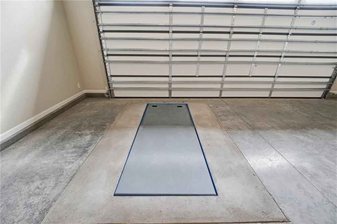
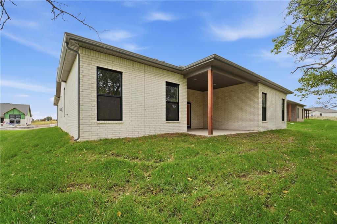
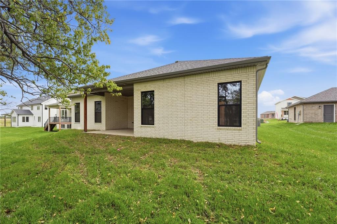
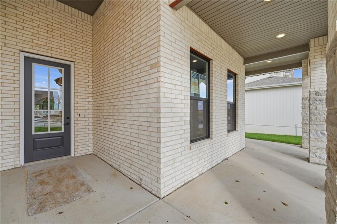
GARRETT RANCH | THE LUXURY ADDRESS IN SPRING HILL, KANSAS -- Captivating, Impressive, Remarkable -- just a few words many use to describe the Arise Homes Model Home at Garrett Ranch, The Penelope. The largest of the Arise plans at about 2,660 SQ FT all on one level. Step into the main living area that immediately opens under tall vaulted ceilings accented by exposed cedar beams. The kitchen sits at the center, flowing into the great room where a floor-to-ceiling fireplace anchors the space. It's a layout that feels open, elevated, and built to bring people together. The Penelope is not just main level living, but but zero entry with no steps anywhere in the home. That's right, no steps and 2,600 SQ FT with no basement. This thoughtfully designed plan is loaded with storage and useful space! In fact, everything about this floor plan is BIG! The generous scale continues throughout: spacious bedrooms, a large pantry, an oversized laundry room, tall ceilings, and thoughtfully placed storage that makes every square foot work. A separate flex room offers space for an office or additional dining, while the spacious garage includes a storm shelter. This is smart-sizing without giving up the rooms--and breathing room--you love. Don't miss the large covered front porch and covered back patio extend the living space outdoors, with room to linger over morning coffee or unwind as the day winds down. Enjoy a Spring Hill location close to everyday conveniences while holding on to that quiet country feel. And those Spring Hill sunsets? They're a reason to stay a little longer.

11/21/2026 11:00AM - 5:00PM CST

11/22/2026 12:00PM - 5:00PM CST

11/23/2026 11:00AM - 5:00PM CST

11/24/2026 1:00PM - 5:00PM CST

11/27/2026 11:00AM - 5:00PM CST

11/28/2026 11:00AM - 5:00PM CST

11/29/2026 12:00PM - 5:00PM CST

11/30/2026 11:00AM - 5:00PM CST

12/1/2026 1:00PM - 5:00PM CST

4
beds

3
baths

2,660 Sq.Ft. LIVING AREA

9,083 Sq.Ft. lot

Shelly Balthazor

Shelly Balthazor

Features & Amenities

Interior

  • total bedrooms4
  • Total bathrooms3
  • full bathrooms3
  • Laundry room Main Level
  • Flooring Carpet, Luxury Vinyl
  • Fireplace Gas, Great Room
  • APPLIANCES Cooktop, Dishwasher, Disposal, Exhaust Fan, Microwave, Stainless Steel Appliance(s)
  • other interior Features Ceiling Fan(s), Custom Cabinets, Kitchen Island, Pantry, Vaulted Ceiling(s)

Area & Lot

  • Status For Sale
  • OPEN HOUSE

    11/21/2026 11:00AM - 5:00PM CST

    11/22/2026 12:00PM - 5:00PM CST

    11/23/2026 11:00AM - 5:00PM CST

    11/24/2026 1:00PM - 5:00PM CST

    11/27/2026 11:00AM - 5:00PM CST

    11/28/2026 11:00AM - 5:00PM CST

    11/29/2026 12:00PM - 5:00PM CST

    11/30/2026 11:00AM - 5:00PM CST

    12/1/2026 1:00PM - 5:00PM CST

  • Living Area2,660 Sq.Ft.
  • Lot Area9,083 Sq.Ft.
  • MLS® ID2647649
  • TypeResidential
  • YEAR BUILT2026
  • NeighborhoodGarrett Ranch
  • Architecture StylesTraditional
  • Elementary SchoolWolf Creek
  • Middle SchoolForest Spring
  • High SchoolSpring Hill
  • School DistrictSpring Hill

Exterior

  • Garage Space2.0
  • water SourcePublic
  • roofComposition
  • lot featuresCity Limits, City Lot, Sprinkler-In Ground
  • parkingAttached, Garage Faces Front
  • HEAT TYPECentral Electric
  • AIR CONDITIONINGElectric
  • sewerPublic Sewer
  • security FeaturesSmoke Detector(s)

Financial

  • Sales Price$655,775
  • HOA $300/yr
View Virtual Tour
image

Schedule a Showing

We would love to show you our beautiful property. Please select your preferred date and time below. An agent will be in touch shortly to confirm your appointment.

Schedule a Showing

We would love to show you our beautiful property. Please select your preferred date and time below. An agent will be in touch shortly to confirm your appointment.

Thank you for your interest in 18390 W 195th Street, Spring Hill, KS 66083. We are reviewing your request and will be in touch shortly!

Mortgage Calculator

Estimate your monthly mortgage payment, including the principal and interest, property taxes, and HOA. Adjust the values to generate a more accurate rate.

All estimates are provided for informational purposes only. Actual amounts may vary.
$0,000 Your Payment 20 15 65
$0,000 Your Payment

Garrett Ranch

A master-planned community thoughtfully located in Spring Hill, Kansas.

Explore

Let’s Get You Moving

Our team’s unprecedented professionalism, skill, and attention to detail has allowed us to set sales records. We will ensure your buying or selling experience exceeds your expectations.

Let’s Get You Moving

Whether you're buying, selling, building, or relocating to the Sioux Falls area, our team is ready to help you make your next move with confidence.

Start Your Home Search

Browse our exclusive properties in the area.

Follow Us on Instagram