18410 Mohawk Lane
18410 Mohawk Lane
18410 Mohawk Lane
18410 Mohawk Lane
18410 Mohawk Lane
18410 Mohawk Lane
18410 Mohawk Lane
18410 Mohawk Lane
18410 Mohawk Lane
18410 Mohawk Lane
18410 Mohawk Lane
18410 Mohawk Lane
18410 Mohawk Lane
18410 Mohawk Lane
18410 Mohawk Lane
18410 Mohawk Lane
18410 Mohawk Lane
18410 Mohawk Lane
18410 Mohawk Lane
18410 Mohawk Lane
18410 Mohawk Lane
18410 Mohawk Lane
18410 Mohawk Lane
18410 Mohawk Lane
18410 Mohawk Lane
18410 Mohawk Lane
18410 Mohawk Lane
18410 Mohawk Lane
18410 Mohawk Lane
18410 Mohawk Lane
18410 Mohawk Lane
18410 Mohawk Lane
18410 Mohawk Lane
18410 Mohawk Lane
18410 Mohawk Lane
18410 Mohawk Lane
18410 Mohawk Lane
18410 Mohawk Lane
18410 Mohawk Lane
18410 Mohawk Lane
18410 Mohawk Lane
18410 Mohawk Lane
18410 Mohawk Lane
18410 Mohawk Lane
18410 Mohawk Lane
18410 Mohawk Lane
18410 Mohawk Lane
18410 Mohawk Lane
18410 Mohawk Lane
18410 Mohawk Lane
18410 Mohawk Lane
18410 Mohawk Lane
18410 Mohawk Lane
18410 Mohawk Lane
18410 Mohawk Lane
18410 Mohawk Lane
18410 Mohawk Lane
18410 Mohawk Lane
18410 Mohawk Lane
18410 Mohawk Lane
18410 Mohawk Lane
18410 Mohawk Lane
18410 Mohawk Lane
18410 Mohawk Lane
18410 Mohawk Lane
18410 Mohawk Lane
18410 Mohawk Lane
SEE ALL PHOTOS
18410 Mohawk Lane
18410 Mohawk Lane
18410 Mohawk Lane
18410 Mohawk Lane
18410 Mohawk Lane
18410 Mohawk Lane
18410 Mohawk Lane
18410 Mohawk Lane
18410 Mohawk Lane
18410 Mohawk Lane
18410 Mohawk Lane
18410 Mohawk Lane
18410 Mohawk Lane
18410 Mohawk Lane
18410 Mohawk Lane
18410 Mohawk Lane
18410 Mohawk Lane
18410 Mohawk Lane
18410 Mohawk Lane
18410 Mohawk Lane
18410 Mohawk Lane
18410 Mohawk Lane
18410 Mohawk Lane
18410 Mohawk Lane
18410 Mohawk Lane
18410 Mohawk Lane
18410 Mohawk Lane
18410 Mohawk Lane
18410 Mohawk Lane
18410 Mohawk Lane
18410 Mohawk Lane
18410 Mohawk Lane
18410 Mohawk Lane
18410 Mohawk Lane
18410 Mohawk Lane
18410 Mohawk Lane
18410 Mohawk Lane
18410 Mohawk Lane
18410 Mohawk Lane
18410 Mohawk Lane
18410 Mohawk Lane
18410 Mohawk Lane
18410 Mohawk Lane
18410 Mohawk Lane
18410 Mohawk Lane
18410 Mohawk Lane
18410 Mohawk Lane
18410 Mohawk Lane
18410 Mohawk Lane
18410 Mohawk Lane
18410 Mohawk Lane
18410 Mohawk Lane
18410 Mohawk Lane
18410 Mohawk Lane
18410 Mohawk Lane
18410 Mohawk Lane
18410 Mohawk Lane
18410 Mohawk Lane
18410 Mohawk Lane
18410 Mohawk Lane
18410 Mohawk Lane
18410 Mohawk Lane
18410 Mohawk Lane
18410 Mohawk Lane
18410 Mohawk Lane
18410 Mohawk Lane
18410 Mohawk Lane
Sold

18410 Mohawk Lane

18410 Mohawk Lane, Stilwell, KS 66085

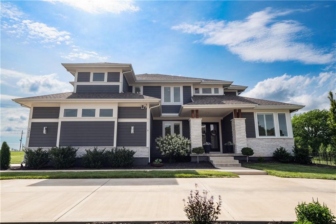
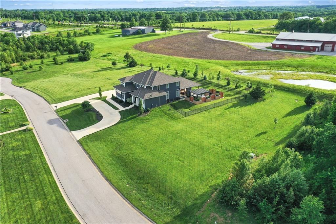
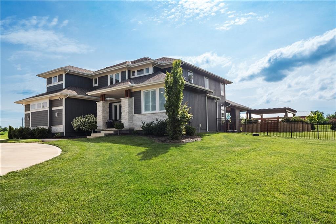
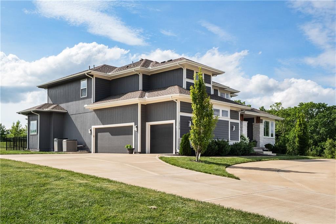
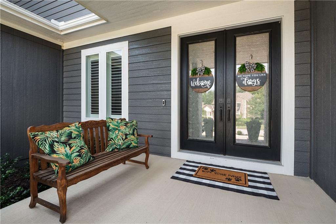
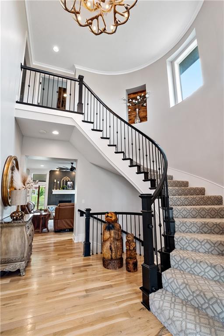
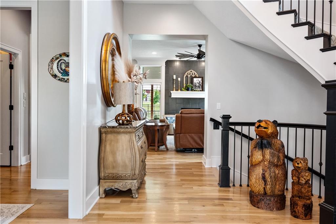
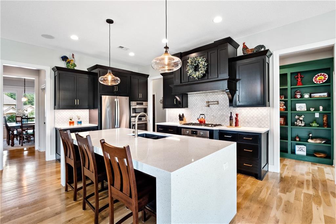
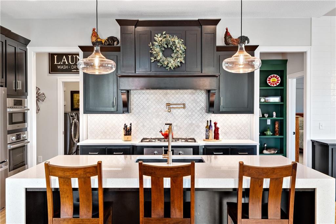
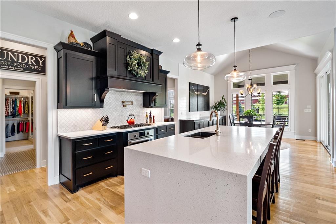
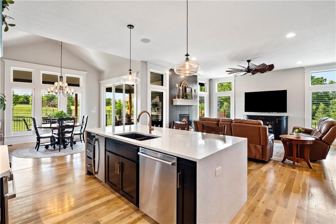
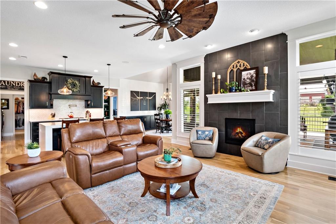
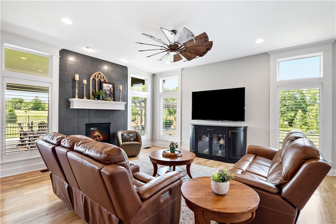
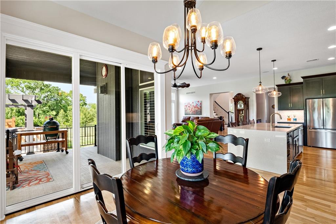
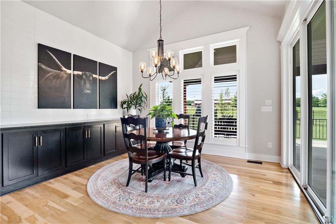
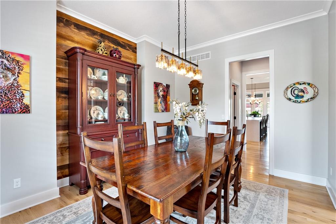
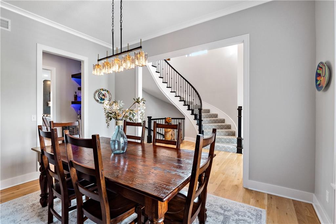
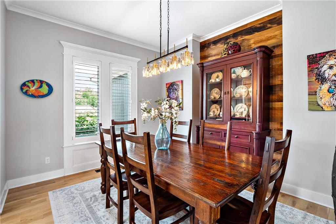
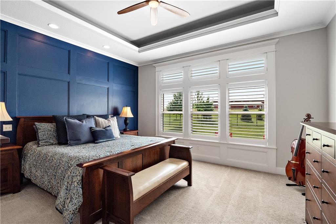
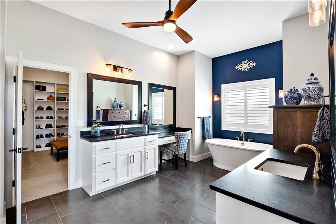
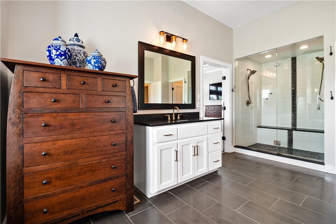
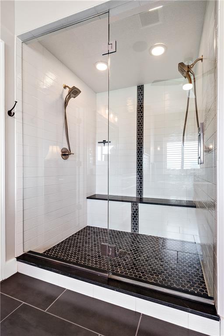
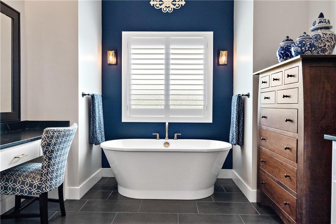
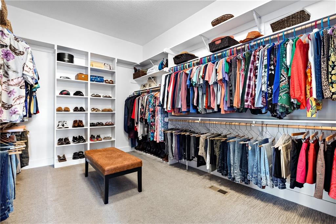
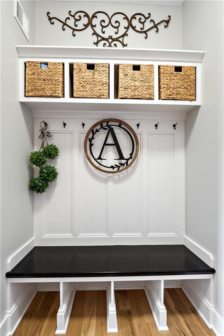
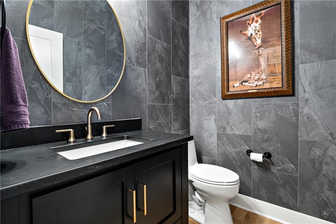
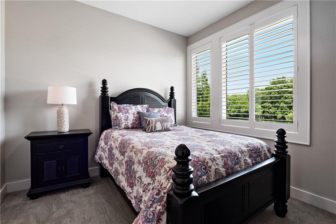
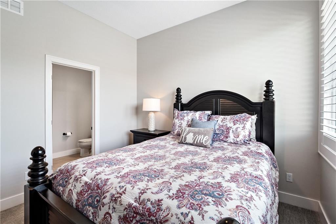
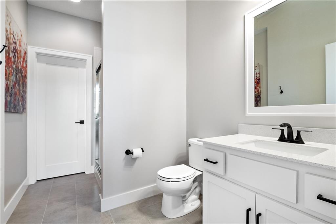
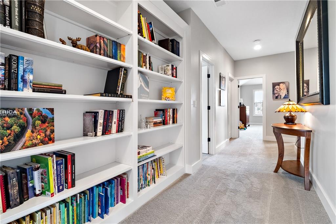
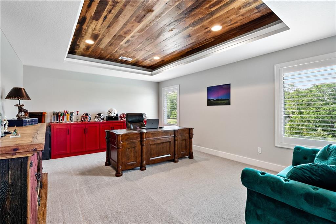
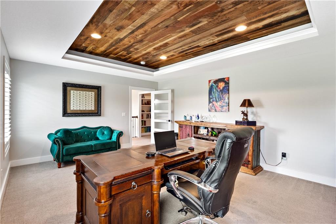
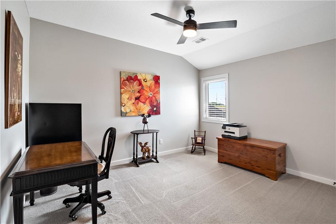
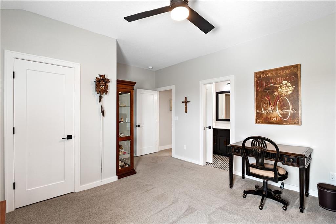
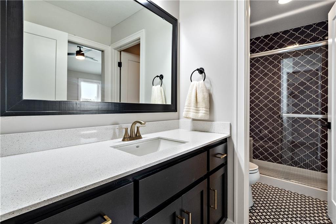
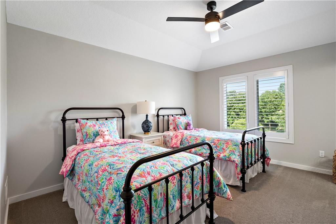
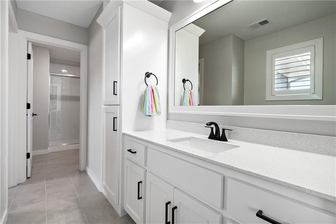
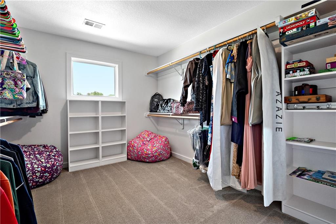
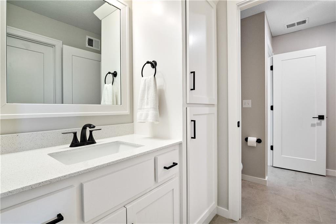
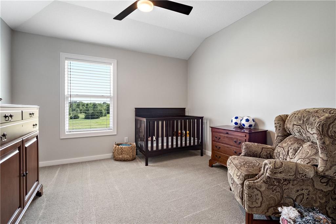
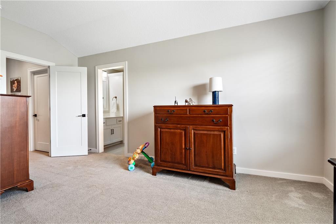
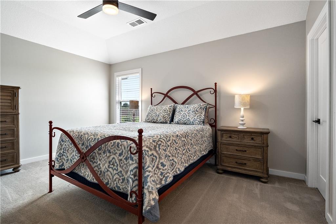
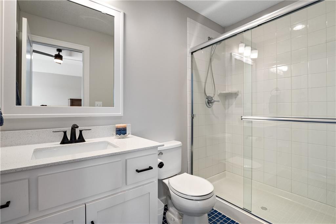
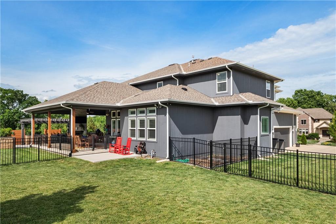
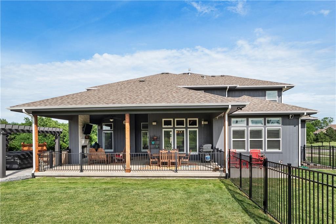
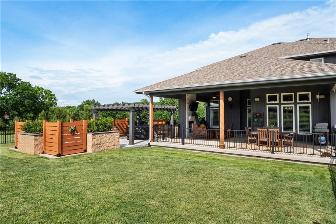
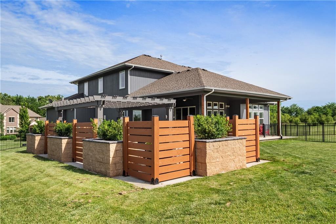
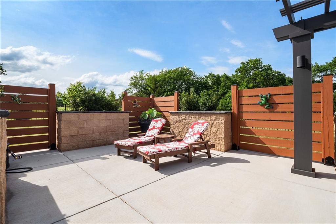
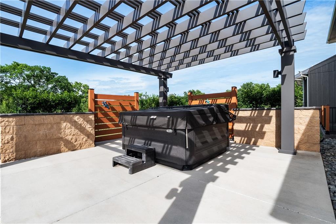
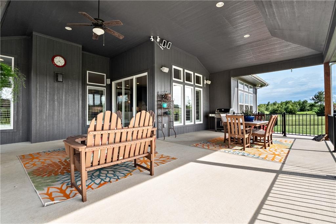
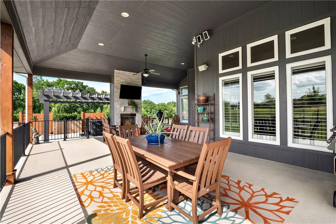
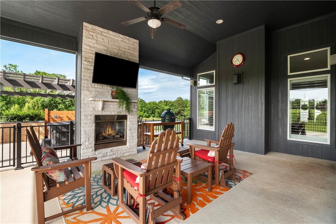
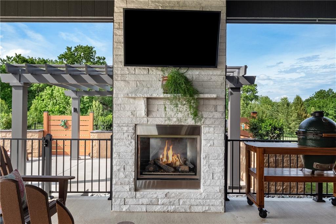
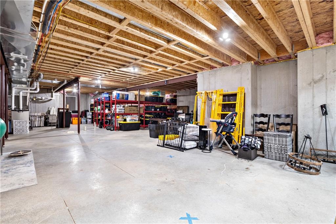
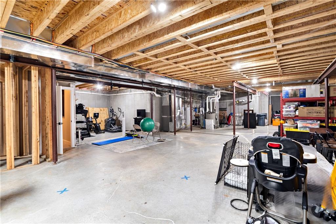
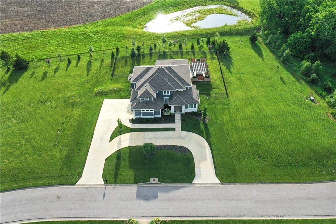
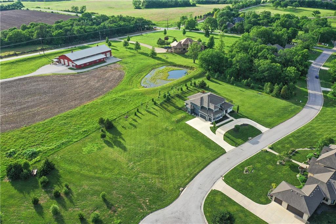
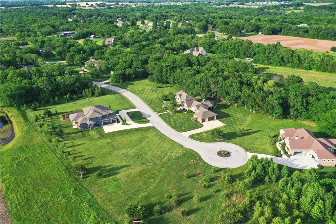
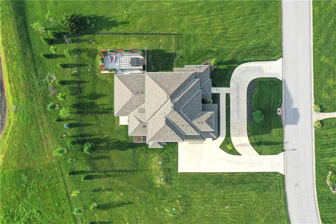
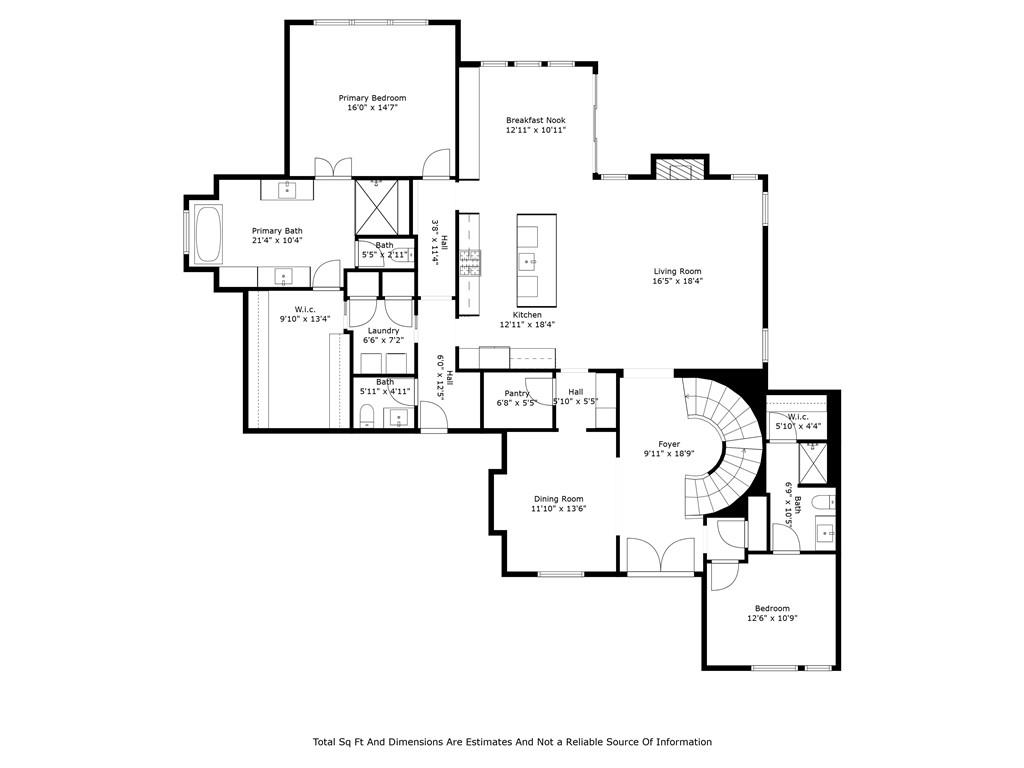
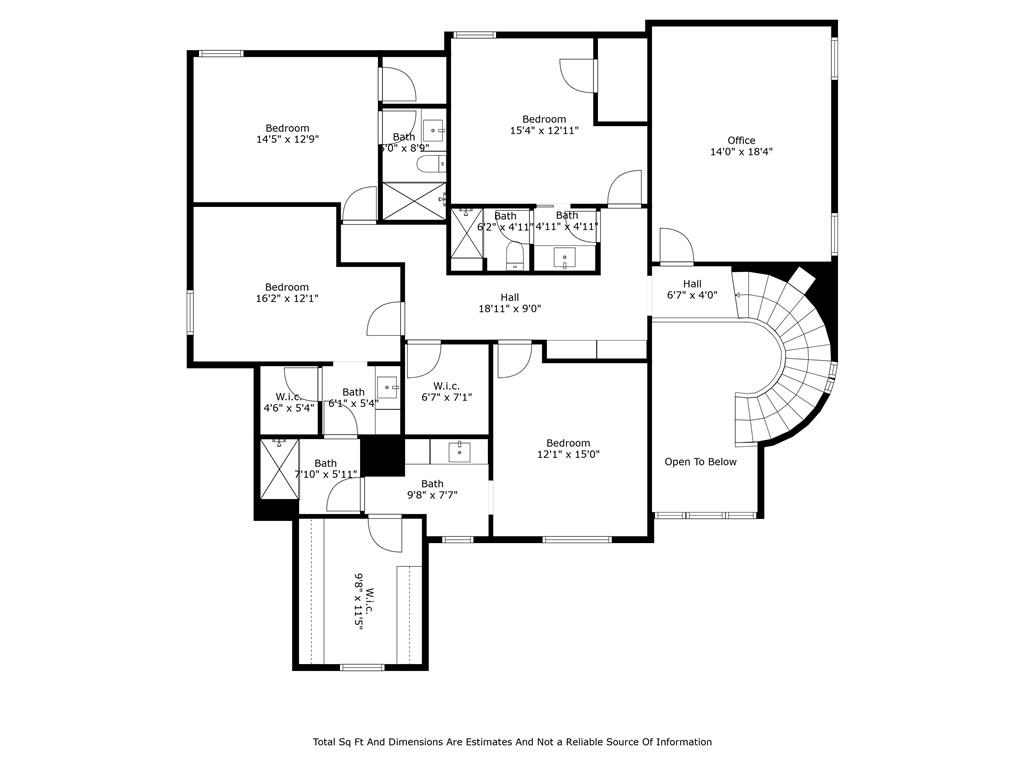
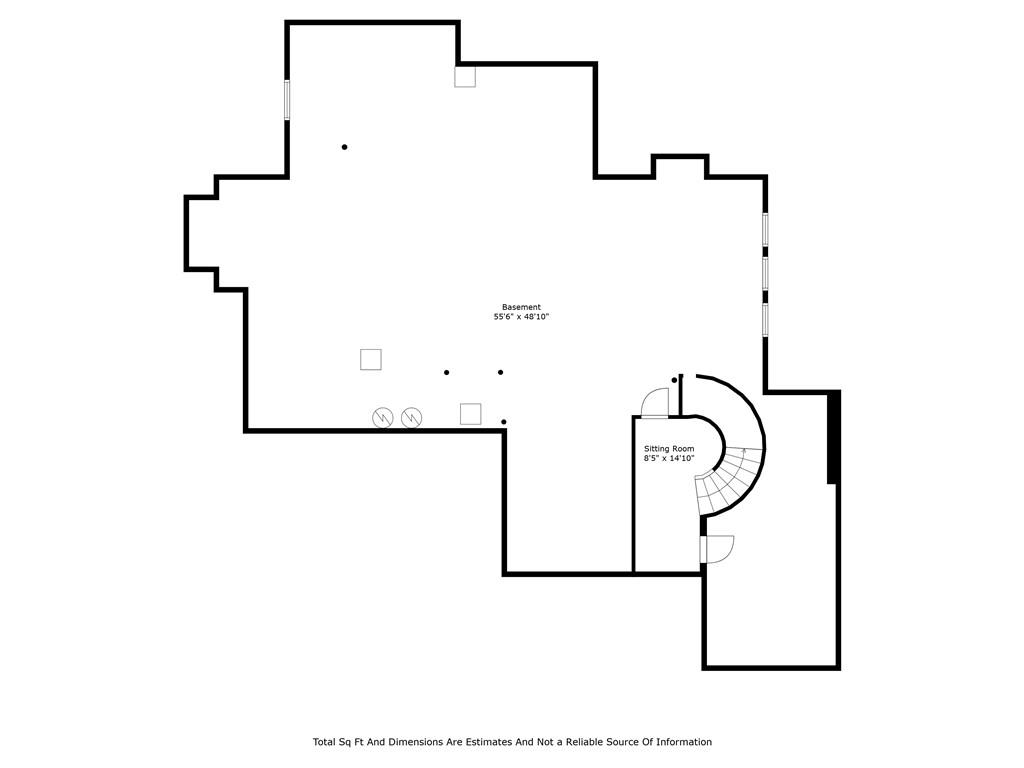
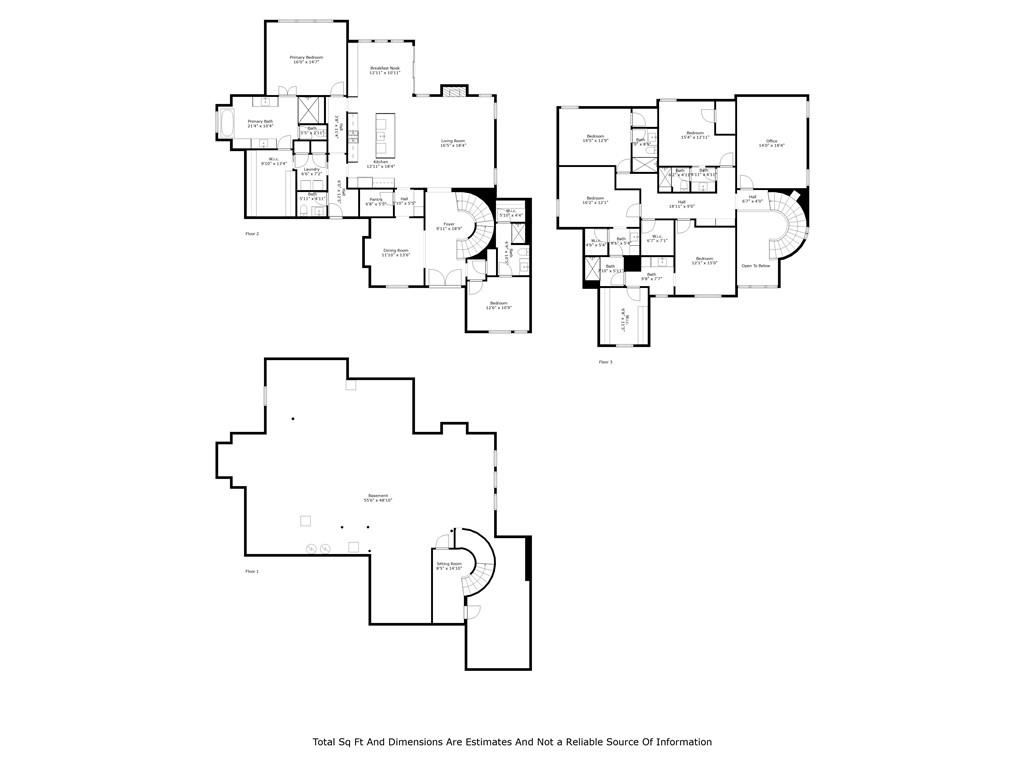
Perfect, private, five-year young home on two-acre estate lot, just minutes from US-69, I-49, and I-435! This Luxury Custom home by James Engle features double glass front doors which enter into a magnificent, soaring entry with spiral stairs and beautiful hardwood floors. The striking exterior is matched only by the high end finishes you'll find throughout. The incredible chef's kitchen features stunning cabinetry, a gorgeous quartz island with quartz, waterfall ends and pendant lighting, modern stainless appliances, a pot filler above the gas cooktop range and beautiful tile backsplash. The gorgeous primary bedroom has tray/inset ceiling, a beautiful feature wall and is connected to the luxury bath which features a beautiful two-person, tile shower, soaking tub, his & hers vanities and a massive walk-in closet. One of the best features is the outdoor entertainment space which includes a MASSIVE covered patio with fireplace plus an additional patio area with pergola and hot tub with privacy provided by beautiful fencing and stone planters with shrubs. There are five secondary bedrooms, all connected to a bathroom plus a second living area on the second floor that can be an office or seventh bedroom. Additional features include a full, unfinished basement that is over 2300 square feet per county records, a fenced back yard area, perfect for household pets, reclaimed wood accents throughout, loads of built-in book shelving and plantation shutters throughout the first floor and much of the second. There are too many features to list here, plus NO HOA! Don't wait, call today for your private tour of this masterpiece! Home warranty included!

6
beds

6
baths

4,374 Sq.Ft. LIVING AREA

2 Acres lot

Jim Stewart

Jim Stewart

Features & Amenities

Interior

  • total bedrooms6
  • Total bathrooms6
  • full bathrooms5
  • half bathroom1
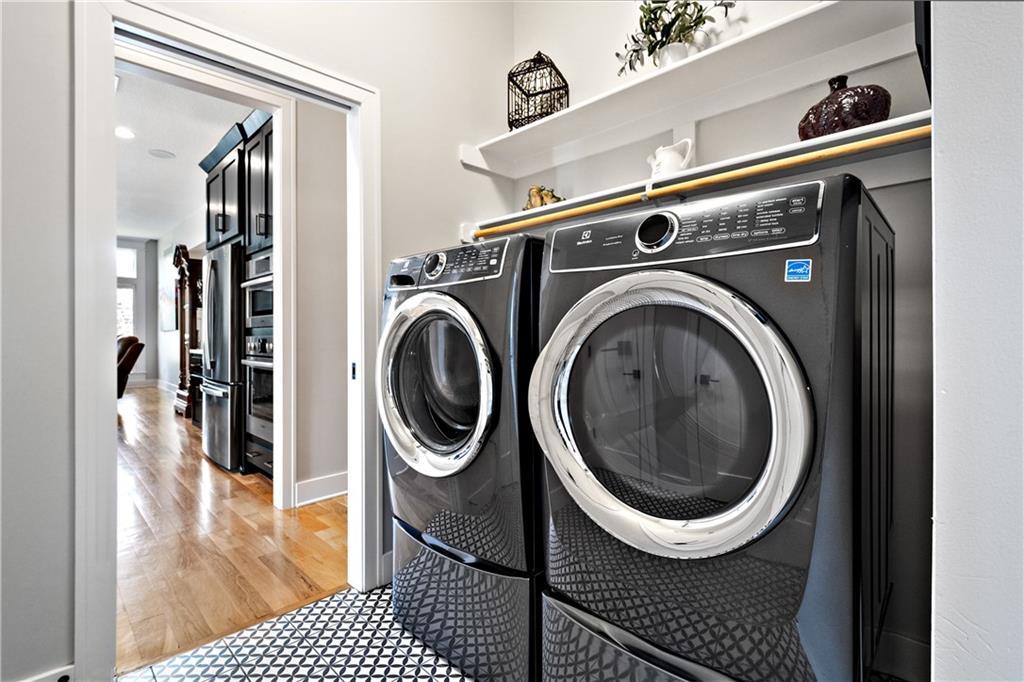
  • Laundry room Laundry Room
  • Flooring Carpet, Tile, Wood
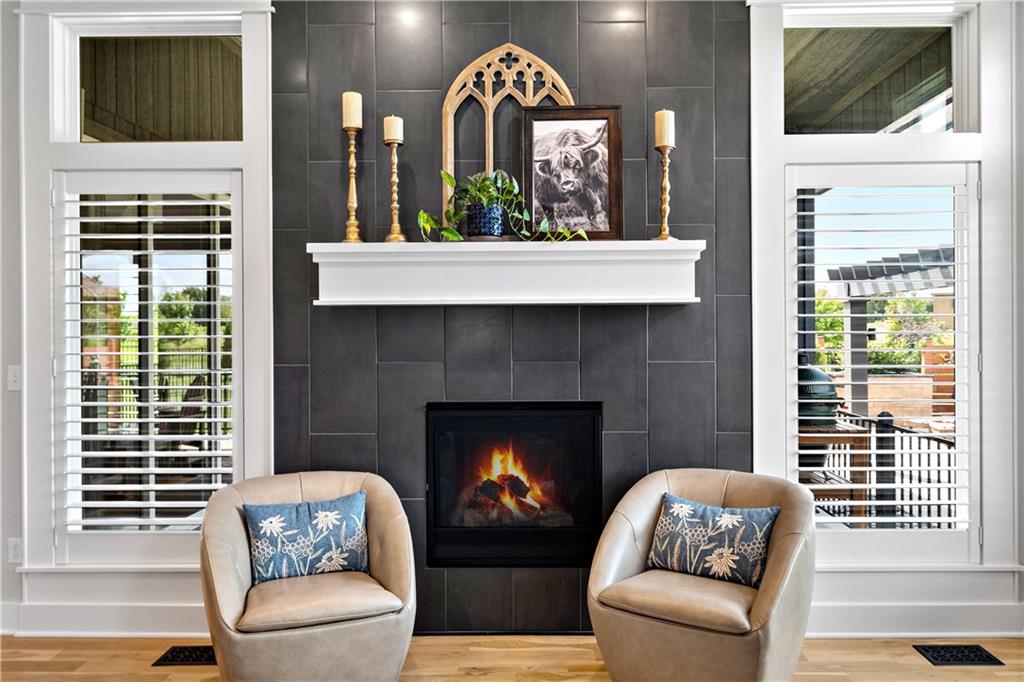
  • Fireplace Great Room
  • APPLIANCES Cooktop, Dishwasher, Disposal, Double Oven, Exhaust Fan, Humidifier, Microwave, Stainless Steel Appliance(s)
  • other interior Features Ceiling Fan(s), Kitchen Island, Painted Cabinets, Smart Thermostat, Vaulted Ceiling(s), Walk-In Closet(s)

Area & Lot

  • Status Sold
  • Date Sold July 10, 2024
  • Living Area4,374 Sq.Ft.
  • Lot Area2 Acres
  • MLS® ID2492139
  • TypeResidential
  • YEAR BUILT2019
  • Architecture StylesTraditional
  • Elementary SchoolStilwell
  • Middle SchoolBlue Valley
  • High SchoolBlue Valley
  • School DistrictBlue Valley

Exterior

  • Garage Space3.0
  • water SourcePublic
  • roofComposition
  • lot featuresAcreage, Cul-De-Sac, Estate Lot, Level
  • parkingAttached, Garage Faces Side
  • HEAT TYPENatural Gas, Propane, Zoned
  • AIR CONDITIONINGElectric, Zoned
  • sewerSeptic Tank
  • security FeaturesSecurity System, Smoke Detector(s)
View Virtual Tour

Let’s Get You Moving

Our team’s unprecedented professionalism, skill, and attention to detail has allowed us to set sales records. We will ensure your buying or selling experience exceeds your expectations.

Let’s Get You Moving

Whether you're buying, selling, building, or relocating to the Sioux Falls area, our team is ready to help you make your next move with confidence.

Start Your Home Search

Browse our exclusive properties in the area.

Follow Us on Instagram