18555 W 195th Street
SEE ALL PHOTOS
18555 W 195th Street
Courtesy of ReeceNichols- Leawood Town Center, Shelly Balthazor Listing Contact: 816-591-6277 
For Sale

18555 W 195th Street

18555 W 195th Street, Spring Hill, KS 66083

$669,950
FALL SAVINGS >> LIMITED-TIME OFFER FROM NOW THROUGH OCTOBER 31st! >> Lock in a 5.875% rate with a 7/1 rate buydown for qualified buyers.*
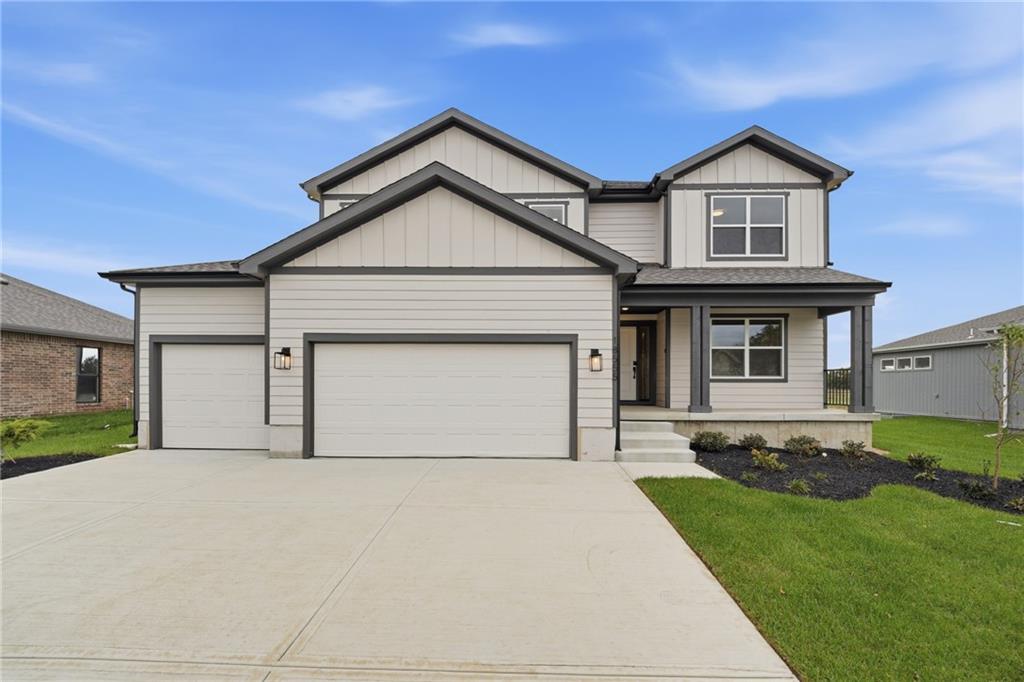
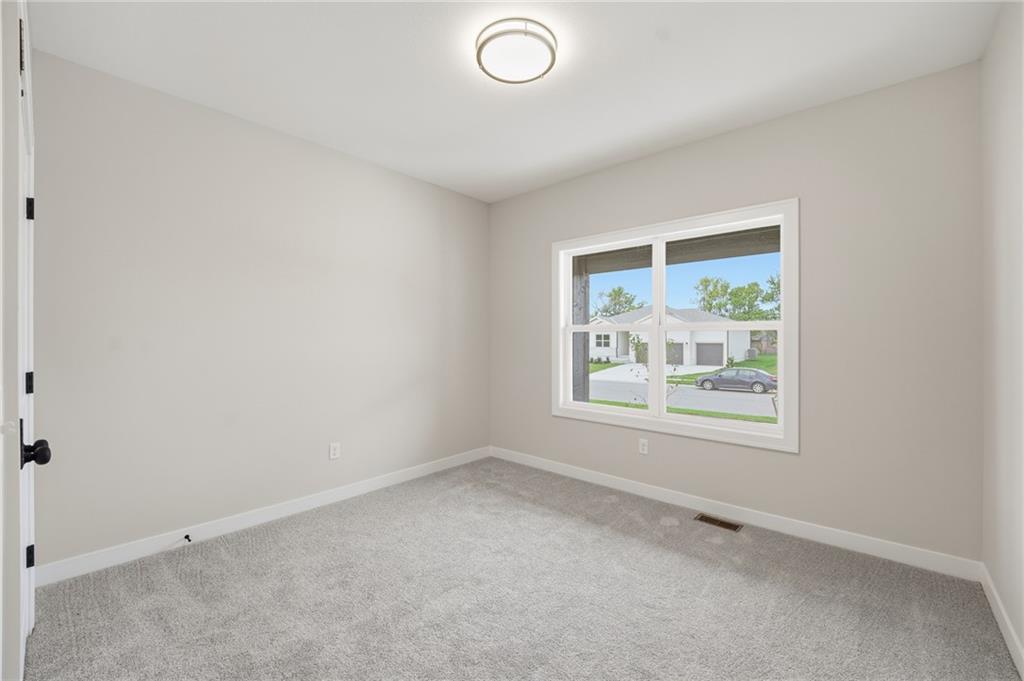
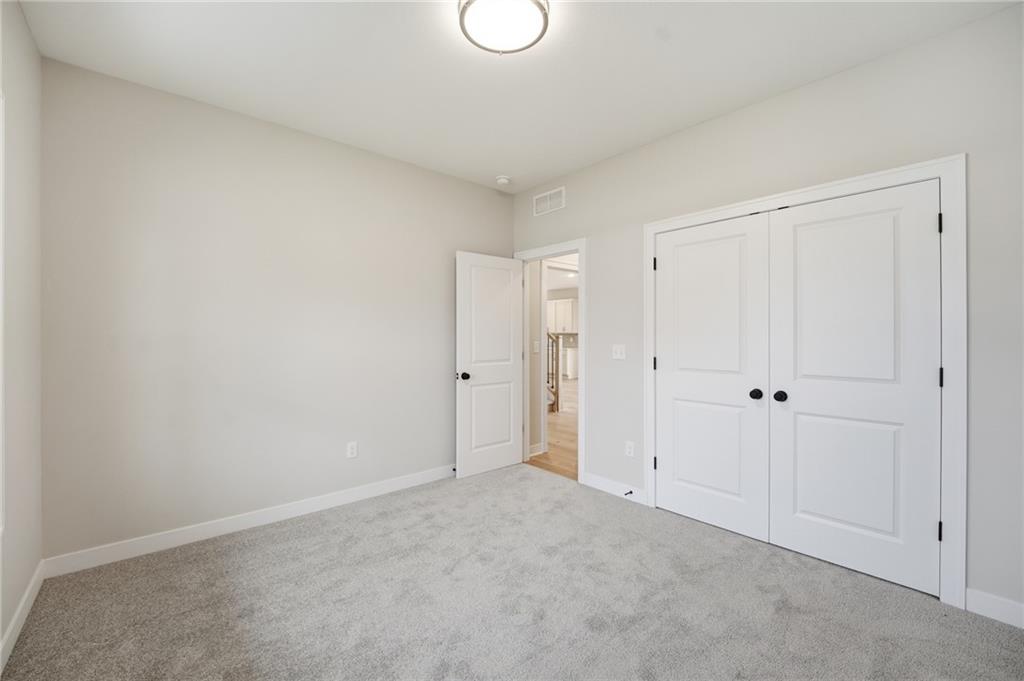
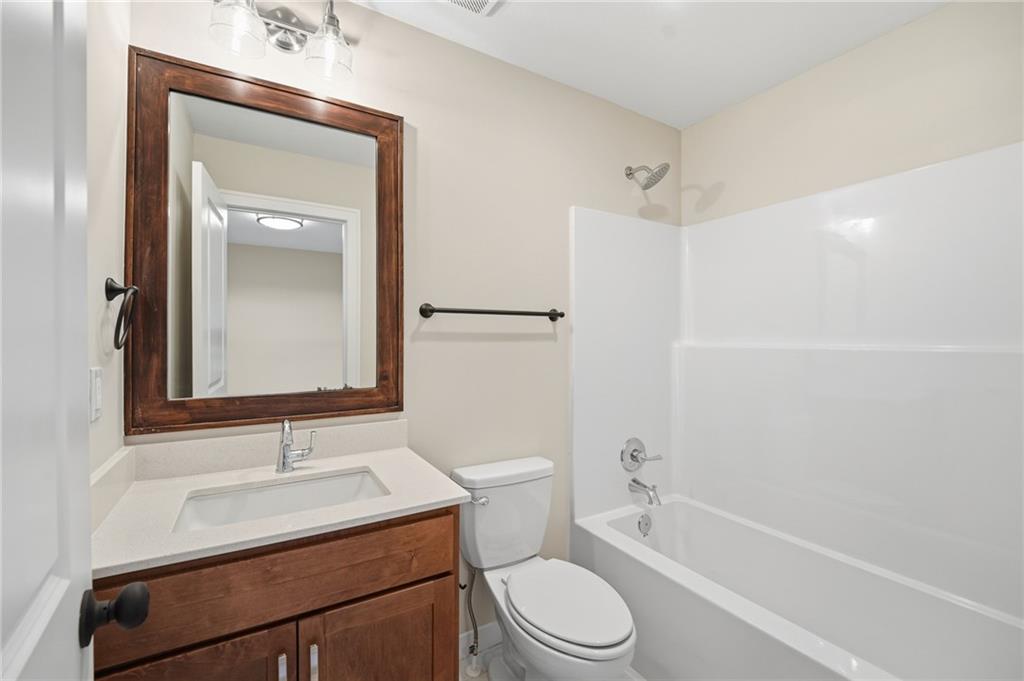
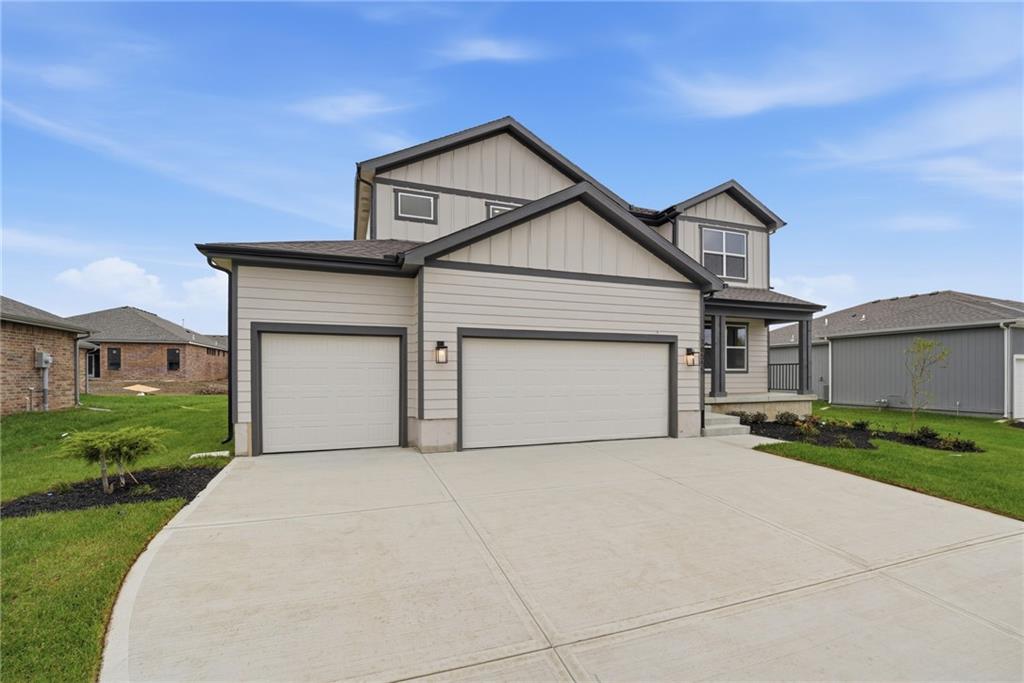
More space, thoughtful details, and an inviting farmhouse style--the Brookside I expands on the original Brookside plan with 5 bedrooms and 4 baths in a spacious two-story design. A first-floor bedroom with a closet sits adjacent to a full bath, adding flexibility to the layout.

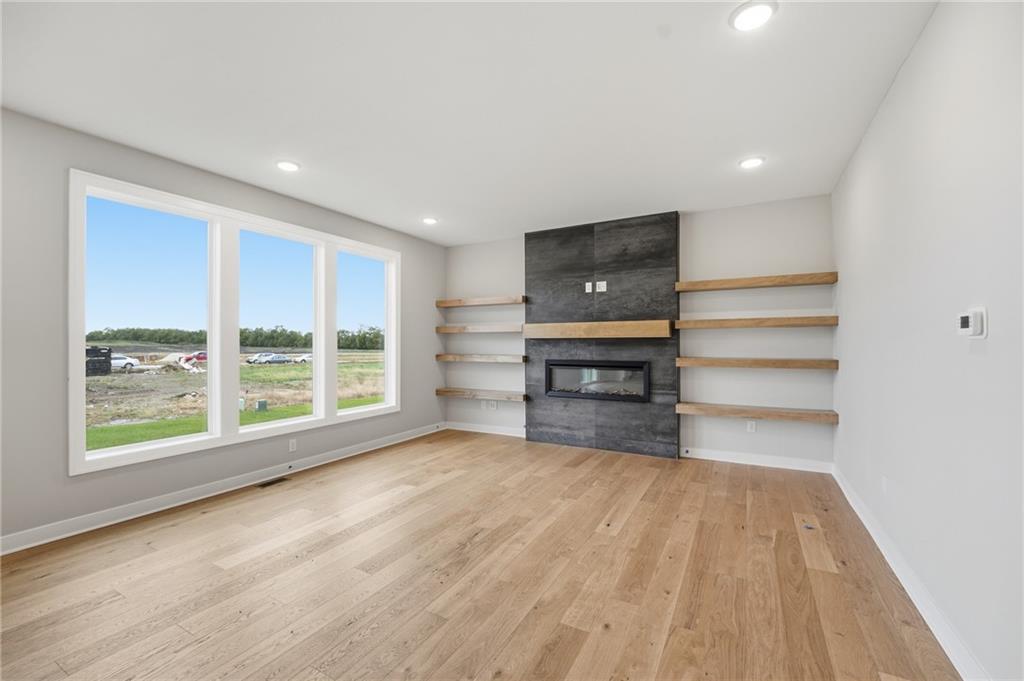
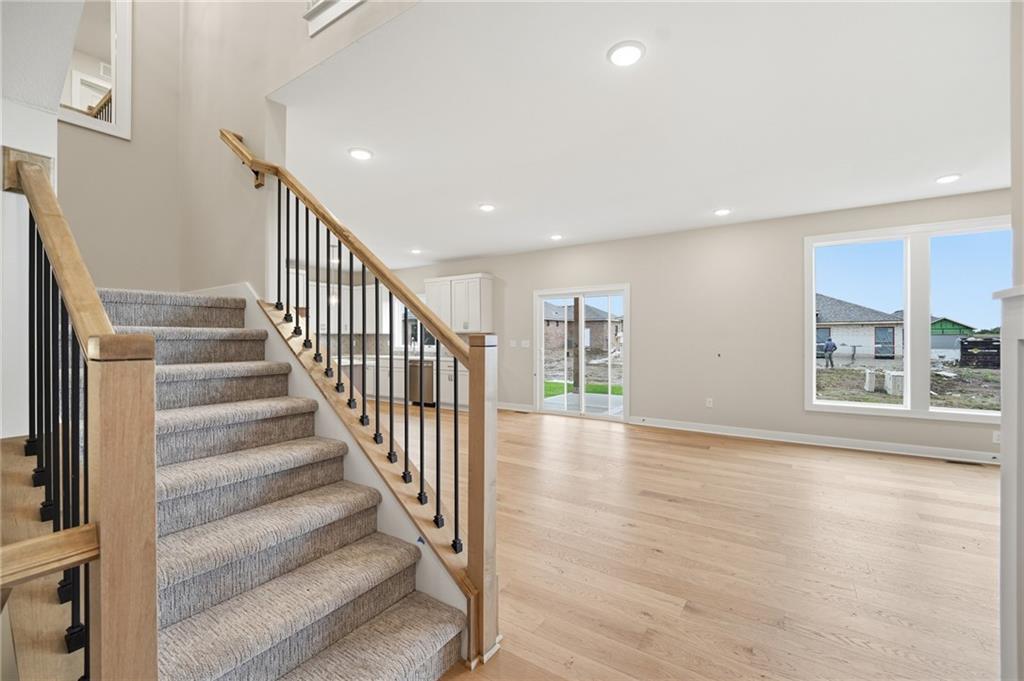
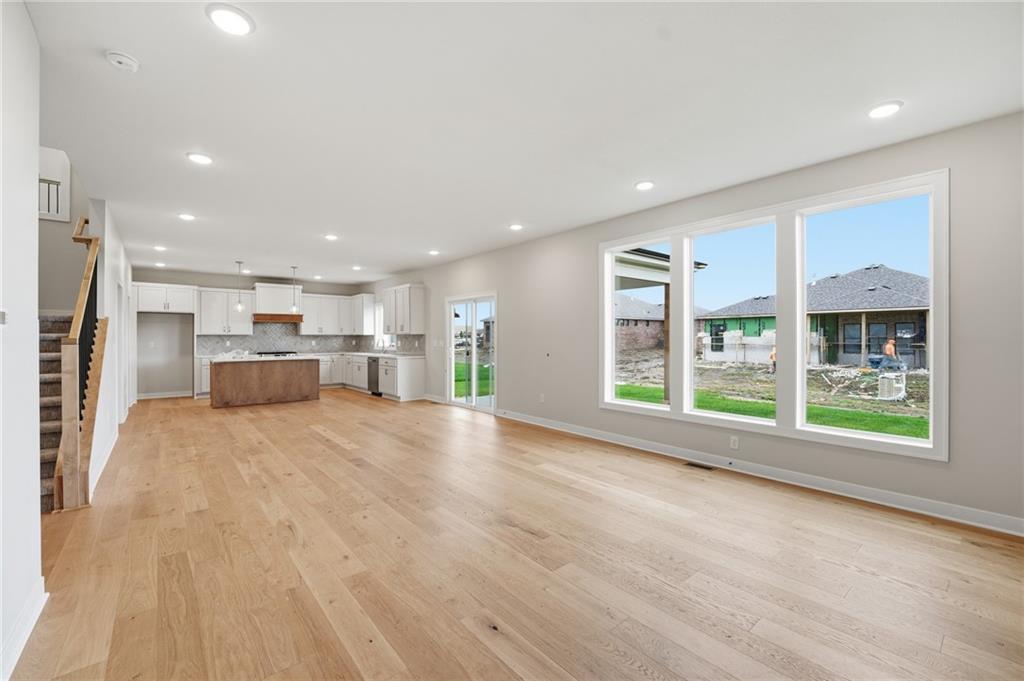
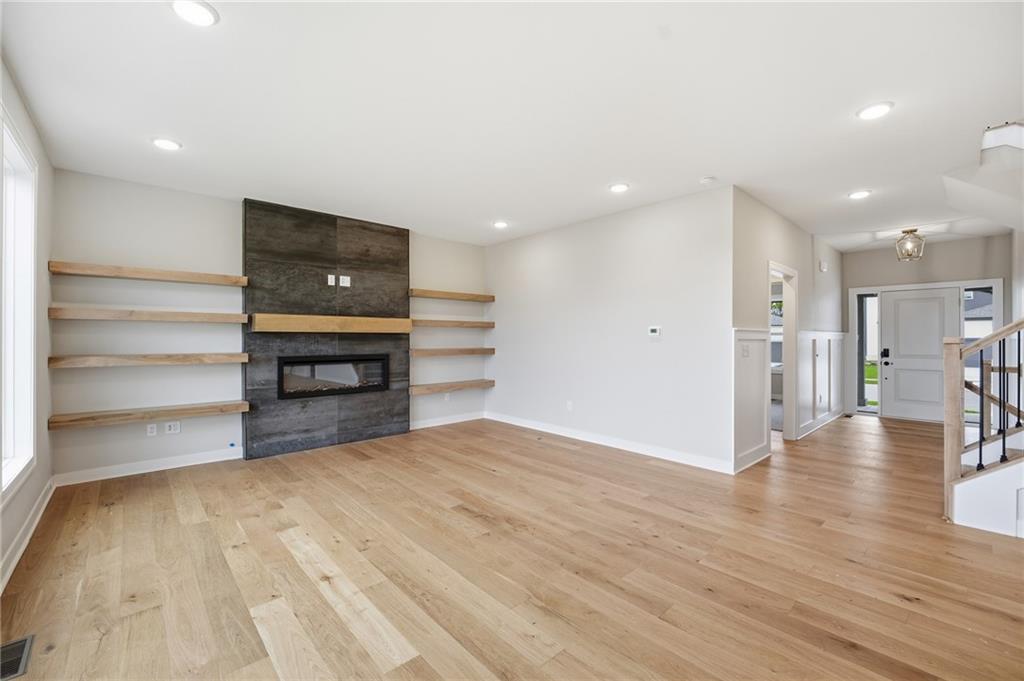
Beautiful engineered wood floors connect the great room, kitchen, and dining area, while a striking 50" linear fireplace with a tile surround and trimmed mantel brings warmth and character to the great room. The kitchen pairs style with everyday function, featuring quartz countertops, a center island, gas range, vented wood hood, upgraded backsplash, pull-out trash bin drawer, and stainless appliances. A large walk-in pantry includes a beverage fridge and microwave center.

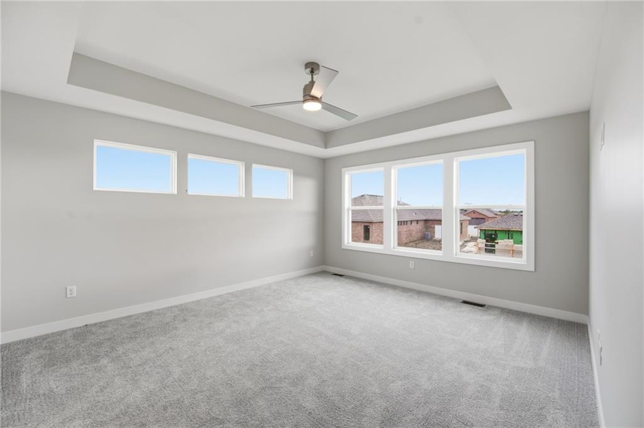
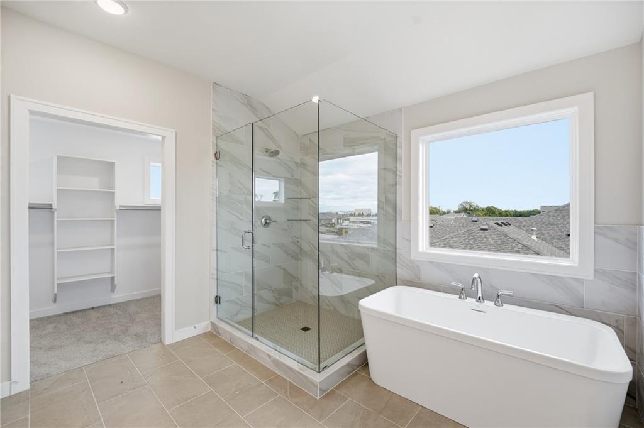
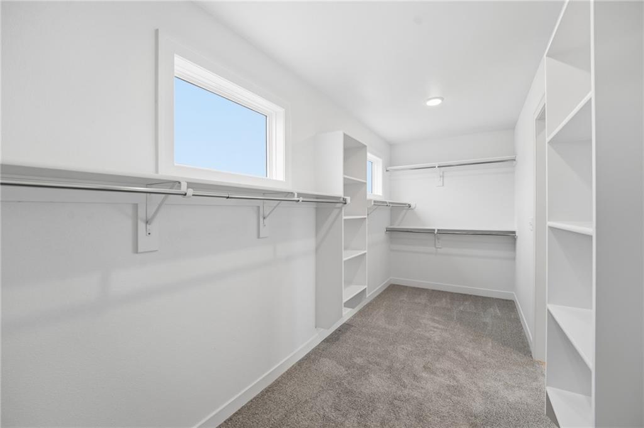
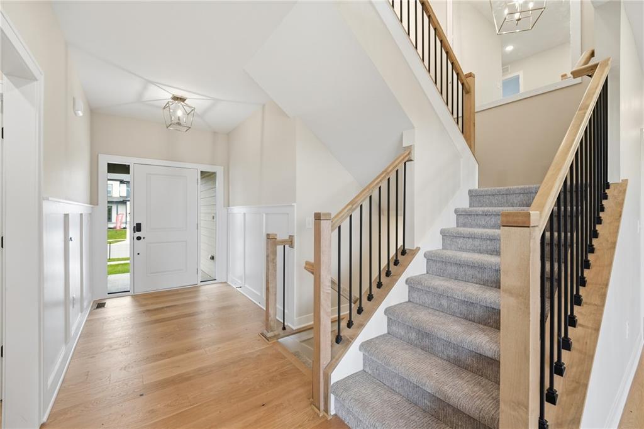
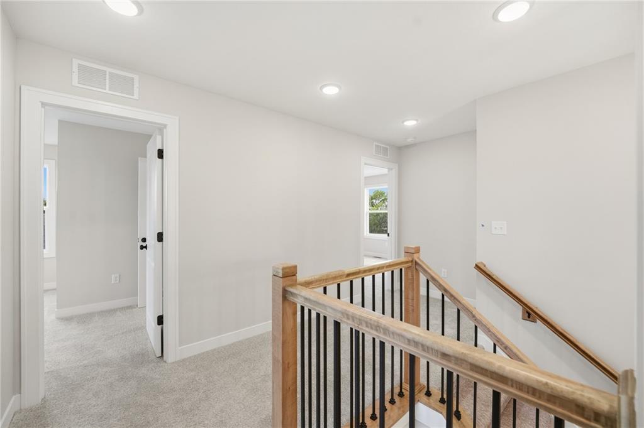
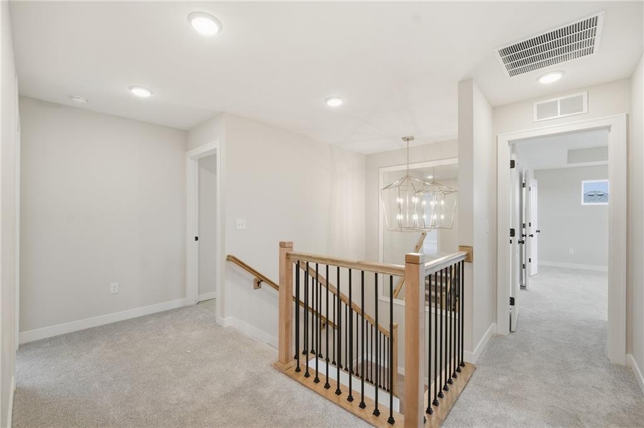
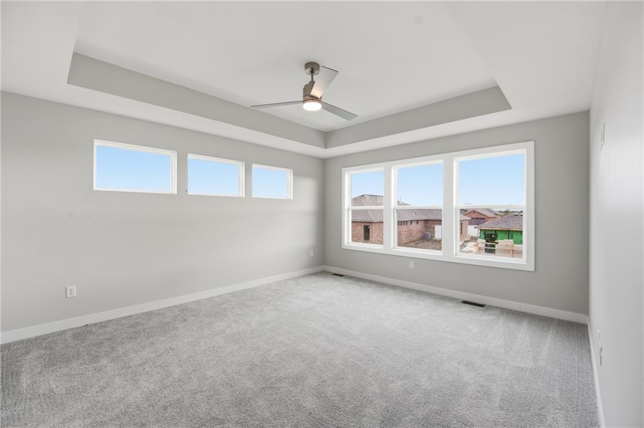
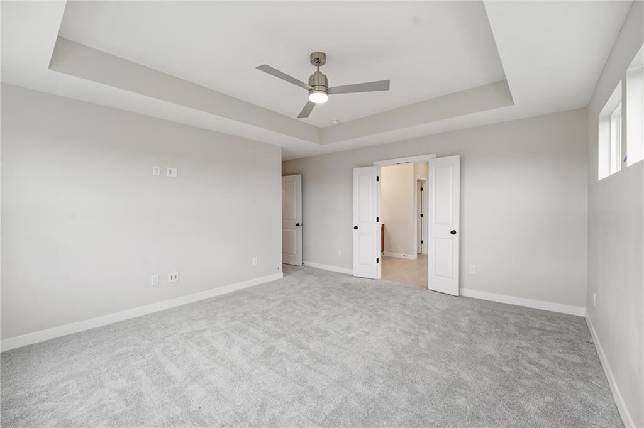
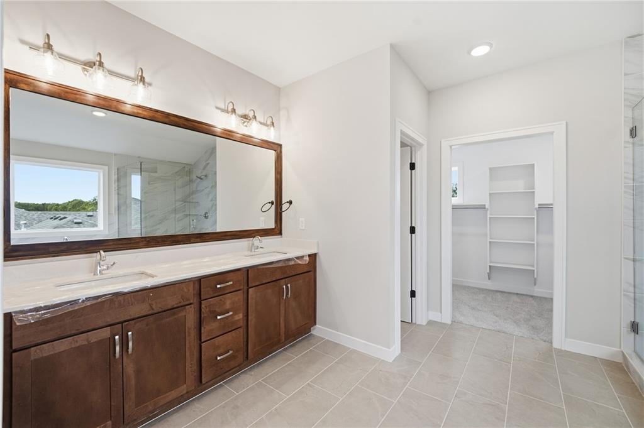
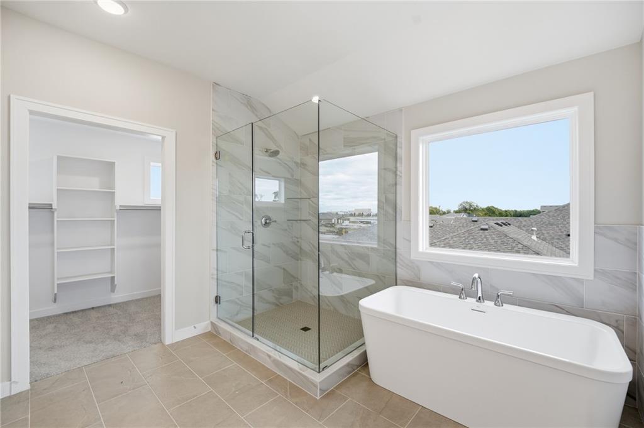
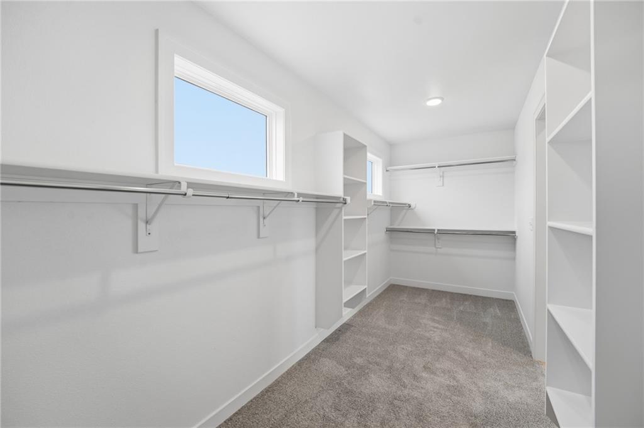
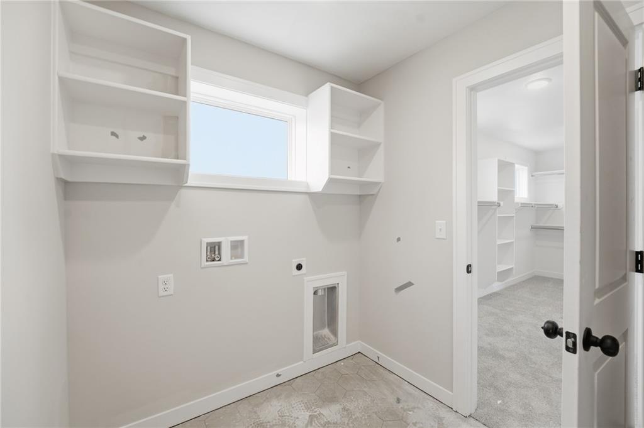
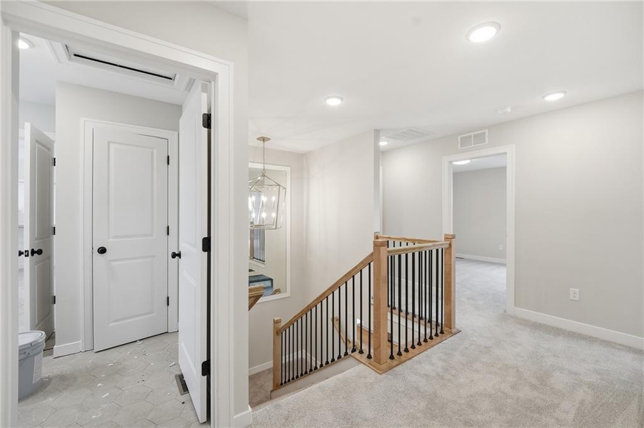
Sculptured carpet adds texture to the staircase, with a framed mirror accenting the landing. Upstairs, the primary suite offers a beautifully appointed bath with a double vanity, quartz countertop, freestanding tub with tile enhancements, and walk-in shower. The spacious primary closet connects directly to the second-floor laundry room for added convenience.

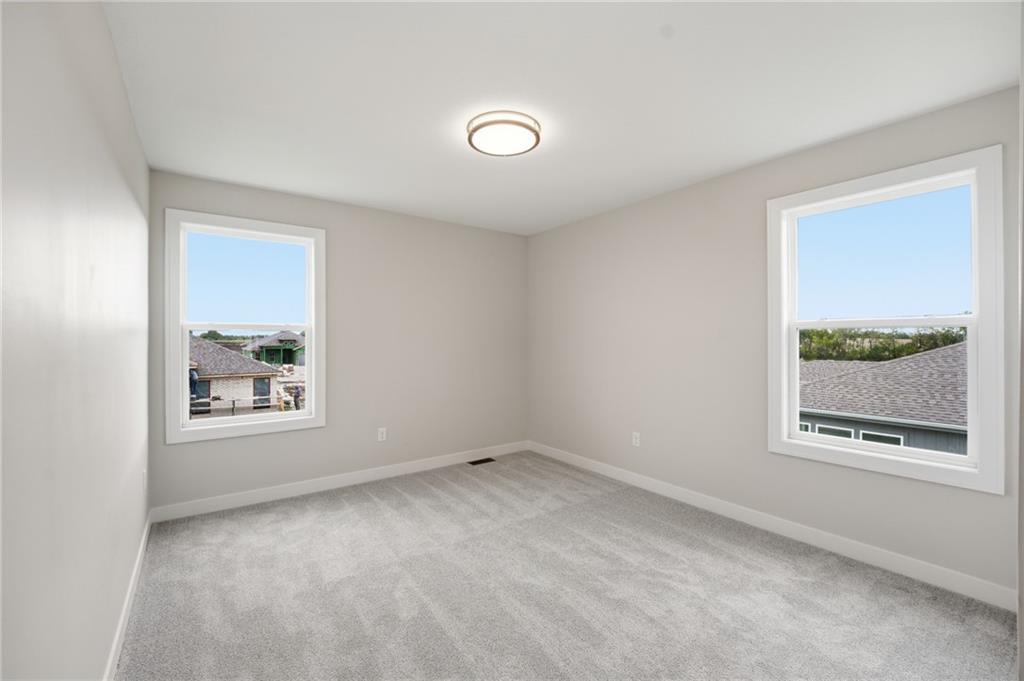
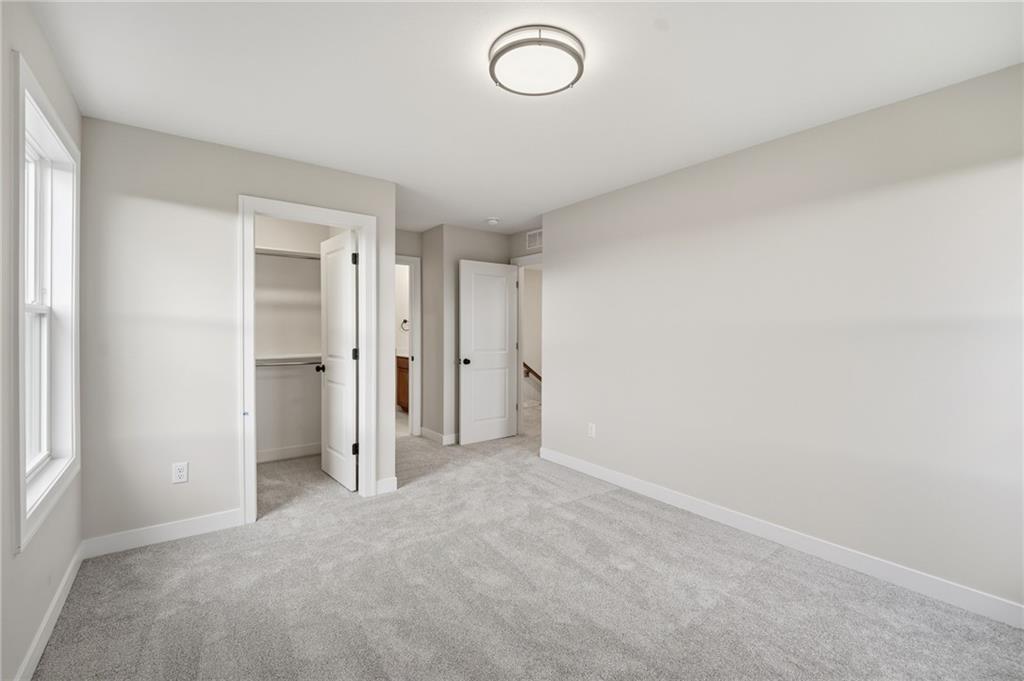
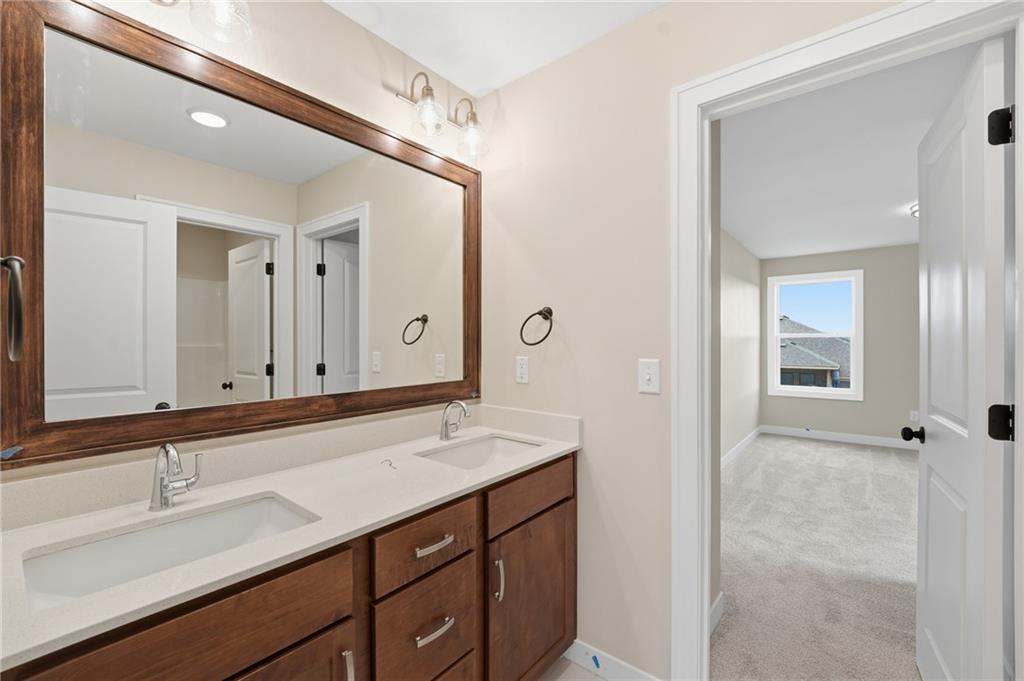
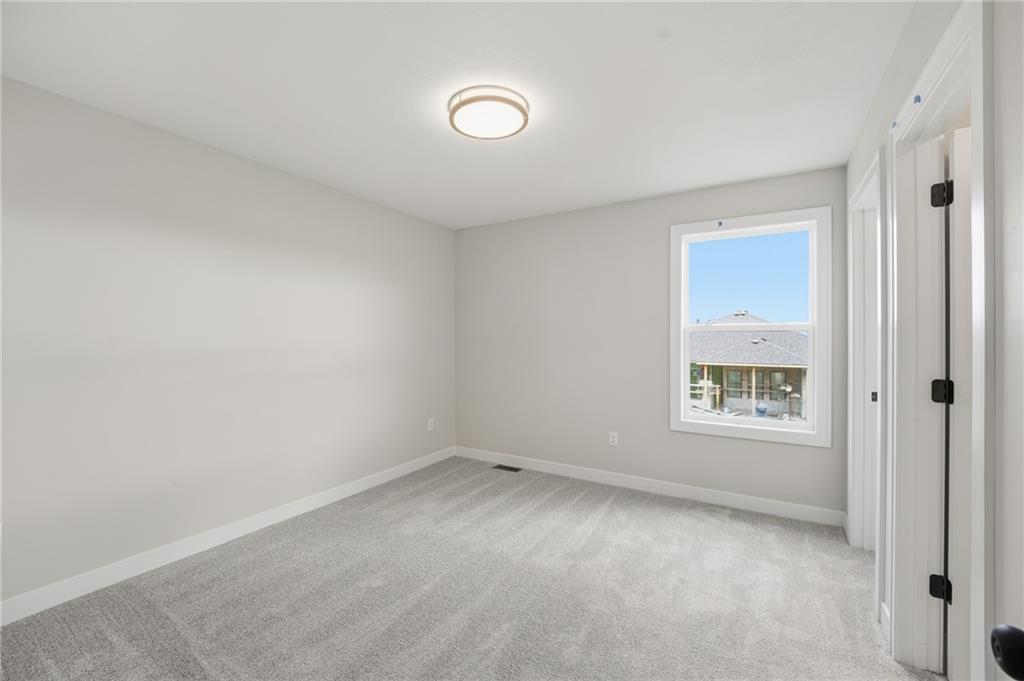
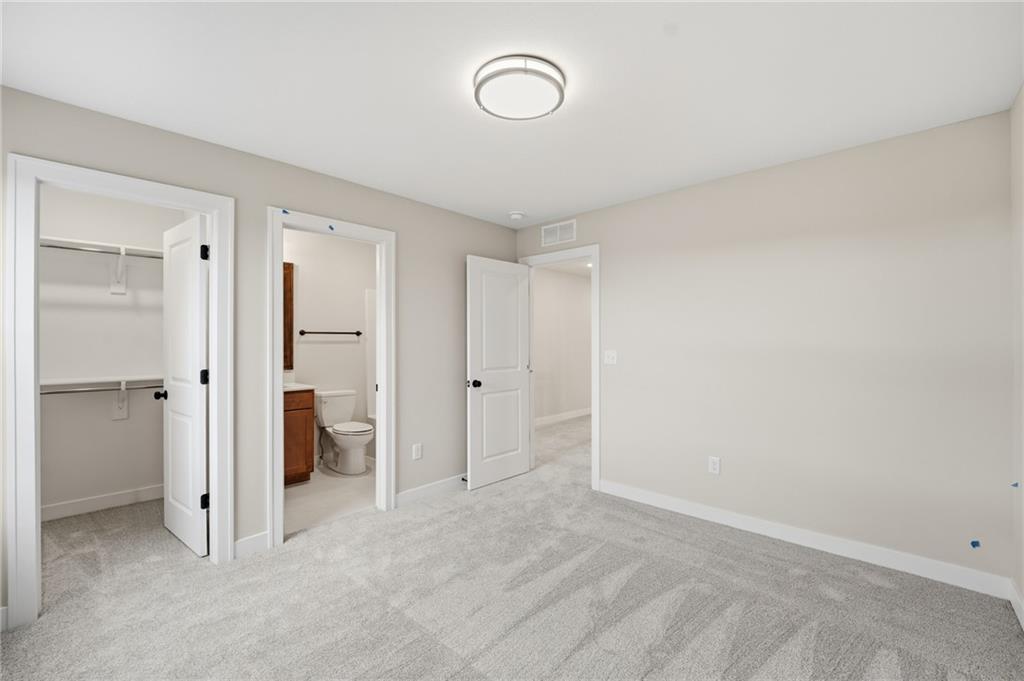
All three additional upstairs bedrooms feature walk-in closets. Two share a Jack-and-Jill bath with a double vanity, while the third enjoys its own full ensuite bath.

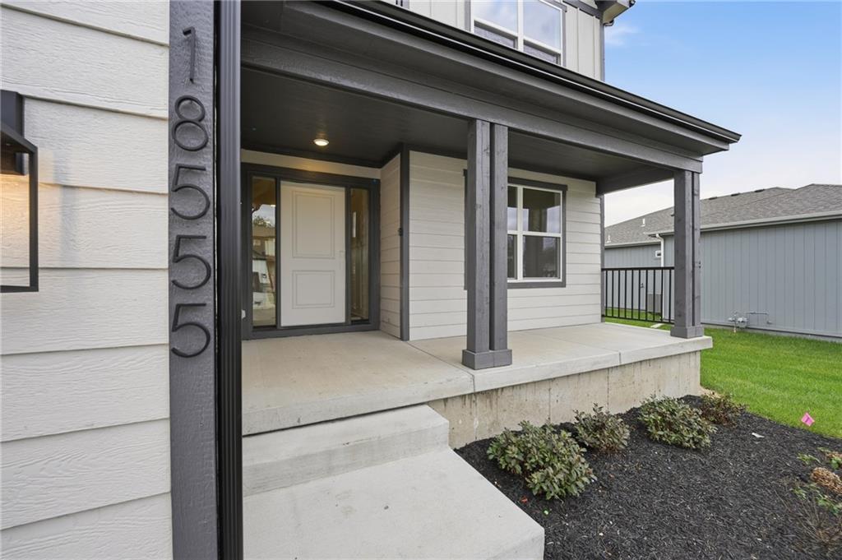
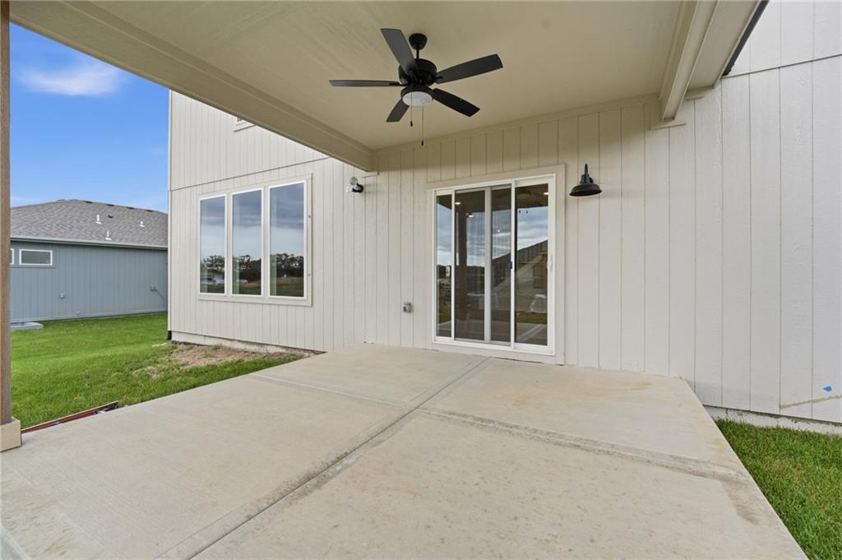
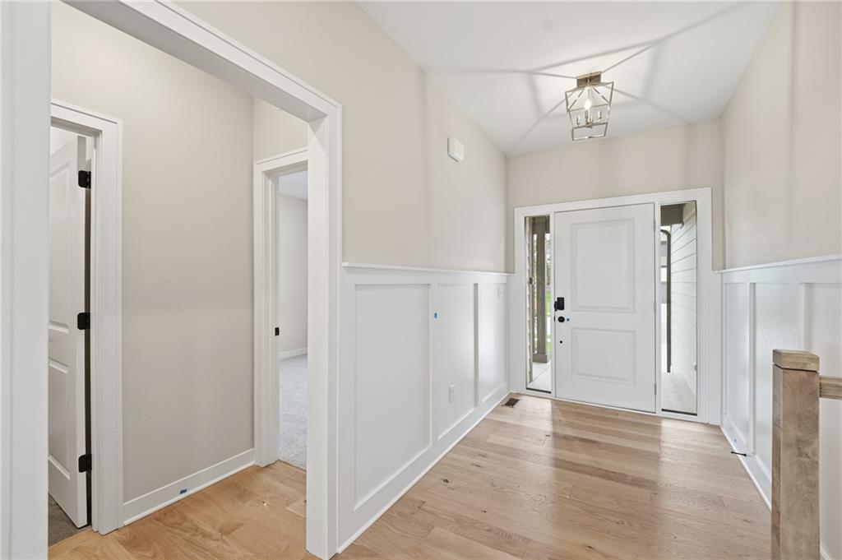
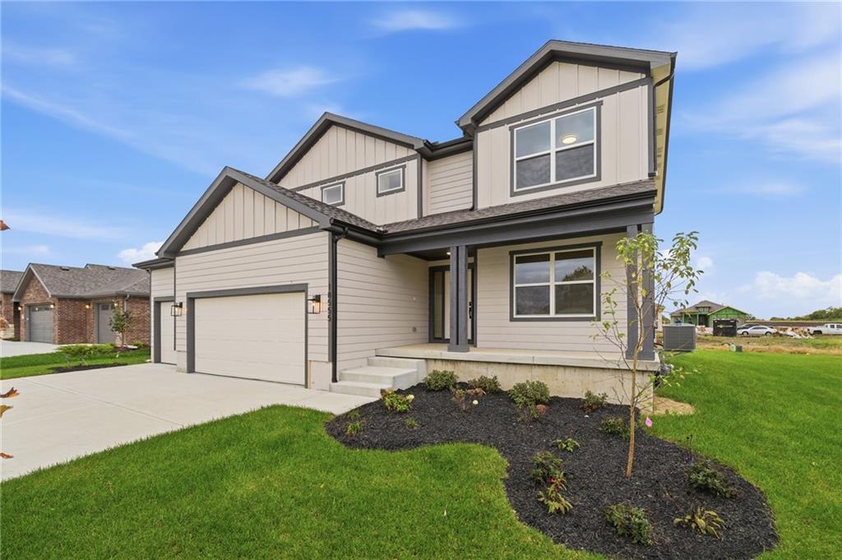
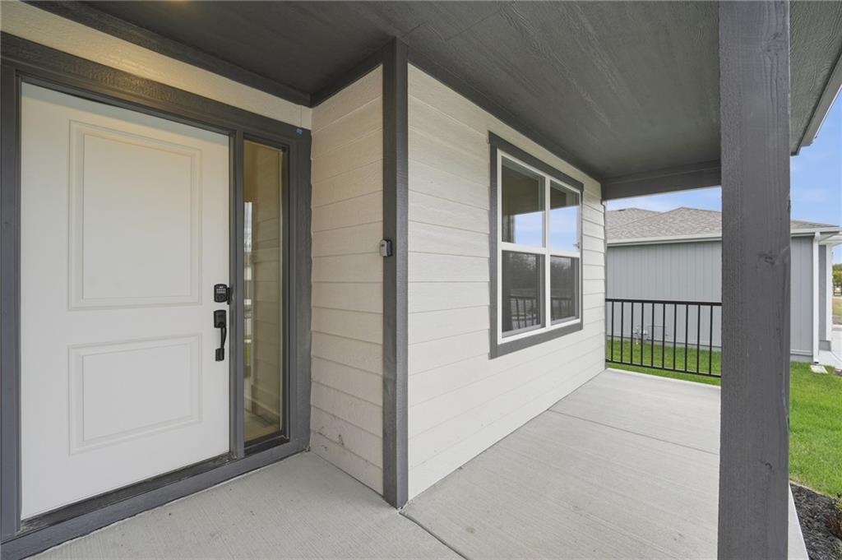
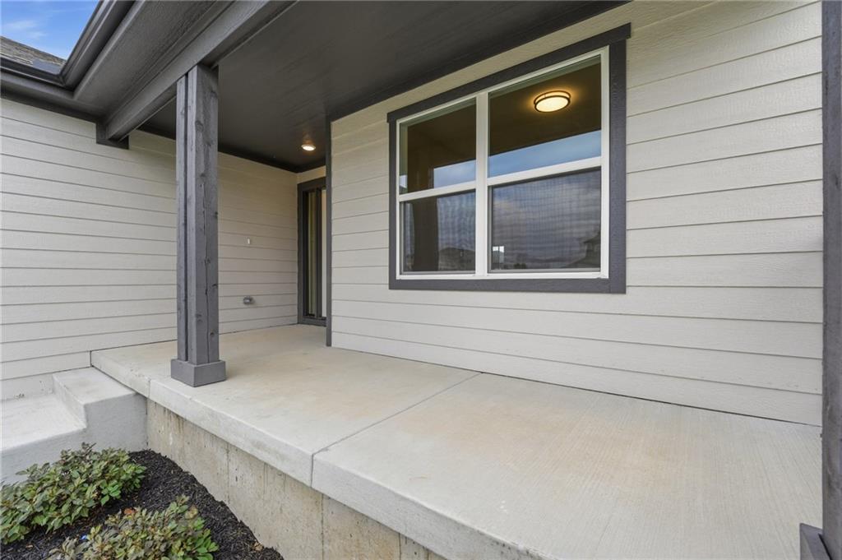
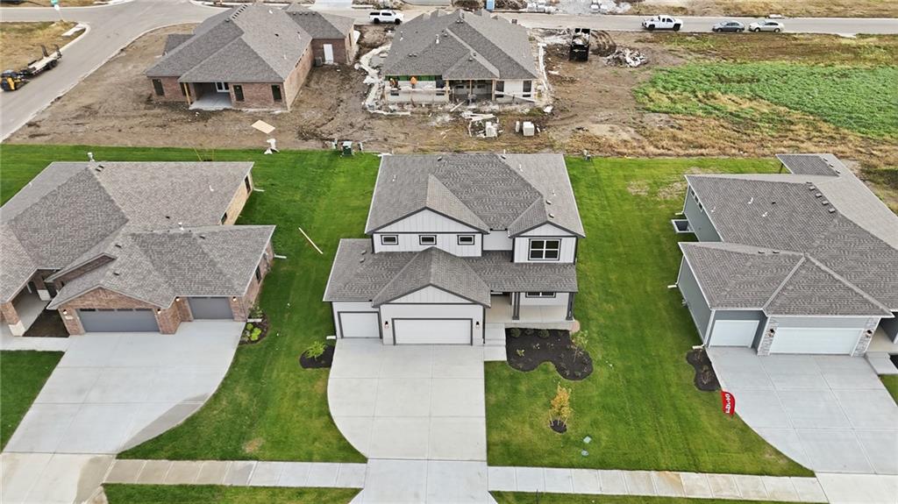
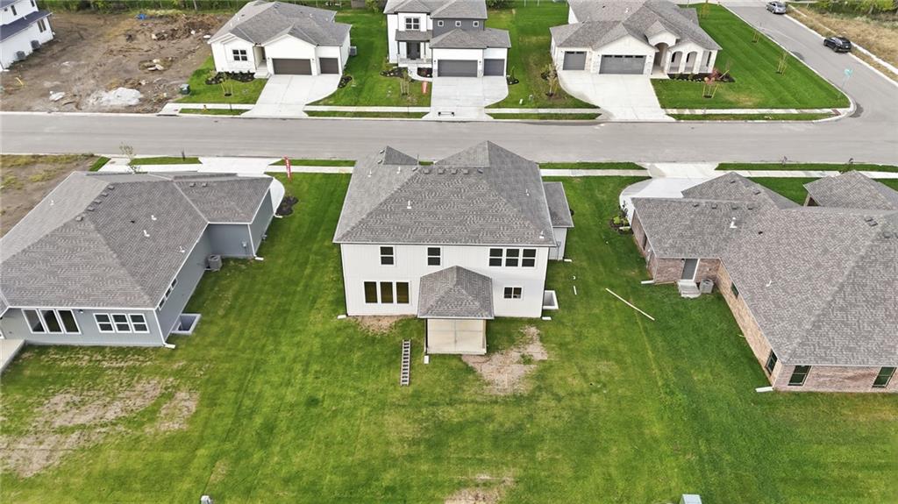
A generous front porch and back covered patio extend the living space outdoors, complemented by a sprinkler system, fully sodded lot, and landscaping. Enjoy the vastly growing Spring Hill location
close to everyday conveniences while holding on to that quiet country feel. And, those famous Spring Hill sunsets, will make you never want to leave. *Details apply

11/22/2026 12:00PM - 5:00PM CST

11/23/2026 11:00AM - 5:00PM CST

11/24/2026 1:00PM - 5:00PM CST

11/27/2026 11:00AM - 5:00PM CST

11/28/2026 11:00AM - 5:00PM CST

11/29/2026 12:00PM - 5:00PM CST

5
beds

4
baths

2,562 Sq.Ft. LIVING AREA

9,240 Sq.Ft. lot

Shelly Balthazor

Shelly Balthazor

Features & Amenities

Interior

  • total bedrooms5
  • Total bathrooms4
  • full bathrooms4
  • Laundry room Upper Level
  • Flooring Carpet, Tile, Wood
  • Fireplace Electric, Great Room
  • APPLIANCES Dishwasher, Disposal, Exhaust Fan, Humidifier, Microwave, Gas Range, Stainless Steel Appliance(s)
  • other interior Features Ceiling Fan(s), Custom Cabinets, Kitchen Island, Painted Cabinets, Pantry, Stained Cabinets, Walk-In Closet(s)

Area & Lot

  • Status For Sale
  • OPEN HOUSE

    11/22/2026 12:00PM - 5:00PM CST

    11/23/2026 11:00AM - 5:00PM CST

    11/24/2026 1:00PM - 5:00PM CST

    11/27/2026 11:00AM - 5:00PM CST

    11/28/2026 11:00AM - 5:00PM CST

    11/29/2026 12:00PM - 5:00PM CST

  • Living Area2,562 Sq.Ft.
  • Lot Area9,240 Sq.Ft.
  • MLS® ID2648264
  • TypeResidential
  • YEAR BUILT2026
  • NeighborhoodGarrett Ranch
  • Architecture StylesTraditional
  • Elementary SchoolWolf Creek
  • Middle SchoolForest Spring
  • High SchoolSpring Hill
  • School DistrictSpring Hill

Exterior

  • Garage Space3.0
  • water SourcePublic
  • roofComposition
  • lot featuresCity Limits, City Lot
  • parkingAttached, Garage Faces Front
  • HEAT TYPECentral Gas
  • AIR CONDITIONINGElectric
  • sewerPublic Sewer
  • security FeaturesSmoke Detector(s)

Financial

  • Sales Price$669,950
  • HOA $350/yr
image

Schedule a Showing

We would love to show you our beautiful property. Please select your preferred date and time below. An agent will be in touch shortly to confirm your appointment.

Schedule a Showing

We would love to show you our beautiful property. Please select your preferred date and time below. An agent will be in touch shortly to confirm your appointment.

Thank you for your interest in 18555 W 195th Street, Spring Hill, KS 66083. We are reviewing your request and will be in touch shortly!

Mortgage Calculator

Estimate your monthly mortgage payment, including the principal and interest, property taxes, and HOA. Adjust the values to generate a more accurate rate.

All estimates are provided for informational purposes only. Actual amounts may vary.
$0,000 Your Payment 20 15 65
$0,000 Your Payment

Garrett Ranch

A master-planned community thoughtfully located in Spring Hill, Kansas.

Explore

Let’s Get You Moving

Our team’s unprecedented professionalism, skill, and attention to detail has allowed us to set sales records. We will ensure your buying or selling experience exceeds your expectations.

Let’s Get You Moving

Whether you're buying, selling, building, or relocating to the Sioux Falls area, our team is ready to help you make your next move with confidence.

Start Your Home Search

Browse our exclusive properties in the area.

Follow Us on Instagram