18802 Skyview Lane
18802 Skyview Lane
18802 Skyview Lane
18802 Skyview Lane
18802 Skyview Lane
18802 Skyview Lane
18802 Skyview Lane
18802 Skyview Lane
18802 Skyview Lane
18802 Skyview Lane
18802 Skyview Lane
18802 Skyview Lane
18802 Skyview Lane
18802 Skyview Lane
18802 Skyview Lane
18802 Skyview Lane
18802 Skyview Lane
18802 Skyview Lane
18802 Skyview Lane
18802 Skyview Lane
18802 Skyview Lane
18802 Skyview Lane
18802 Skyview Lane
18802 Skyview Lane
SEE ALL PHOTOS
18802 Skyview Lane
18802 Skyview Lane
18802 Skyview Lane
18802 Skyview Lane
18802 Skyview Lane
18802 Skyview Lane
18802 Skyview Lane
18802 Skyview Lane
18802 Skyview Lane
18802 Skyview Lane
18802 Skyview Lane
18802 Skyview Lane
18802 Skyview Lane
18802 Skyview Lane
18802 Skyview Lane
18802 Skyview Lane
18802 Skyview Lane
18802 Skyview Lane
18802 Skyview Lane
18802 Skyview Lane
18802 Skyview Lane
18802 Skyview Lane
18802 Skyview Lane
18802 Skyview Lane
Courtesy of ReeceNichols- Leawood Town Center, Shelly Balthazor Listing Contact: 816-591-6277 
Sold

18802 Skyview Lane

18802 Skyview Lane, Spring Hill, KS 66083

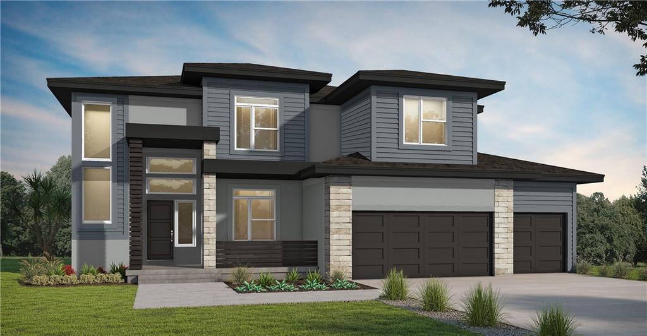
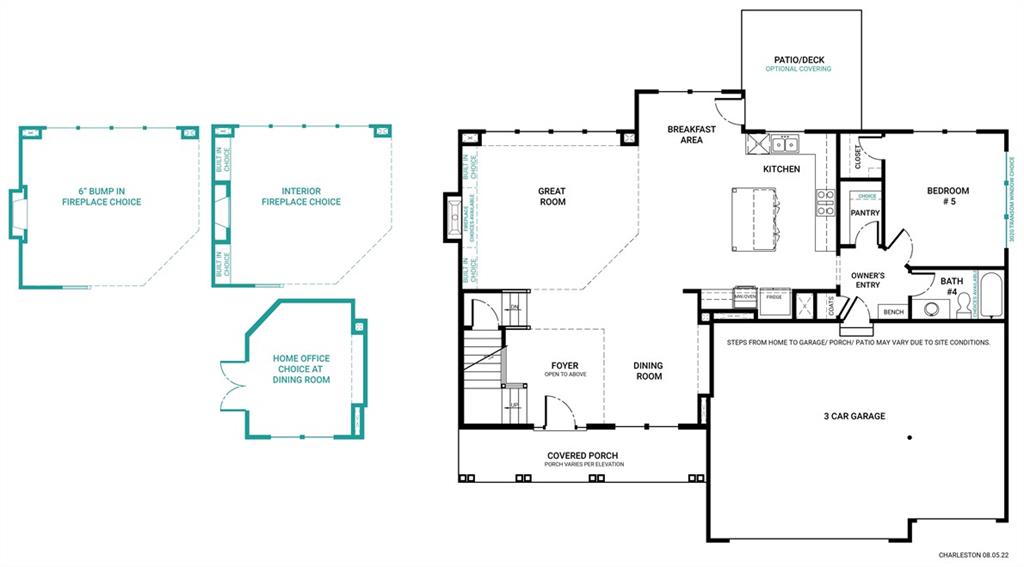
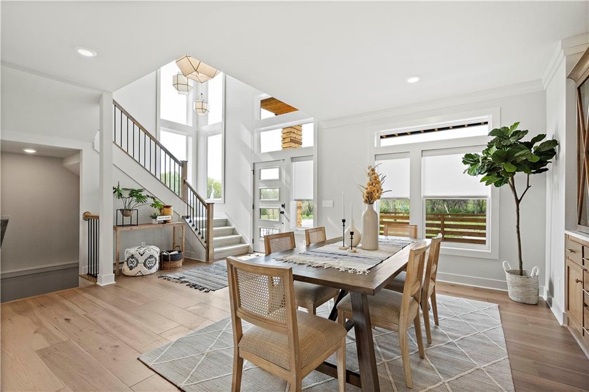
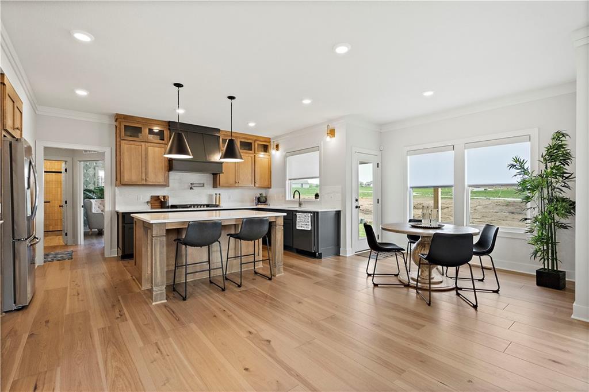
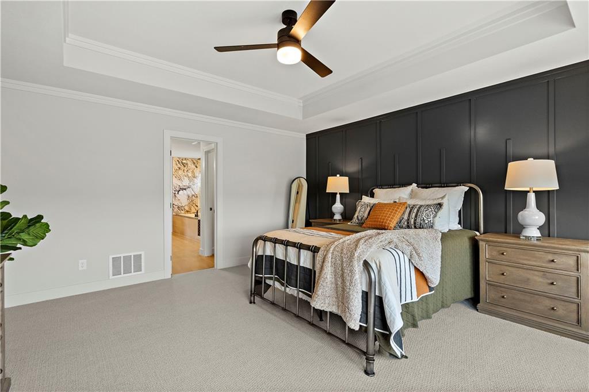
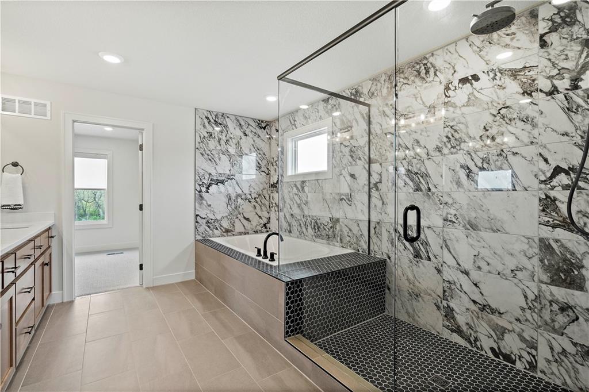
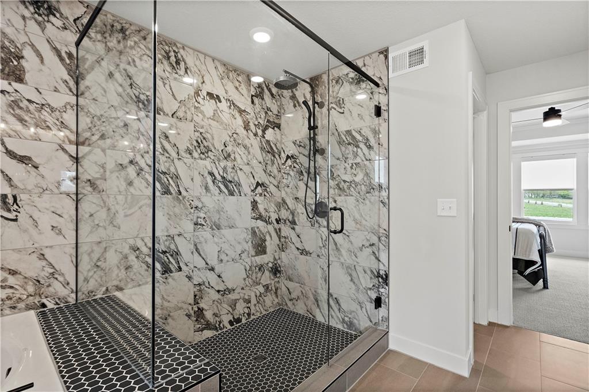
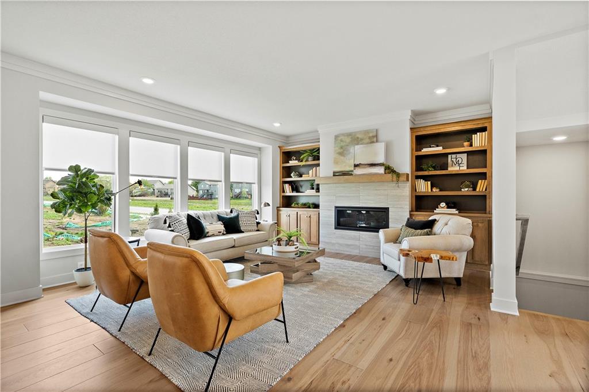
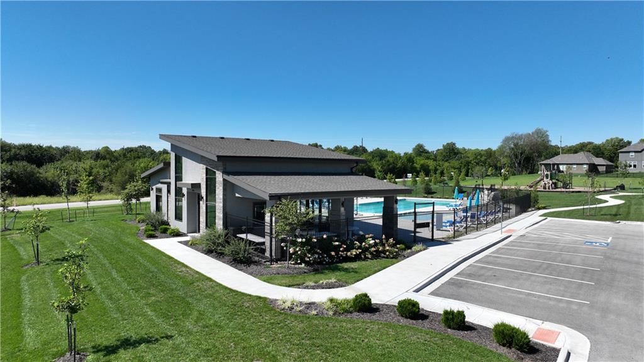
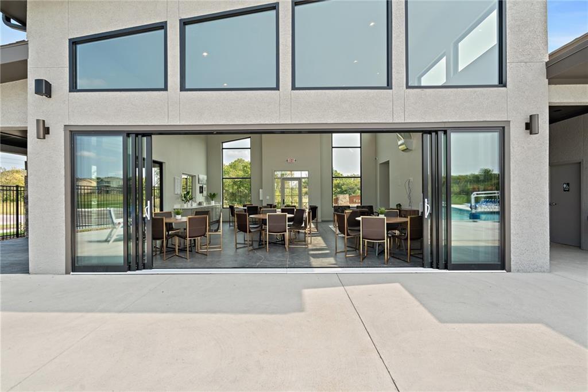
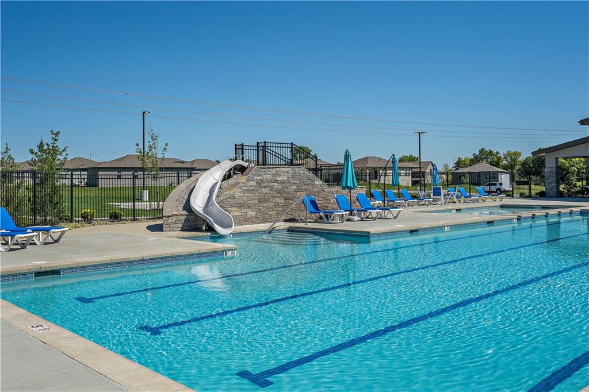
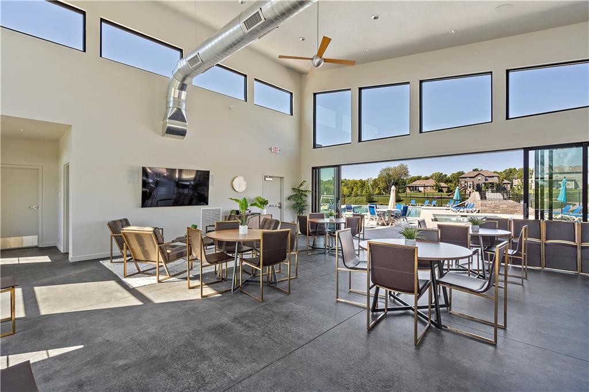
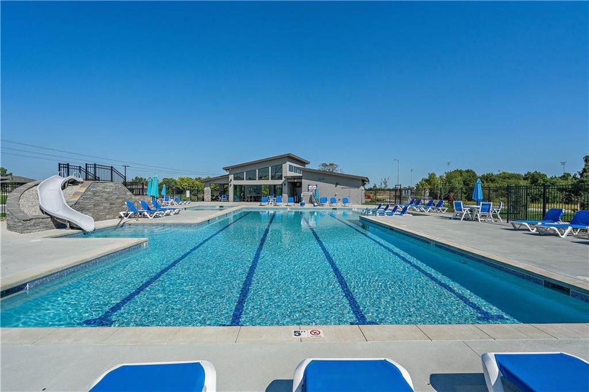
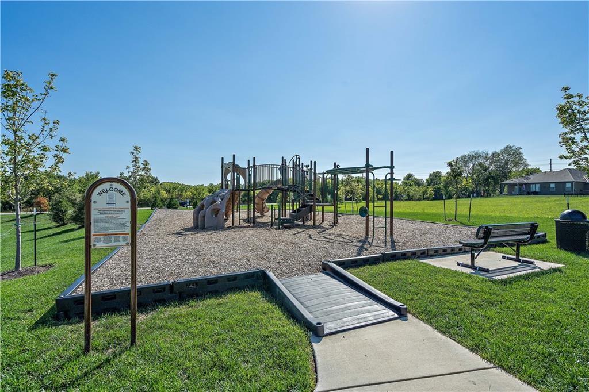
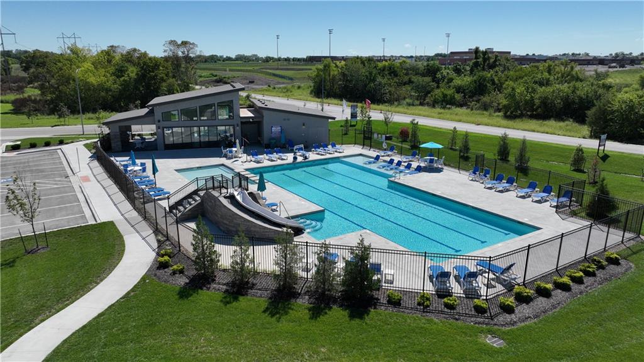
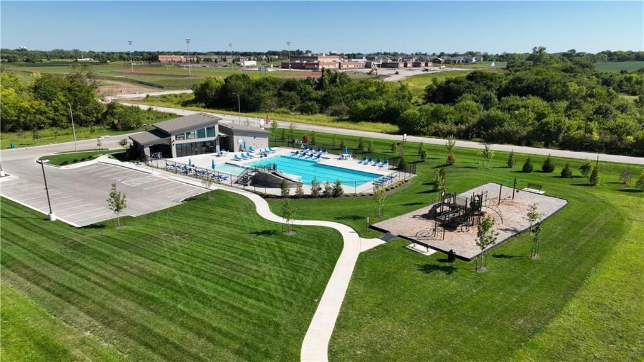
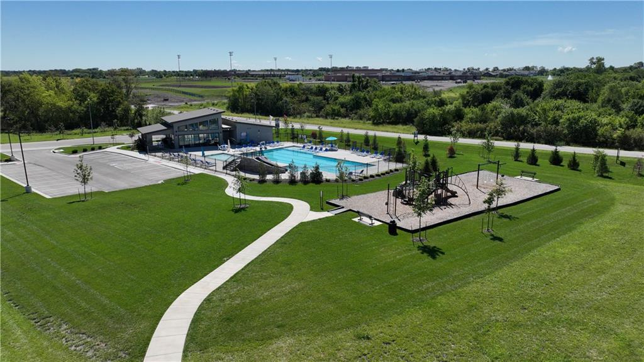
SOLD BEFORE PROCESSED! Charleston in the Modern Prairie font elevation by award-winning Summit Homes. Community Amenities include state of the art club house, gas grilling area, playground, BRAND NEW POOL with SLIDE and Swimming Lanes! Coop Friendly!! Onsite Agent at Model/ Welcome Center at 18813 Skyview Lane -Model home hours are: 11-5 pm Monday, Friday & Saturday, 1-5 pm Tuesday and 12-5 pm Sunday. Wednesdays & Thursdays are by appointment only

4
beds

4
baths

2,823 Sq.Ft. LIVING AREA

0.37 Acres lot

Shelly Balthazor

Shelly Balthazor

Features & Amenities

Interior

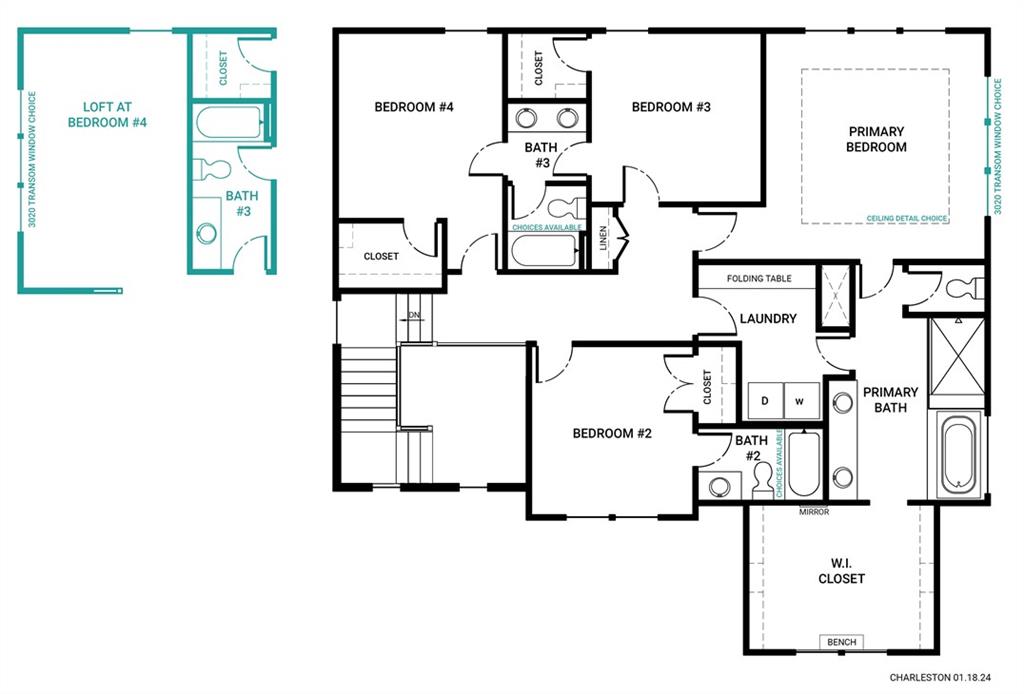
  • total bedrooms4
  • Total bathrooms4
  • full bathrooms4
  • Laundry room Bedroom Level, Dryer Hookup-Ele
  • Flooring Carpet, Tile, Wood
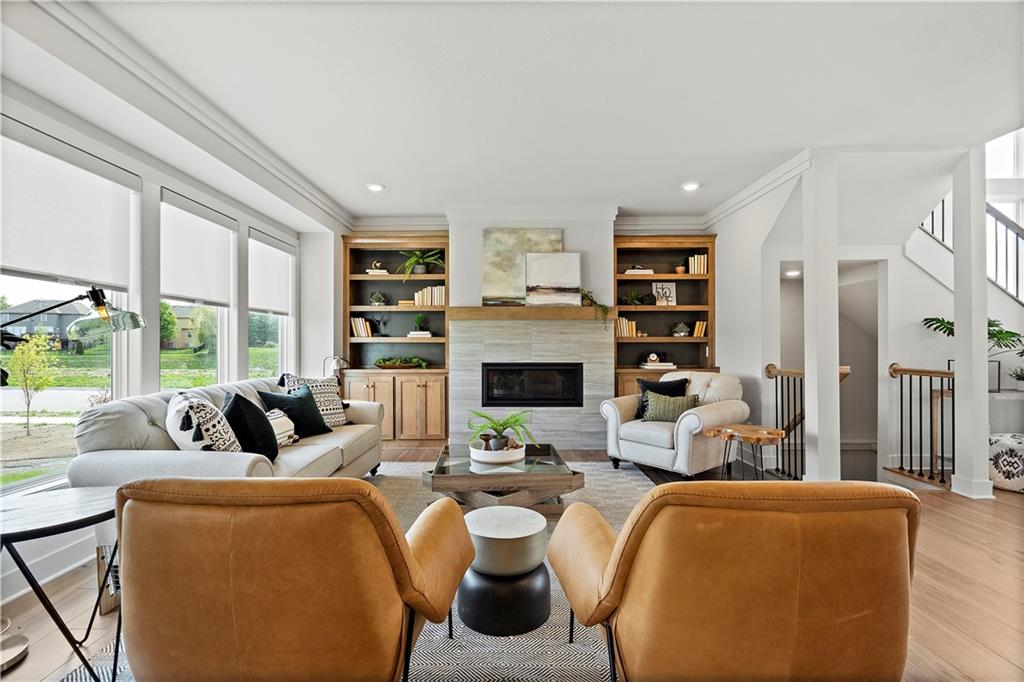
  • Fireplace Gas, Great Room, Insert
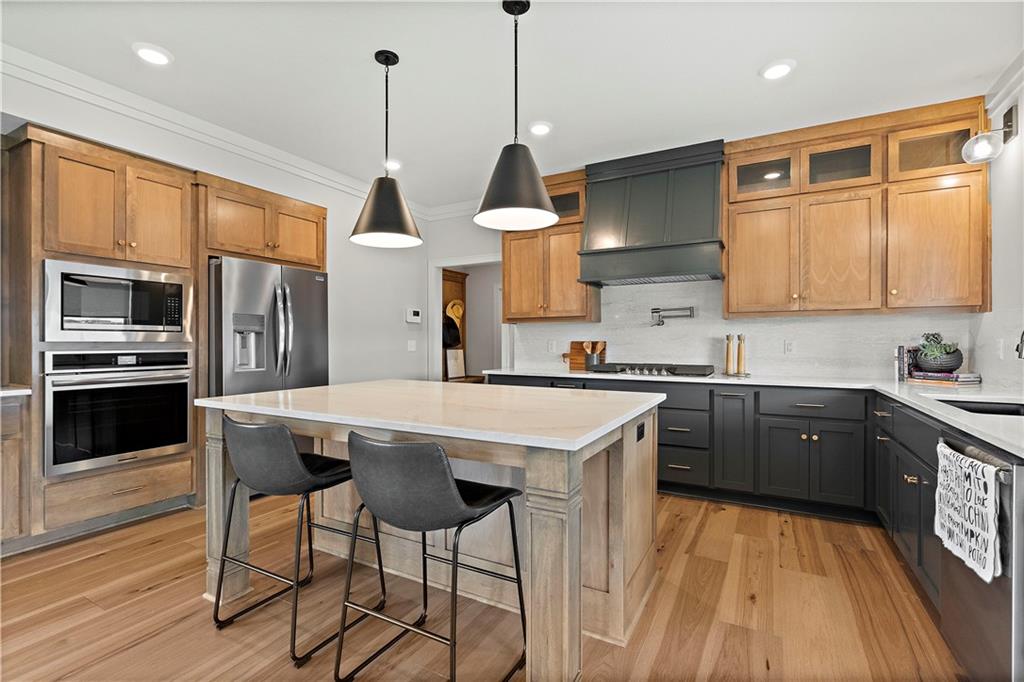
  • APPLIANCES Cooktop, Dishwasher, Disposal, Exhaust Fan, Humidifier, Microwave, Built-In Oven, Gas Range, Stainless Steel Appliance(s)
  • other interior Features Ceiling Fan(s), Custom Cabinets, Kitchen Island, Painted Cabinets, Pantry, Smart Thermostat, Walk-In Closet(s)

Area & Lot

  • Status Sold
  • Date Sold November 26, 2024
  • Living Area2,823 Sq.Ft.
  • Lot Area0.37 Acres
  • MLS® ID2472377
  • TypeResidential
  • YEAR BUILT2024
  • NeighborhoodOlathe
  • Architecture StylesContemporary
  • Elementary SchoolWolf Creek
  • Middle SchoolForest Spring
  • High SchoolSpring Hill
  • School DistrictSpring Hill

Exterior

  • Garage Space3.0
  • water SourcePublic
  • roofComposition
  • lot featuresCity Lot, Cul-De-Sac
  • parkingAttached
  • HEAT TYPEForced Air
  • AIR CONDITIONINGElectric
  • sewerPublic Sewer
  • HOA AmenitiesClubhouse, Play Area, Pool
  • security FeaturesSecurity System, Smoke Detector(s)

Financial

  • Price Upon Request

Olathe

Explore

Let’s Get You Moving

Our team’s unprecedented professionalism, skill, and attention to detail has allowed us to set sales records. We will ensure your buying or selling experience exceeds your expectations.

Let’s Get You Moving

Whether you're buying, selling, building, or relocating to the Sioux Falls area, our team is ready to help you make your next move with confidence.

Start Your Home Search

Browse our exclusive properties in the area.

Follow Us on Instagram