18808 Ocheltree Street
SEE ALL PHOTOS
18808 Ocheltree Street
Sold

18808 Ocheltree Street

18808 Ocheltree Street, Spring Hill, KS 66083

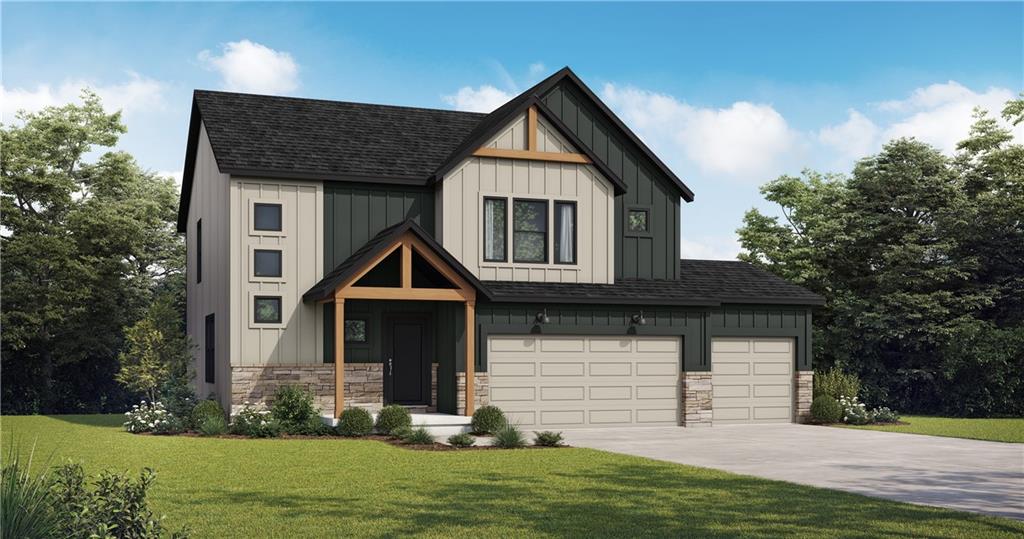
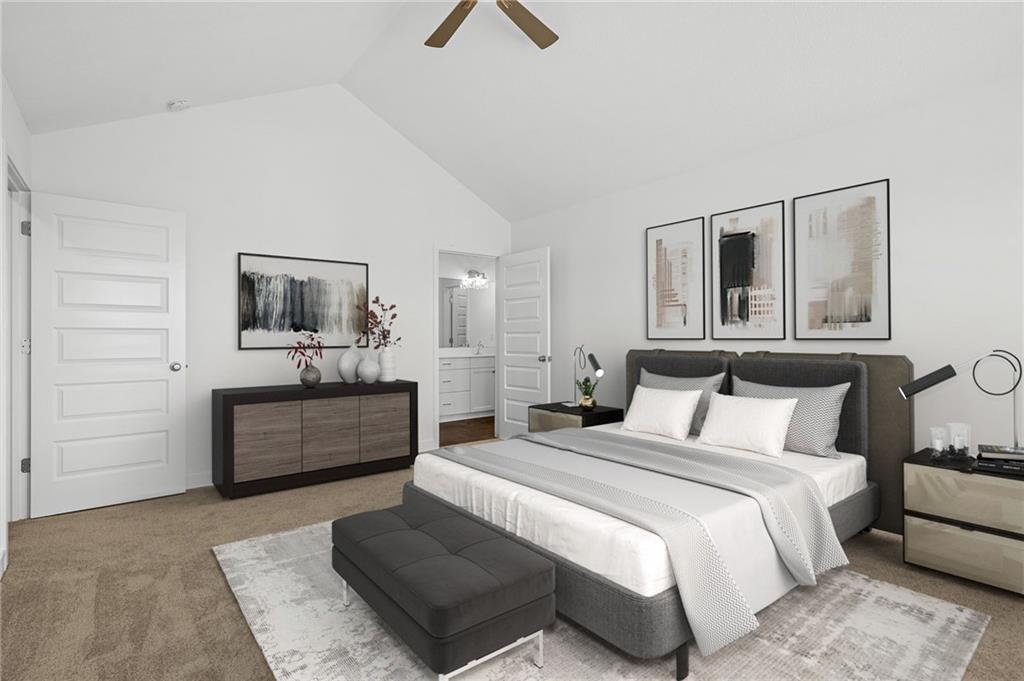
The Basswood has quickly become a fan favorite! CLAIM THIS HOME AS YOURS ON DECEMBER 11th and MOVE IN AROUND JUNE-JULY! Contact Listing Agent To Learn More! As a large 2 Story by Award-Winning clover & hive, you get over 2,200
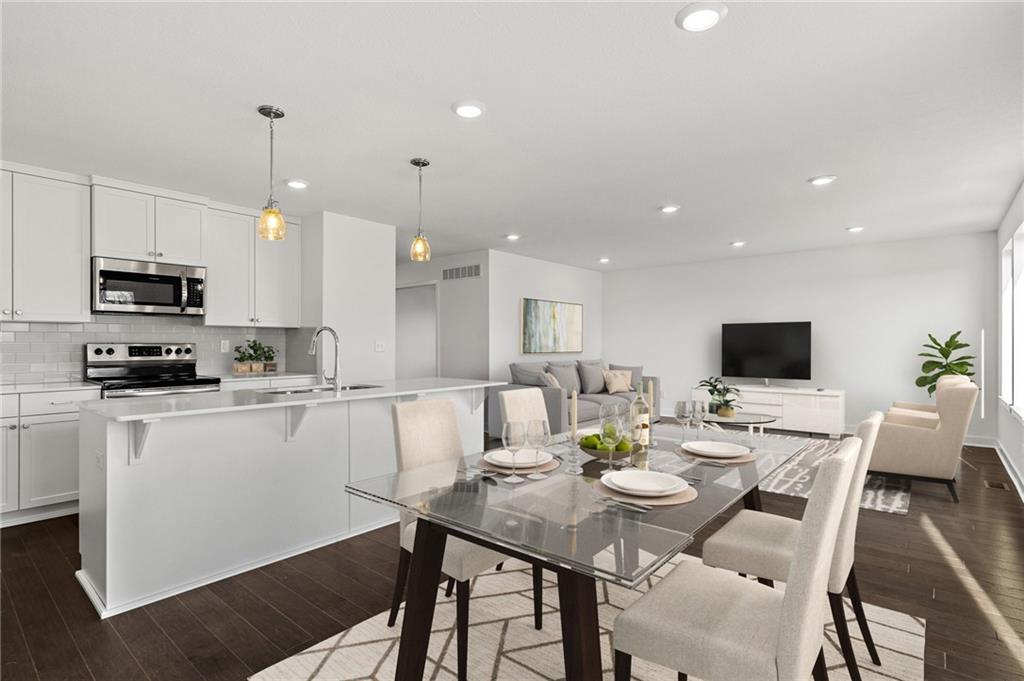
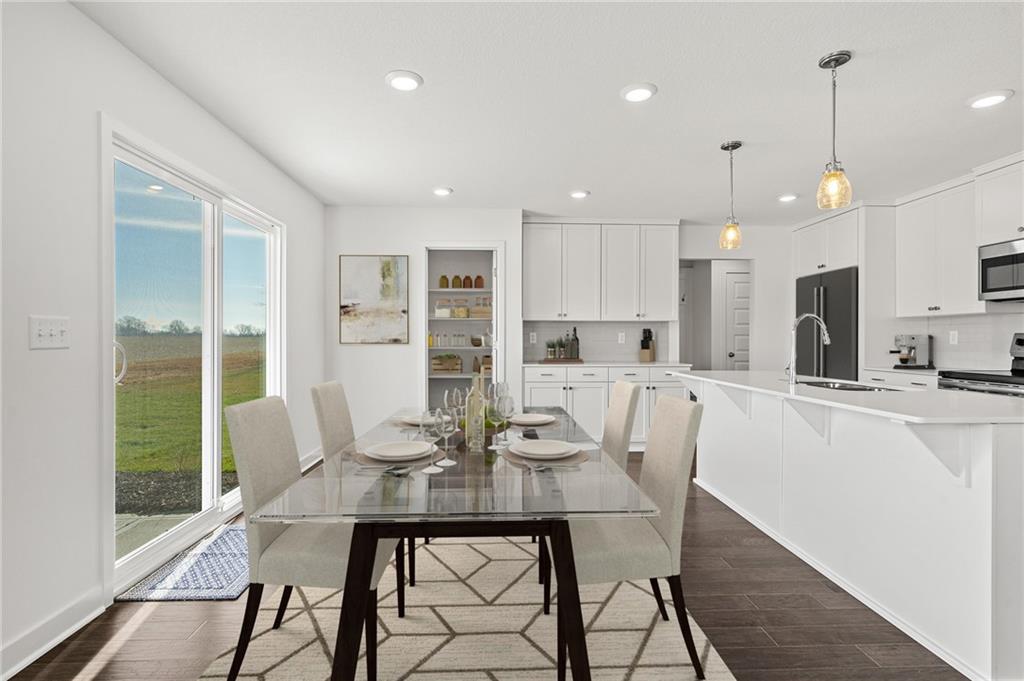
square feet of pure joy from this supremely functional floorplan complete with the highly sought after transitional
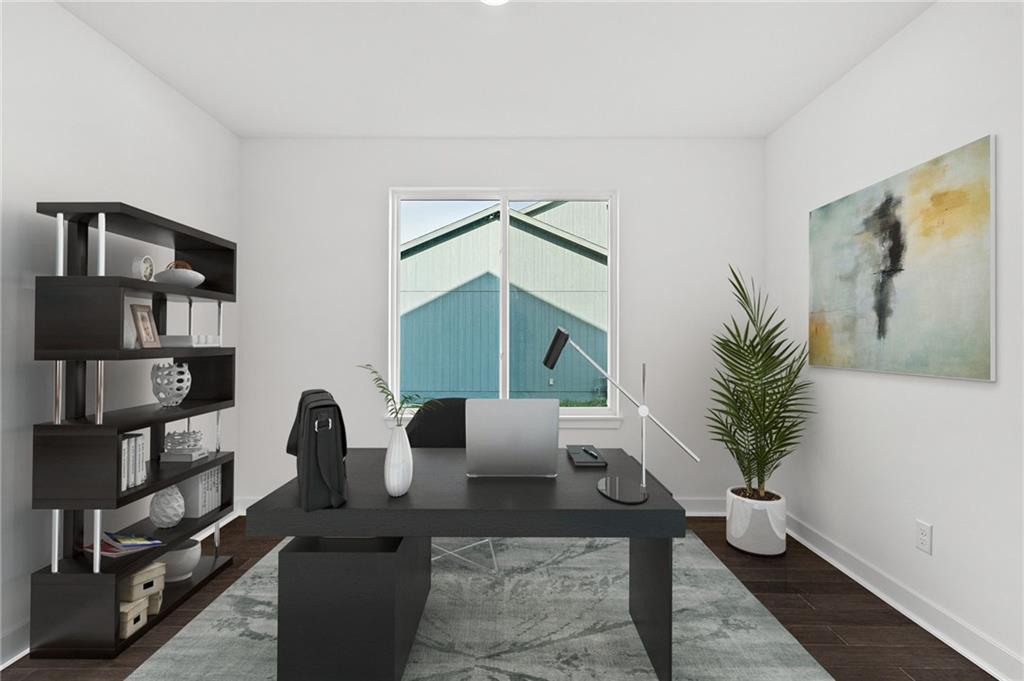
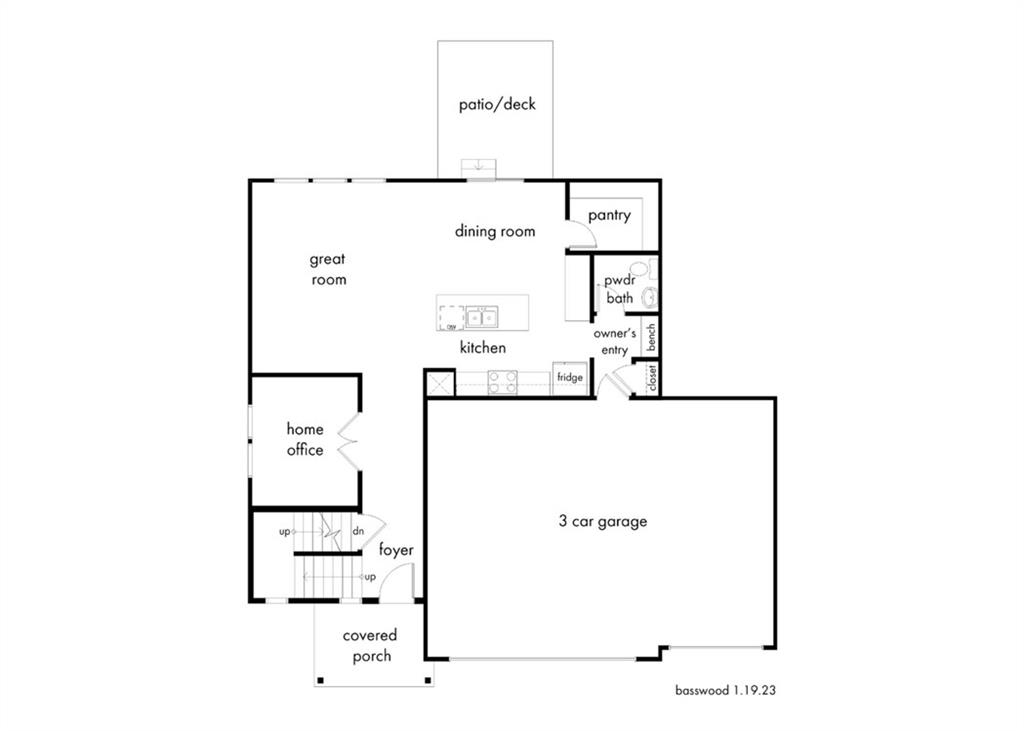
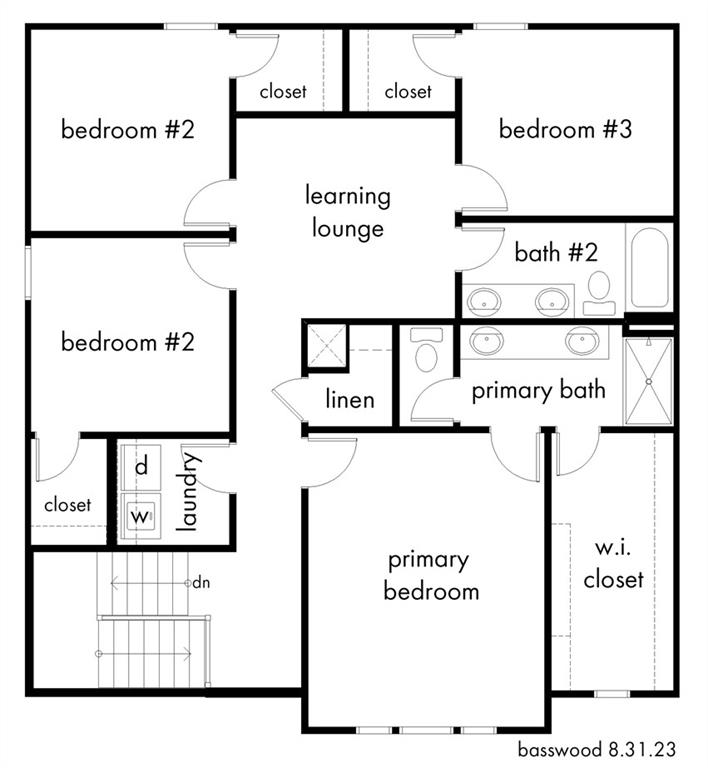
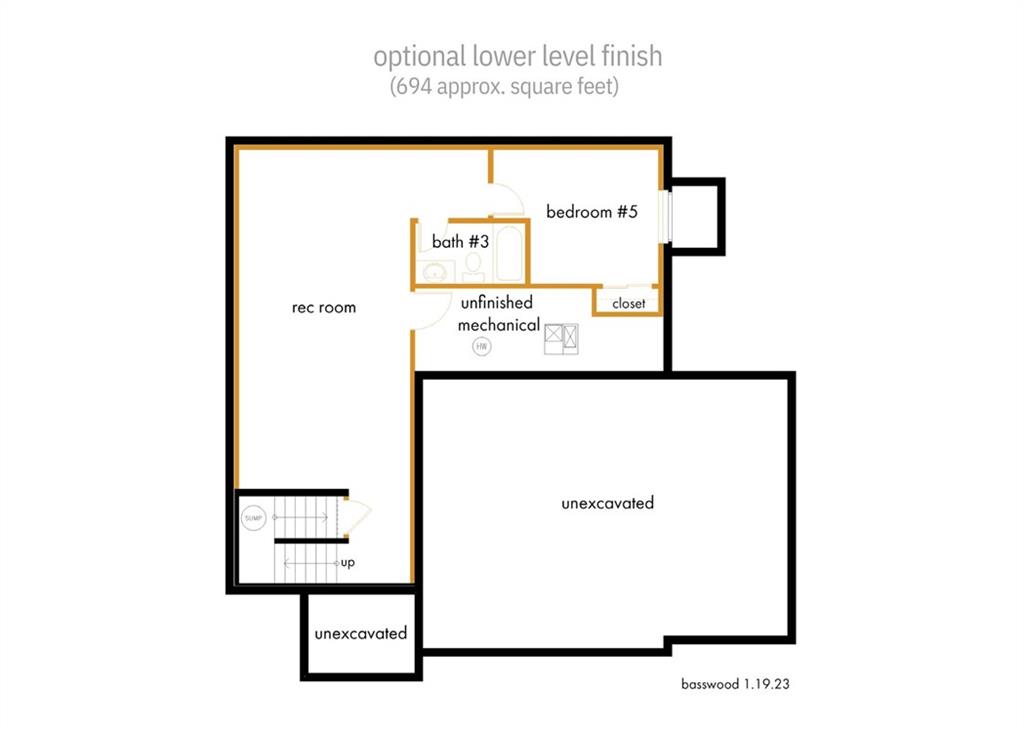
farmhouse-like style! In addition to 4 bedrooms and 2.5 baths, this fabulous plan has a designated HOME OFFICE & a
"Learning or Relaxing" Lounge in the Upper Level Common Area! Contact listing agent directly for more information!

4
beds

3
baths

2,251 Sq.Ft. LIVING AREA

10,018.8 Sq.Ft. lot

Shelly Balthazor

Shelly Balthazor

Features & Amenities

Interior

  • total bedrooms4
  • Total bathrooms3
  • full bathrooms2
  • half bathroom1
  • Laundry room Bedroom Level, Laundry Room
  • APPLIANCES Dishwasher, Disposal, Humidifier, Microwave, Free-Standing Electric Oven, Stainless Steel Appliance(s)
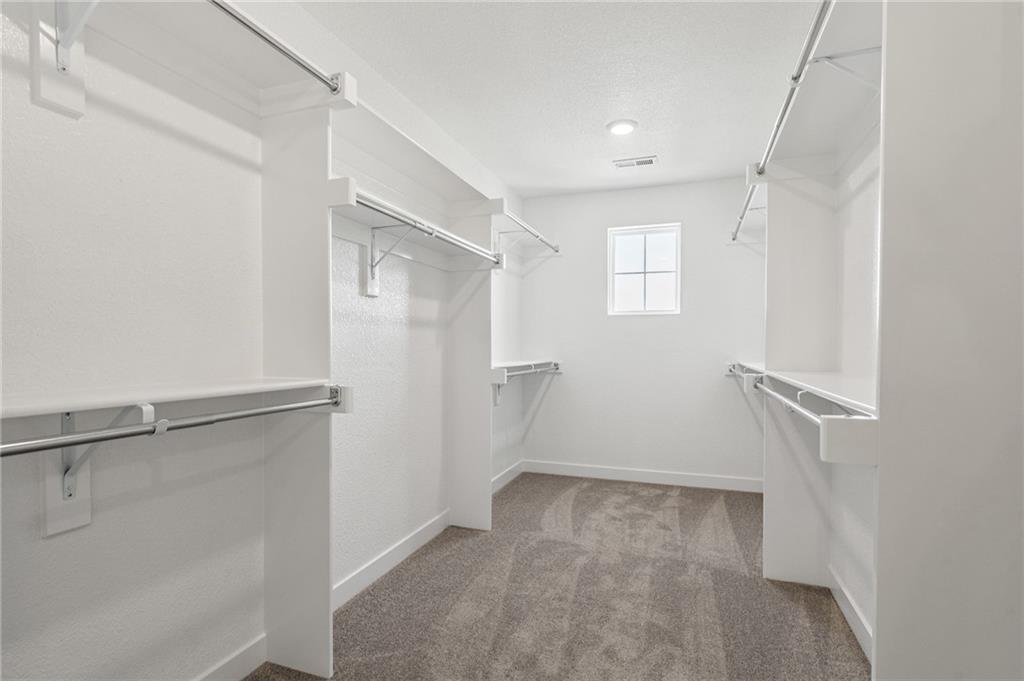
  • other interior Features Kitchen Island, Painted Cabinets, Pantry, Smart Thermostat, Walk-In Closet(s)

Area & Lot

  • Status Sold
  • Date Sold June 13, 2024
  • Living Area2,251 Sq.Ft.
  • Lot Area10,018.8 Sq.Ft.
  • MLS® ID2465214
  • TypeResidential
  • YEAR BUILT2024
  • NeighborhoodGarrett Ranch
  • Architecture StylesTraditional
  • Elementary SchoolWolf Creek
  • Middle SchoolForest Spring
  • High SchoolSpring Hill
  • School DistrictSpring Hill

Exterior

  • Garage Space3.0
  • water SourcePublic
  • roofComposition
  • lot featuresCity Lot
  • parkingAttached
  • HEAT TYPENatural Gas
  • AIR CONDITIONINGElectric
  • sewerPublic Sewer
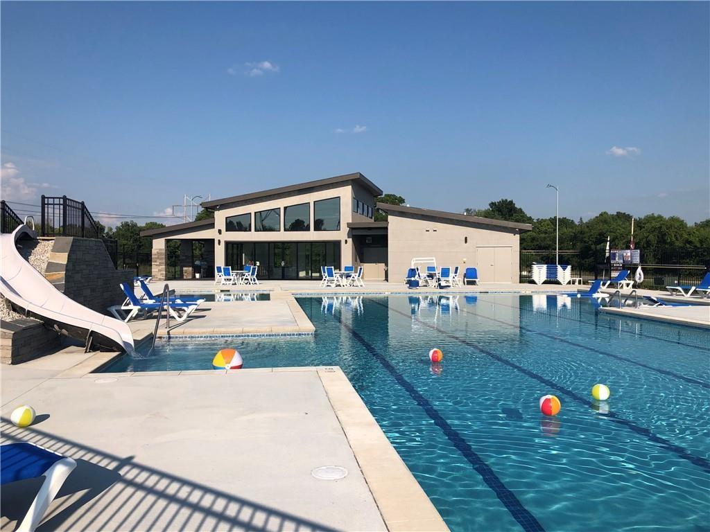
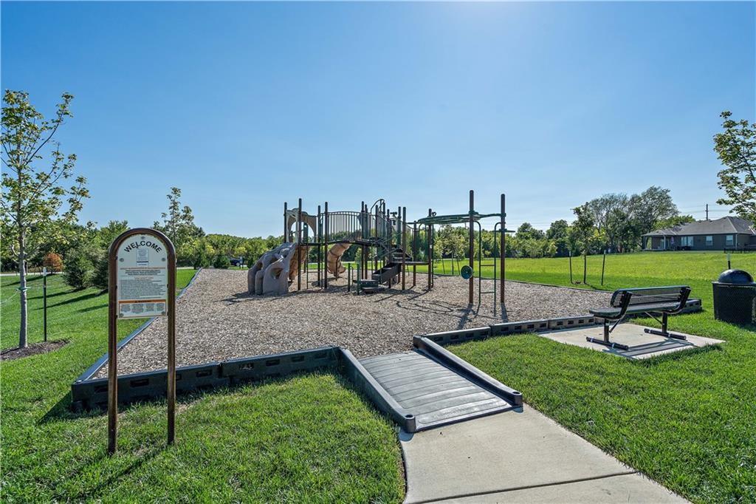
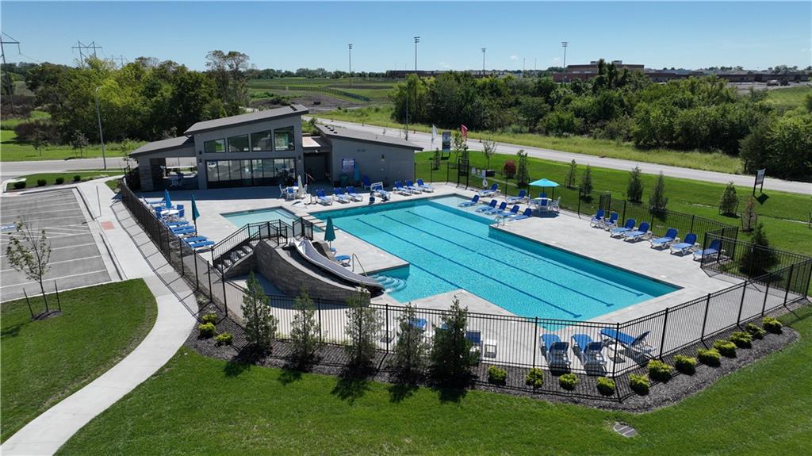
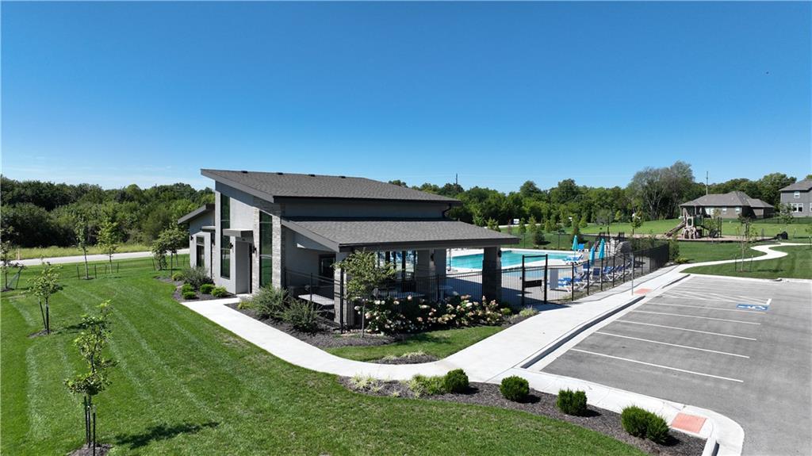
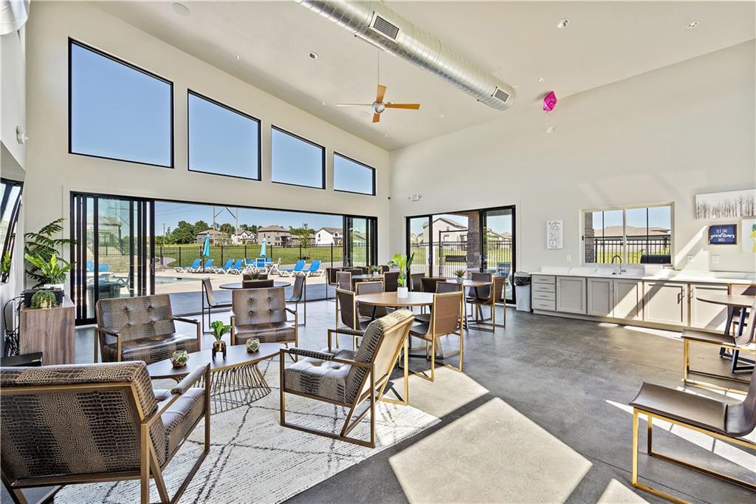
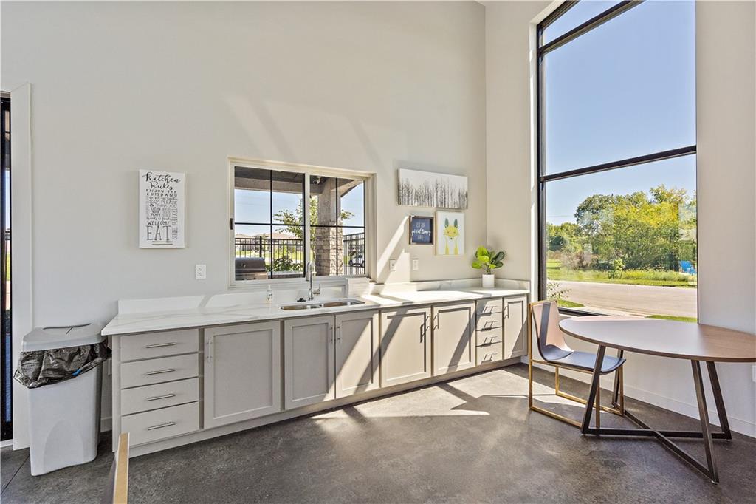
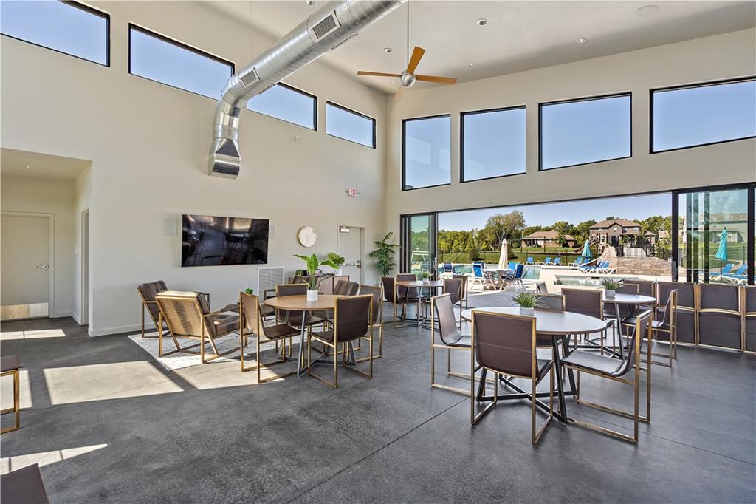
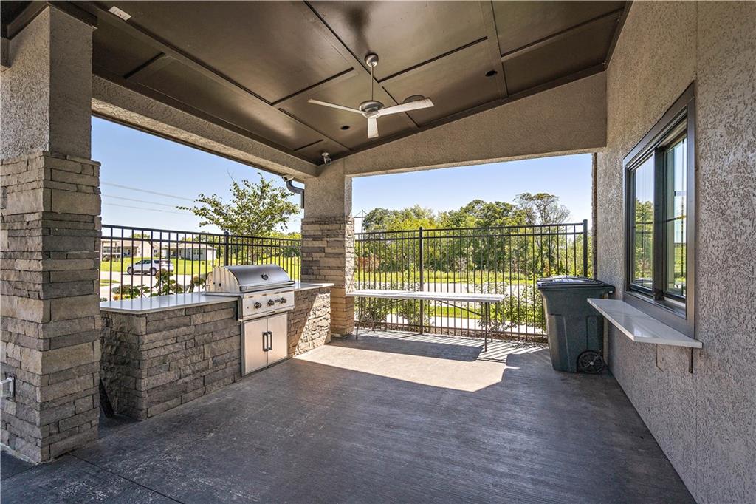
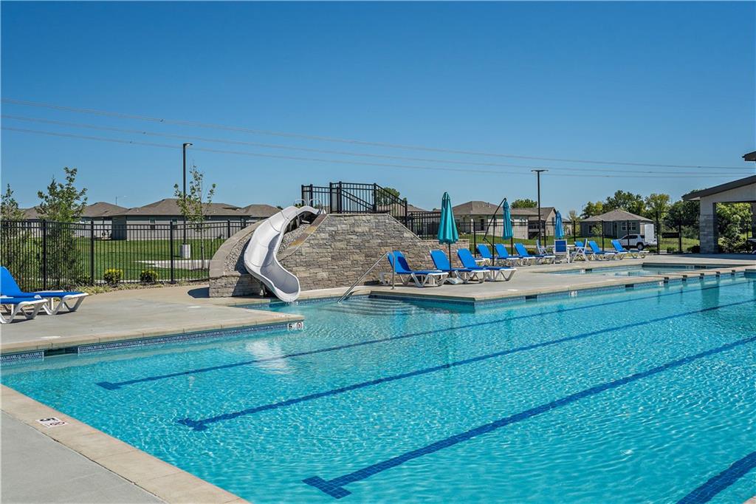
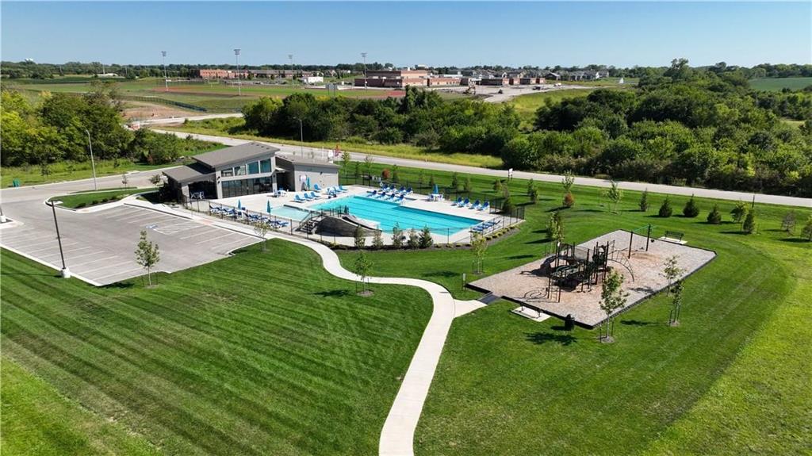
  • HOA AmenitiesClubhouse, Community Center, Party Room, Play Area, Pool
  • security FeaturesFire Alarm, Smoke Detector(s)

Financial

  • Price Upon Request

Garrett Ranch

A master-planned community thoughtfully located in Spring Hill, Kansas.

Explore

Let’s Get You Moving

Our team’s unprecedented professionalism, skill, and attention to detail has allowed us to set sales records. We will ensure your buying or selling experience exceeds your expectations.

Let’s Get You Moving

Whether you're buying, selling, building, or relocating to the Sioux Falls area, our team is ready to help you make your next move with confidence.

Start Your Home Search

Browse our exclusive properties in the area.

Follow Us on Instagram